

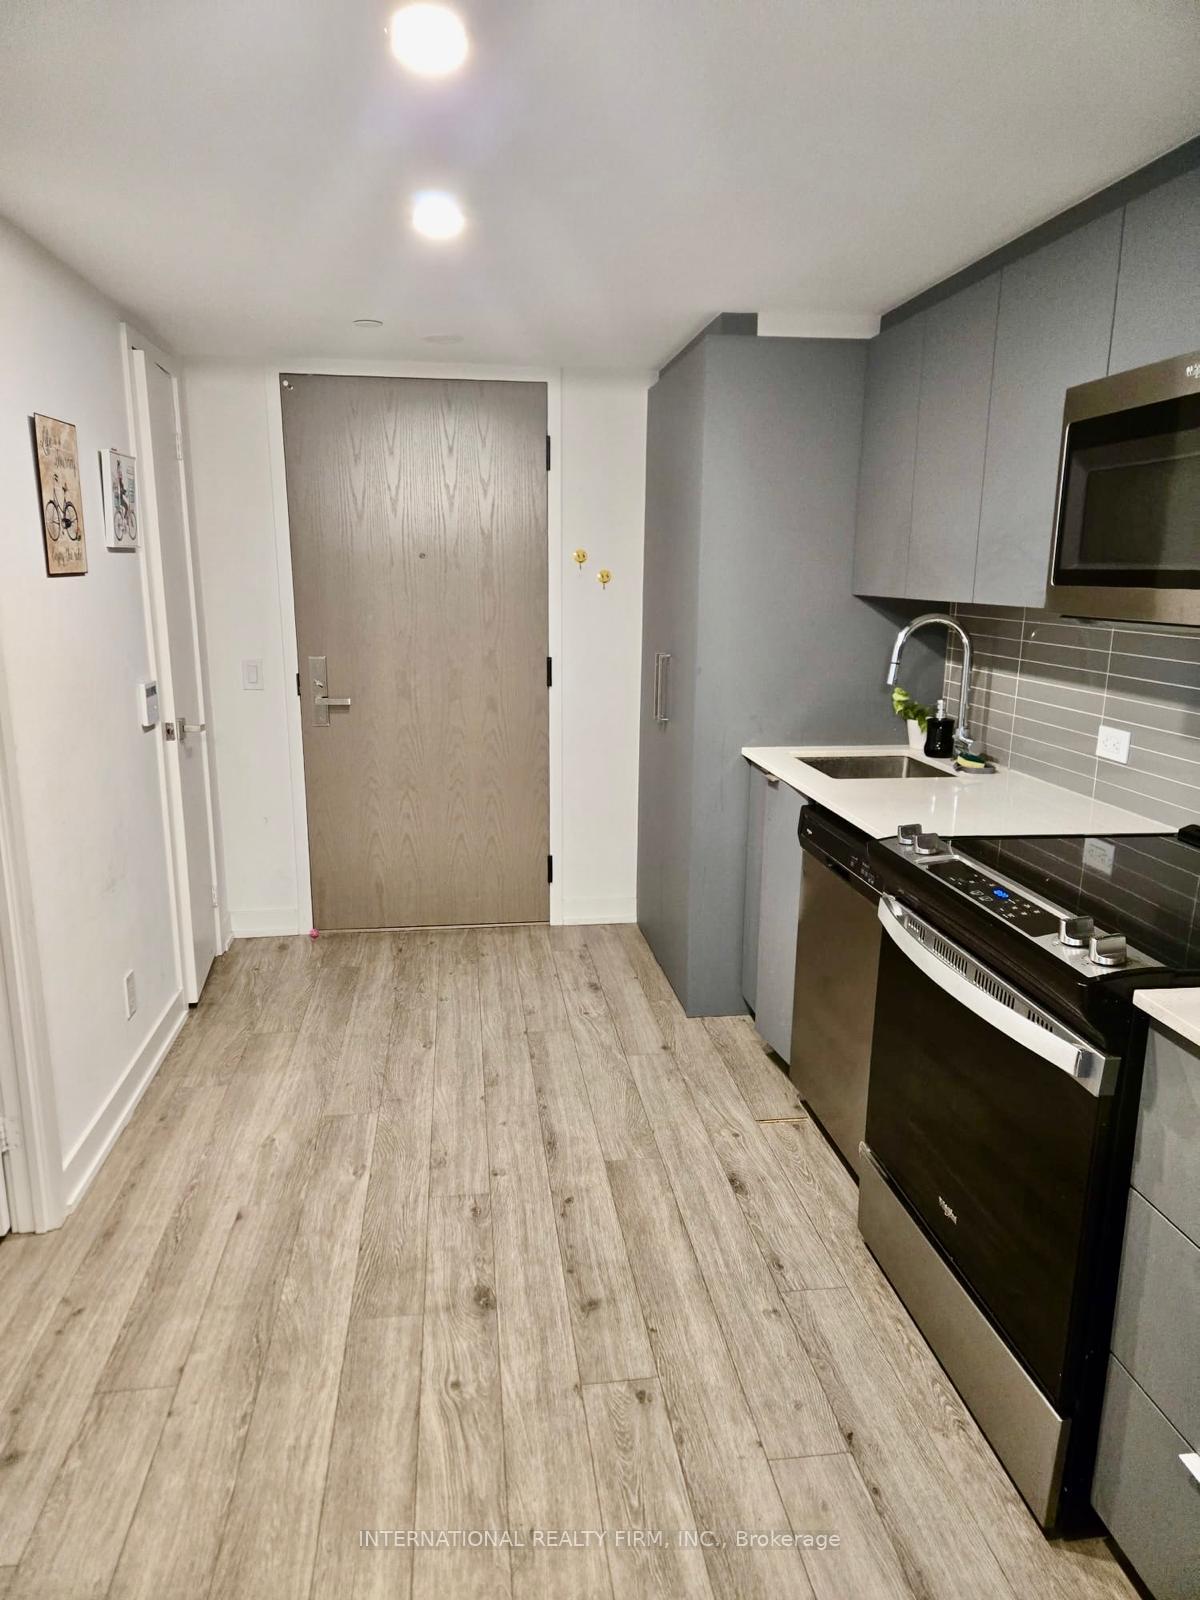
Unit 401, 30 Tretti Way
Unit 401, 30 Tretti Way
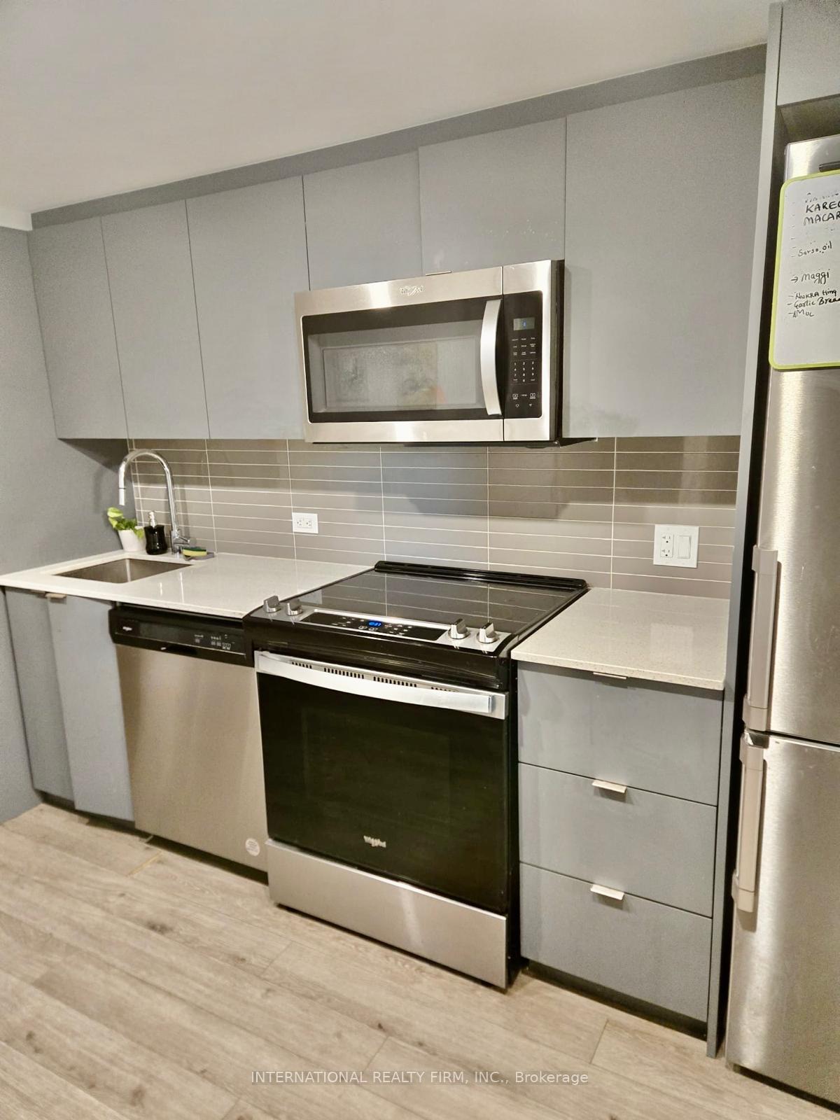
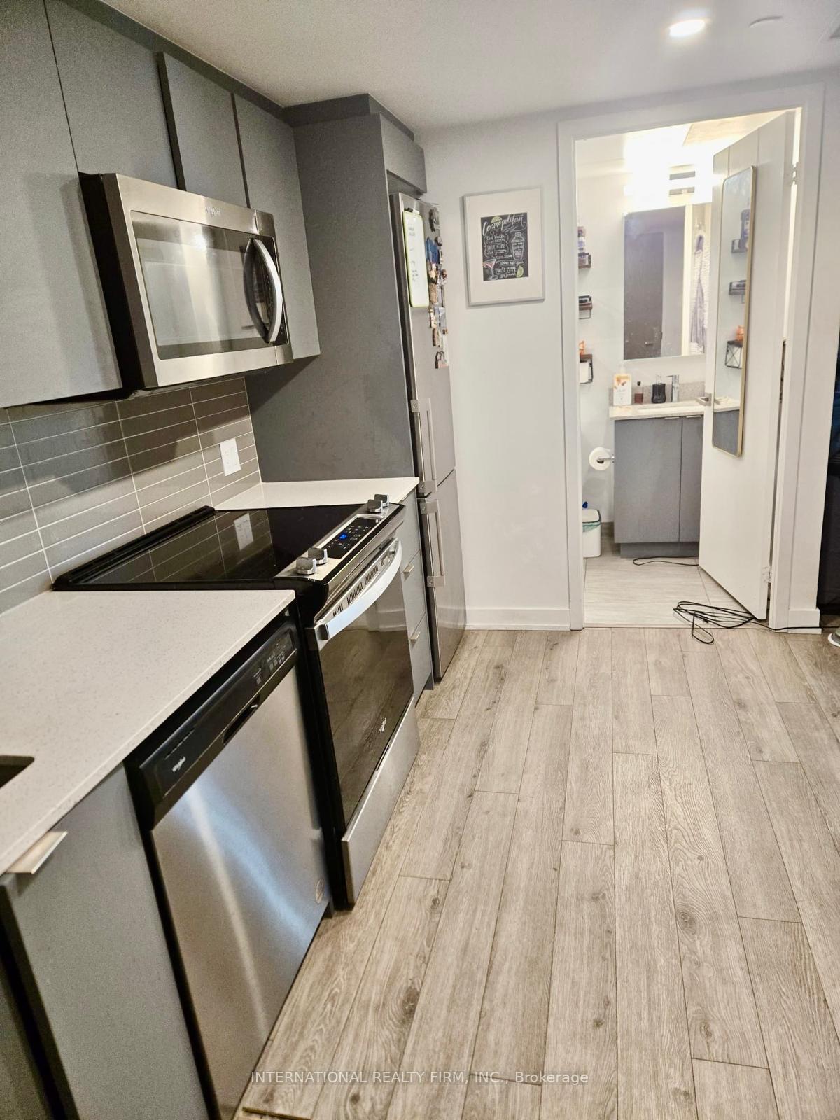
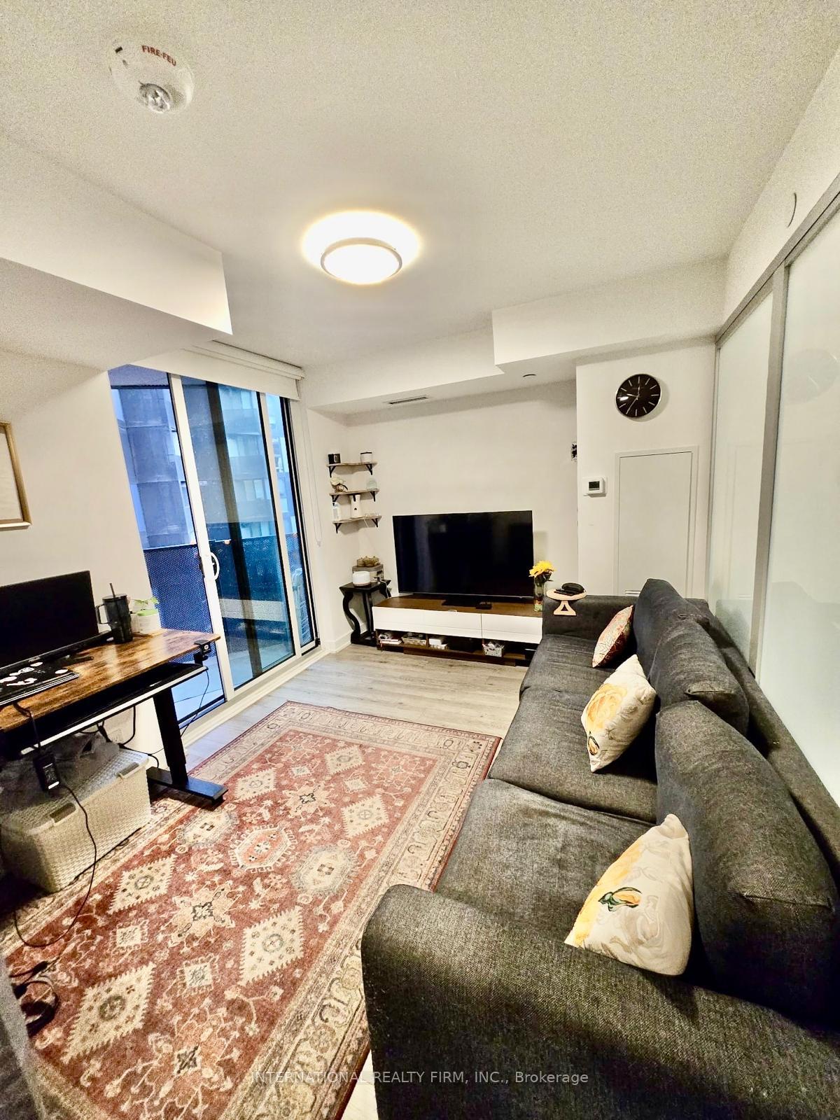
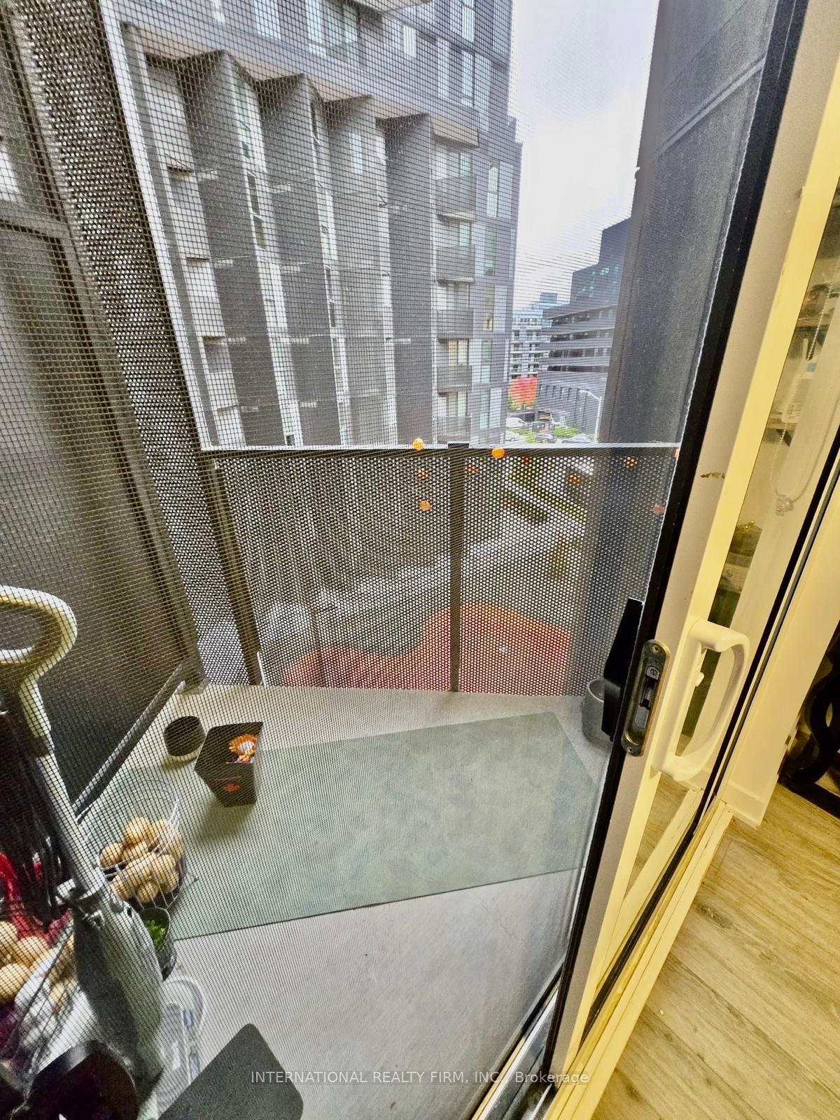 See all 8 photos
Property history
Facts and features
- ExposureEast
- LaundryCloset
- LockerOwned
- BalconyOpen
- Central air
The homeCondo Apartment, 1 storey/apt, Age 0–5 years
- Type: Condo Apartment
- Style: 1 storey/apt
- Age: 0–5 years
- Living space: 0–499 sq ft
- Basement: None
- Exposure: East
InsideLaundry closet, main level, Carpet free, intercom, Heat detector, carbon monoxide detectors, alarm system, smoke detector, concierge/security
- Laundry: Laundry closet, main level
- Features: Carpet free, intercom
- Security: Heat detector, carbon monoxide detectors, alarm system, smoke detector, concierge/security
- Elevator: Yes
- Rooms above ground: 2
- Bedrooms: 1
- Bathrooms: 1
- Kitchens: 1
OutsideMetal/steel siding, Unknown, Concrete
- Exterior: Metal/steel siding
- Roof: Unknown
- Foundation: Concrete
- Balcony: Open
- Accessibility: 32 inch min doors, parking, open floor plan
Parking and locker1 Parking, Parking type Owned, Underground
- Spaces: 1 Parking
- Parking type: Owned
- Driveway: Underground
- Spot: C176
- Locker: Owned
- Locker number: C283
- Locker level: P3
Building1-30 tretti way, Storeys 13, Units 340
- Name: 1-30 tretti way
- Storeys: 13
- Units: 340
- Registered: 2023
- Condo corporation: 2995
- Pets: Allowed
Heating, water and powerForced air, gas, Central air
- Heating: Forced air, gas
- Cooling: Central air
Rent and termsRent $2,000 a month, Entire property, Unfurnished
- Rent: $2,000 a month
- Space for rent: Entire property
- Furnished: Unfurnished
- Lease: 12 months
- Paid: Monthly
- Rent includes: Building maintenance, building insurance, central air conditioning, parking, snow removal
- Deposit: Required
- Credit check: Required
- Employment letter: Required
- Rental application: Required
- References: Required
IncludedKitchen appliances (stove, microwave, dishwasher, range hood), washer and dryer and all elfs
- Included: Kitchen appliances (stove, microwave, dishwasher, range hood), washer and dryer and all elfs
NearbyLibrary, park, place of worship, school
- Close to: Library, park, place of worship, school
Listing detailsC12492776, Rented, Oct 30, 2025
- MLS® number: C12492776
- Status: Rented
- Listed on: Oct 30, 2025
- Days on market: 7
- Updated: Nov 6, 2025
- Possession: 2025-12-01 / Immediate
- Occupied by: Owner
- Listing brokerage: INTERNATIONAL REALTY FIRM, INC.
About this home
Unit 401, 30 Tretti Way, North York (Clanton Park), ON M3H 0E3
Modern 1-bedroom, 1-bath apartment for lease at 30 Tretti Way, located in the Clanton Park community. This unit offers a functional open-concept layout with a contemporary kitchen featuring integrated appliances, quartz countertops, and sleek cabinetry. It includes a private balcony, in-suite laundry, central heating and cooling, and a locker for extra storage. The building has secure entry and is conveniently situated steps from Wilson Subway Station, with easy access to Allen Road and Highway 401. Close to Yorkdale Shopping Centre, grocery stores, restaurants, and nearby parks such as Baycrest Park and Champlain Parkette. Applicants must provide a completed rental application, credit report with score, employment letter, recent pay stubs, valid photo ID, landlord references (if available), first and last month's rent, and proof of tenant insurance before occupancy. Ideal for professionals or couples seeking convenient, low-maintenance living in a highly accessible North Toronto location.
Ask about this home
A HOMEH agent will answer your questions about this home.
Know more about Tretti Condos
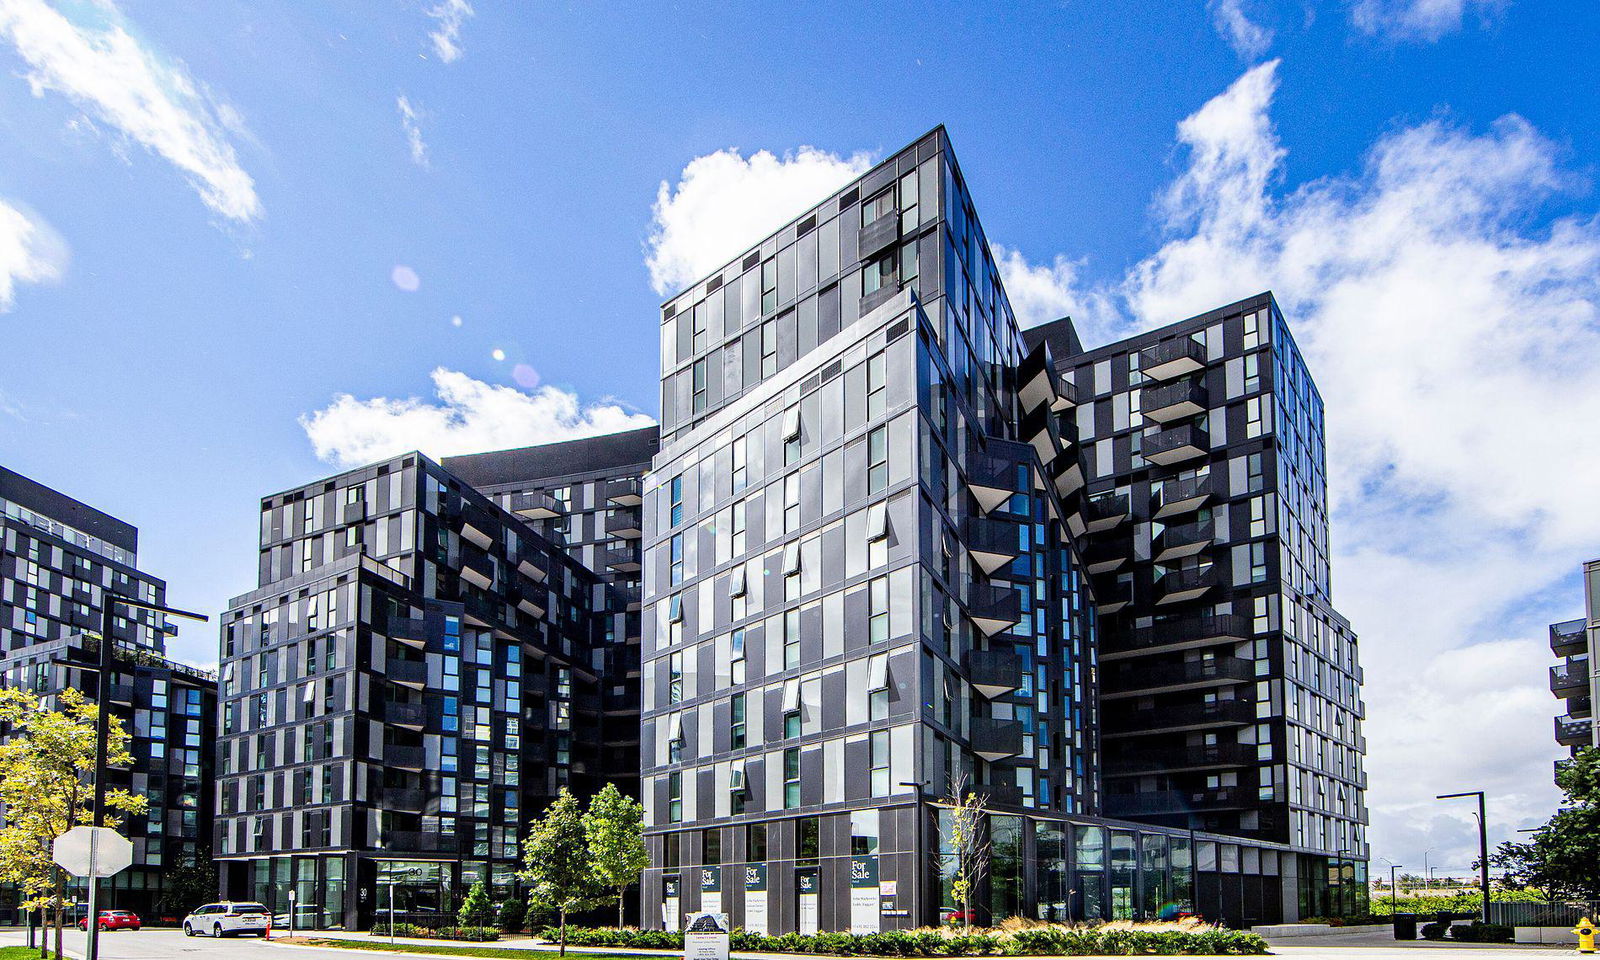
Condo building · 30 Tretti Way
Tretti Condos is a 13-storey condo with 340 suites, built in 2023 by Collecdev. Right now 4 for sale and 7 for rent are on the market here.
- 13storeys
- 340suites
- $925/sq ft
- 2023built
No similar units for rent in Tretti Condos right now.
Around this home
Daily convenience, out of 100, from the distances below
Schools nearby
School rating, out of 10.
Helpful calculators
Your HOMEH agent

"I would see it this week."