

Unit 518, 872 Sheppard Avenue W
Unit 518, 872 Sheppard Avenue W
 See all 25 photos
Property history
Facts and features
- ExposureNorth
- LaundryEnsuite
- LockerOwned
- BalconyOpen
- Central air
- Gym
- Party room/meeting room
- Rooftop deck/garden
The homeCondo Apartment, Apartment, Age 16–30 years
- Type: Condo Apartment
- Style: Apartment
- Age: 16–30 years
- Living space: 800–899 sq ft
- Basement: None
- Exposure: North
- View: Clear
InsideTile, Ensuite, Carpet free, separate hydro meter, water meter
- Flooring: Tile
- Laundry: Ensuite
- Features: Carpet free, separate hydro meter, water meter
- Security: Carbon monoxide detectors, security system, smoke detector
- Elevator: Yes
- Rooms above ground: 4
- Rooms in the basement: 1
- Bedrooms: 2
- Bathrooms: 2
- Kitchens: 1
OutsideConcrete, Unknown, Unknown
- Exterior: Concrete
- Roof: Unknown
- Foundation: Unknown
- Balcony: Open
- Features: Landscaped
Parking and locker1 Parking, Underground, Parking type Owned
- Spaces: 1 Parking
- Garage: Underground
- Parking type: Owned
- Driveway: Underground
- Spot: Unit 55
- Locker: Owned
- Locker unit: 36
- Locker level: Level 5
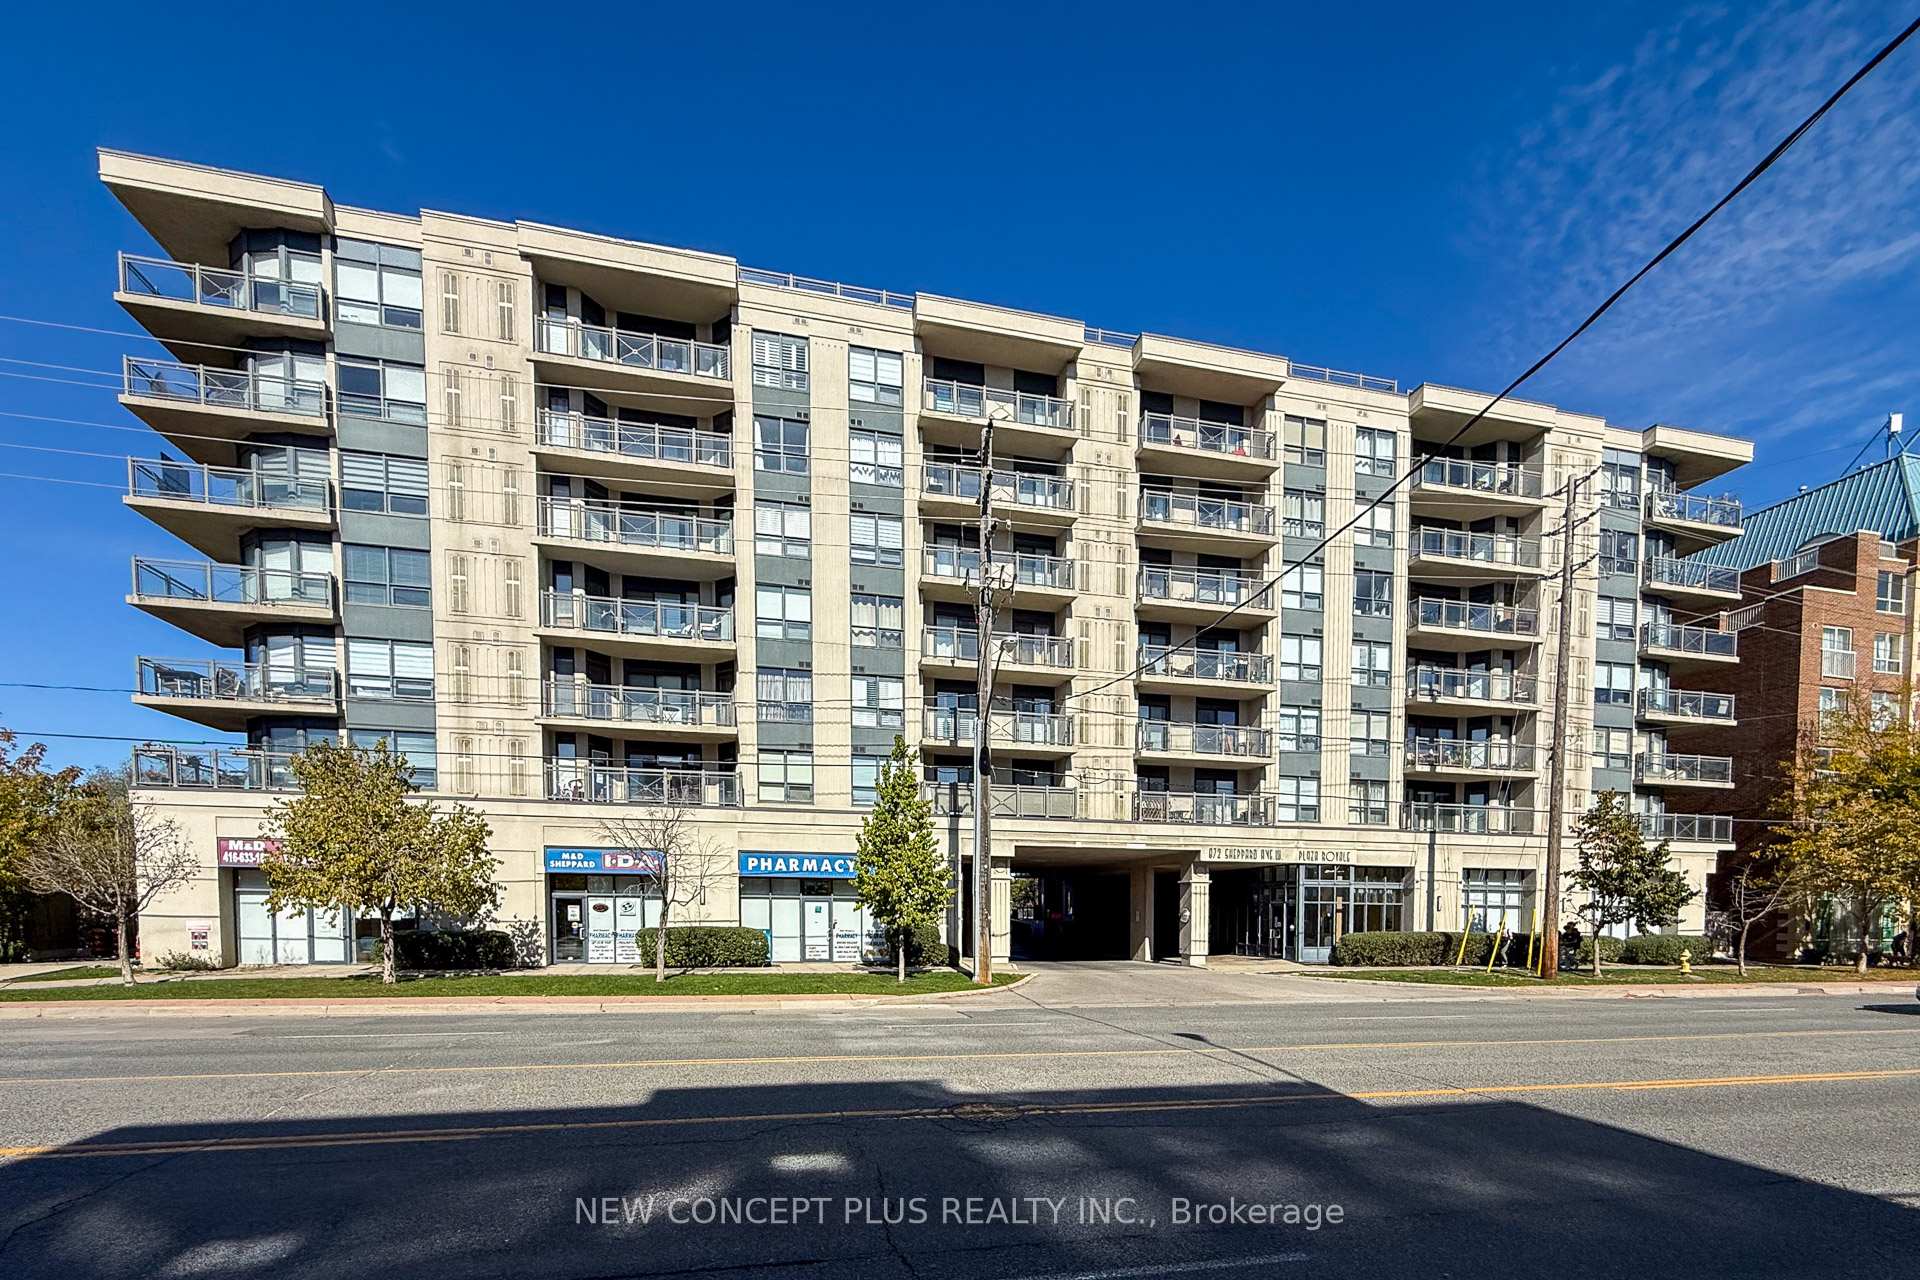
BuildingPlaza royale, Storeys 8, Units 120
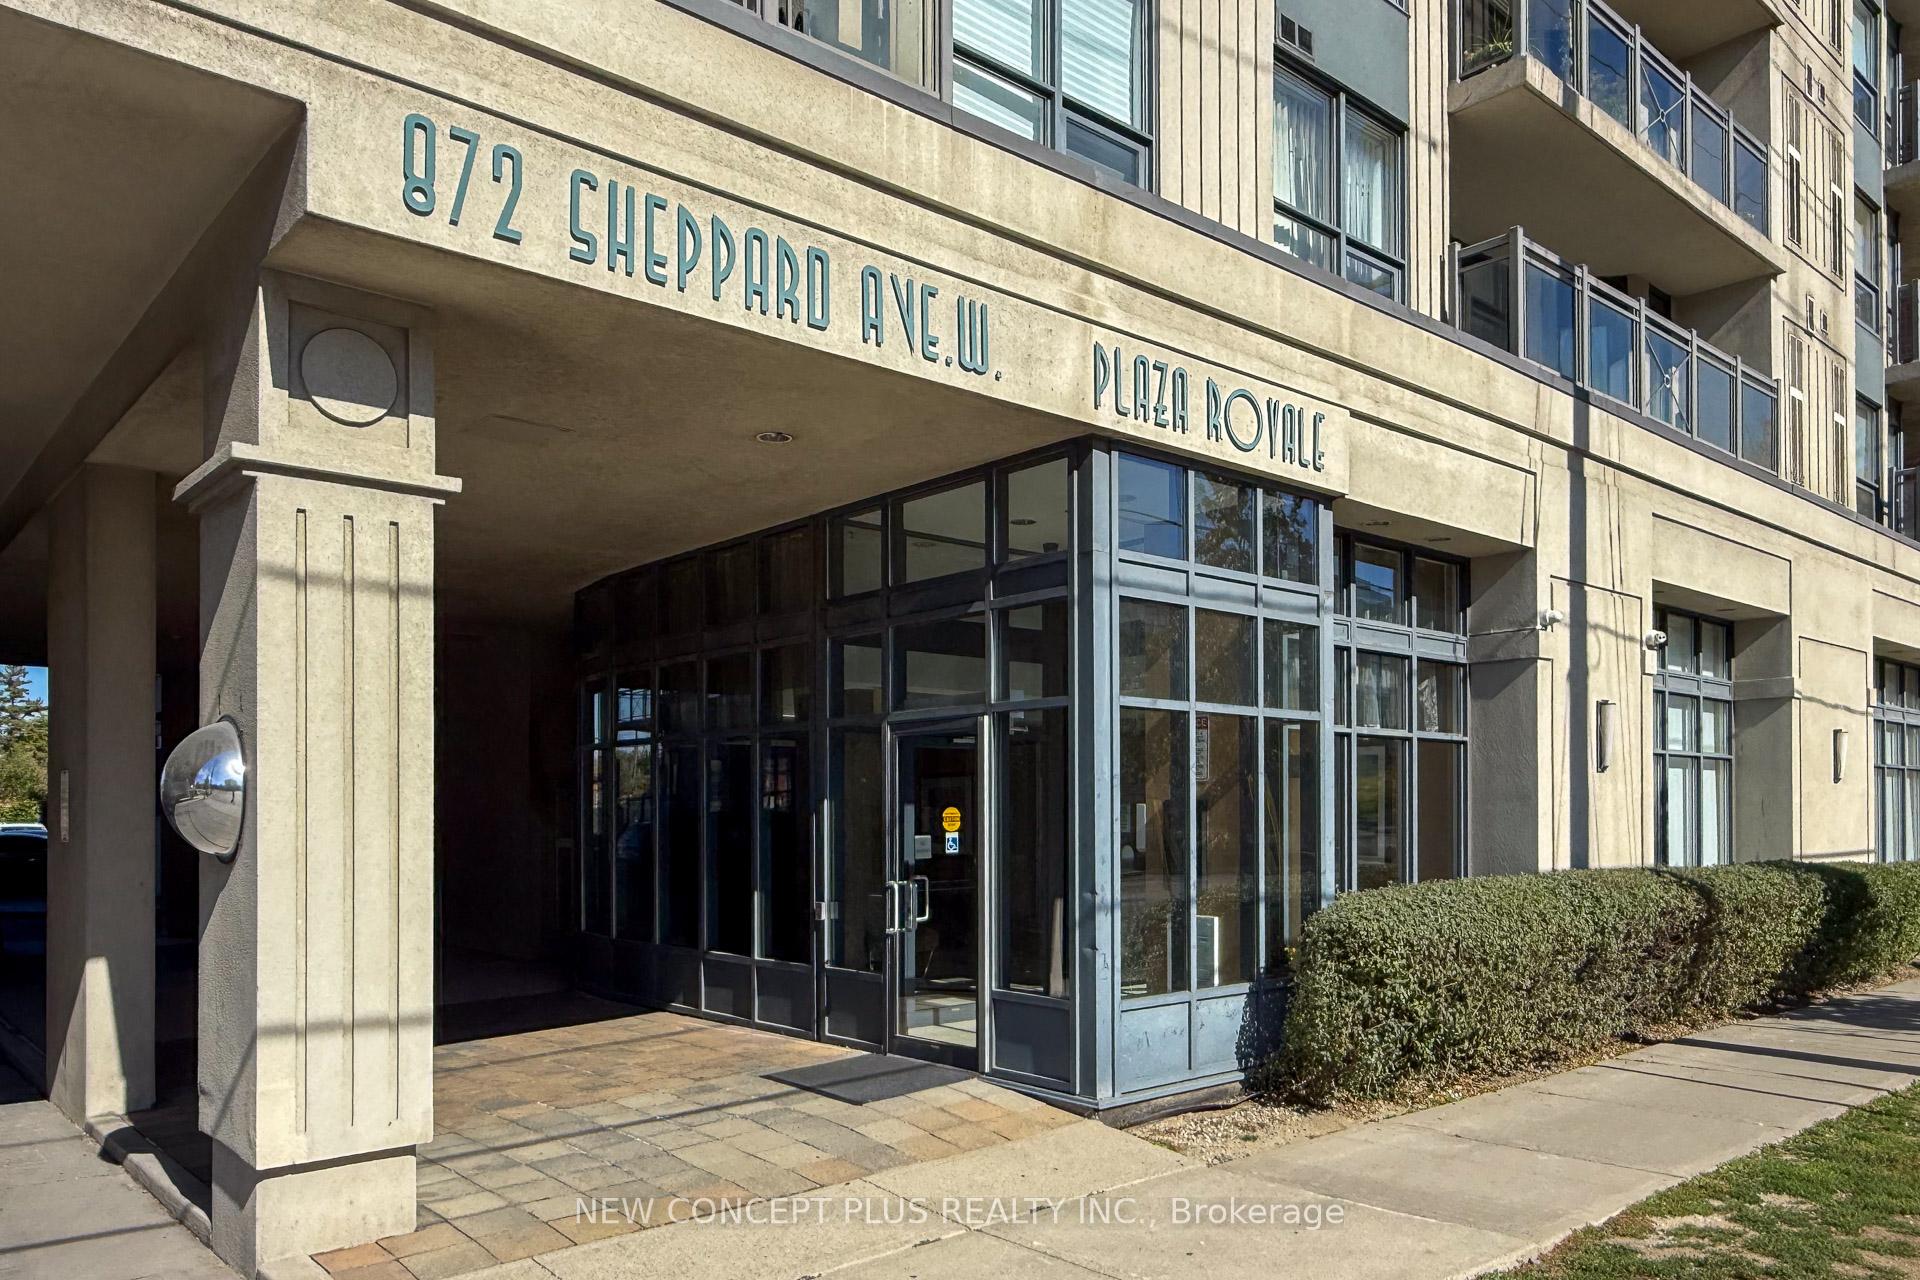
- Name: Plaza royale
- Storeys: 8
- Units: 120
- Registered: 2009
- Condo corporation: 2038
- Amenities: Community bbq, gym, party room/meeting room, rooftop deck/garden, sauna, visitor parking
- Pets: Allowed
Heating, water and powerForced air, gas, Central air
- Heating: Forced air, gas
- Cooling: Central air
Rent and termsRent $2,850 a month, Entire property, Unfurnished
- Rent: $2,850 a month
- Space for rent: Entire property
- Furnished: Unfurnished
- Lease: 12 months
- Paid: Monthly
- Rent includes: Building insurance, common elements, parking
- Deposit: Required
- Credit check: Required
- Employment letter: Required
- Rental application: Required
- References: Required
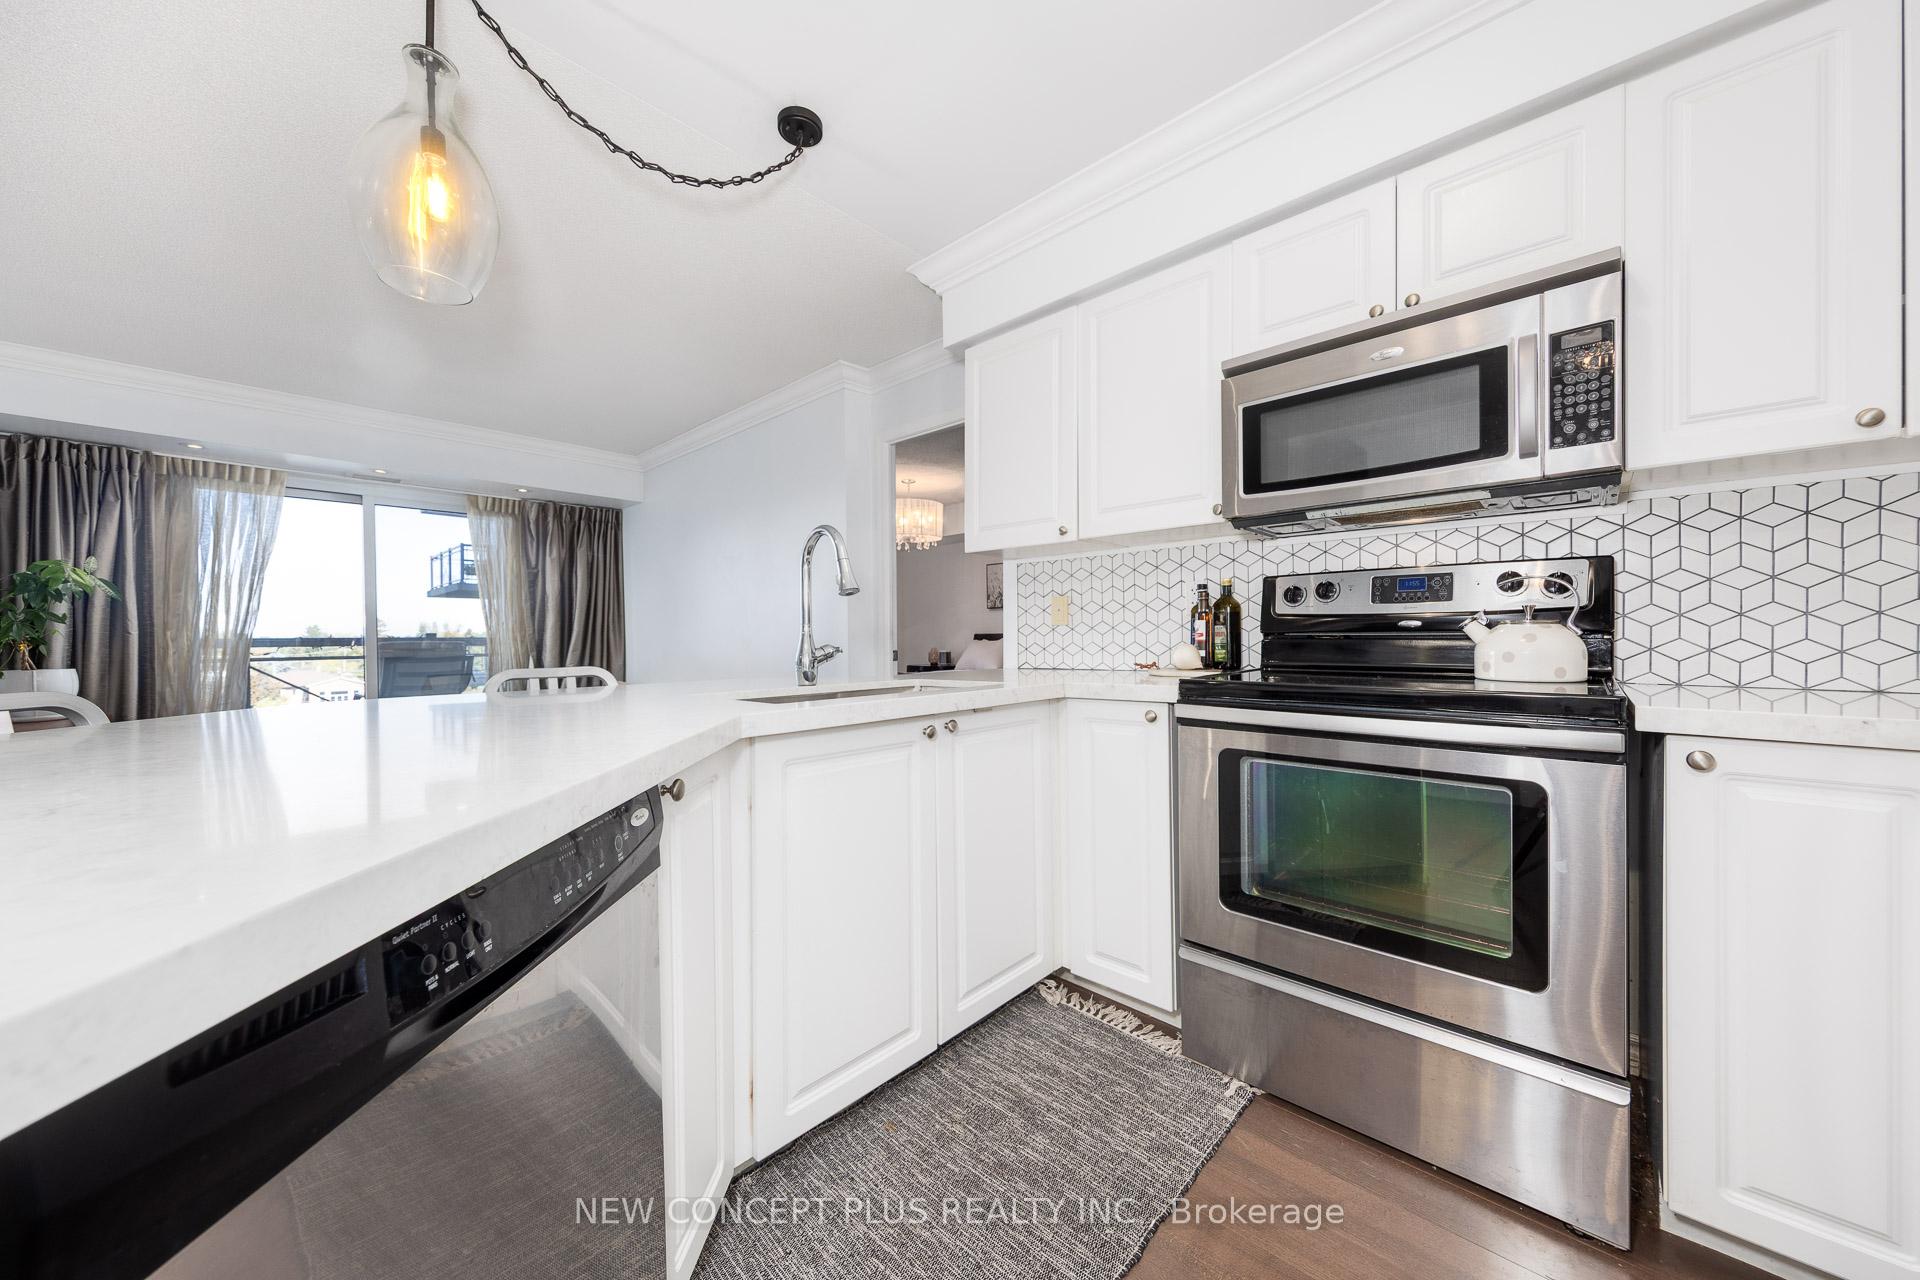
IncludedAll appliances including: fridge, stove, microwave/hood range, dishwasher, stacked washer/dryer, all light fixtures, all curtains & rollershades
- Included: All appliances including: fridge, stove, microwave/hood range, dishwasher, stacked washer/dryer, all light fixtures, all curtains & rollershades
NearbyClear view, hospital, library, park, public transit, school
- Close to: Clear view, hospital, library, park, public transit, school
Listing detailsC12477893, Rented, Oct 23, 2025
- MLS® number: C12477893
- Status: Rented
- Listed on: Oct 23, 2025
- Days on market: 15
- Updated: Nov 7, 2025
- Possession: 2025-11-10 / 30-59 days
- Occupied by: Owner
- Listing brokerage: NEW CONCEPT PLUS REALTY INC.
About this home
Unit 518, 872 Sheppard Avenue W, North York (Bathurst Manor), ON M3H 5V5
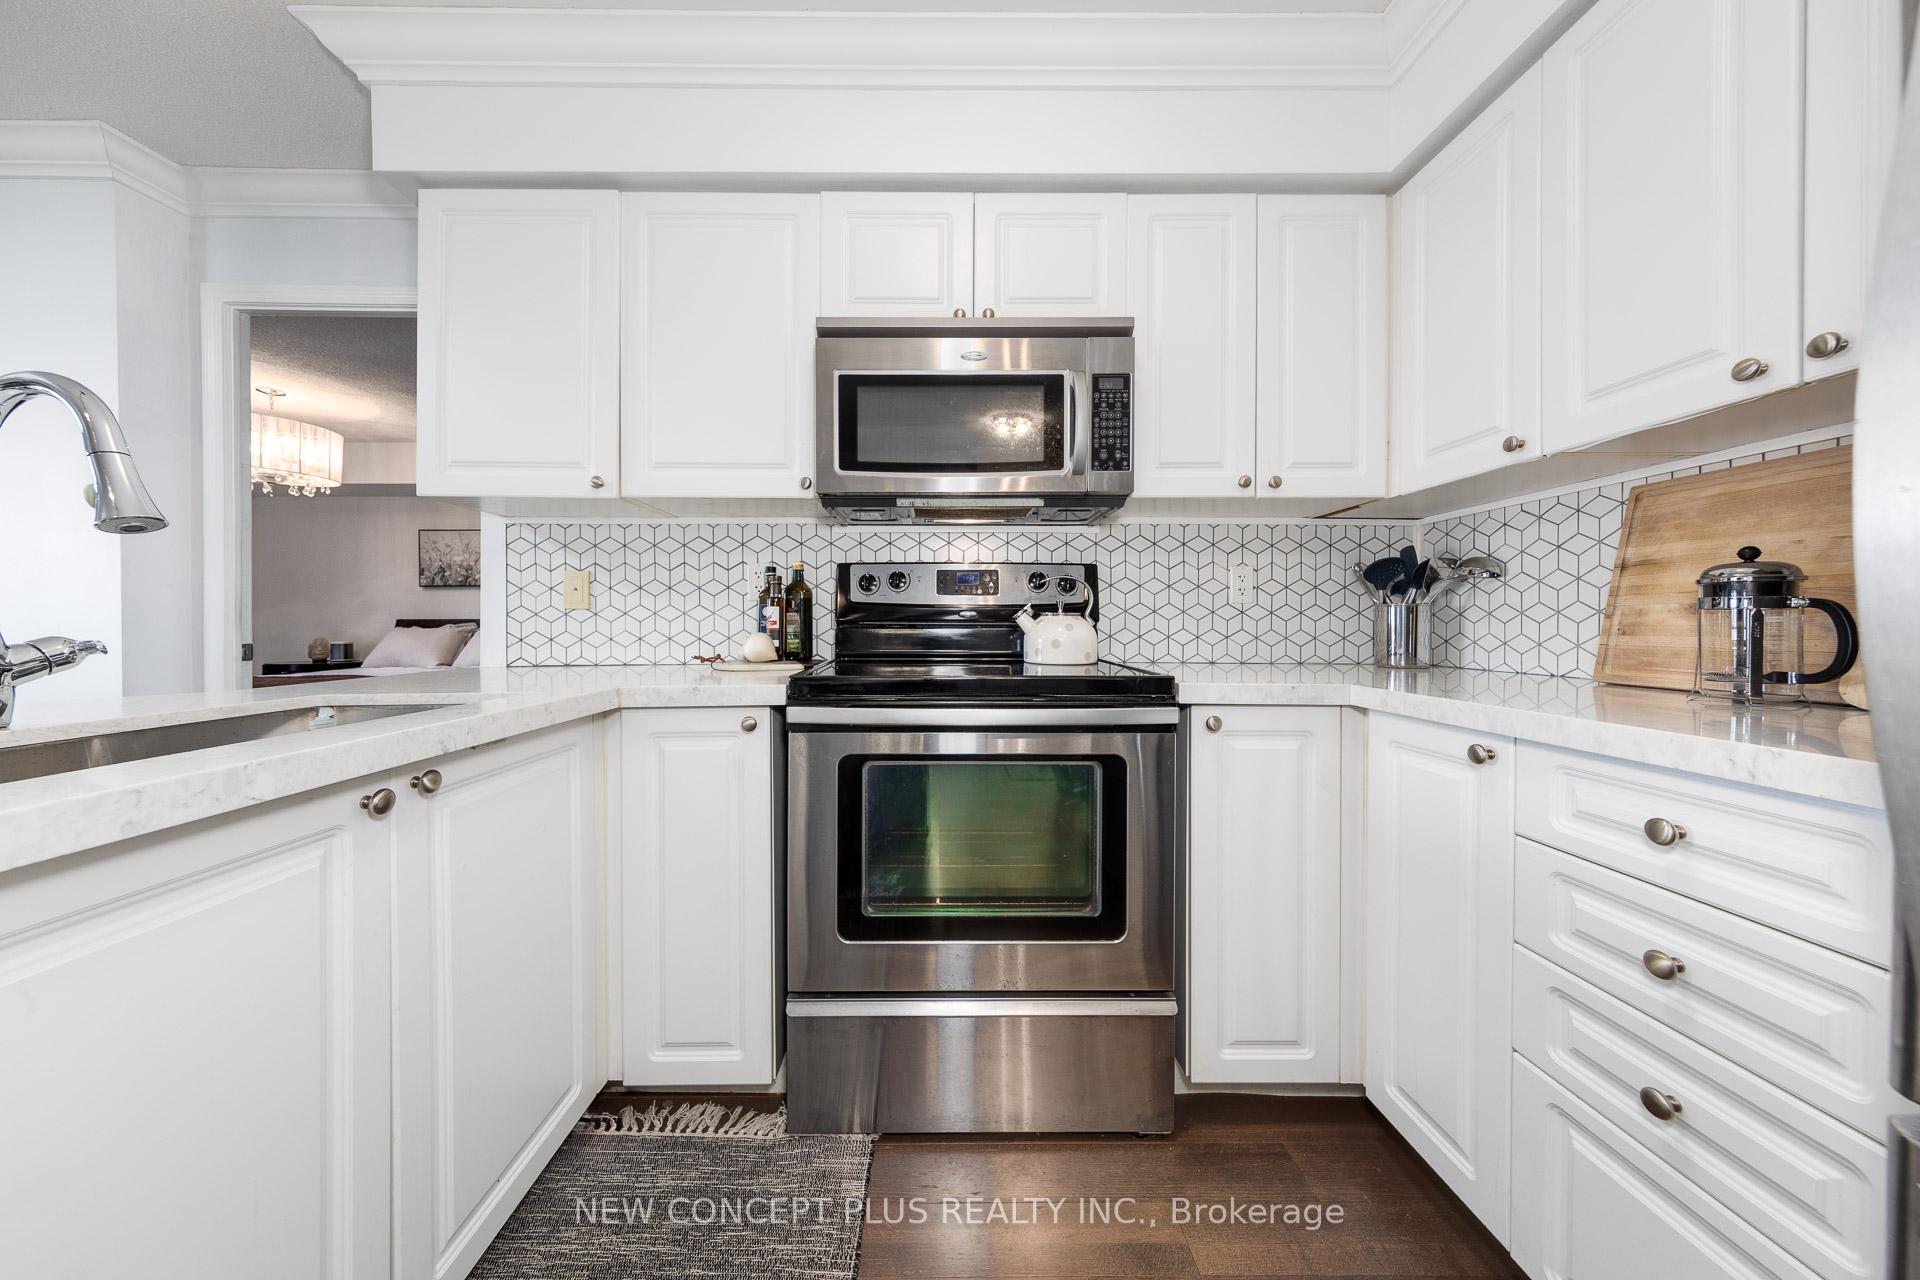
Welcome To Plaza Royale, Where Style, Space And Convenience Converge. This Elegant 2-Bedroom + Den Residence Showcases A Thoughtful Split-Bedroom Layout And A Spacious Balcony Overlooking A Quiet, North-Facing Neighbourhood. The Kitchen Impresses Not Only With It's Size, But Also Offers A Sleek Breakfast Bar, Upgraded Engineered Marble Countertops, And A Designer Backsplash That Seamlessly Complements The Modern Aesthetic. The Primary Suite Features His-And-Hers Closets, A Contemporary Ensuite, And Direct Balcony Access. Upgraded Beyond Builder Standards, This Suite Features Engineered Hardwood Throughout, Refreshed Bathroom Vanities, Modern Lighting, And Added Ensuite Storage. Elegant Crown Moulding And Detailed Baseboards Add A Level Of Sophistication That Truly Sets This Home Apart. The Versatile Den Easily Transitions From A Formal Dining Area To A Functional Home Office. Ideally Located Minutes From The TTC Subway, Lush Parks, York University, Yorkdale Shopping Centre, And Major Highways, This Suite Embodies Effortless Urban Living, A Perfect Fit For Professionals, Families, and Downsizers Looking For Seamless Connectivity To Toronto's Endless Amenities.
Ask about this home
A HOMEH agent will answer your questions about this home.
Know more about Plaza Royale Condos
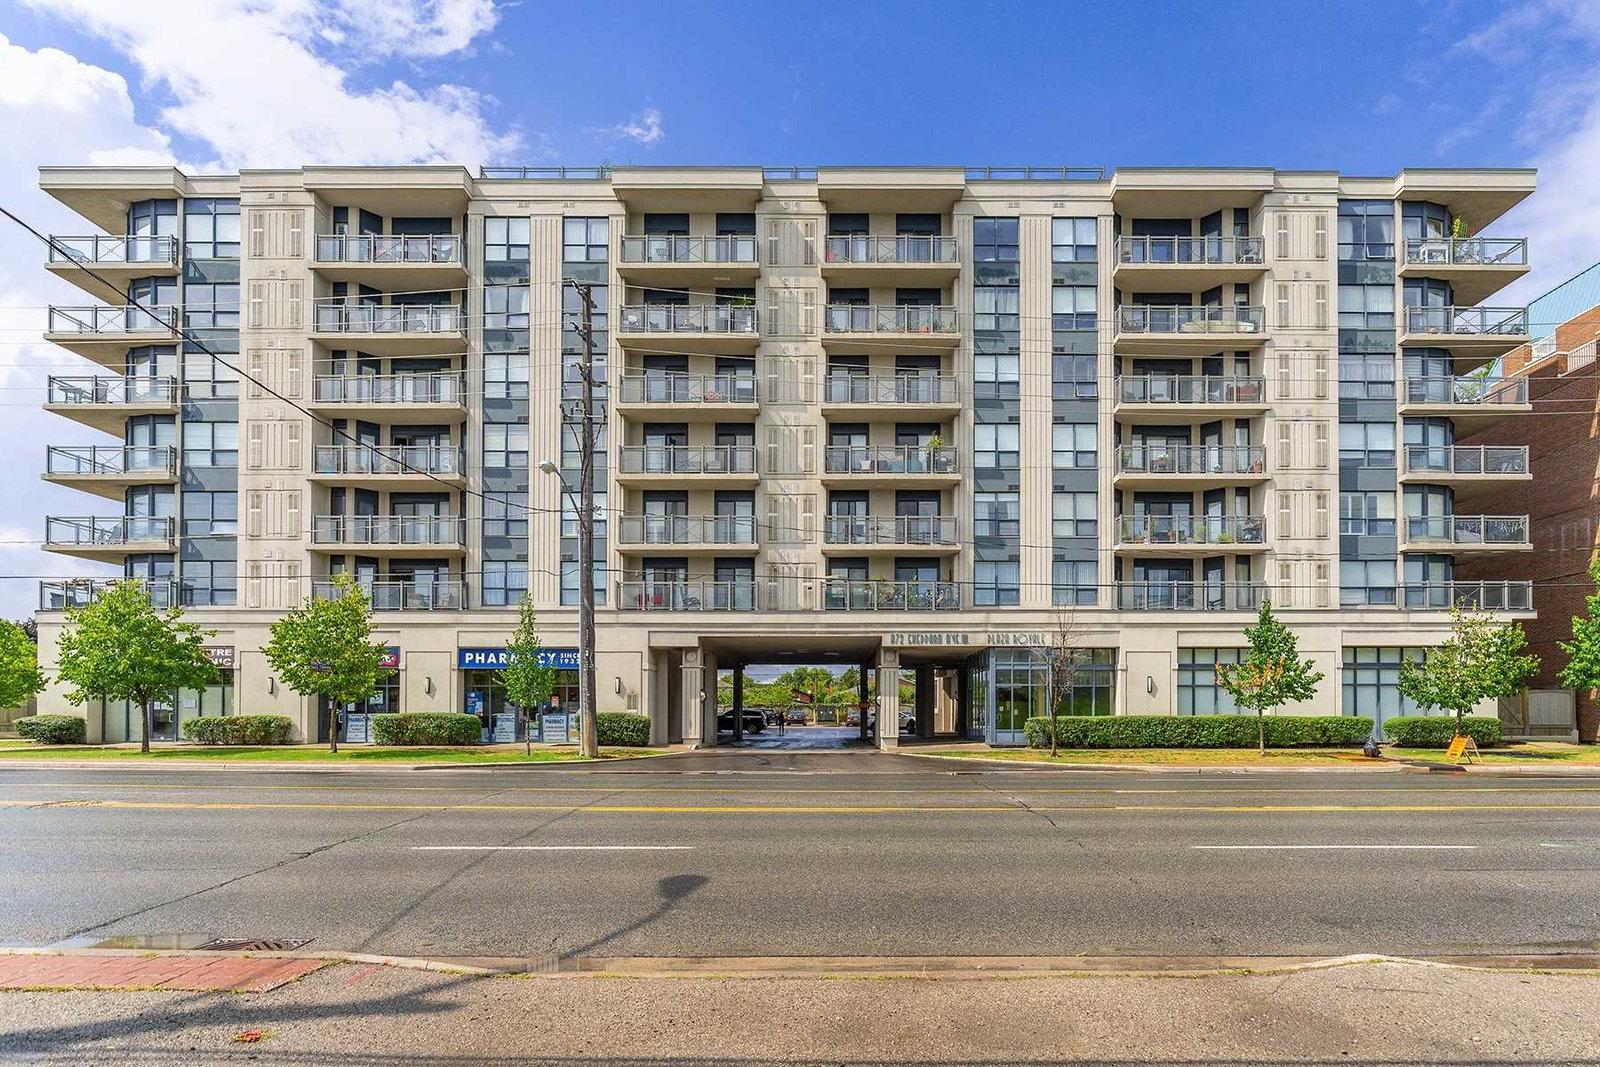
Condo building · 872 Sheppard Avenue W
Plaza Royale Condos is an 8-storey condo with 120 suites, built in 2009 by Tor-Bel Group. Right now 3 for sale and 1 for rent are on the market here.
- 8storeys
- 120suites
- $645/sq ft
- 2009built
No similar units for rent in Plaza Royale Condos right now.
Around this home
Daily convenience, out of 100, from the distances below
Schools nearby
School rating, out of 10.
Helpful calculators
Your HOMEH agent

"I would see it this week."