

Ground, 300 Spring Garden Avenue
Ground, 300 Spring Garden Avenue
Property history
Facts and features
- BasementWalk-out
- Lease term12 months
- FurnishedUnfurnished
- LaundryIn bathroom
- Hardwood floors
- Fireplace
- Central air
The homeDetached, Bungalow-raised, 1,500–2,000 sq ft
- Type: Detached
- Style: Bungalow-raised
- Living space: 1,500–2,000 sq ft
- Basement: Finished with walk-out
InsideFireplace Yes, Hardwood, In bathroom, main level
- Fireplace: Yes
- Flooring: Hardwood
- Laundry: In bathroom, main level
- Features: Carpet free
- Rooms above ground: 7
- Bedrooms: 3
- Bathrooms: 1
- Kitchens: 1
- Family room: Yes
Outside and lotBrick, Asphalt shingle, Block, concrete block
- Exterior: Brick
- Roof: Asphalt shingle
- Foundation: Block, concrete block
Parking1 Garage, Built-in, Available
- Spaces: 1 Garage
- Garage: Built-in
- Driveway: Available
Heating, water and powerForced air, gas, Central air, Municipal water
- Heating: Forced air, gas
- Cooling: Central air
- Water: Municipal water
- Sewer: Municipal sewer
- Natural gas: Available
- Hydro: Available
Rent and termsRent $3,350 a month, Main, Unfurnished
- Rent: $3,350 a month
- Space for rent: Main
- Furnished: Unfurnished
- Lease: 12 months
- Rent includes: Heat, parking, snow removal
- Deposit: Required
- Credit check: Required
- Employment letter: Required
- Rental application: Required
- References: Required
Listing detailsC12457424, Rented, Oct 10, 2025
- MLS® number: C12457424
- Status: Rented
- Listed on: Oct 10, 2025
- Days on market: 12
- Updated: Oct 22, 2025
- Possession: 2025-10-10 / Immediate
- Occupied by: Vacant
- Listing brokerage: HOMELIFE NEW WORLD REALTY INC.
About this home
Ground, 300 Spring Garden Avenue, North York (Willowdale East), ON M2N 3H3
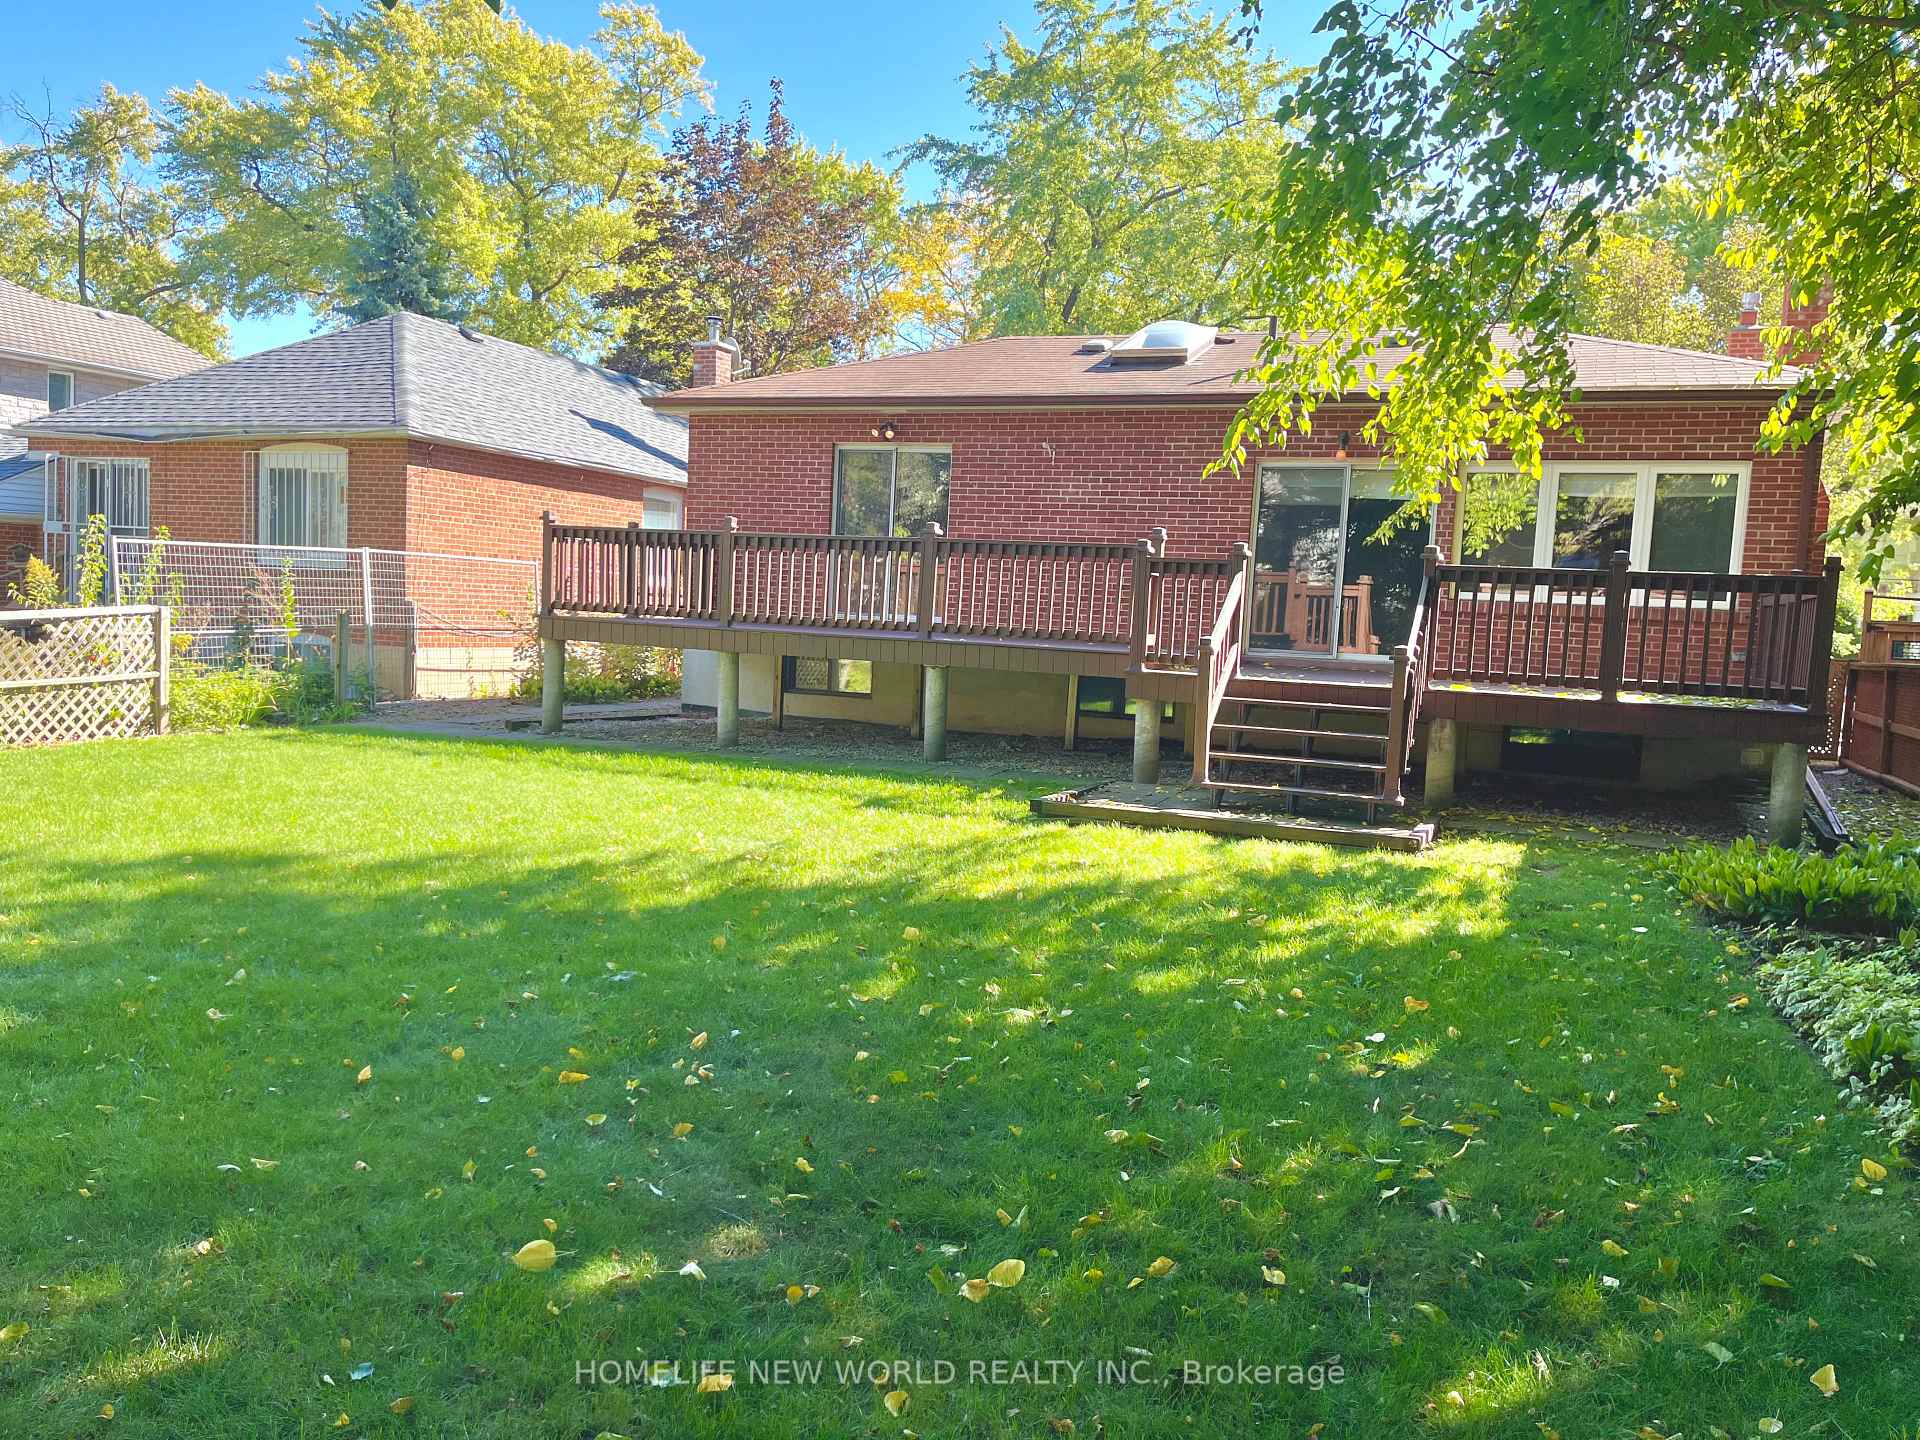
Location! Location! Located in the heart of North York, steps from Earl Haig Secondary School, Hollywood PS, subway access, and Bayview Village Shopping Centre, Thoughtfully renovated and upgraded, it offers the perfect blend of comfort and style, featuring: Three bedrooms plus a large family room extension. Gorgeous open-concept layout connecting the living and dining rooms, kitchen, and family room. Beautiful kitchen with ample cabinetry. Large backyard ideal for summer gatherings and celebrations. Hardwood and ceramic floors throughout. Huge deck and back yard for Ground Unit Tenants exclusive using only. Ground Unit Tenants pay 2/3 Utility Bill, as water, gas, hydro. List Agent will do Credit Check by himself. Landlord will do Lawn mow and driveway snow remove.
Ask about this home
A HOMEH agent will answer your questions about this home.
Around this home
Daily convenience, out of 100, from the distances below
Schools nearby
School rating, out of 10.
Helpful calculators
Your HOMEH agent

"I would see it this week."