

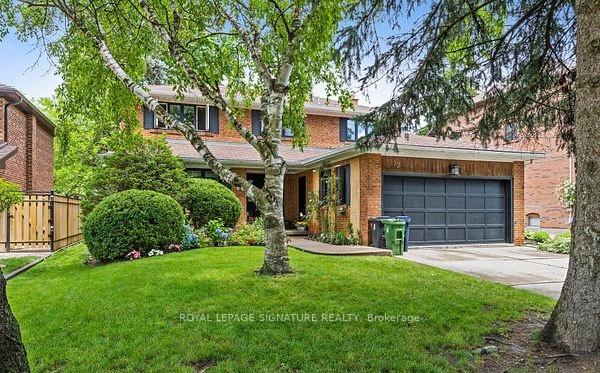
72 Risebrough Avenue
72 Risebrough Avenue
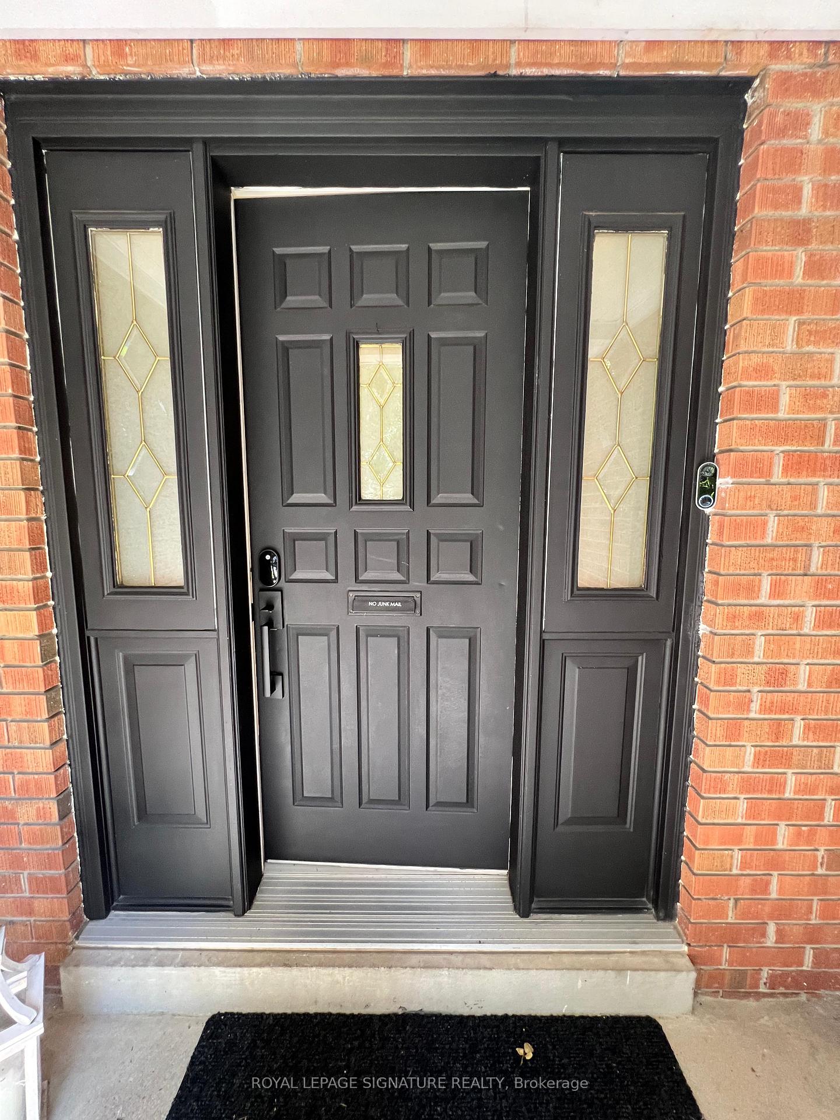
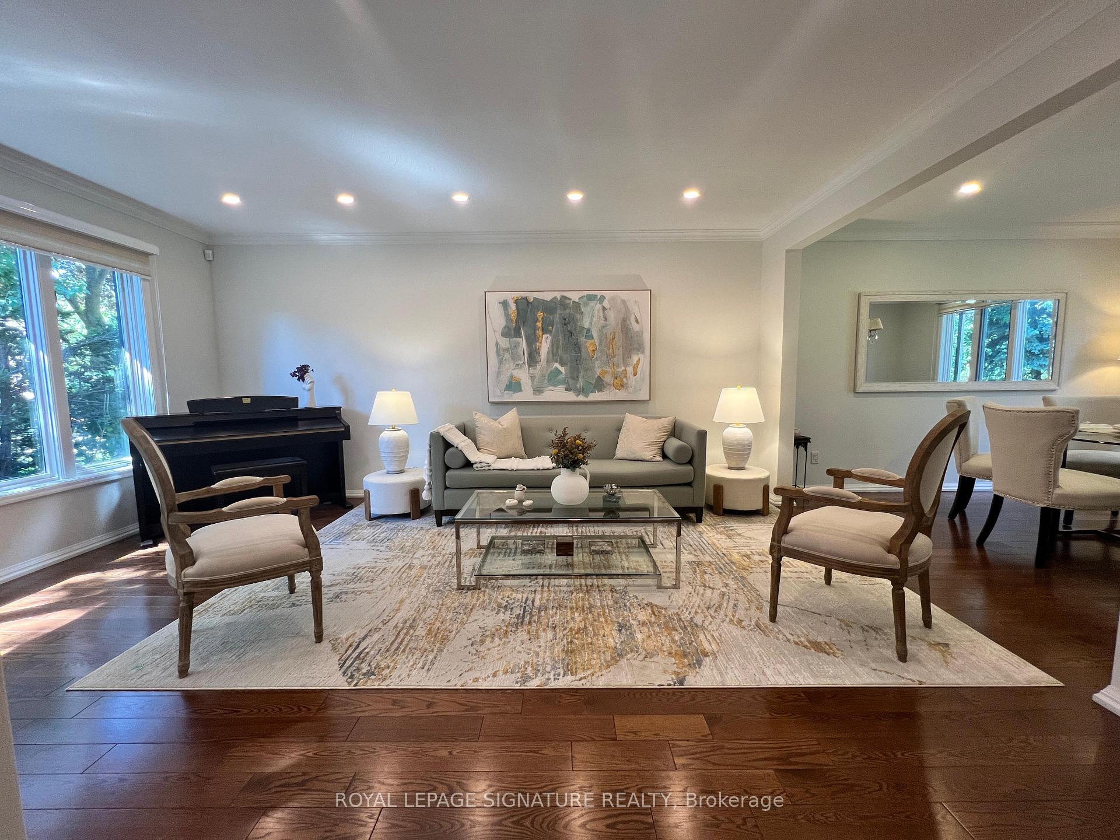
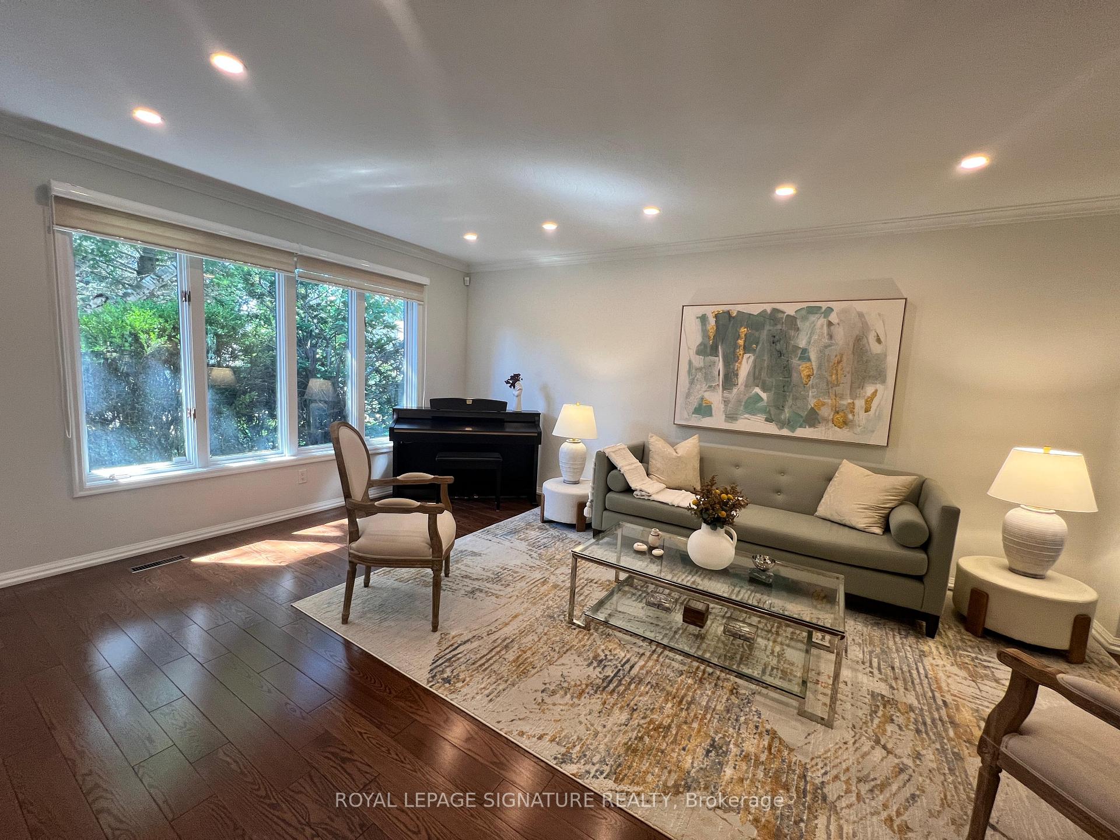
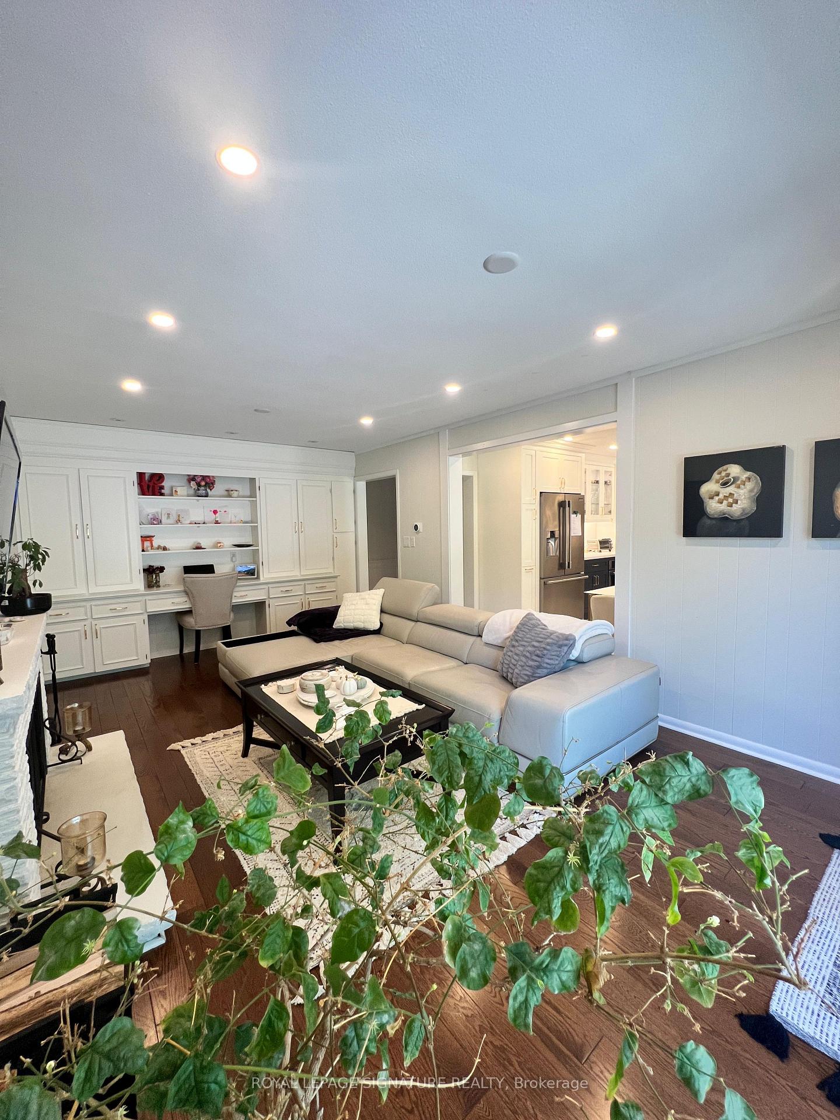 See all 29 photos
Property history
Facts and features
- BasementWalk-out
- Lot size52 × 209 ft
- Lease term12 months
- FurnishedFurnished
- Second kitchen
- Separate entrance
- Hardwood floors
- Fireplace
- Central air
The homeDetached, 2-storey, 1,500–2,000 sq ft
- Type: Detached
- Style: 2-storey
- Living space: 1,500–2,000 sq ft
- Basement: Finished with walk-out, separate entrance
- View: Clear, garden
InsideFireplace Yes, wood, electric, Hardwood, Tile, Vinyl, Laundry closet, laundry room, ensuite, sink
- Fireplace: Yes, wood, electric
- Flooring: Hardwood, Tile, Vinyl
- Laundry: Laundry closet, laundry room, ensuite, sink
- Features: Intercom, storage, water heater, water heater owned, water purifier, workbench
- Security: Alarm system, carbon monoxide detectors, monitored, security system, smoke detector
- Rooms above ground: 9
- Rooms in the basement: 4
- Bedrooms: 4 + 3 in the basement
- Bathrooms: 4
- Kitchens: 2
- Family room: Yes
Outside and lotBrick, Unknown, Unknown
- Exterior: Brick
- Roof: Unknown
- Foundation: Unknown
- Features: Landscape lighting, landscaped, lighting, patio, paved yard, privacy, porch, year round living
- Other structures: Fence - full
- Size: 52.22 × 209.35 ft
Parking2 Garage, Attached, Available
- Spaces: 2 Garage
- Garage: Attached
- Driveway: Available
Heating, water and powerForced air, gas, Central air, Municipal water
- Heating: Forced air, gas
- Cooling: Central air
- Water: Municipal water
- Sewer: Municipal sewer
- Natural gas: Yes
- Hydro: Yes
- Cable: No
- Telephone: No
Rent and termsRent $6,500 a month, Entire property, Furnished
- Rent: $6,500 a month
- Space for rent: Entire property
- Furnished: Furnished
- Lease: 12 months
- Paid: Monthly
- Rent includes: Central air conditioning, high speed internet, parking
- Deposit: Required
- Credit check: Required
- Employment letter: Required
- Rental application: Required
- References: Required
IncludedFully furnished home including all existing high end appliances (fridge, stove, oven range hood, dishwasher, washer dryer) smart locks & lighting, full camera & security system, reverse osmosis alkaline water filter, all existing light fixtures, window covering, and furniture. gas cooking top, 5/8 jenn air/smart oven frigidaire fridge, maytag dishwasher, reverse osmosis alkaline water filter,pot lights, alarm system intercom system automatic irrigation system installed in the backyard / sprinklers smart home system (smart locks and lighting), security system, camera system all around and furniture, Exclude:landlord 's personal items .
- Included: Fully furnished home including all existing high end appliances (fridge, stove, oven range hood, dishwasher, washer dryer) smart locks & lighting, full camera & security system, reverse osmosis alkaline water filter, all existing light fixtures, window covering, and furniture. gas cooking top, 5/8 jenn air/smart oven frigidaire fridge, maytag dishwasher, reverse osmosis alkaline water filter,pot lights, alarm system intercom system automatic irrigation system installed in the backyard / sprinklers smart home system (smart locks and lighting), security system, camera system all around and furniture
- Not included: Exclude:landlord 's personal items .
Listing detailsC12465506, Rented, Oct 16, 2025
- MLS® number: C12465506
- Status: Rented
- Listed on: Oct 16, 2025
- Days on market: 6
- Updated: Oct 22, 2025
- Possession: Immediate
- Occupied by: Owner
- Listing brokerage: ROYAL LEPAGE SIGNATURE REALTY
About this home
72 Risebrough Avenue, North York (Newtonbrook East), ON M2M 2E3
***Furnished*** A Rare Opportunity To Lease A Fully Furnished, Renovated Luxury Residence With 4+ 3 Bedrooms, (Including A Walk In Closet Room), 4 Bathrooms, 2 Car Garage And 6 Parking Space On The Driveway. Situated On A Prime 52.2 x 209.03 Ft Lot, In One Of The Most Prestigious Neighbourhoods Fully Renovated From Top To Bottom With Impeccable Attention To Detail, A Perfect Elegance, Bright, Open Concept Living Space With High-End Finishes Designer Kitchen And Top Of The Line Appliances. This Home Comes Beautifully Furnished And Spotlessly Maintained, Offering A Move In Ready. Enjoy The Beautifully Landscaped Backyard Surrounded By Mature Trees -A Tranquil Oasis Perfect For Relaxation And Outdoor Gatherings.Equipped With A Smart Home System (Lighting & Locks), Security & Camera System All Around, Reverse Osmosis Alkaline Water Filter, And A wood Burning Fireplace.***Available Fully Furnished, But Landlord Is Flexible And Open To Unfurnished Option If Preferred.*** Smoke Free /No Smoking A Perfect Blend Of Modern Comfort, Technology, And Natural Beauty Truly A Rare Find In The Heart Of North York!
Ask about this home
A HOMEH agent will answer your questions about this home.
Around this home
Daily convenience, out of 100, from the distances below
Schools nearby
School rating, out of 10.
Helpful calculators
Your HOMEH agent

"I would see it this week."