

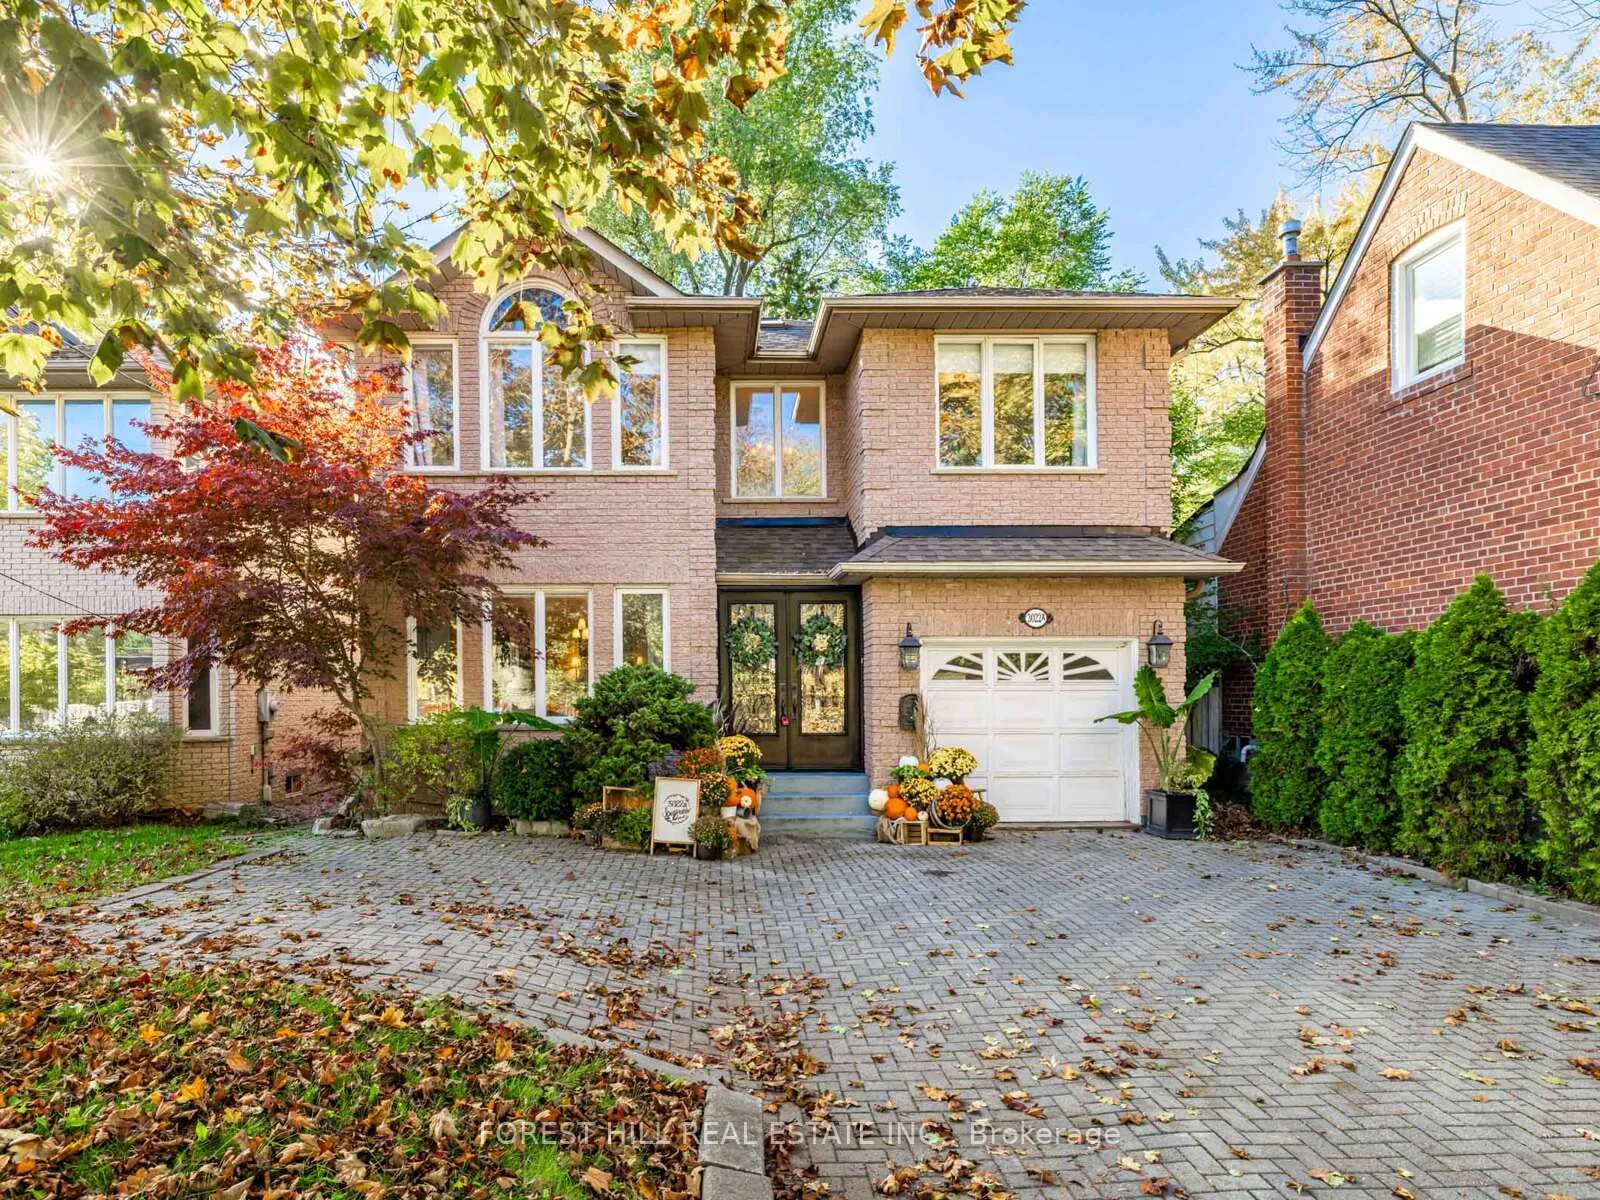
3022A Bayview Avenue
3022A Bayview Avenue
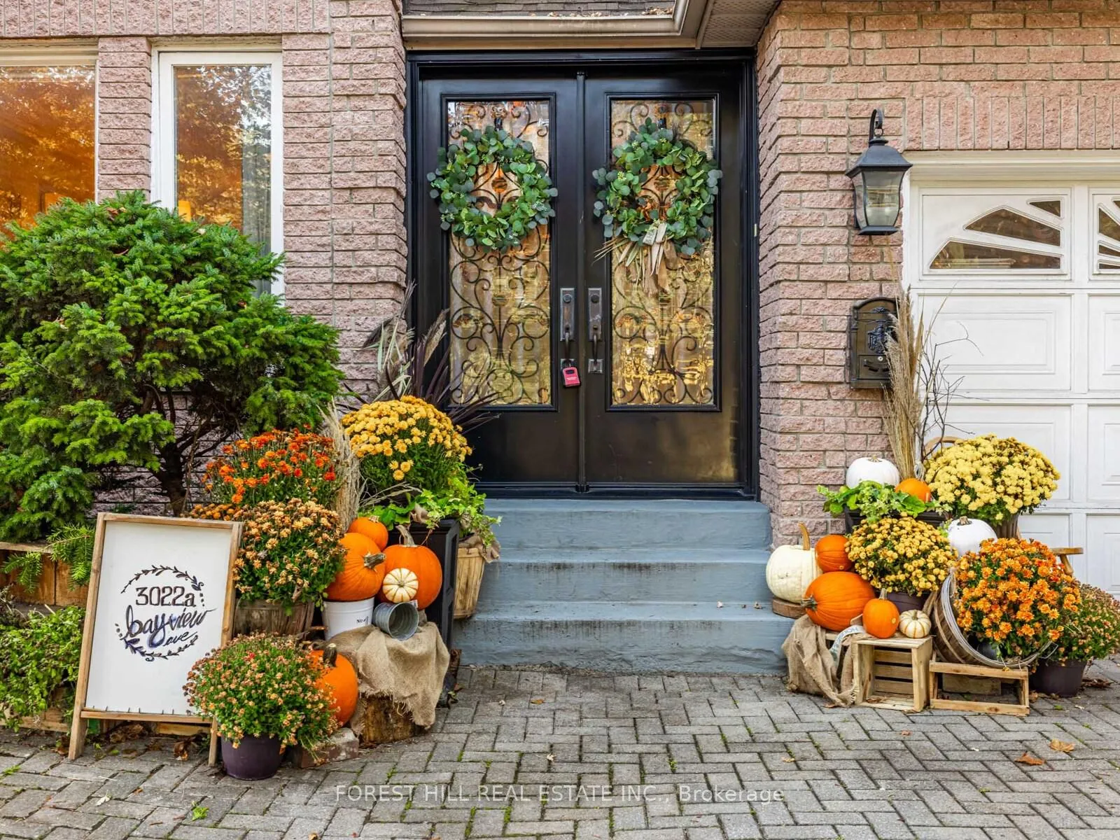
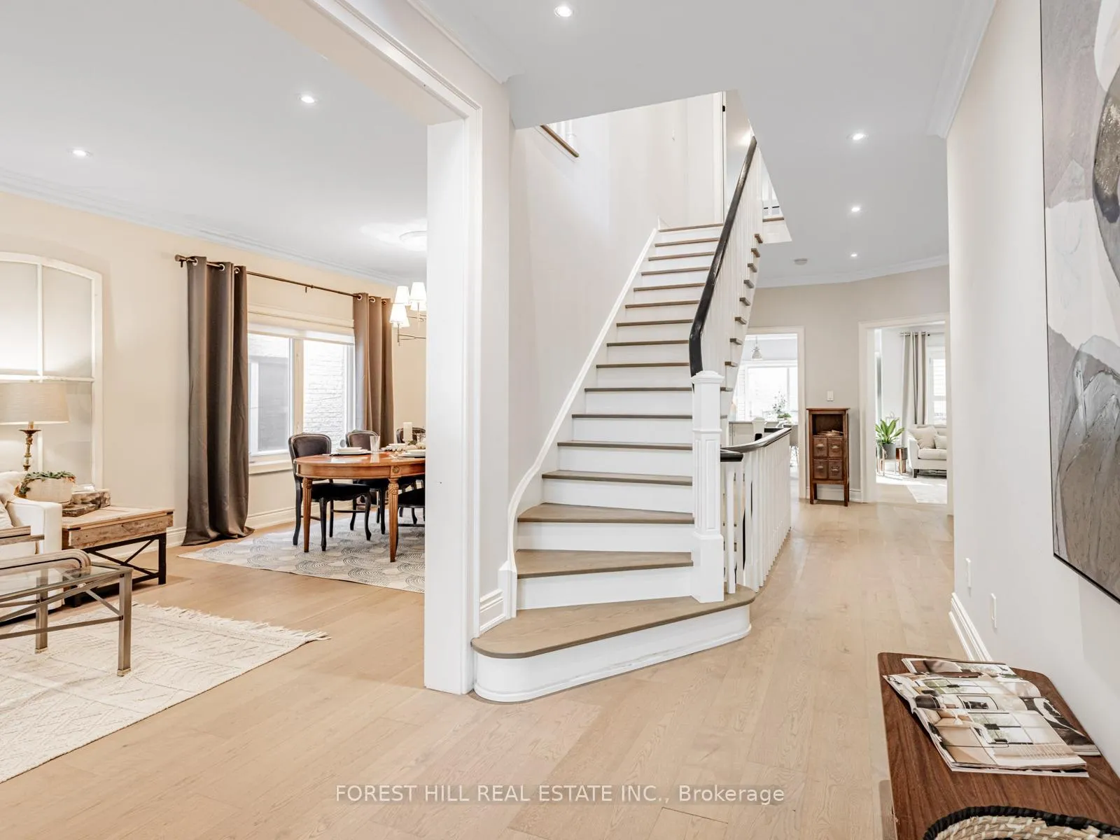
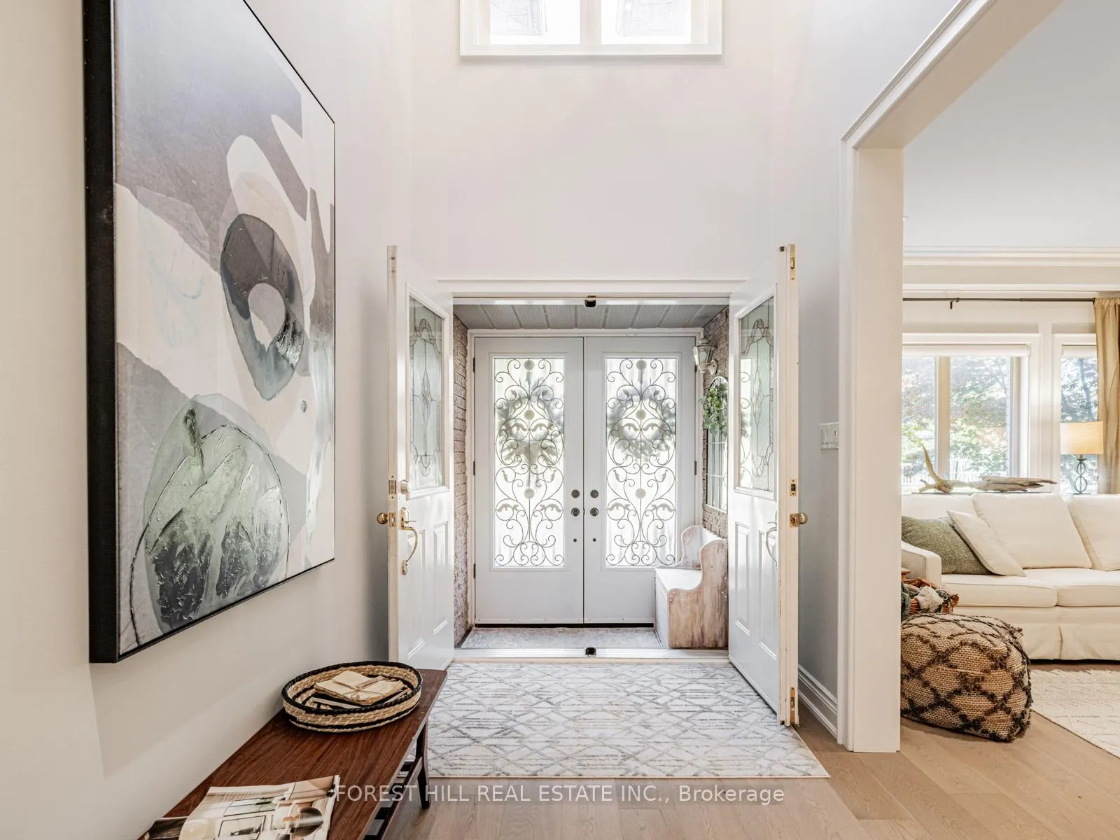
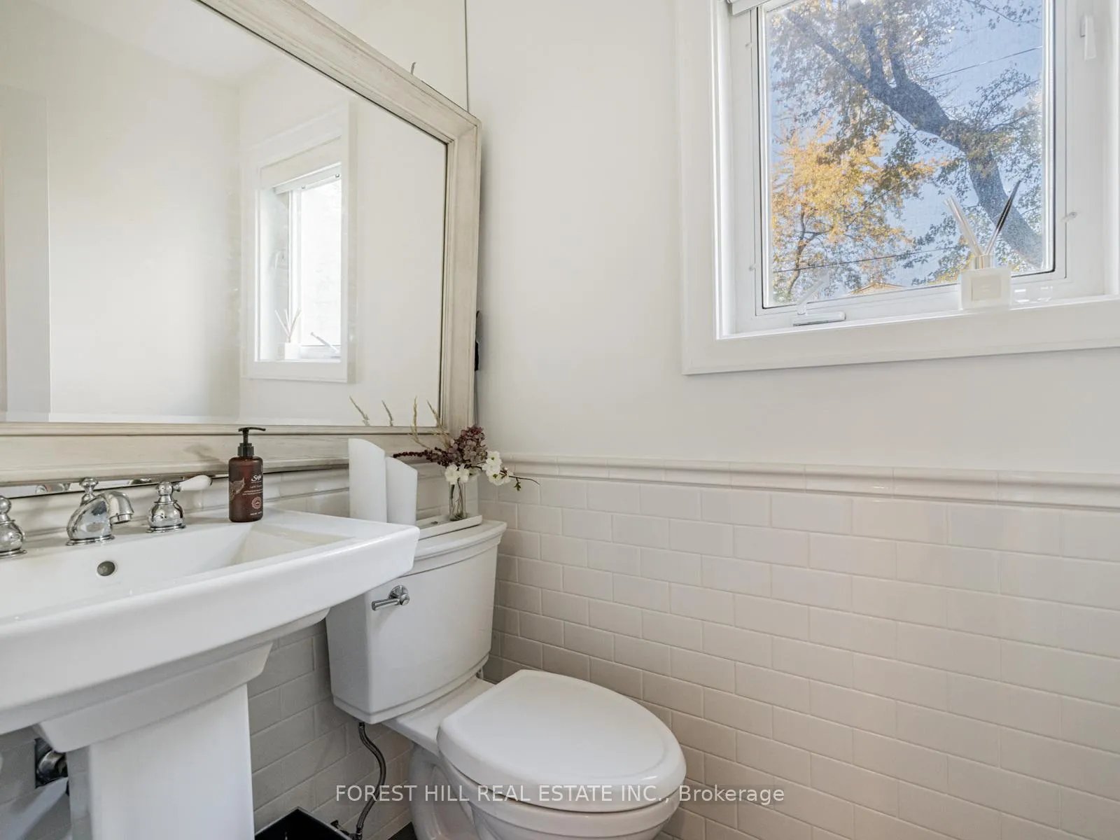 See all 32 photos
Property history
Facts and features
- BasementFinished
- Water, sewerMunicipal
- Lot shapeIrregular
- HeatingForced air
- Hardwood floors
- Fireplace
- Central air
The homeDetached, 2-storey, 2,500–3,000 sq ft
- Type: Detached
- Style: 2-storey
- Living space: 2,500–3,000 sq ft
- Basement: Finished
- View: Clear
InsideFireplace Yes, Hardwood, Tile, Broadloom, Main level
- Fireplace: Yes
- Flooring: Hardwood, Tile, Broadloom
- Laundry: Main level
- Features: Other
- Rooms above ground: 11
- Rooms in the basement: 2
- Bedrooms: 4 + 1 in the basement
- Bathrooms: 5
- Kitchens: 1
- Family room: Yes
Outside and lotBrick, Shingles, Other
- Exterior: Brick
- Roof: Shingles
- Foundation: Other
- Accessibility: Other
- Size: 40.04 × 111.31 ft
- Shape: Irregular
- Zoning: Residential
Parking1 Garage, Built-in, Private
- Spaces: 1 Garage
- Garage: Built-in
- Driveway: Private
Heating, water and powerForced air, gas, Central air, Municipal water
- Heating: Forced air, gas
- Cooling: Central air
- Water: Municipal water
- Sewer: Municipal sewer
- Natural gas: Yes
- Hydro: Yes
- Cable: Available
- Telephone: Available
Costs and taxesTaxes $10,807 a year, HST included in the price, *hot water tank
- Taxes, 2024: $10,807 a year
- HST: HST included in the price
- Rental items: *hot water tank
Included in the sale*newer fridge,newer gas stove,newer s/s b/i dishwasher,newer s/s b/i wine fridge(as is),newer f/l washer/dryer,newer furance,newer cac,,gas fireplaces,newer kitchen cabinet,countertop/backsplash,newer centre island,skylits,central vaccum/equip(as is),impressive-large 7' island w/cesarstone countertop(ideal for entertaining),custom window treatments & blinds,recently painted,upgraded powder rm/laundry rm(main flr),fully finised spacious bsmt w/a den+rec rm+3pcs washrm--modern interior renovation(2015)---perfectly move-in condition--cozy/warm family home**
- Included: *newer fridge,newer gas stove,newer s/s b/i dishwasher,newer s/s b/i wine fridge(as is),newer f/l washer/dryer,newer furance,newer cac,,gas fireplaces,newer kitchen cabinet,countertop/backsplash,newer centre island,skylits,central vaccum/equip(as is),impressive-large 7' island w/cesarstone countertop(ideal for entertaining),custom window treatments & blinds,recently painted,upgraded powder rm/laundry rm(main flr),fully finised spacious bsmt w/a den+rec rm+3pcs washrm--modern interior renovation(2015)---perfectly move-in condition--cozy/warm family home**
NearbyPark, library, public transit, rec./commun.centre, school
- Close to: Park, library, public transit, rec./commun.centre, school
Listing detailsC12508824, Sold, Nov 4, 2025
- MLS® number: C12508824
- Status: Sold
- Listed on: Nov 4, 2025
- Days on market: 15
- Updated: Nov 19, 2025
- Possession: Immediate
- Occupied by: Vacant
- Listing brokerage: FOREST HILL REAL ESTATE INC.
About this home
3022A Bayview Avenue, North York (Willowdale East), ON M2N 5L1
**Top-Ranked Schools----Hollywood PS/Earl Haig SS Schools Zoning**Rare-Gem**LUXURIOUS INTERIOR RENOVATION(Spent $$$----From Top To Bottom---2015) & Recently-Upgraded 4+1Bedrms/5Washrms(2800Sf For 1st/2nd Flrs+Fully Finished Basement)---Prepare To Be Enchanted By This REMARKABLE--Impeccable--Timeless Elegance Hm(Ready To Enjoy Your Family-Life Here)**Contemporary Interior W/A Functional Flr Plan)*This Hm Features A Spacious Foyer Open To 2nd Flr & Formal Living/Dining Rms W/Open Concept W/Hi Ceiling(9Ft) & Experience Culinary Perfection Fully-Updated Kitchen(2015) W/Great Spaces+Pantry+S/S Appls+Massive Centre Island W/Cesarstone Countertop+Cozy Breakfast Area & Easy Access To A Cozy Backyard Thru Breakfast Area & Family Rm W/Gas Fireplace W/Upgraded Custom Millwork Mantle & Spacious--Rearranged-Finished Oak Stairwell & Natural Bright Hallway(2nd Flr) W/Skylight**Generous Primary Bedrm W/Gracious-Luxury 6Pcs Ensuite/W-In Closet+Spare Closet & Large Sitting Area**Good Size Of Bedrooms & Spacious-Upd'd 5Pcs Main Washrm-Fully Finished Basement Features An Open Concept Entertaining Space,Den,3Pcs Washrm**A Real-Turn Key Hm To See**Convenient Location To Schools,Park,Ravine,Shopping Malls,Hwys***
Ask about this home
A HOMEH agent will answer your questions about this home.
Around this home
Daily convenience, out of 100, from the distances below
Schools nearby
School rating, out of 10.
Helpful calculators
Your HOMEH agent

"I would see it this week."