

Unit 1514, 188 Doris Avenue
Unit 1514, 188 Doris Avenue
 See all 23 photos
Property history
Facts and features
- ExposureSouth
- LaundryEnsuite
- LockerNone
- BalconyOpen
- Central air
- Gym
- Indoor pool
- Party room/meeting room
- Rooftop deck/garden
The homeCondo Apartment, 2-storey, 600–699 sq ft
- Type: Condo Apartment
- Style: 2-storey
- Living space: 600–699 sq ft
- Basement: None
- Exposure: South
- View: Clear
InsideEnsuite, upper level, Carpet free, Concierge/security, smoke detector
- Laundry: Ensuite, upper level
- Features: Carpet free
- Security: Concierge/security, smoke detector
- Rooms above ground: 4
- Bedrooms: 1
- Bathrooms: 2
- Kitchens: 1
OutsideConcrete, Open
- Exterior: Concrete
- Balcony: Open
Parking and locker1 Parking, Underground, Parking type Owned
- Spaces: 1 Parking
- Garage: Underground
- Parking type: Owned
- Spot: 35
- Locker: None
BuildingThe boulevard, Storeys 23, Units 323
- Name: The boulevard
- Storeys: 23
- Units: 323
- Registered: 2001
- Condo corporation: 1377
- Amenities: Game room, guest suites, gym, indoor pool, party room/meeting room, rooftop deck/garden
- Pets: Allowed
Heating, water and powerForced air, gas, Central air
- Heating: Forced air, gas
- Cooling: Central air
Costs and taxesTaxes $2,571 a year, Condo fee $590 a month, Heat included, common elements included, building insurance included, water included, parking included, cac included
- Taxes, 2025: $2,571 a year
- Condo fee: $590 a month
- Fee includes: Heat included, common elements included, building insurance included, water included, parking included, cac included
- HST: HST included in the price
Included in the saleUnobstructed gorgeous view, modern window coverings. two minute walk to north york center subway station, library, mall, supermarket, restaurants, amenities and more! top ranking elementary and high school zone.
- Not included: Unobstructed gorgeous view, modern window coverings. two minute walk to north york center subway station, library, mall, supermarket, restaurants, amenities and more! top ranking elementary and high school zone.
NearbyClear view, library, public transit, rec./commun.centre, school
- Close to: Clear view, library, public transit, rec./commun.centre, school
Listing detailsC12199043, Sold, Jun 5, 2025
- MLS® number: C12199043
- Status: Sold
- Listed on: Jun 5, 2025
- Days on market: 90
- Updated: Sep 3, 2025
- Possession: 60-89 days
- Occupied by: Tenant
- Listing brokerage: ROYAL LEPAGE YOUR COMMUNITY REALTY
About this home
Unit 1514, 188 Doris Avenue, North York (Willowdale East), ON M2N 6Z5
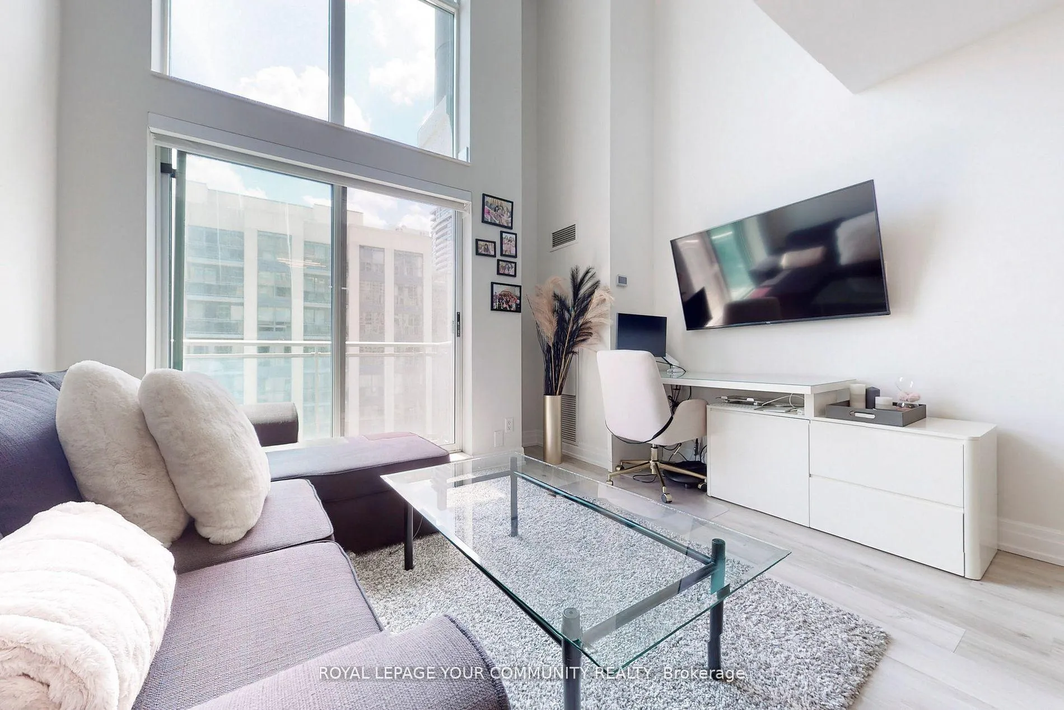
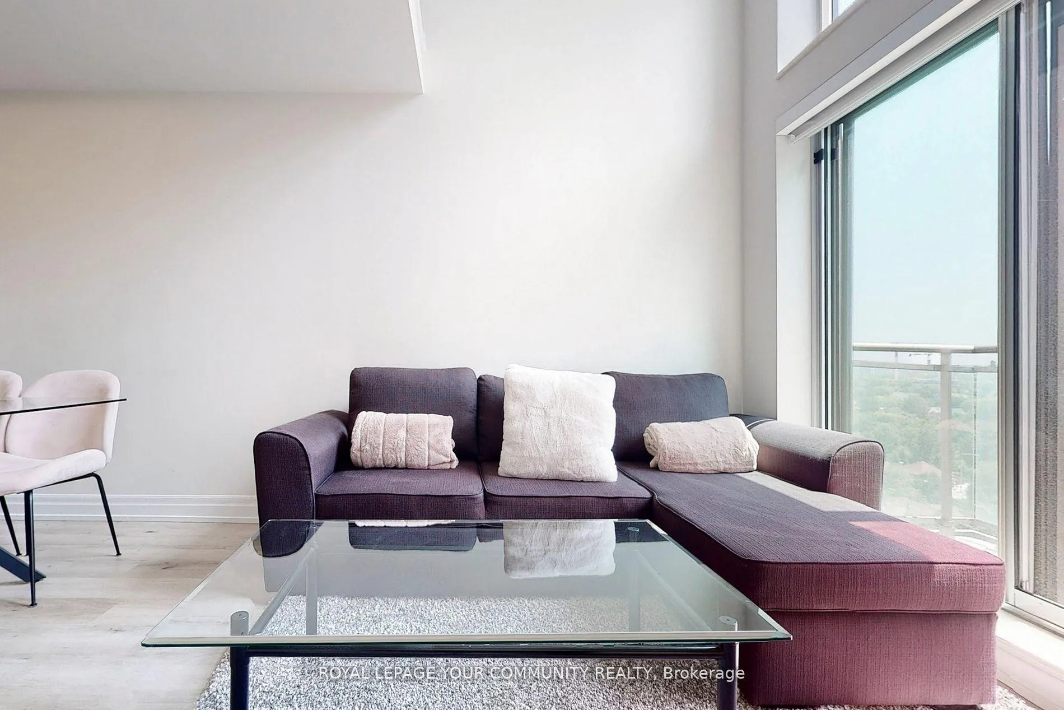
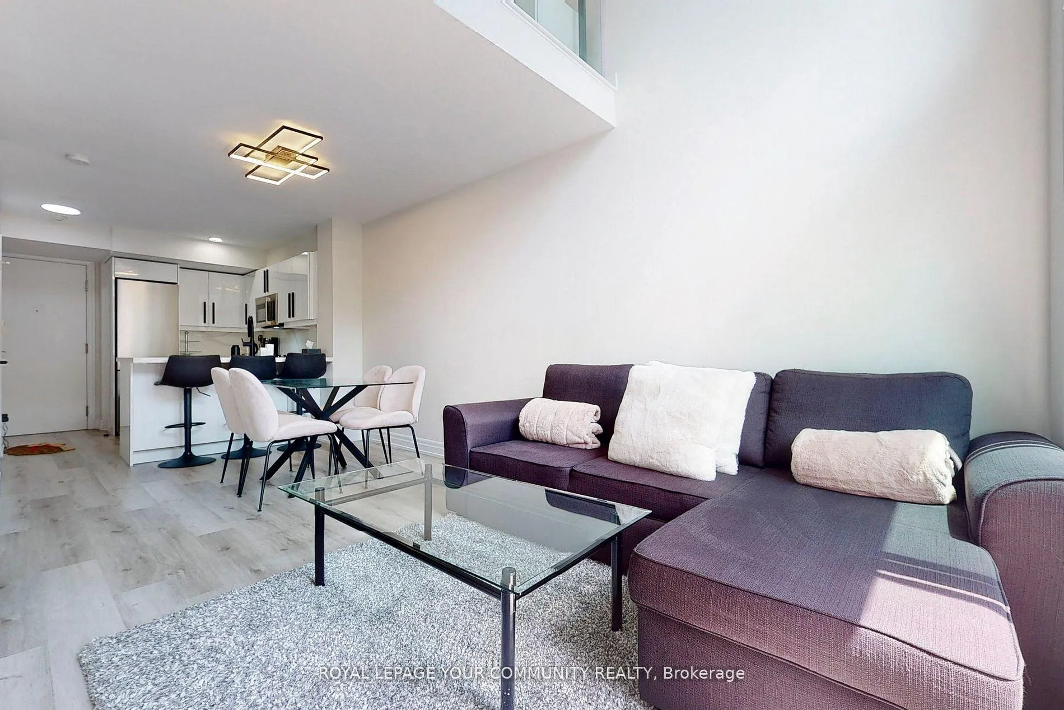
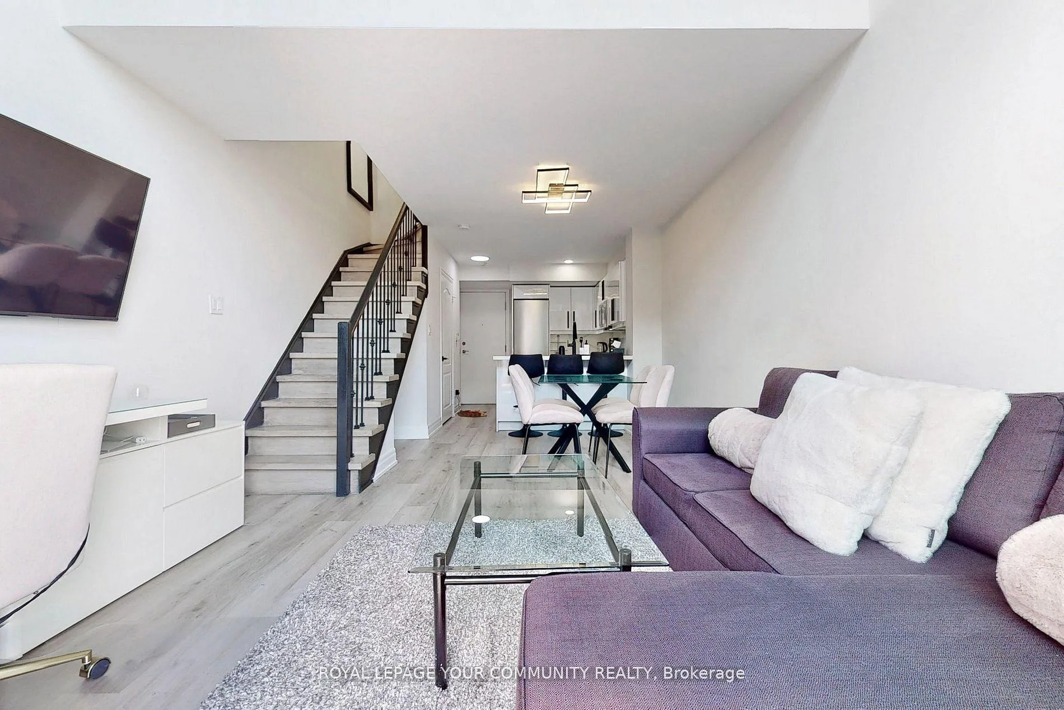
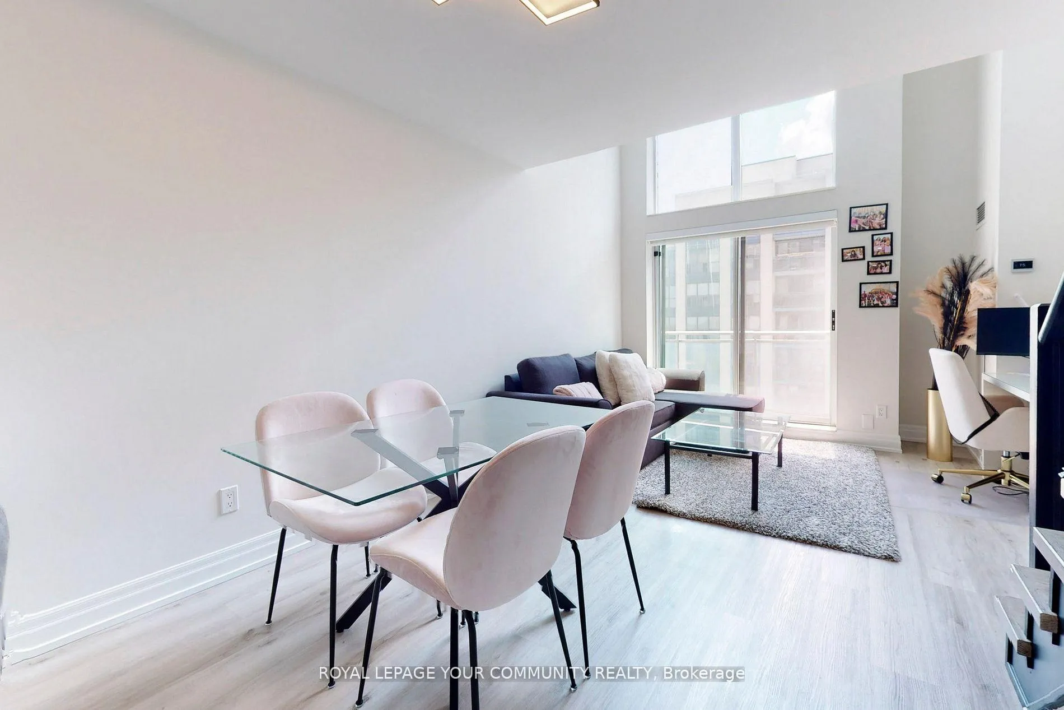
Welcome to Rarely Offered 2-Storey Loft with Soaring Ceilings and Designer Upgrades. Step into this stunning and unique 2-storey loft featuring dramatic 16-foot flat ceilings and expansive floor-to-ceiling windows that bathe the space in natural light. Beautifully renovated throughout, this loft showcases a chef-inspired kitchen with quartz countertops, stainless steel appliances, and a stylish powder room on the main floor perfect for entertaining. Upstairs, the spacious primary bedroom overlooks breathtaking, unobstructed views and features a walk-in closet along with a luxurious 4-piece ensuite complete with a standalone glass shower and deep soaker tub. Thoughtfully redesigned with modern elegance, the home includes refinished stairs, upgraded flooring, beautiful lighting and spa-like bathrooms. Enjoy resort-style living with 5-star amenities: an indoor pool, state-of-the-art fitness centre, 24-hour concierge, and more. Ideally located just steps from the subway, with quick access to downtown, top-rated schools, Hwy 401, world-class dining, and vibrant nightlife. Parking included. Photos from a previous listing. Extras: Unobstructed gorgeous view, modern window coverings. Two Minute Walk To North York Center Subway Station, Library, Mall, Supermarket, Restaurants, Amenities And More! Top Ranking Elementary And High School Zone. Motorized Smart Blinds, Smart Thermostat, Smart Light fixtures
Ask about this home
A HOMEH agent will answer your questions about this home.
Know more about The Boulevard Condos
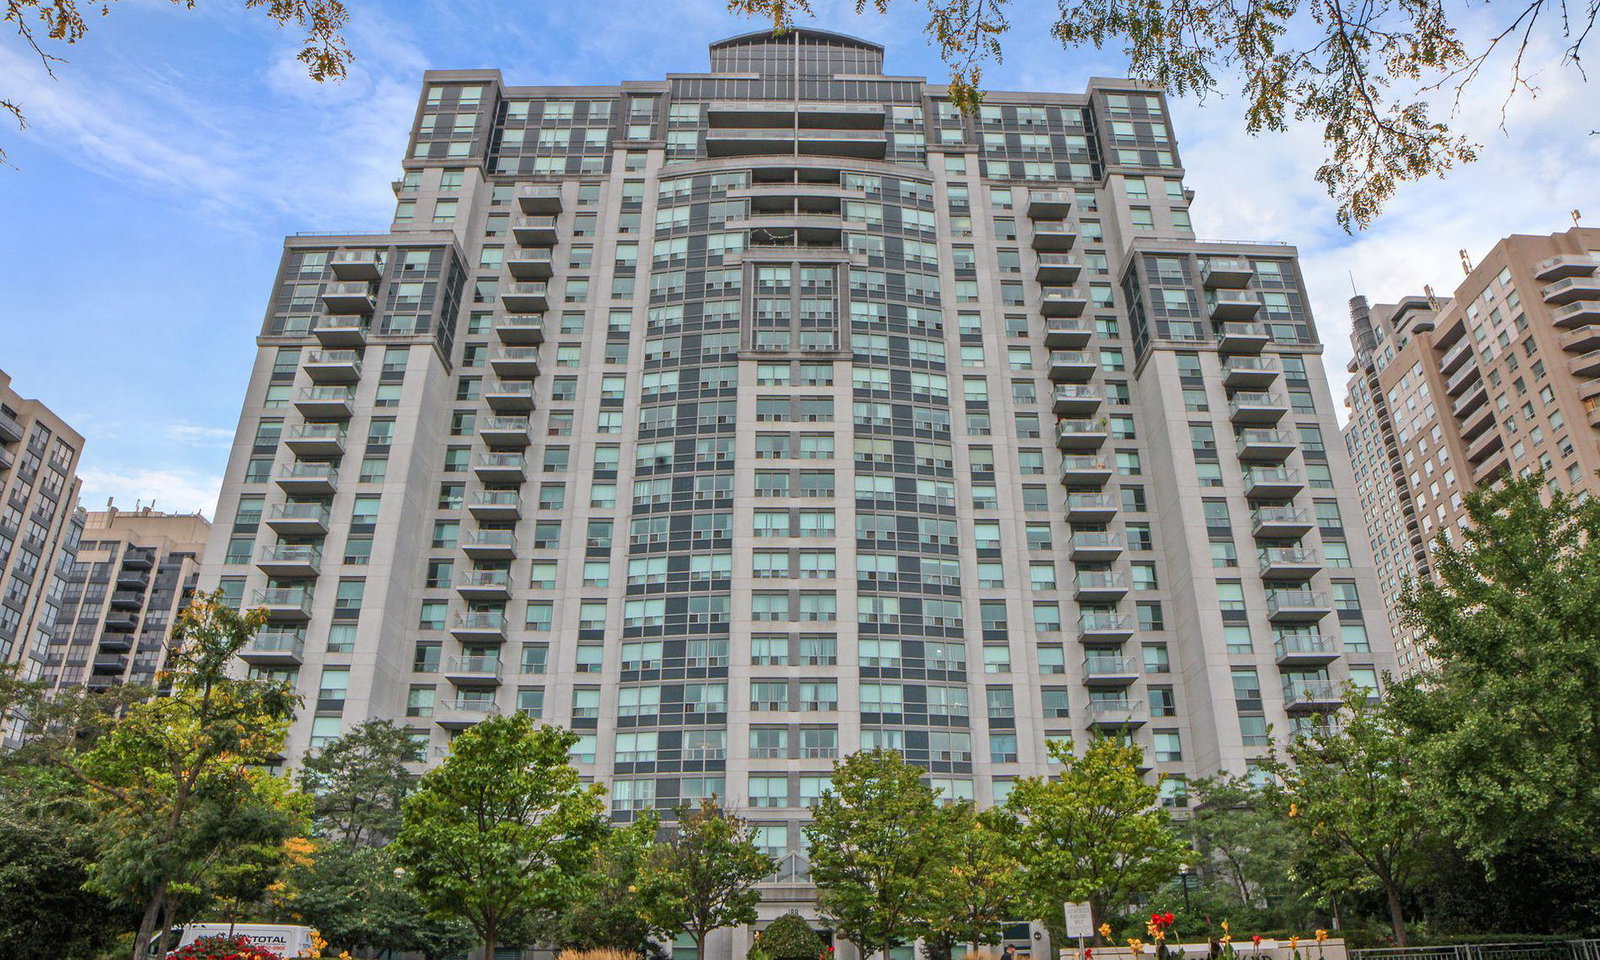
Condo building · 188 Doris Avenue
The Boulevard Condos is a 23-storey condo with 323 suites, built in 2001 by Monarch Group. Right now 3 for sale and 1 for rent are on the market here.
- 23storeys
- 323suites
- $724/sq ft
- 2001built
No similar units for sale in The Boulevard Condos right now.
Around this home
Daily convenience, out of 100, from the distances below
Schools nearby
School rating, out of 10.
Helpful calculators
Your HOMEH agent

"I would see it this week."