

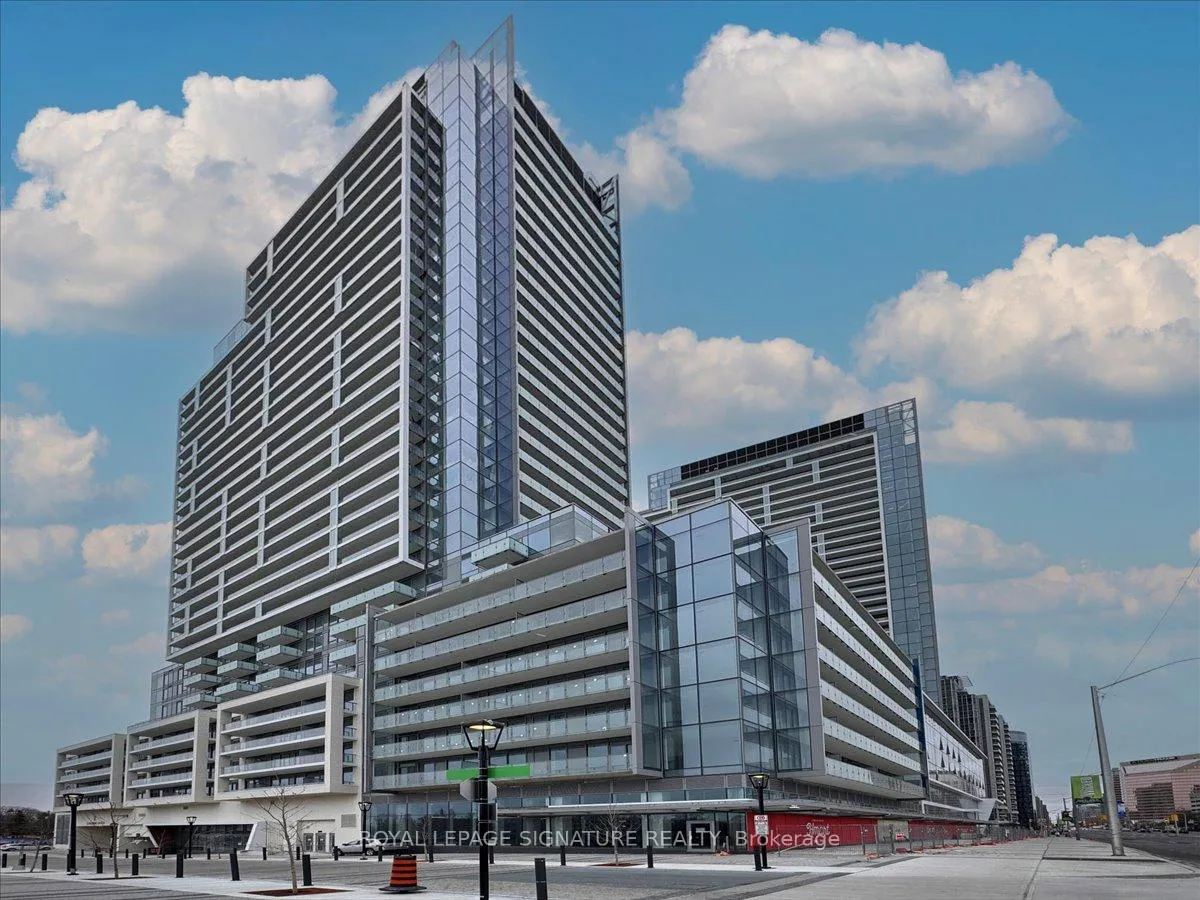
Unit N435, 7 Golden Lion Heights
Unit N435, 7 Golden Lion Heights
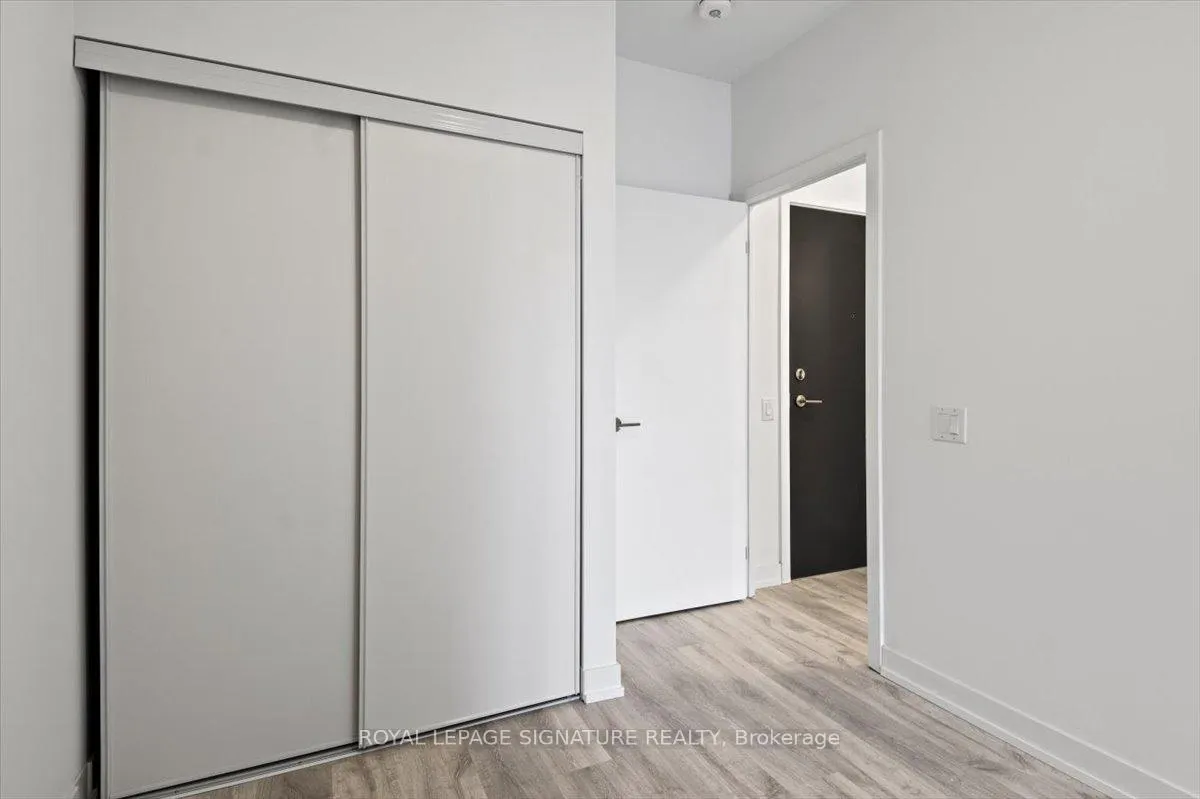 See all 19 photos
Facts and features
- ExposureWest
- LaundryEnsuite
- LockerOwned
- BalconyOpen
- Central air
- Concierge
- Gym
- Outdoor pool
- Rooftop deck/garden
The homeCondo Apartment, Apartment, Age 0–5 years
- Type: Condo Apartment
- Style: Apartment
- Age: 0–5 years
- Living space: 600–699 sq ft
- Basement: None
- Exposure: West
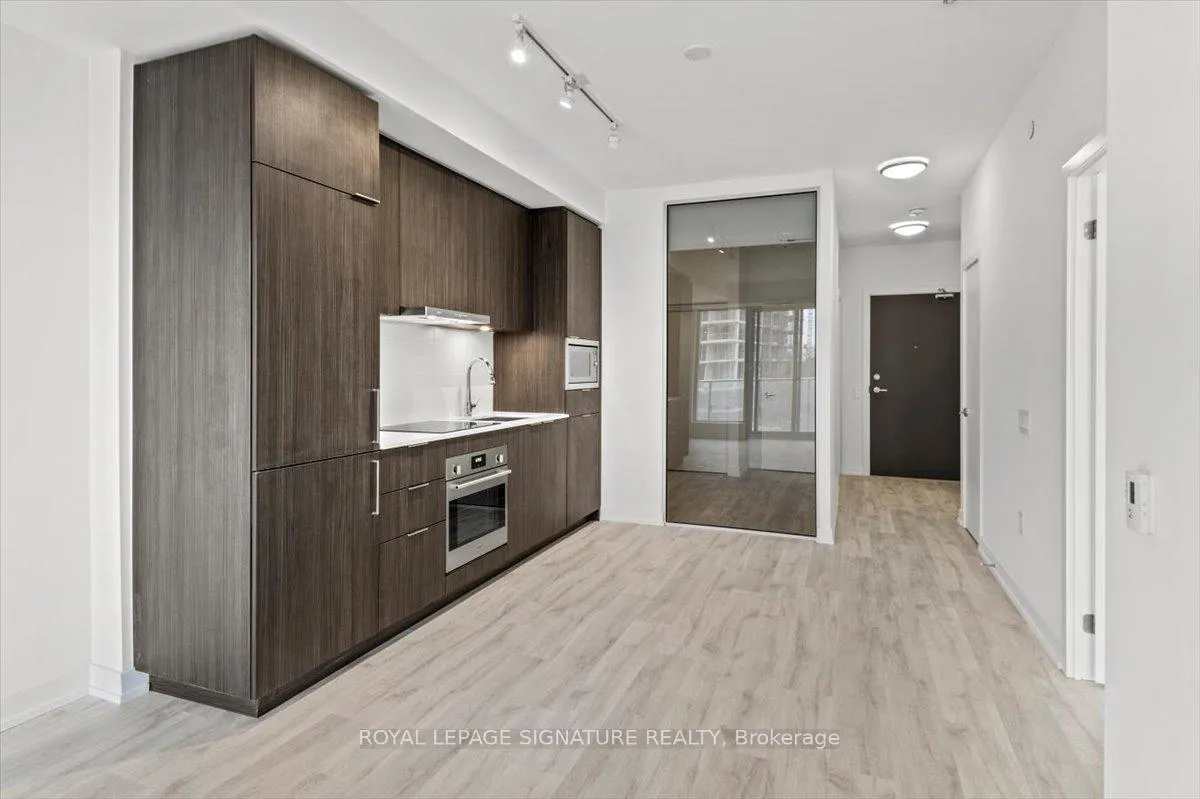
InsideEnsuite, main level, Built-in oven, storage, Alarm system, concierge/security, smoke detector
- Laundry: Ensuite, main level
- Features: Built-in oven, storage
- Security: Alarm system, concierge/security, smoke detector
- Elevator: Yes
- Rooms above ground: 4
- Bedrooms: 2
- Bathrooms: 2
- Kitchens: 1
OutsideBrick front, concrete, Open
- Exterior: Brick front, concrete
- Balcony: Open
Parking and locker1 Parking, Underground, Parking type Owned
- Spaces: 1 Parking
- Garage: Underground
- Parking type: Owned
- Driveway: Underground
- Spot: 232
- Locker: Owned
- Locker unit: 55
- Locker level: 4
BuildingM2M Squared, Storeys 34, Units 810
- Name: M2M Squared
- Storeys: 34
- Units: 810
- Registered: 2022
- Condo corporation: 3035
- Amenities: Bus ctr (wifi bldg), concierge, guest suites, gym, outdoor pool, rooftop deck/garden
- Pets: Allowed
Heating, water and powerHeat pump, electric, Central air
- Heating: Heat pump, electric
- Cooling: Central air
Rent and termsRent $2,800 a month, Entire property, Unfurnished
- Rent: $2,800 a month
- Space for rent: Entire property
- Furnished: Unfurnished
- Lease: 12 months
- Rent includes: Building insurance, common elements, exterior maintenance, parking, recreation facility, grounds maintenance, central air conditioning, heat
- Deposit: Required
- Credit check: Required
- Employment letter: Required
- Rental application: Required
- References: Required
IncludedIntergrated: fridge, stovetop, oven & hood fan, microwave, stacked washer & dryer. parking & locker, Hydro & water
- Included: Intergrated: fridge, stovetop, oven & hood fan, microwave, stacked washer & dryer. parking & locker
- Not included: Hydro & water
NearbyElectric car charger, park, library, public transit, school, rec./commun.centre
- Close to: Electric car charger, park, library, public transit, school, rec./commun.centre
Listing detailsC12200394, Rented, Jun 5, 2025
- MLS® number: C12200394
- Status: Rented
- Listed on: Jun 5, 2025
- Days on market: 35
- Updated: Jul 10, 2025
- Possession: 2025-08-01 / 60-89 days
- Occupied by: Tenant
- Listing brokerage: ROYAL LEPAGE SIGNATURE REALTY
About this home
Unit N435, 7 Golden Lion Heights, North York (Newtonbrook East), ON M2M 0C1
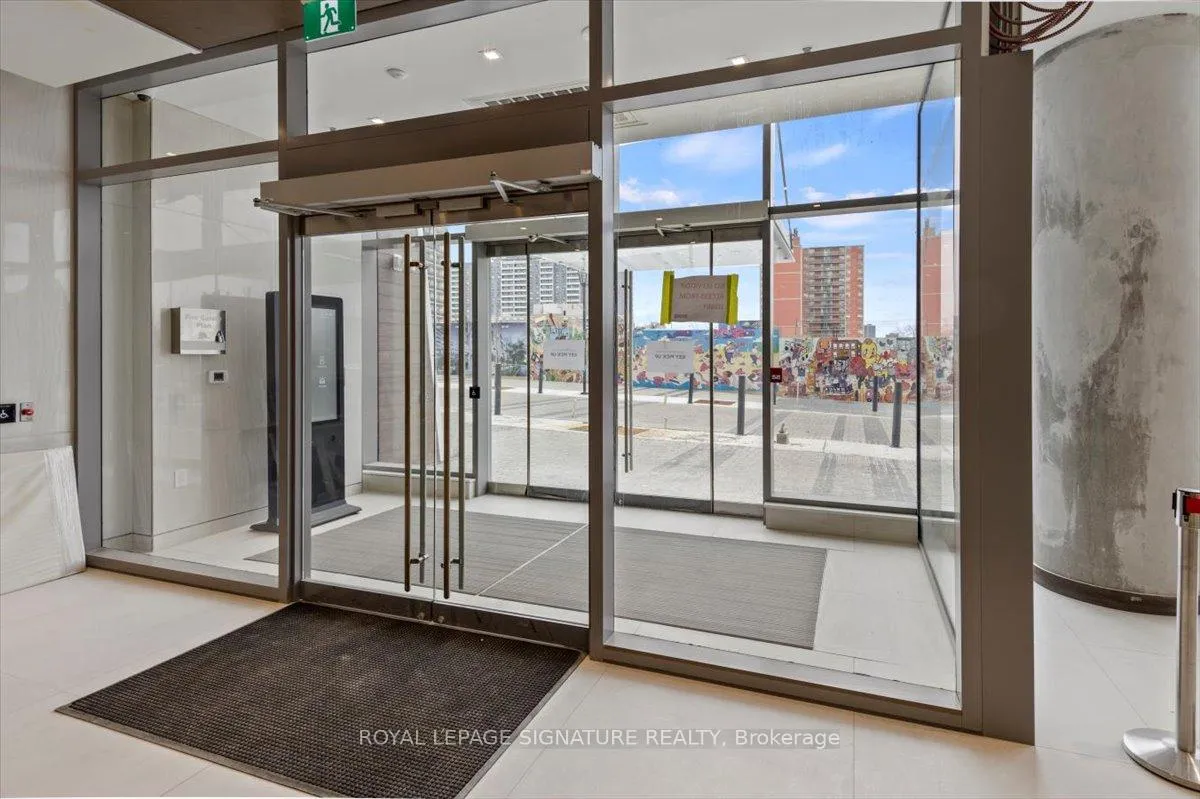
Bright & unobstructed west-facing 2-bed, 2-bath suite with parking & storage locker in the highly anticipated "M2M" master plan community at Yonge & Finch. Building features a welcoming lobby with a 24/7 concierge, 2nd foor business centre with a boardroom. A comprehensive wellness area on the 3rd foor, including a two-story fitness centre, a landscaped courtyard garden, yoga studio, outdoor yoga deck, weight training, cardio equipment, and his/hers change rooms with saunas. Entertainment options include a private movie theatre & games room, landscaped terrace with an infnity-edge pool, water feature, outdoor lounge & BBQ areas. Two indoor party rooms, each with a lounge, kitchen, and private dining room and three furnished guest suites.This suite not only offers a contemporary living space but also provides access to a rich array of amenities for a well-rounded, modern lifestyle
Ask about this home
A HOMEH agent will answer your questions about this home.
Know more about M2M Squared
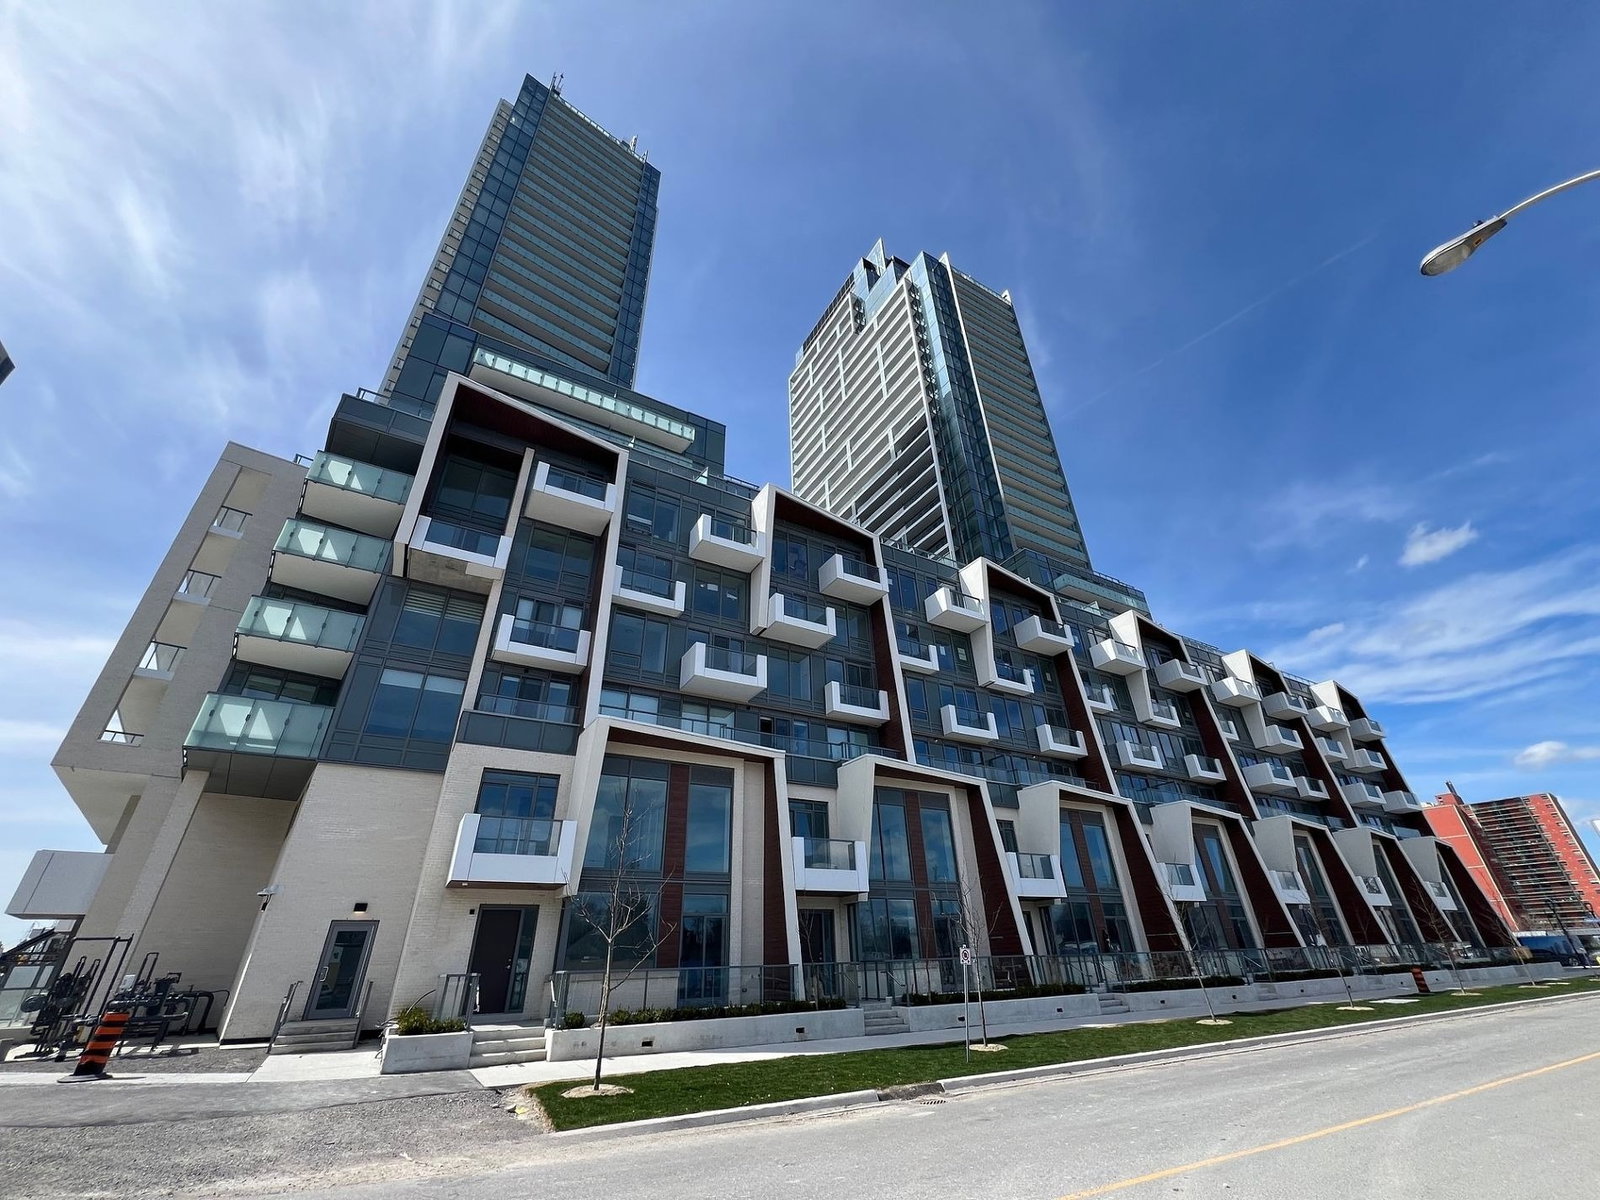
Condo building · 7 Olympic Garden Dr
M2M Squared is a 34-storey condo with 810 suites, built in 2022 by Aoyuan International. Right now 2 for sale are on the market here.
- 34storeys
- 810suites
- $850/sq ft
- 2022built
No similar units for rent in M2M Squared right now.
Around this home
Daily convenience, out of 100, from the distances below
Schools nearby
School rating, out of 10.
Helpful calculators
Your HOMEH agent

"I would see it this week."