

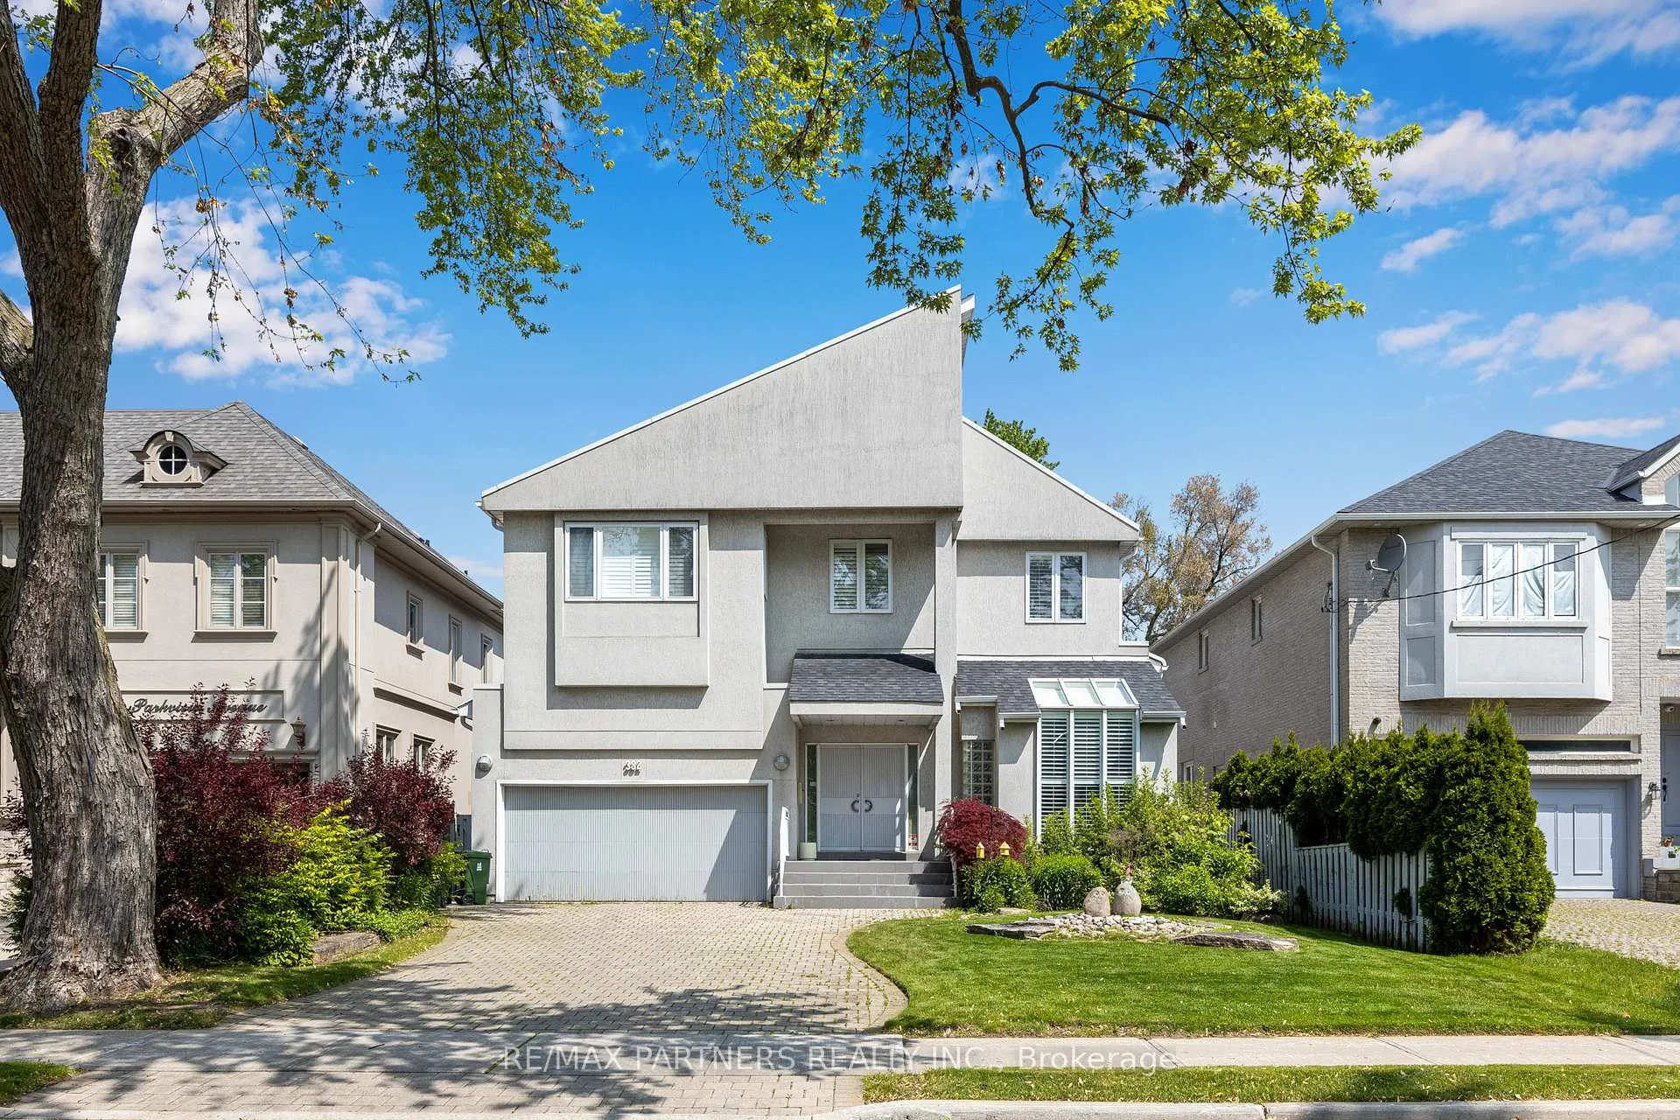
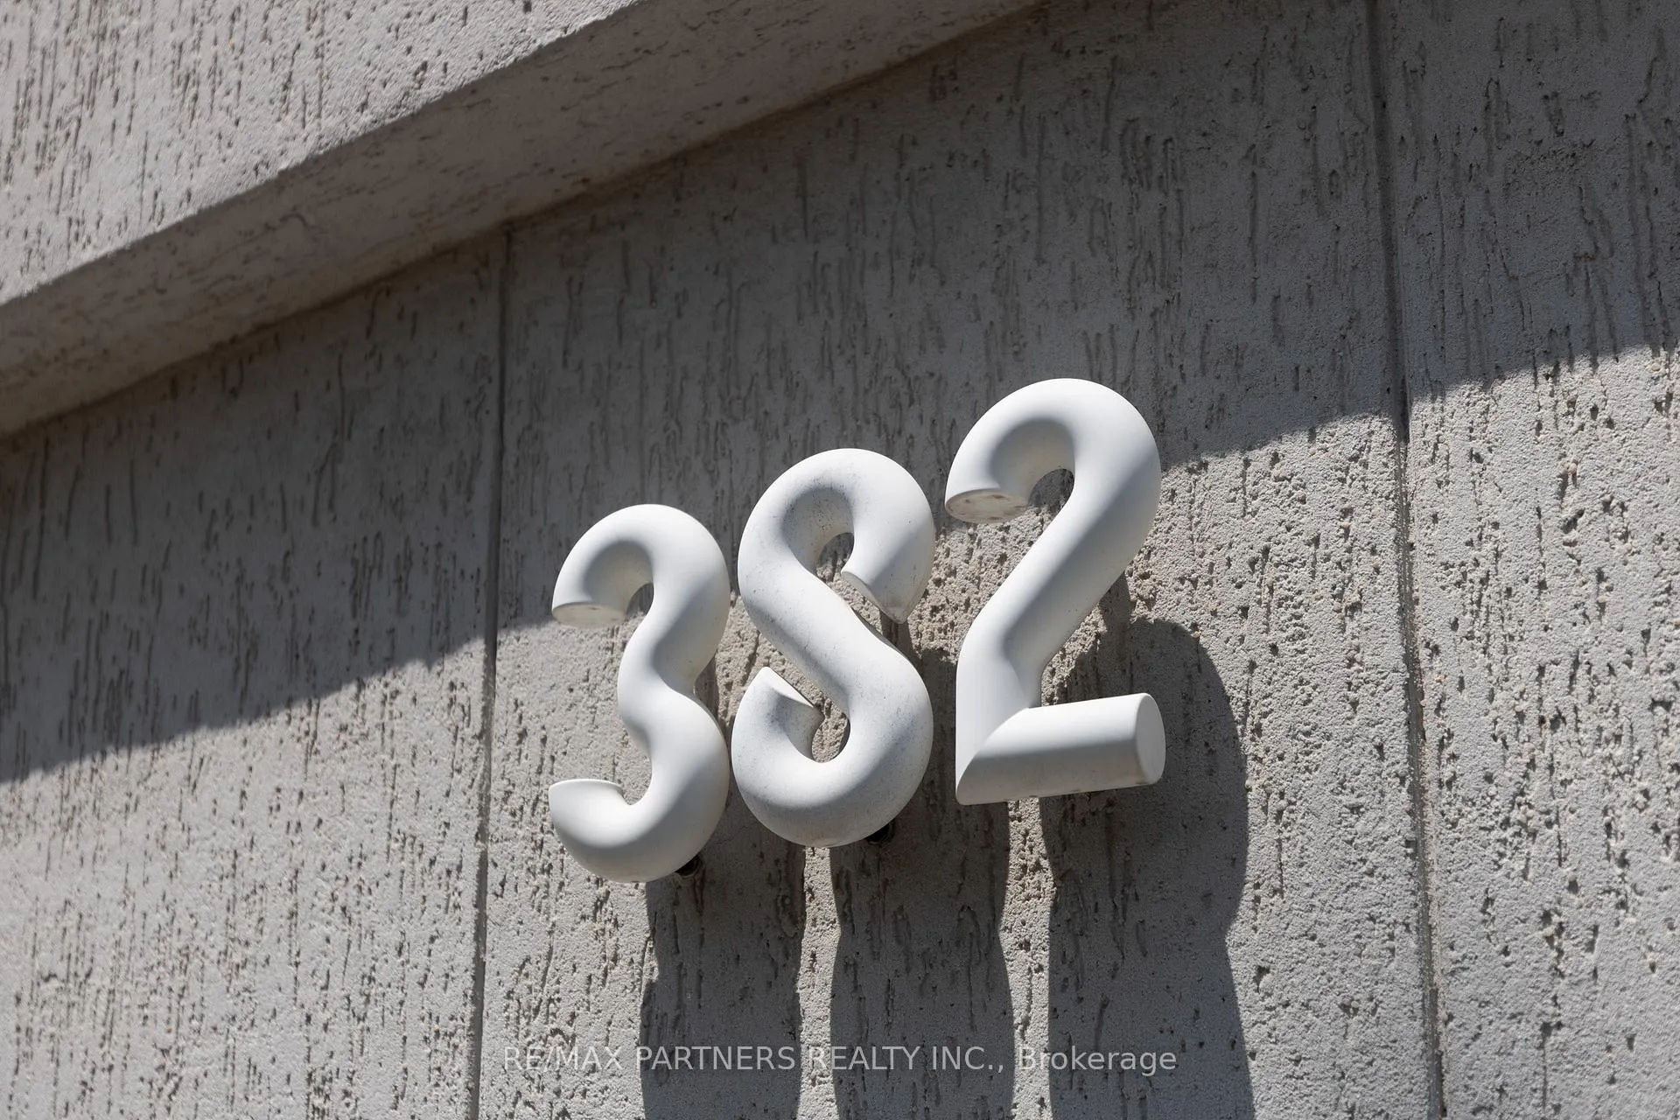
382 Parkview Avenue
Detached Sold
1/35382 Parkview Avenue
Detached Sold
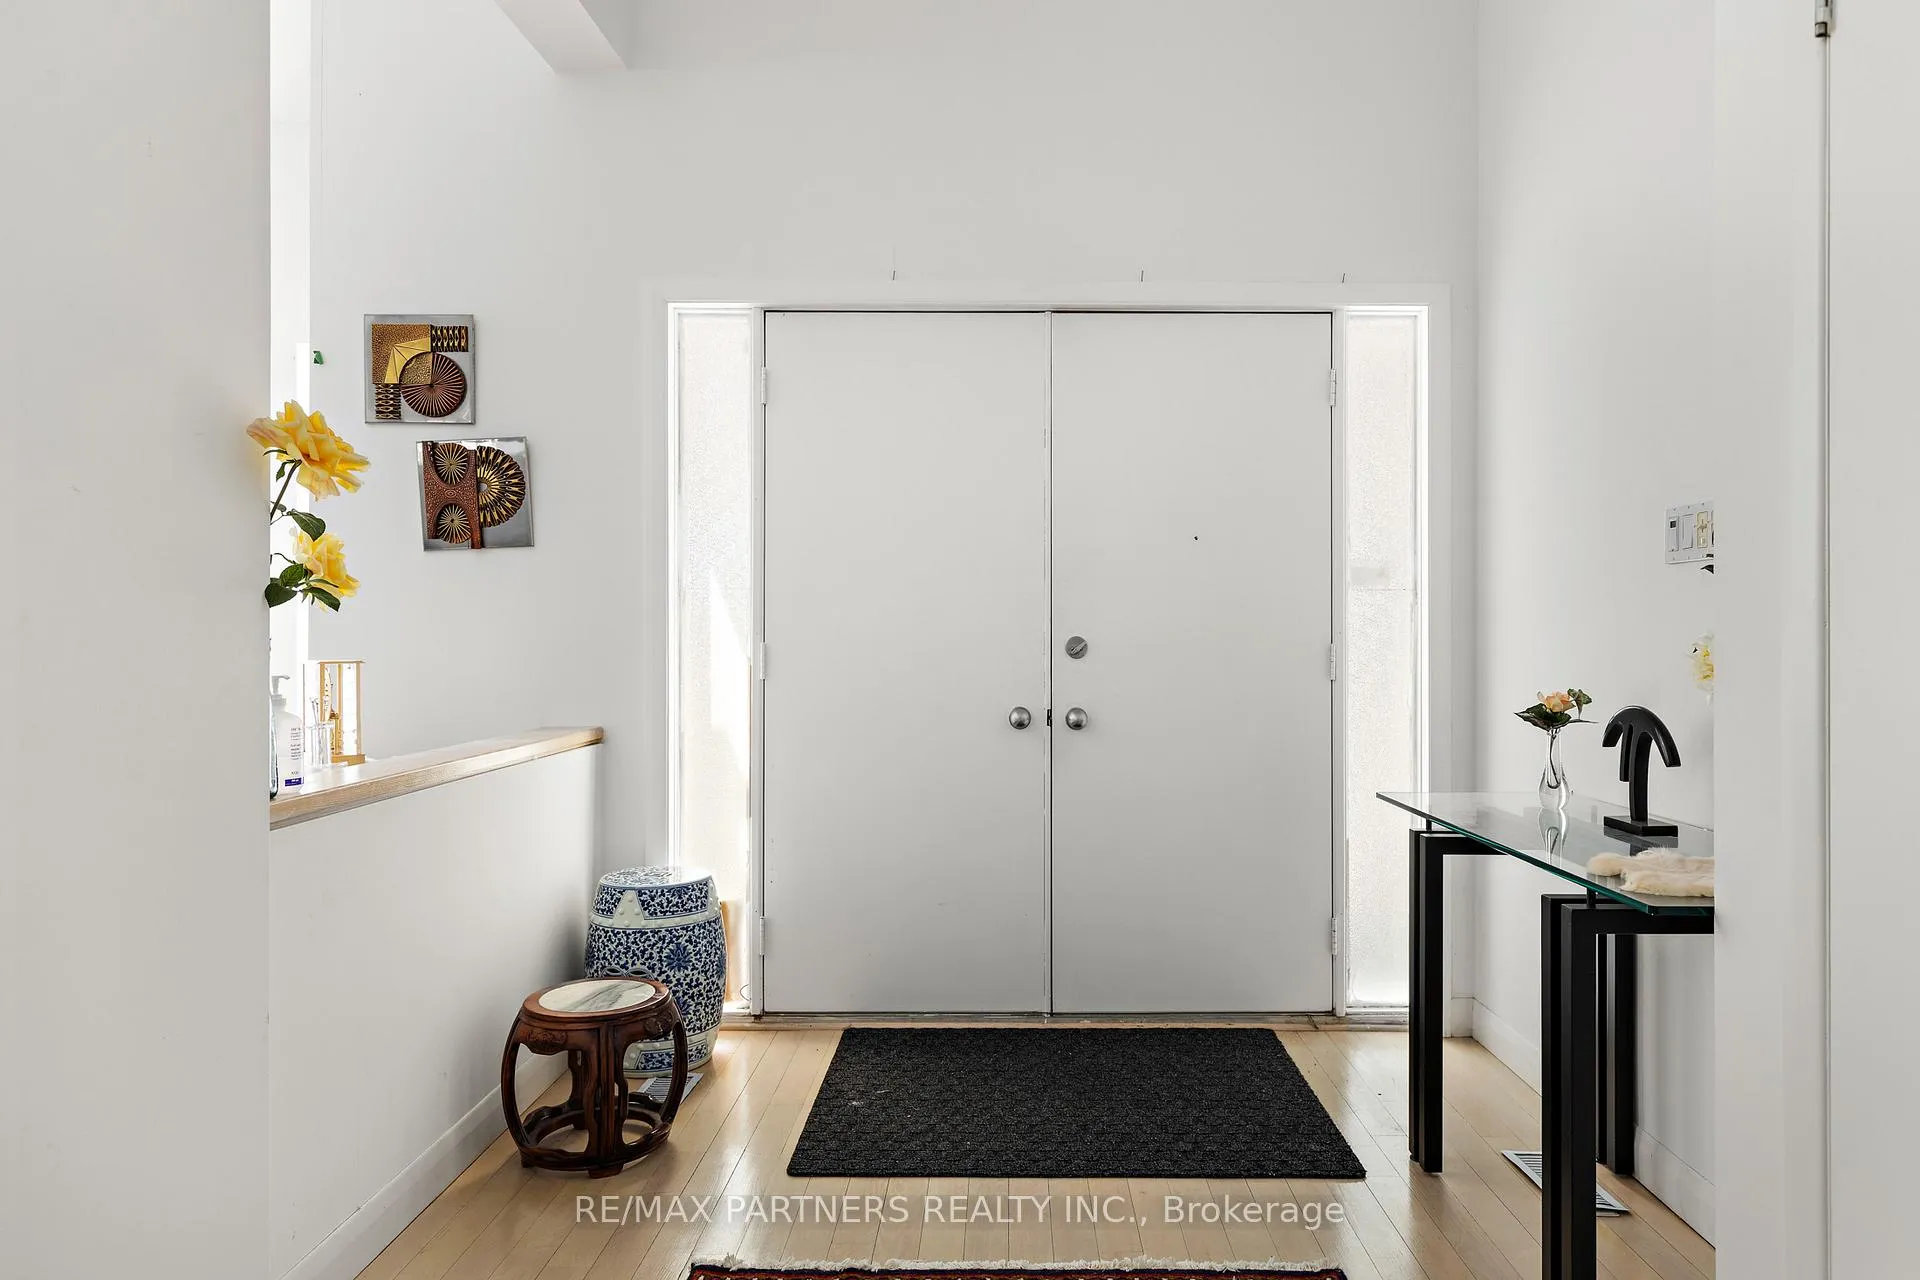 See all 35 photos
Asked for: $2,688,000Sold Jul 31, 2025
5+2 Bedrooms
5 Bathrooms
2 Garage
3.5K–5K sq.ft
50×164 ft
$15,881/yr
Property history
Facts and features
- BasementFinished
- Water, sewerMunicipal
- HeatingForced air
- CoolingCentral air
What stands out
- Hardwood floors
- Fireplace
- Central air
The homeDetached, 2-storey, 3,500–5,000 sq ft
- Type: Detached
- Style: 2-storey
- Living space: 3,500–5,000 sq ft
- Basement: Finished
InsideFireplace Yes, Hardwood, Window floor to ceiling, Tile, Auto garage door remote, built-in oven, intercom
- Fireplace: Yes
- Flooring: Hardwood, Window floor to ceiling, Tile
- Features: Auto garage door remote, built-in oven, intercom
- Rooms above ground: 11
- Rooms in the basement: 4
- Bedrooms: 5 + 2 in the basement
- Bathrooms: 5
- Kitchens: 1
- Family room: Yes
Outside and lotStucco (plaster), Asphalt shingle, Concrete
Outside
- Exterior: Stucco (plaster)
- Roof: Asphalt shingle
- Foundation: Concrete
- Size: 50 × 164 ft
Parking2 Garage, Built-in
- Spaces: 2 Garage
- Garage: Built-in
Heating, water and powerForced air, gas, Central air, Municipal water
- Heating: Forced air, gas
- Cooling: Central air
- Water: Municipal water
- Sewer: Municipal sewer
Costs and taxesTaxes $15,881 a year, HST included in the price
- Taxes, 2025: $15,881 a year
- HST: HST included in the price
Listing detailsC12205159, Sold, Jun 7, 2025
- MLS® number: C12205159
- Status: Sold
- Listed on: Jun 7, 2025
- Days on market: 54
- Updated: Jul 31, 2025
- Possession: Flexible
- Occupied by: Owner
- Listing brokerage: RE/MAX PARTNERS REALTY INC.
About this home
382 Parkview Avenue, North York (Willowdale East), ON M2N 3Z8
Auto Garage Door RemoteBuilt-In OvenIntercom
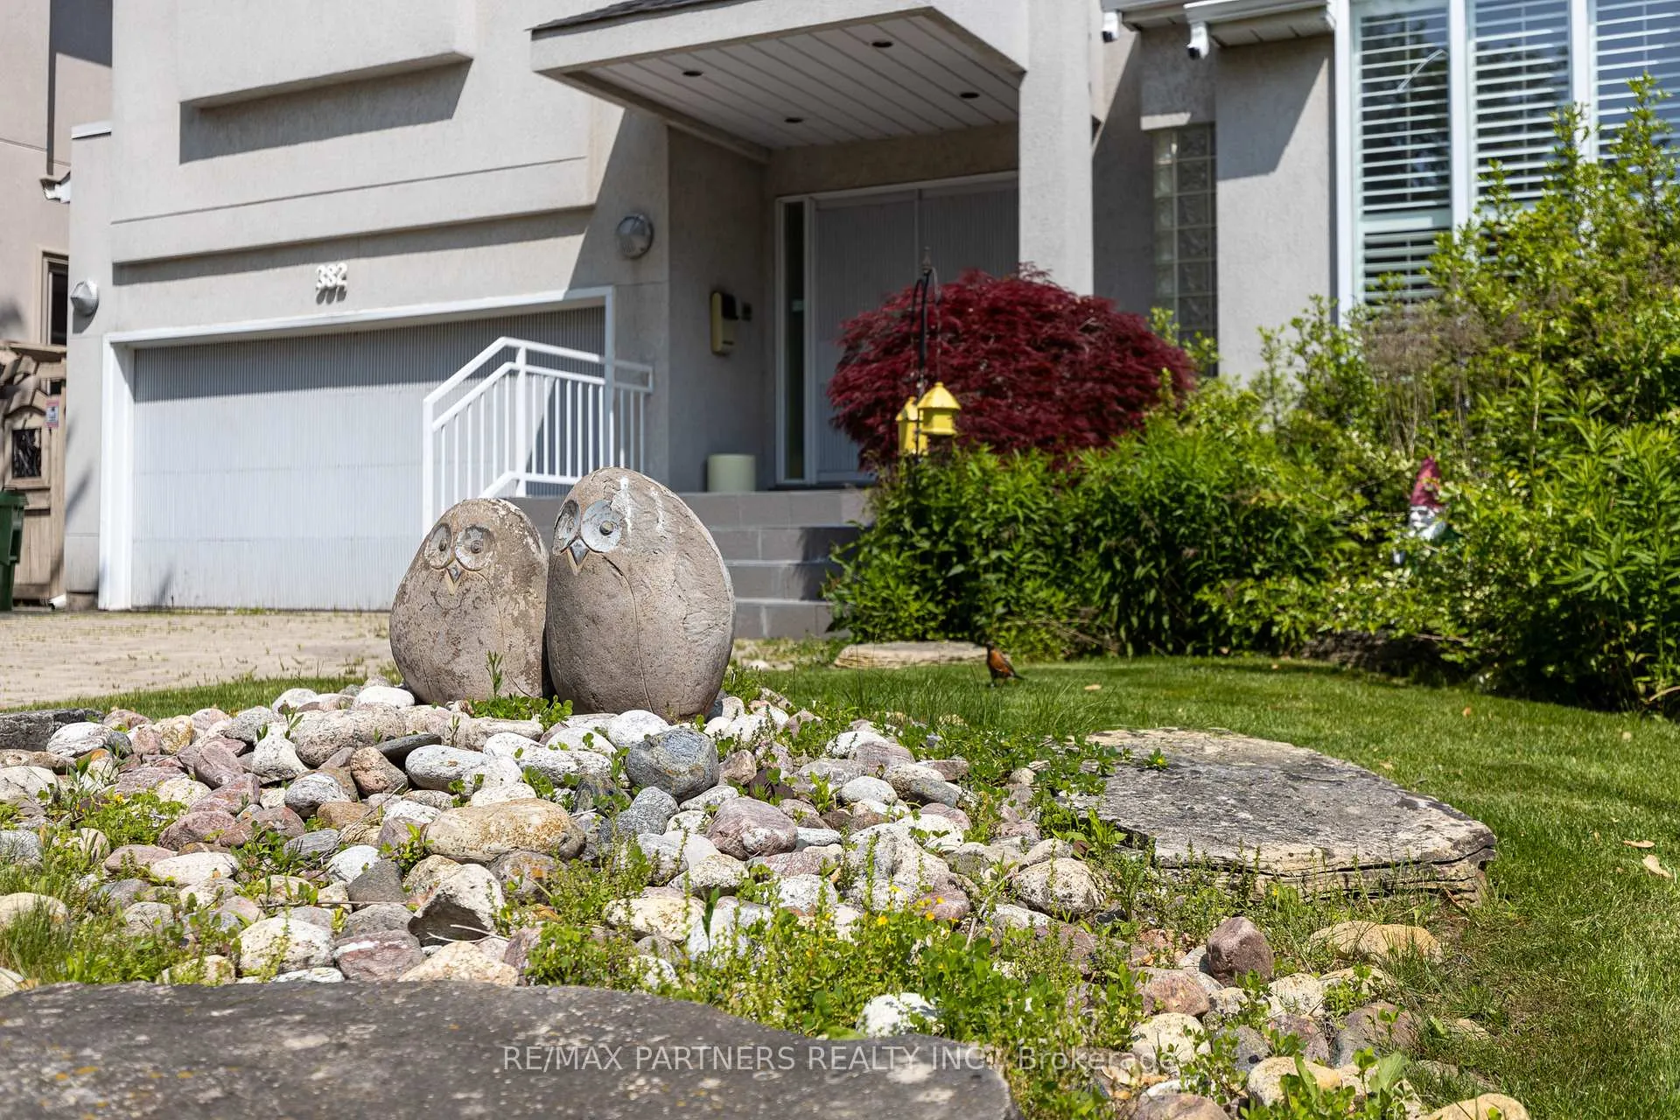
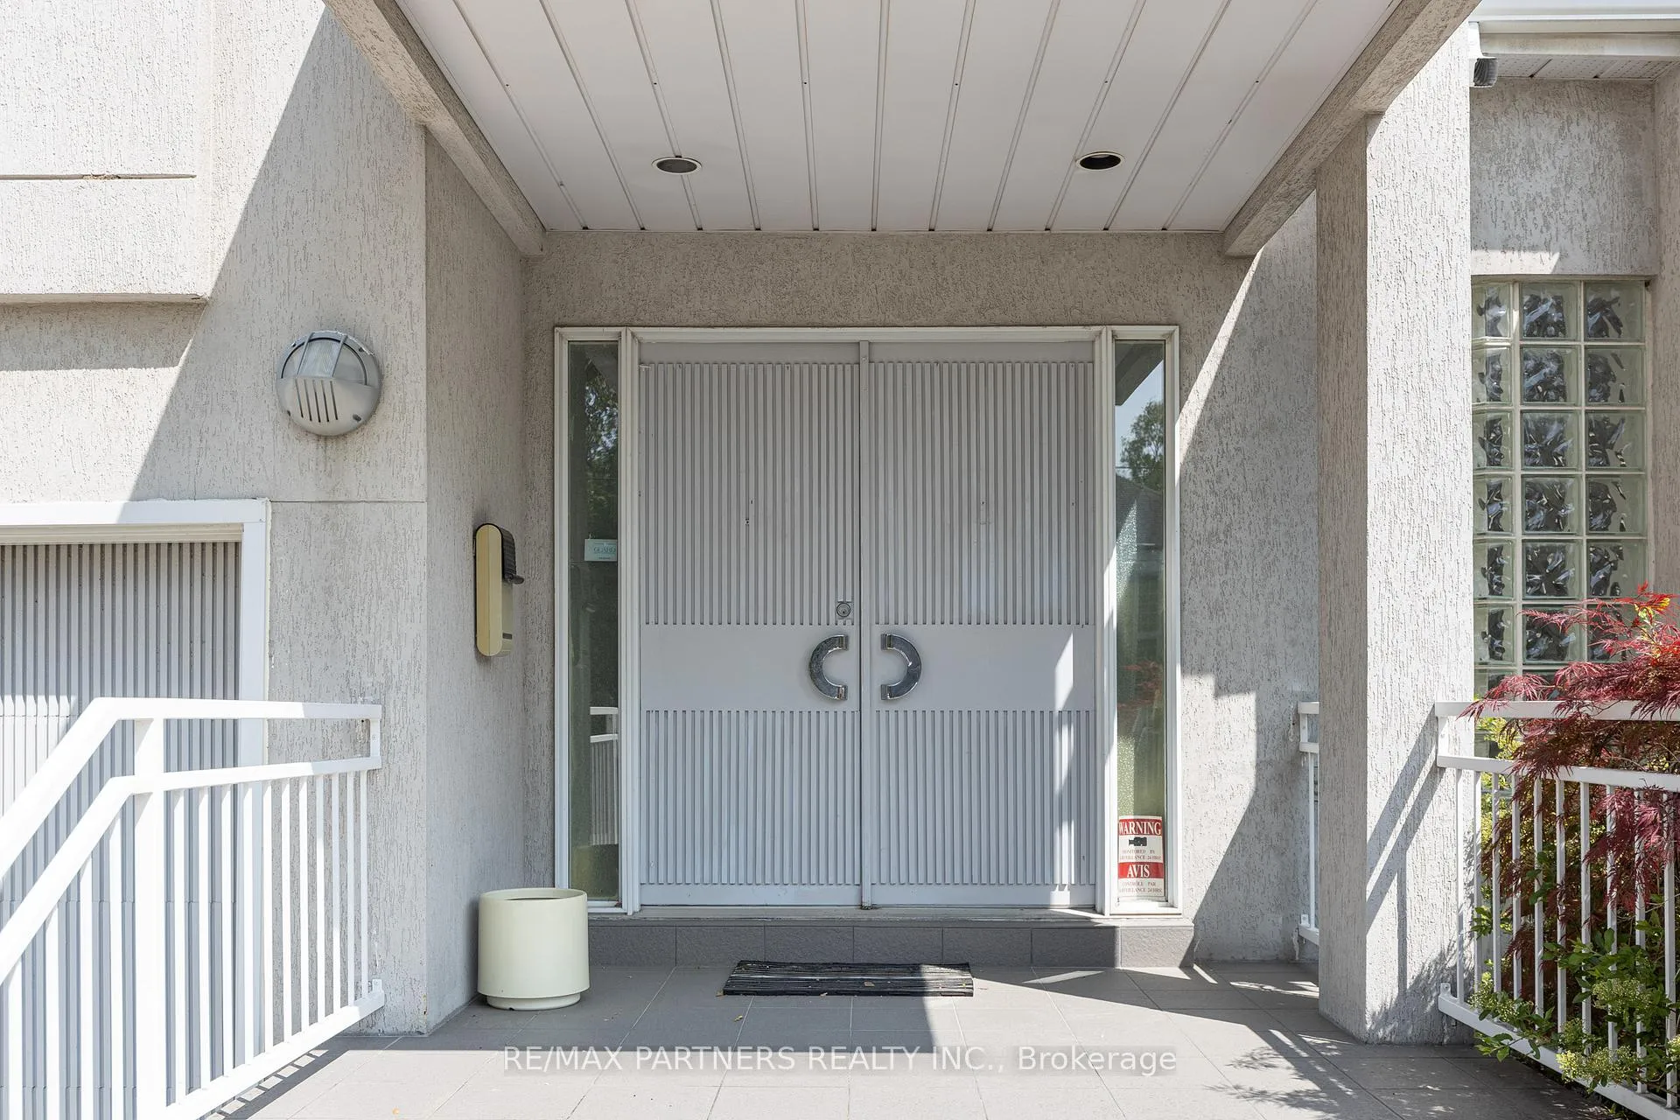
***Must See*** This Modern Custom Built Home with Total Over 6,275 sq ft Living Space in The Prestigious Willowdale Area. This Masterpiece Set on an Impressive 50x164 ft Lot with 5 Bedrooms. A Versatile and Spacious Home Designed for Modern Living and Future Possibilities. Primary Bedroom with Juliette Balcony Overlook Family Room. Finished Sun-Filled Walkout Basement Offers 2 Additional Bedrooms, Bathrooms, and a Bright Entertainment Area for Extended Family.
Read more
Ask about this home
A HOMEH agent will answer your questions about this home.
Ask a question
Thinking of selling your home?See what your home is worth today.
Around this home
Bayview & Finch
Errands
Transit
Parks
Schools
Daily convenience, out of 100, from the distances below
ParkParkview Park · 7 within 1 km3 min walk174 m
GroceryParkview Convenience14 min walk890 m
SchoolBannockburn School6 min walk350 m
SubwayBayview Av - East18 min walk1.1 km
PharmacyShoppers Drug Mart16 min walk990 m
Cafés & foodStarbucks · 1 within 1 km16 min walk967 m
Gym & rec centreLevelUp Hot Yoga18 min walk1.1 km
WalkDriveStraight-line distance, open map data
Grocery0.9 km
Park0.2 km
Coffee1.0 km
Dining1.0 km
Gym1.1 km
Bayview Av - East1.1 km
Schools nearby
School rating, out of 10.
Bannockburn Schoolelementary · Private · 0.3 km
—
Bayview Middle Schoolelementary · Public · 0.6 km
—
Avondale Alternativeelementary · Public · 0.6 km
—
Contact agent
Helpful calculators
Mortgage
Affordability
Closing costs
Land transfer tax
Property tax
Down payment
CMHC insurance
Stress test
Cashback Rebate
Your HOMEH agent

KimHOMEH agent · North York
"I would see it this week."
Ask Kim