

Unit 2049, 3033 Finch Avenue W
Unit 2049, 3033 Finch Avenue W
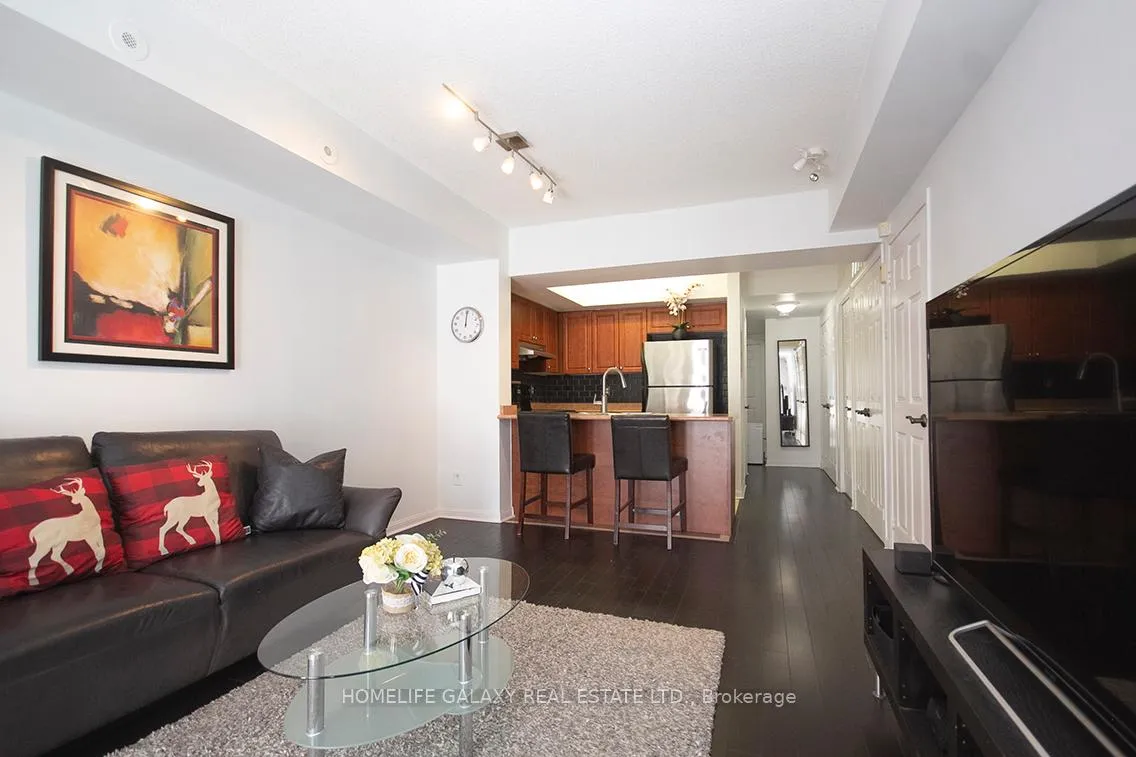 See all 25 photos
Property history
Facts and features
- BasementNone
- ExposureSouth west
- LaundryEnsuite
- LockerOwned
- Central air
The homeCondo Townhouse, Stacked townhouse, 900–999 sq ft
- Type: Condo Townhouse
- Style: Stacked townhouse
- Living space: 900–999 sq ft
- Basement: None
- Exposure: South West
- View: Trees/woods, park/greenbelt
InsideCeramic, Ensuite, Auto garage door remote, carpet free, countertop range, primary bedroom - main floor, storage area lockers, water heater
- Flooring: Ceramic
- Laundry: Ensuite
- Features: Auto garage door remote, carpet free, countertop range, primary bedroom - main floor, storage area lockers, water heater
- Security: Carbon monoxide detectors, smoke detector
- Rooms above ground: 6
- Bedrooms: 2 + 1 in the basement
- Bathrooms: 2
- Kitchens: 1
OutsideBrick, concrete, Open
- Exterior: Brick, concrete
- Balcony: Open
Parking and locker1 Parking, Underground, Parking type Owned
- Spaces: 1 Parking
- Garage: Underground
- Parking type: Owned
- Driveway: Underground
- Spot: 143
- Locker: Owned
BuildingHarmony Village Townhomes, Storeys 2, Units 251
- Name: Harmony Village Townhomes
- Storeys: 2
- Units: 251
- Registered: 2008
- Condo corporation: 1947
- Amenities: Bbqs allowed, visitor parking, bike storage
- Pets: Allowed
Heating, water and powerForced air, gas, Central air
- Heating: Forced air, gas
- Cooling: Central air
Costs and taxesTaxes $1,910 a year, Condo fee $457 a month, Water included, common elements included, building insurance included, parking included
- Taxes, 2024: $1,910 a year
- Condo fee: $457 a month
- Fee includes: Water included, common elements included, building insurance included, parking included
- Rental items: Hot water tank - under reliance
NearbyPublic transit, greenbelt/conservation, place of worship, rec./commun.centre, school bus route, terraced
- Close to: Public transit, greenbelt/conservation, place of worship, rec./commun.centre, school bus route, terraced
Listing detailsW10403116, Sold, Nov 2, 2024
- MLS® number: W10403116
- Status: Sold
- Listed on: Nov 2, 2024
- Days on market: 94
- Updated: Feb 4, 2025
- Possession: 2024-11-30 / November 30, 2024
- Occupied by: Owner
- Listing brokerage: HOMELIFE GALAXY REAL ESTATE LTD.
About this home
Unit 2049, 3033 Finch Avenue W, North York (Humbermede), ON M9M 0A3
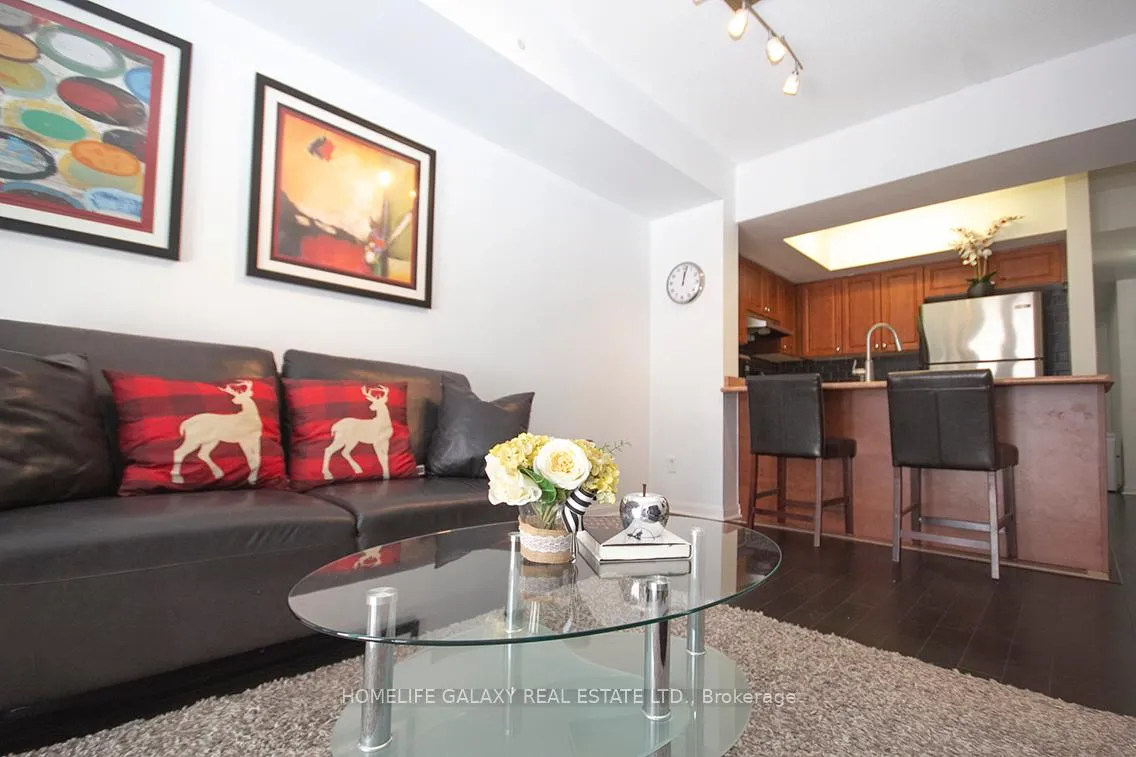
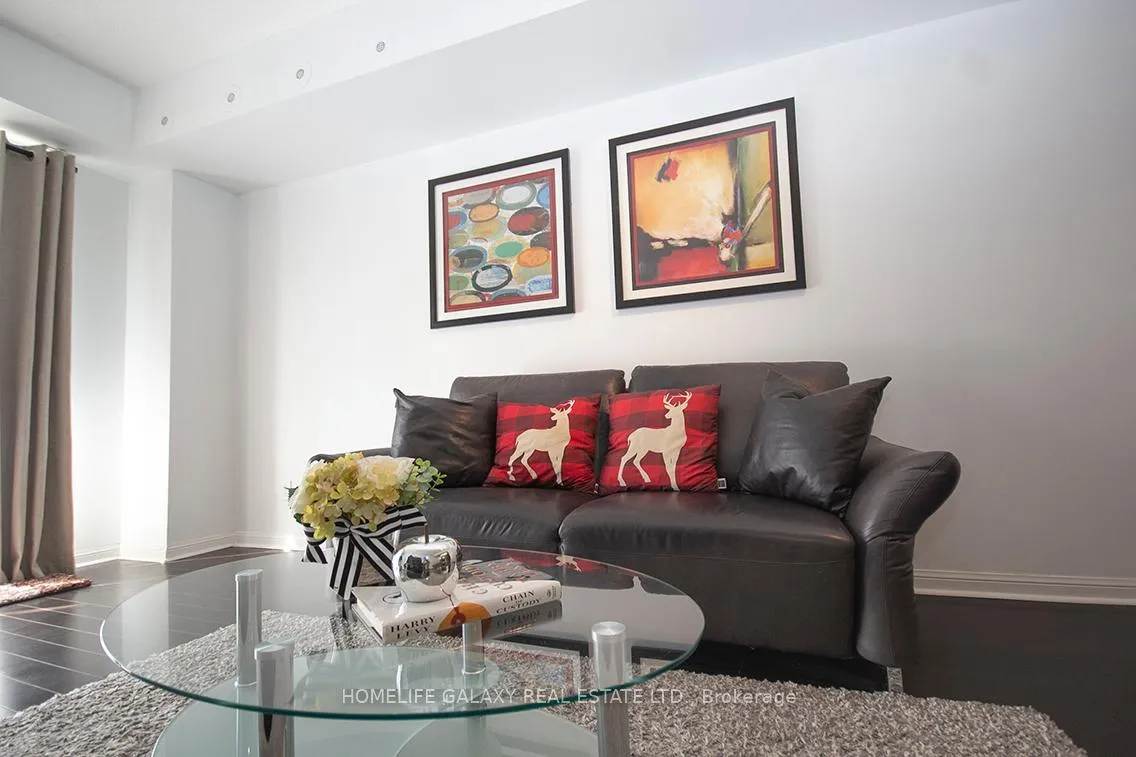
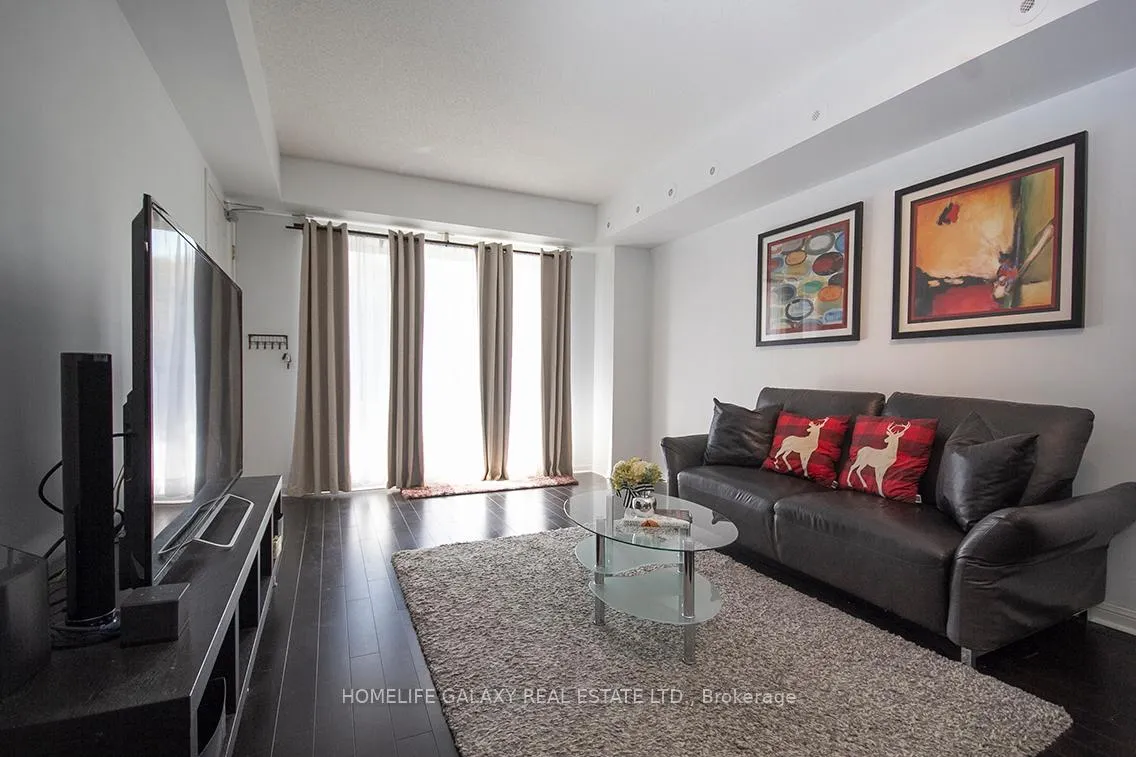
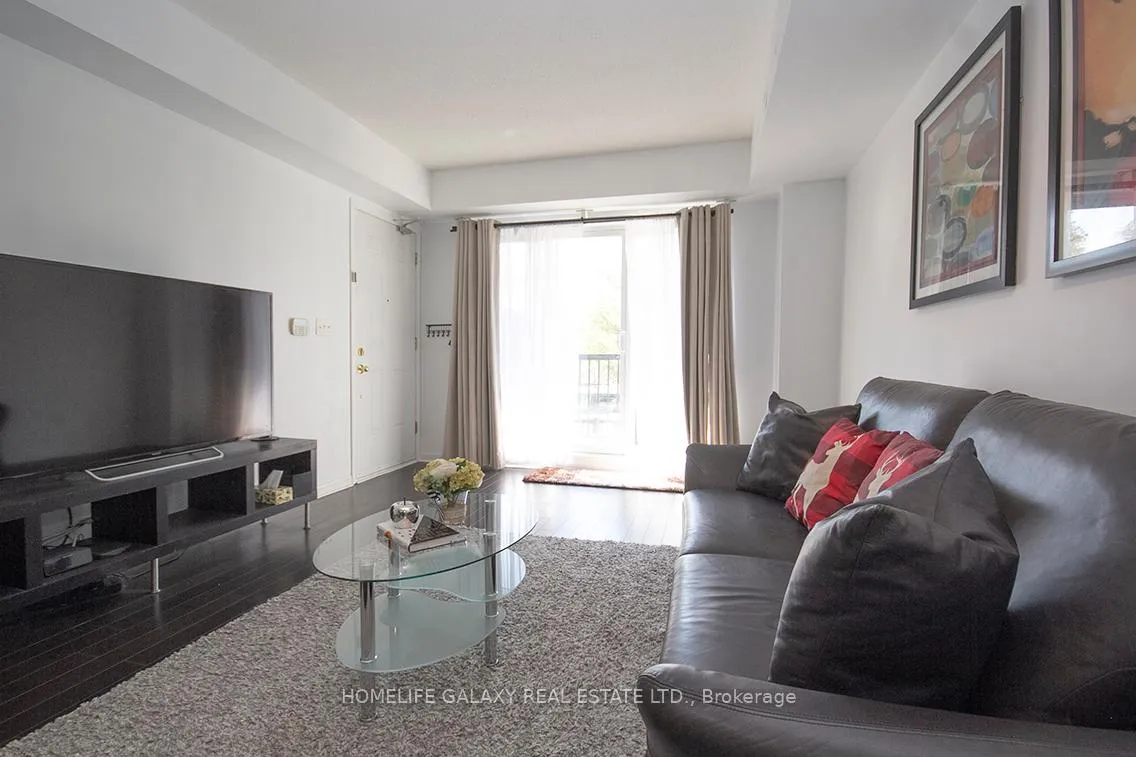
Nestled in the Vibrant Friendly and Family Community of Harmony Village and just In Front of the upcoming Finch West Metro Link Light Rail Transit. This Lovely and Sun-Filled Two Bedroom + Den Townhouse offers a Perfect Blend of Comfort and Style. The spacious living room opens onto a South-Facing balcony, w/ a lovely view of the Humber River Trail - a perfect spot to unwind, soak up the sun or host gatherings of family & friends. The Kitchen includes a Breakfast Bar w/ Stainless Steel Appliances, Ceramic Backsplash, w/ convenient Ensuite Laundry. The Generous Primary Bedroom features a Walk-In Closet, and a Walk-Out to a Large Balcony. The 2nd Bedrm has a Large Window w/ a Built-In closet. The Den is also large enough to be converted into an addtnl Bedrm or Office Space. This property has been extremely Well Maintained with Pride of Ownership, Freshly Painted and boasts Engineered Hardwood Flrs throughout. Just Minutes To York University, Hwy 401,403,407, w/24hr Public Bus, Surrounded by Schools, Parks, Church, Shopping Centre's and many more. " This is your moment! Own this move-in-ready property and start living your dream!
Ask about this home
A HOMEH agent will answer your questions about this home.
Know more about Harmony Village Townhomes
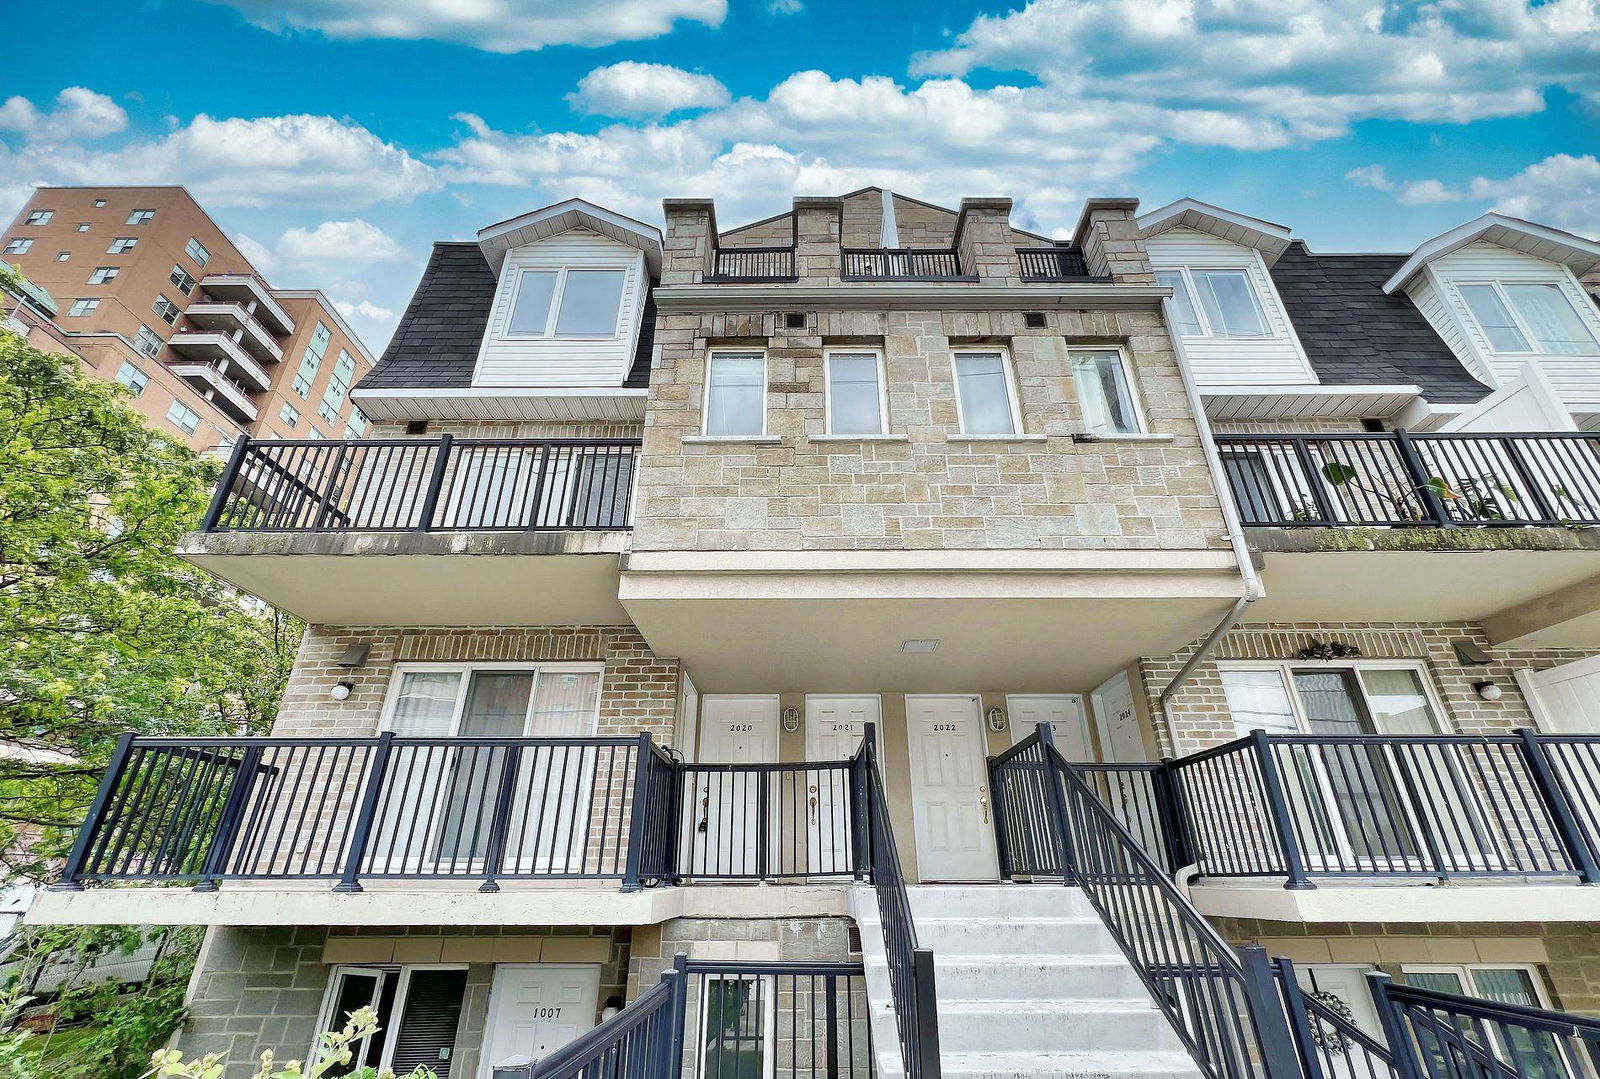
Condo building · 3025-3061 Finch Avenue W
Harmony Village Townhomes is a 2-storey condo with 251 suites, built in 2008 by Harmony Park Properties Inc. No units are on the market here right now.
- 2storeys
- 251suites
- $521/sq ft
- 2008built
No similar units for sale in Harmony Village Townhomes right now.
Around this home
Daily convenience, out of 100, from the distances below
Schools nearby
School rating, out of 10.
Helpful calculators
Your HOMEH agent

"I would see it this week."