

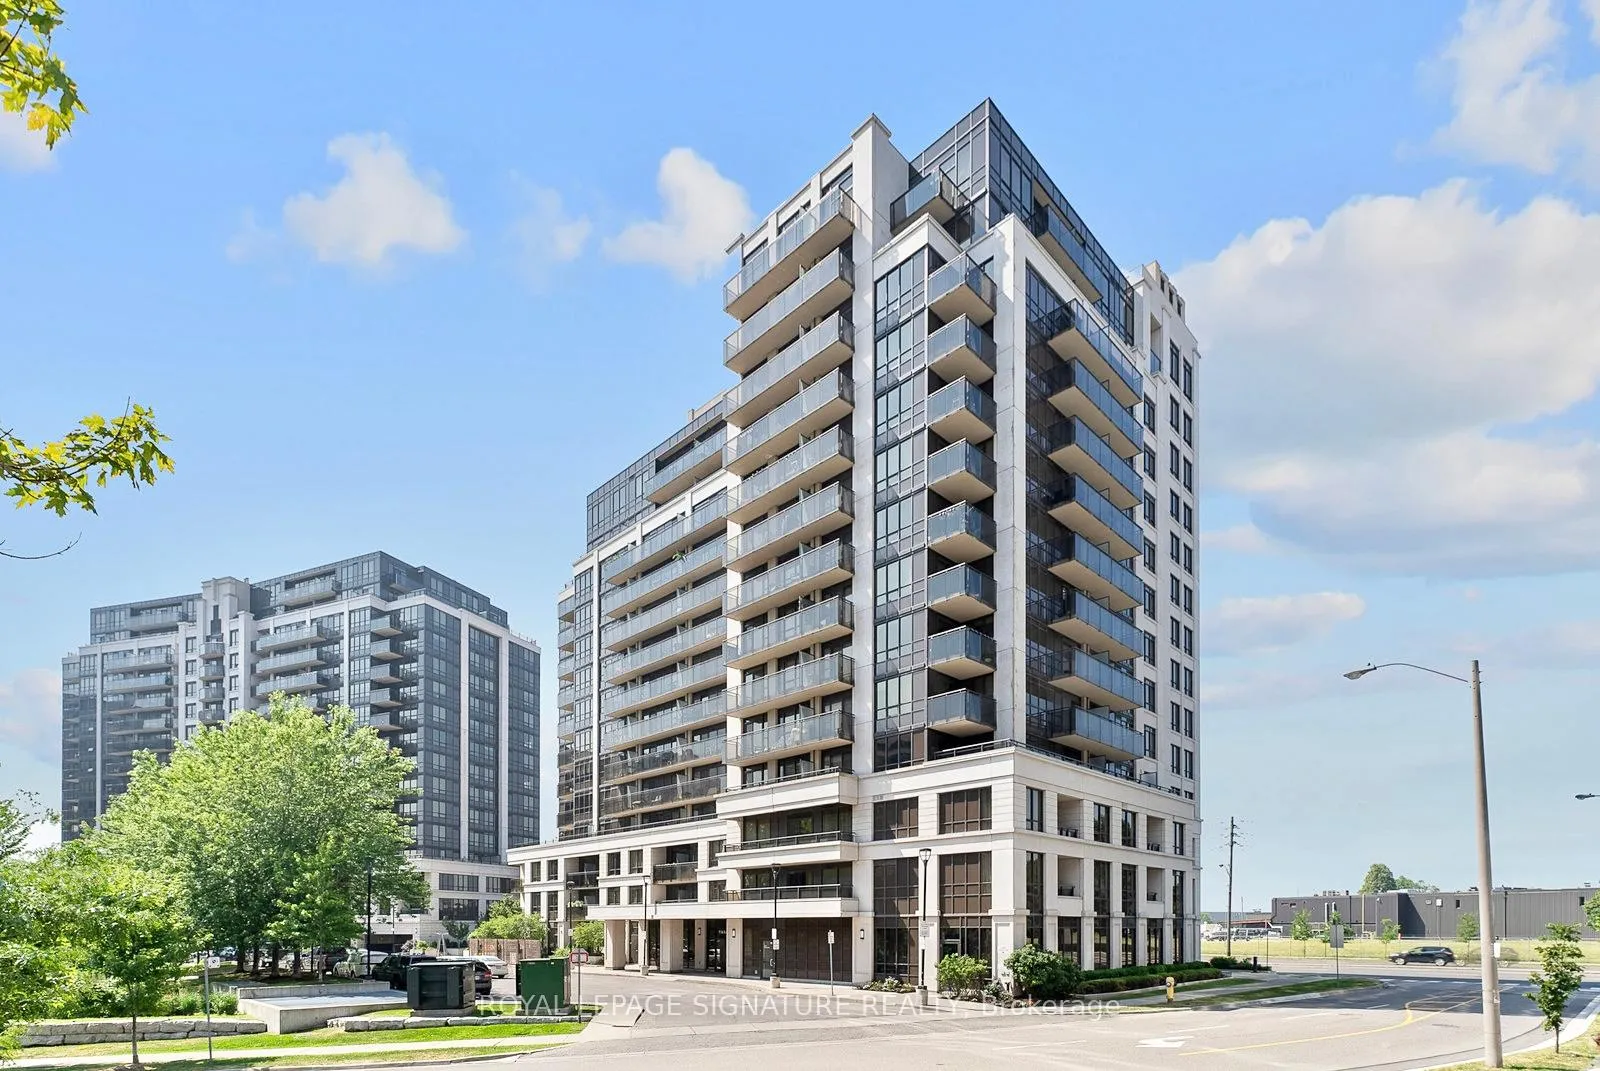
Unit 1109, 55 De Boers Drive
Unit 1109, 55 De Boers Drive
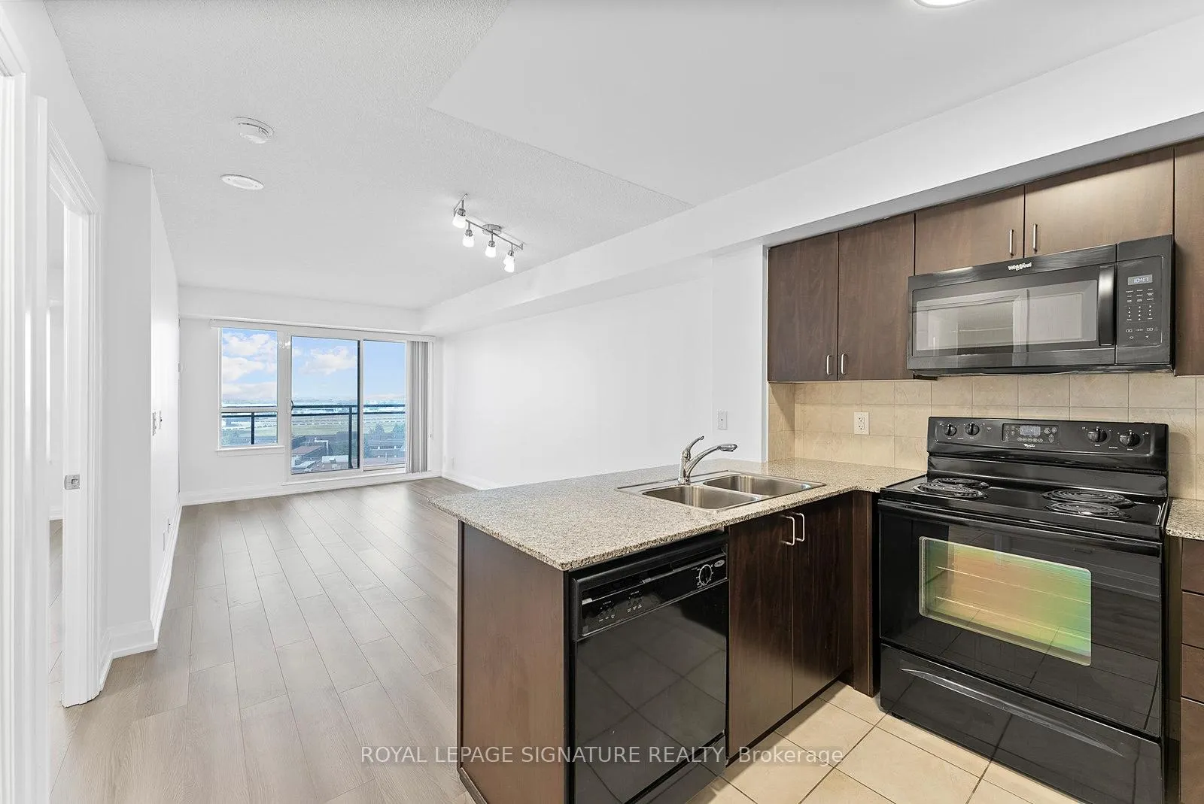
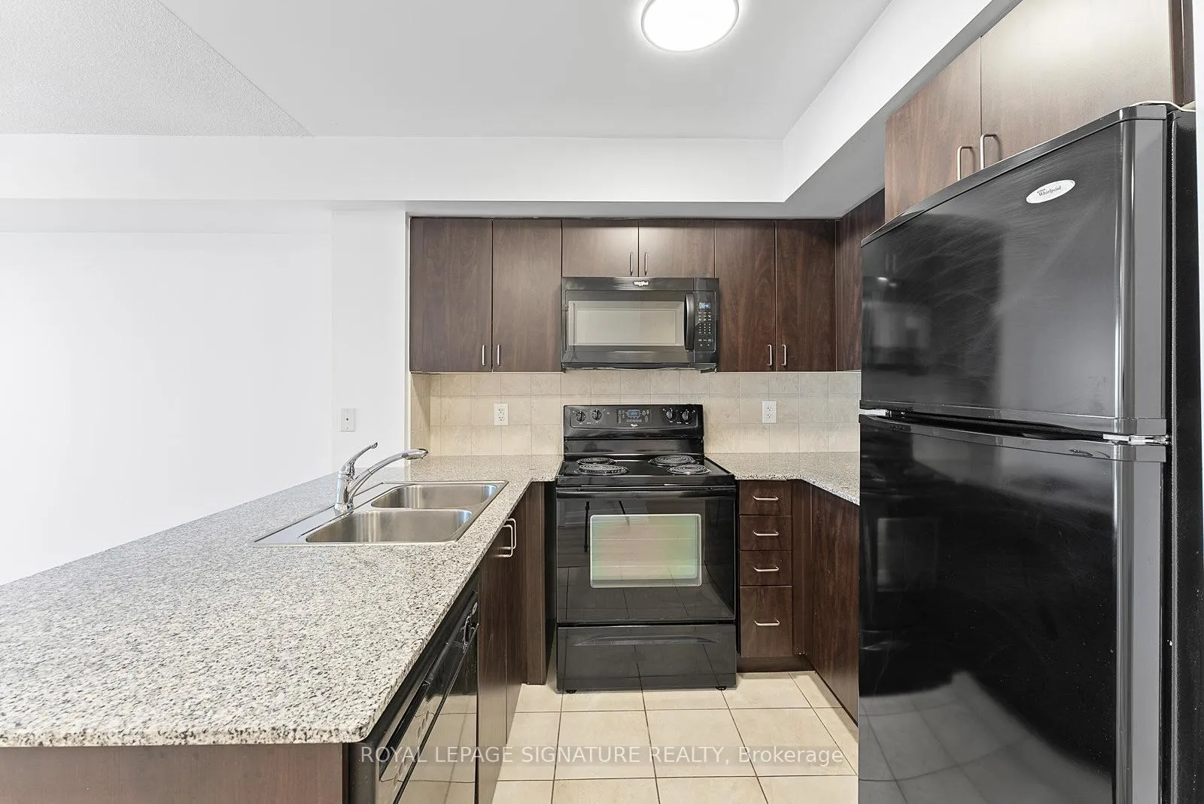
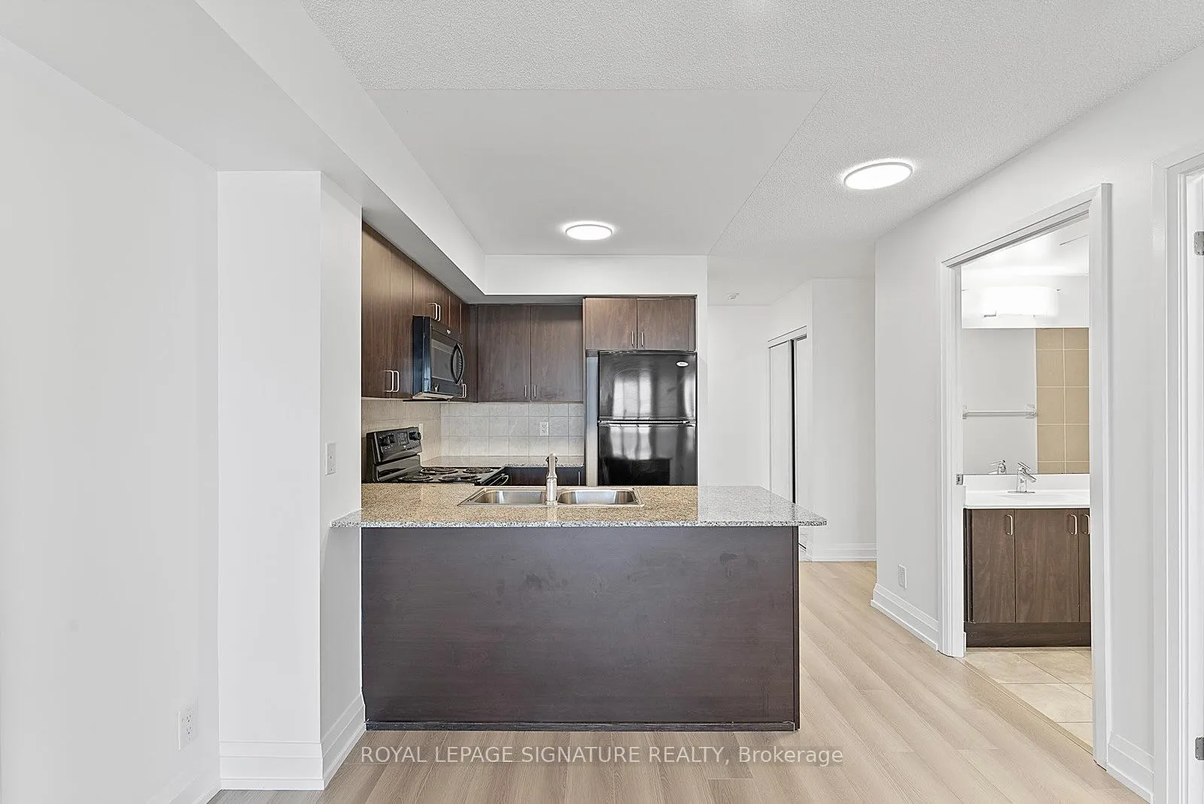
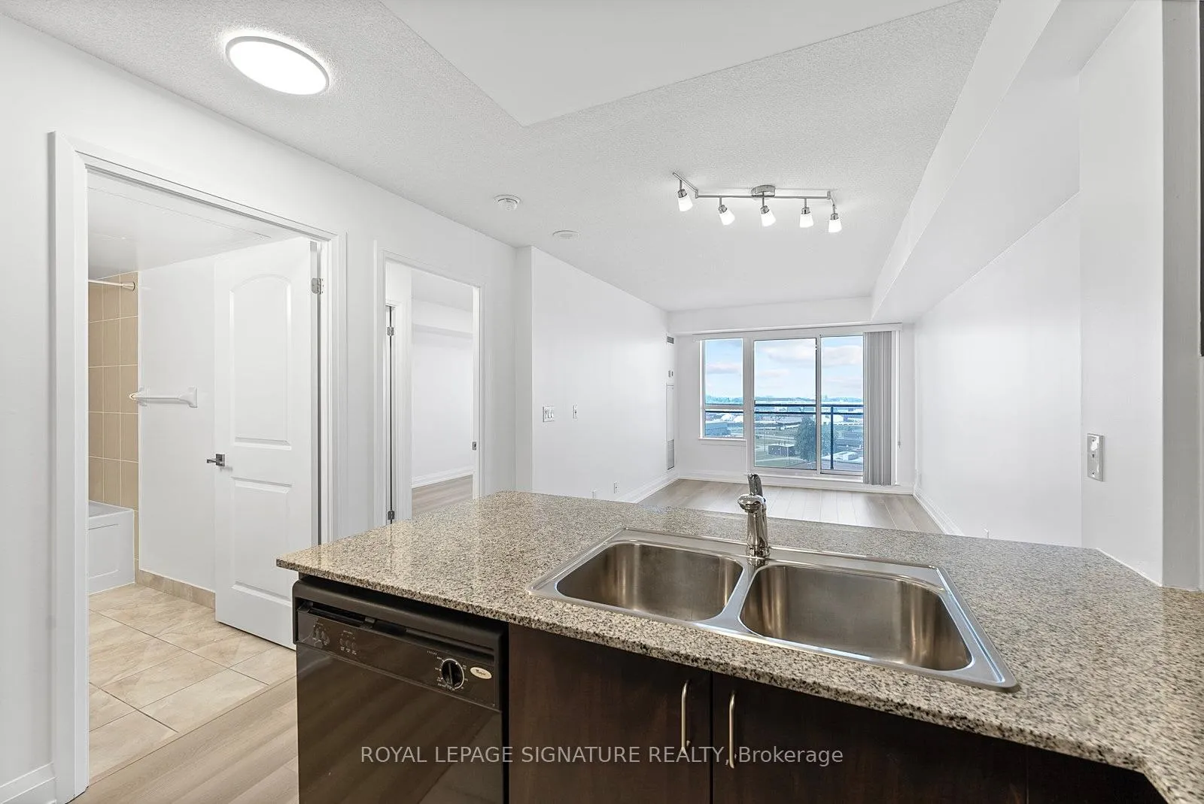 See all 44 photos
Property history
Facts and features
- ExposureSouth west
- LaundryEnsuite
- LockerOwned
- BalconyOpen
- Central air
- Exercise room
- Party room/meeting room
- Indoor pool
The homeCondo Apartment, Apartment, 600–699 sq ft
- Type: Condo Apartment
- Style: Apartment
- Living space: 600–699 sq ft
- Basement: None
- Exposure: South West
- View: Clear
InsideWindow floor to ceiling, Ensuite, Carpet free
- Flooring: Window floor to ceiling
- Laundry: Ensuite
- Features: Carpet free
- Security: Concierge/security
- Rooms above ground: 4
- Rooms in the basement: 1
- Bedrooms: 1 + 1 in the basement
- Bathrooms: 1
- Kitchens: 1
OutsideConcrete, Open
- Exterior: Concrete
- Balcony: Open
Parking and locker1 Parking, Underground, Parking type Owned
- Spaces: 1 Parking
- Garage: Underground
- Parking type: Owned
- Driveway: Underground
- Spot: 33
- Locker: Owned
- Locker number: 271
- Locker level: B
BuildingM1 condos, Storeys 15, Units 467
- Name: M1 condos
- Storeys: 15
- Units: 467
- Registered: 2010
- Condo corporation: 2121
- Amenities: Exercise room, party room/meeting room, visitor parking, indoor pool, sauna, guest suites
- Pets: Allowed
Heating, water and powerForced air, gas, Central air
- Heating: Forced air, gas
- Cooling: Central air
Costs and taxesTaxes $2,504 a year, Condo fee $585 a month, Heat included, water included, cac included, common elements included, building insurance included, parking included
- Taxes, 2025: $2,504 a year
- Condo fee: $585 a month
- Fee includes: Heat included, water included, cac included, common elements included, building insurance included, parking included
- HST: No HST
Included in the sale1 parking & 1 locker included. fridge, stove, dishwasher, microwave with hood fan, washer and dryer. all elfs and window coverings. condo fees include all utilities except for hydro (electricity).
- Included: 1 parking & 1 locker included. fridge, stove, dishwasher, microwave with hood fan, washer and dryer. all elfs and window coverings. condo fees include all utilities except for hydro (electricity).
NearbyPublic transit
- Close to: Public transit
Listing detailsW12295274, Sold, Jul 18, 2025
- MLS® number: W12295274
- Status: Sold
- Listed on: Jul 18, 2025
- Days on market: 13
- Updated: Jul 31, 2025
- Possession: Immediate
- Occupied by: Vacant
- Listing brokerage: ROYAL LEPAGE SIGNATURE REALTY
About this home
Unit 1109, 55 De Boers Drive, North York (York University Heights), ON M3J 0G5
Welcome to 55 De Boers - a well-managed building conveniently located at Sheppard and Allen - just steps to Sheppard West subway station and a quick hop to Hwy 401 and 404! Freshly painted and with brand new flooring throughout, this generous 1-Bedroom+Den is close to 700-sf and gives you space to live and settle in comfortably. The open layout provides lots of room to set up a proper living and dining area while the large den offers a great option for a home office or second bedroom. The primary bedroom is well-sized and features a walk-in closet and southwest-facing windows with clear views. End your day on your 100-sf balcony with open skies and sunset views as your backdrop. The building is well-run with a full range of amenities: 24-hour concierge, business centre, gym, indoor pool, sauna, media and party room, guest suites, and visitor parking. This location is super convenient for drivers and transit riders. You're steps from Sheppard West Station and Banting Park and just a short walk to local spots like Kstadium Virtual Golf and Mayfair Tennis Club. Hop in the car and within 5-10 minutes, you'll reach various supermarkets and restaurants, Downsview Park and Farmer's Market, Yorkdale Mall, Costco, Walmart, York University, and the new Rogers Stadium. Condo fees include 1 Parking, 1 Locker, and all utilities except for hydro. This is a fantastic opportunity for first-time buyers or investors seeking value, convenience, and long-term potential!
Ask about this home
A HOMEH agent will answer your questions about this home.
Know more about M1 | M2 Condos
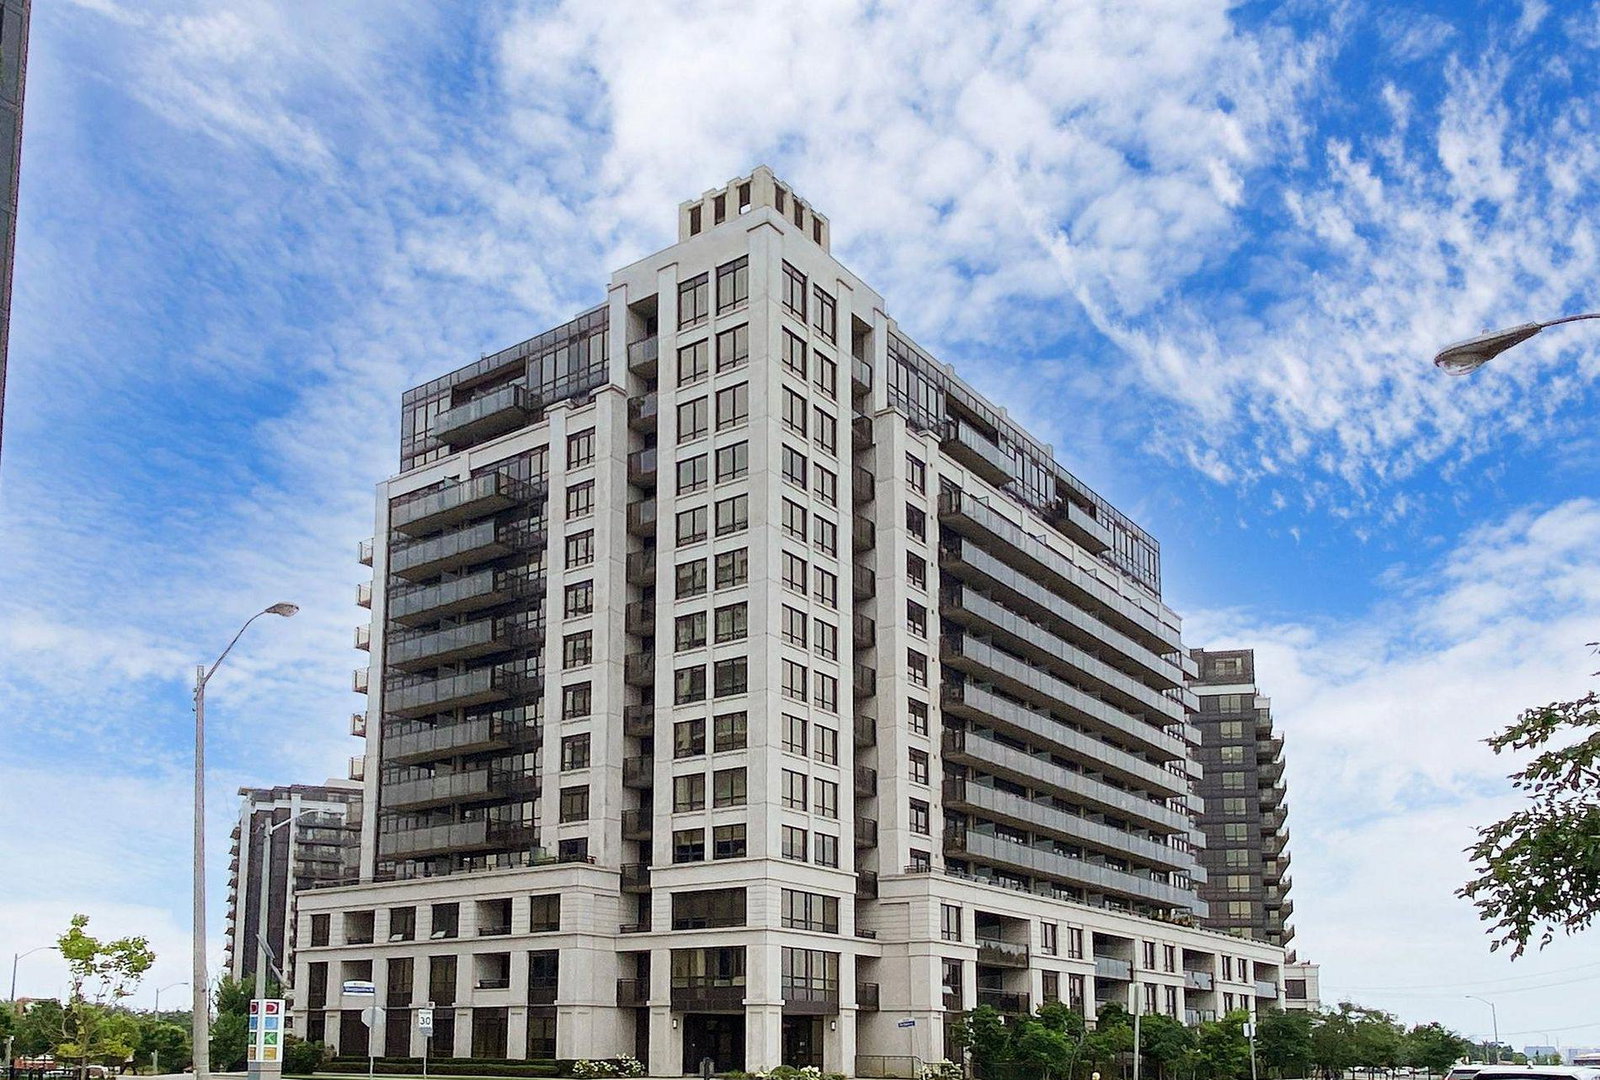
Condo building · 1070 Sheppard Avenue W
M1 | M2 Condos is a 15-storey condo with 467 suites, built in 2010 by Liberty Development Corporation. Right now 3 for sale and 2 for rent are on the market here.
- 15storeys
- 467suites
- $662/sq ft
- 2010built
No similar units for sale in M1 | M2 Condos right now.
Around this home
Daily convenience, out of 100, from the distances below
Schools nearby
School rating, out of 10.
Helpful calculators
Your HOMEH agent

"I would see it this week."