

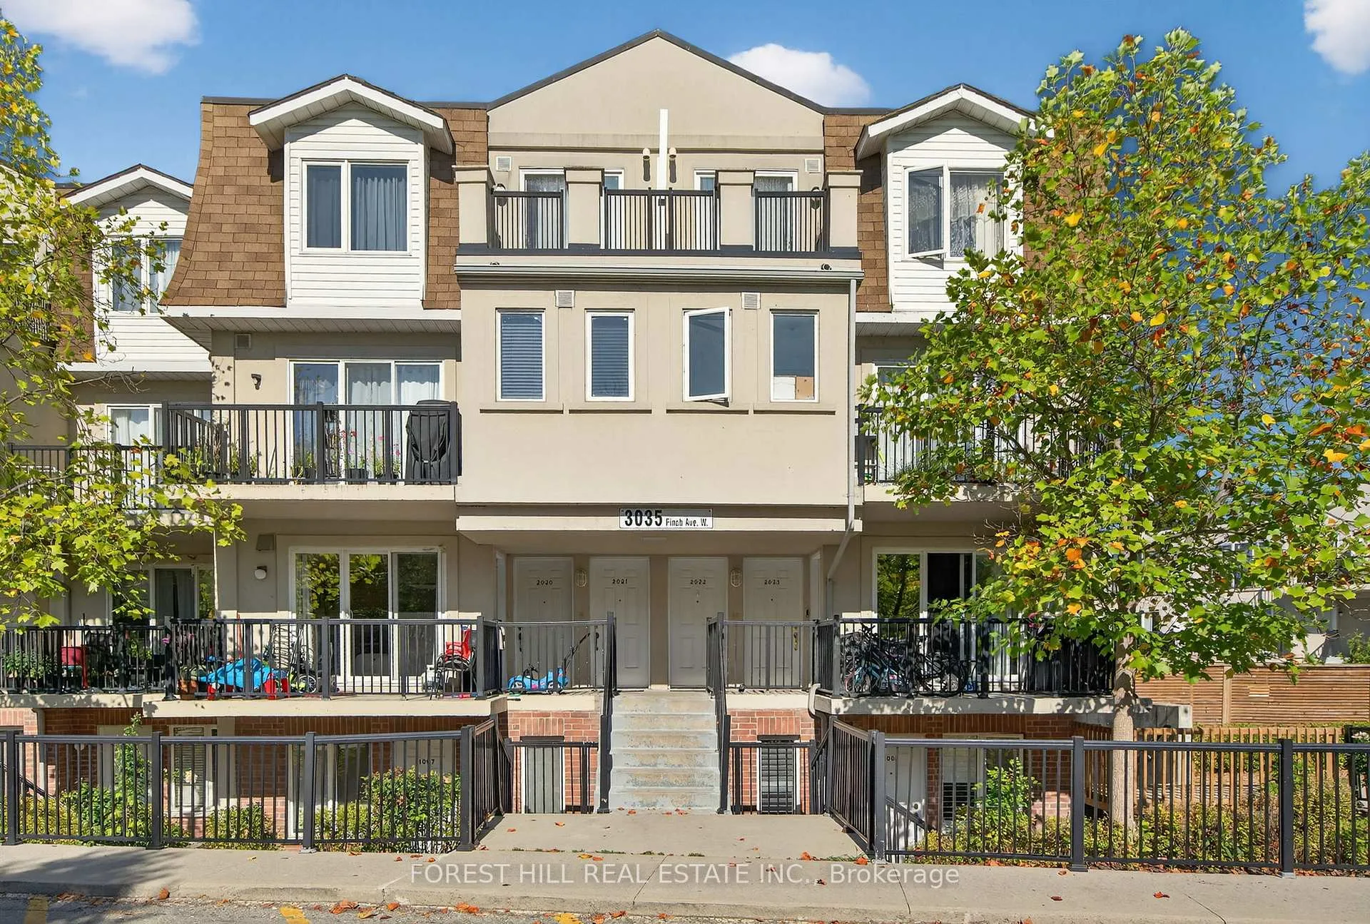
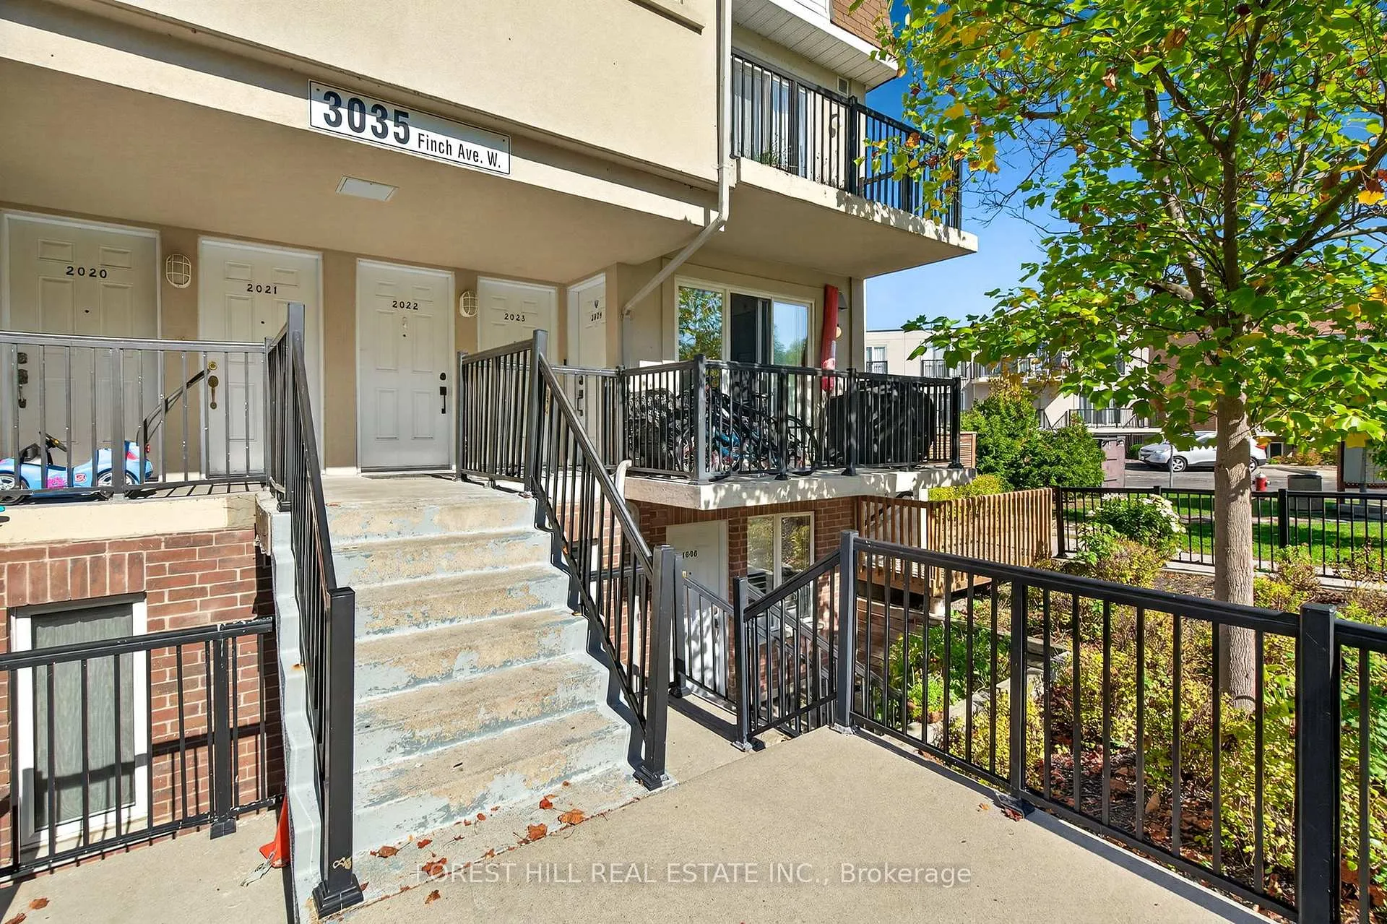
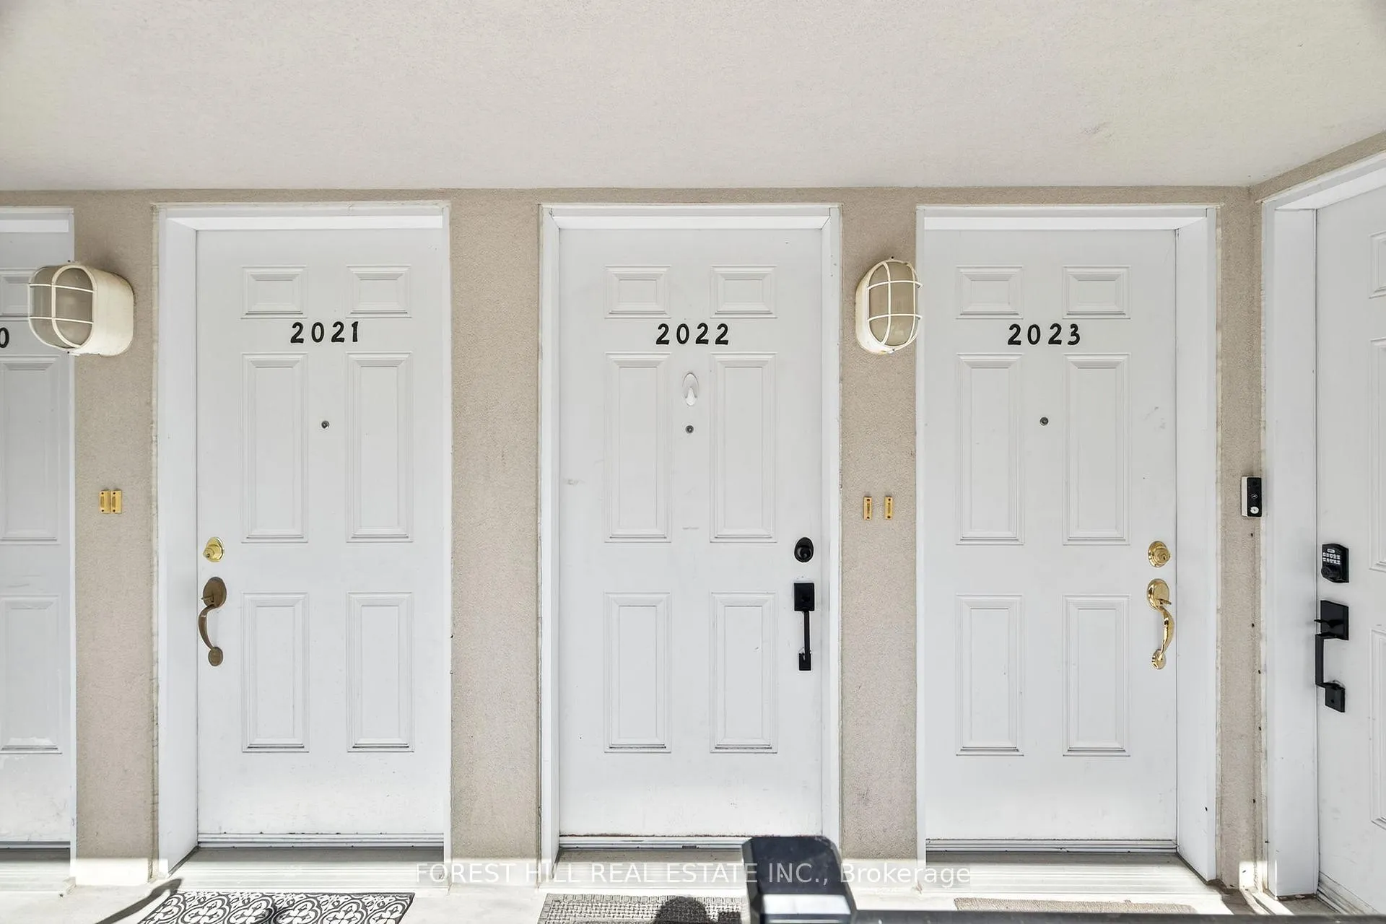
Unit 2022, 3035 Finch Ave W
Unit 2022, 3035 Finch Ave W
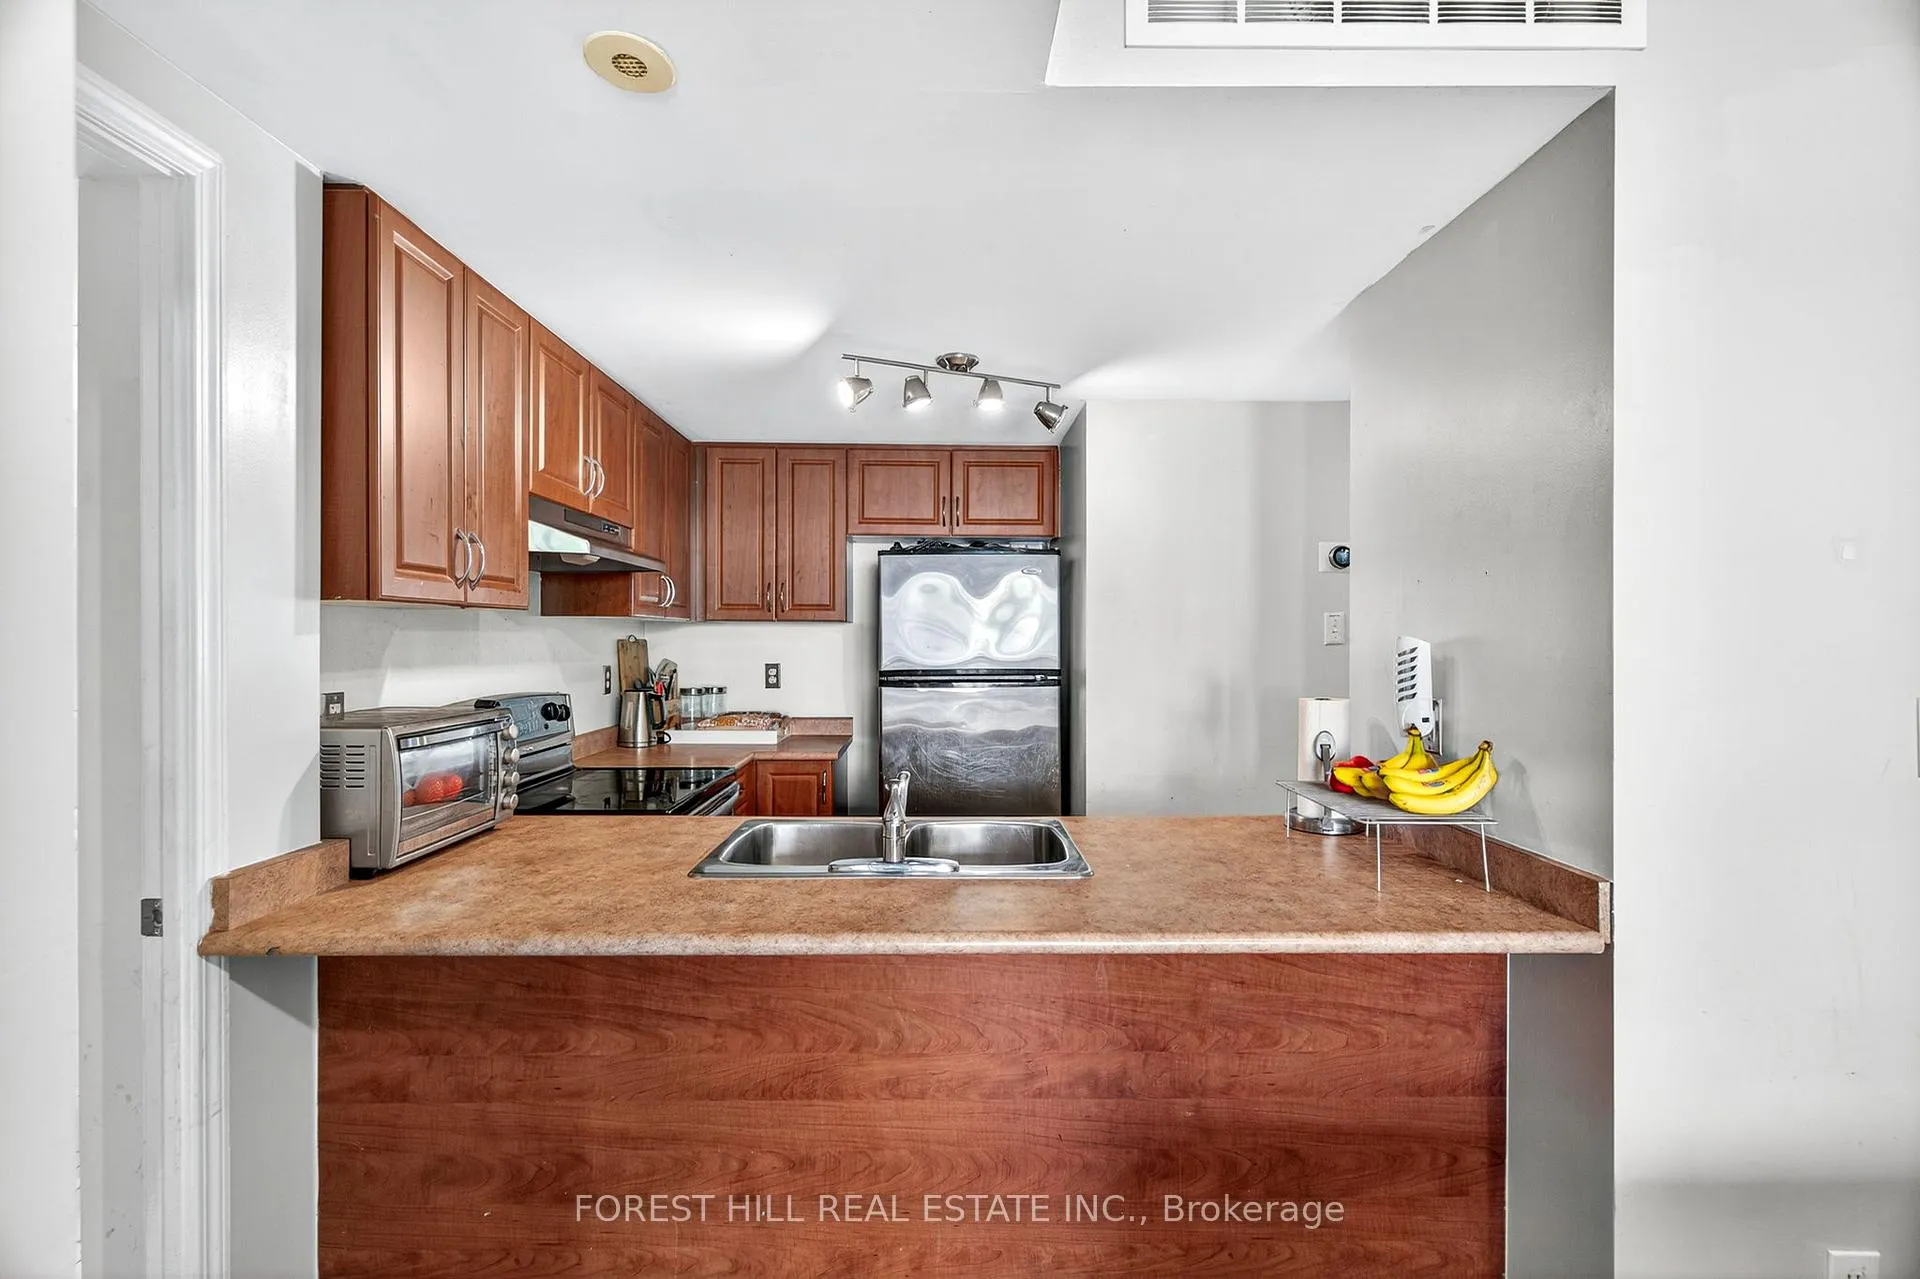 See all 19 photos
Property history
- $440,000ExpiredList: 2026-03-24|End: 2026-07-20|118 daysW12917162
- $510,000TerminatedList: 2026-01-05|End: 2026-03-23|77 daysW12664052
- $499,000TerminatedList: 2025-10-08|End: 2026-01-05|89 daysW12451688
Facts and features
- BasementNone
- ExposureSouth
- LaundryEnsuite
- LockerOwned
- Central air
The homeCondo Townhouse, Stacked townhouse, 600–699 sq ft
- Type: Condo Townhouse
- Style: Stacked townhouse
- Living space: 600–699 sq ft
- Basement: None
- Exposure: South
InsideEnsuite, Carpet free, primary bedroom - main floor, Rooms above ground 5
- Laundry: Ensuite
- Features: Carpet free, primary bedroom - main floor
- Rooms above ground: 5
- Bedrooms: 2
- Bathrooms: 1
- Kitchens: 1
OutsideBrick, Open
- Exterior: Brick
- Balcony: Open
Parking and locker1 Parking, Underground, Parking type Owned
- Spaces: 1 Parking
- Garage: Underground
- Parking type: Owned
- Driveway: Underground
- Locker: Owned
- Locker unit: 1
- Locker level: 1
BuildingHarmony Village Townhomes, Storeys 2, Units 251
- Name: Harmony Village Townhomes
- Storeys: 2
- Units: 251
- Registered: 2008
- Condo corporation: 2000
- Pets: Allowed
Heating, water and powerForced air, gas, Central air
- Heating: Forced air, gas
- Cooling: Central air
Costs and taxesTaxes $1,780 a year, Condo fee $307 a month, Water included
- Taxes, 2025: $1,780 a year
- Condo fee: $307 a month
- Fee includes: Water included
- HST: HST included in the price
- Rental items: N/a
Included in the sale1 parking, 1 locker, water, building insurance, hot water tank (owned), N/a
- Included: 1 parking, 1 locker, water, building insurance, hot water tank (owned)
- Not included: N/a
Listing detailsW12451688, Terminated, Oct 8, 2025
- MLS® number: W12451688
- Status: Terminated
- Listed on: Oct 8, 2025
- Days on market: 89
- Updated: Jan 5, 2026
- Possession: 2025-11-14 / Flexible
- Occupied by: Tenant
- Listing brokerage: FOREST HILL REAL ESTATE INC.
About this home
Unit 2022, 3035 Finch Ave W, North York (Humbermede), ON M9M 0A3
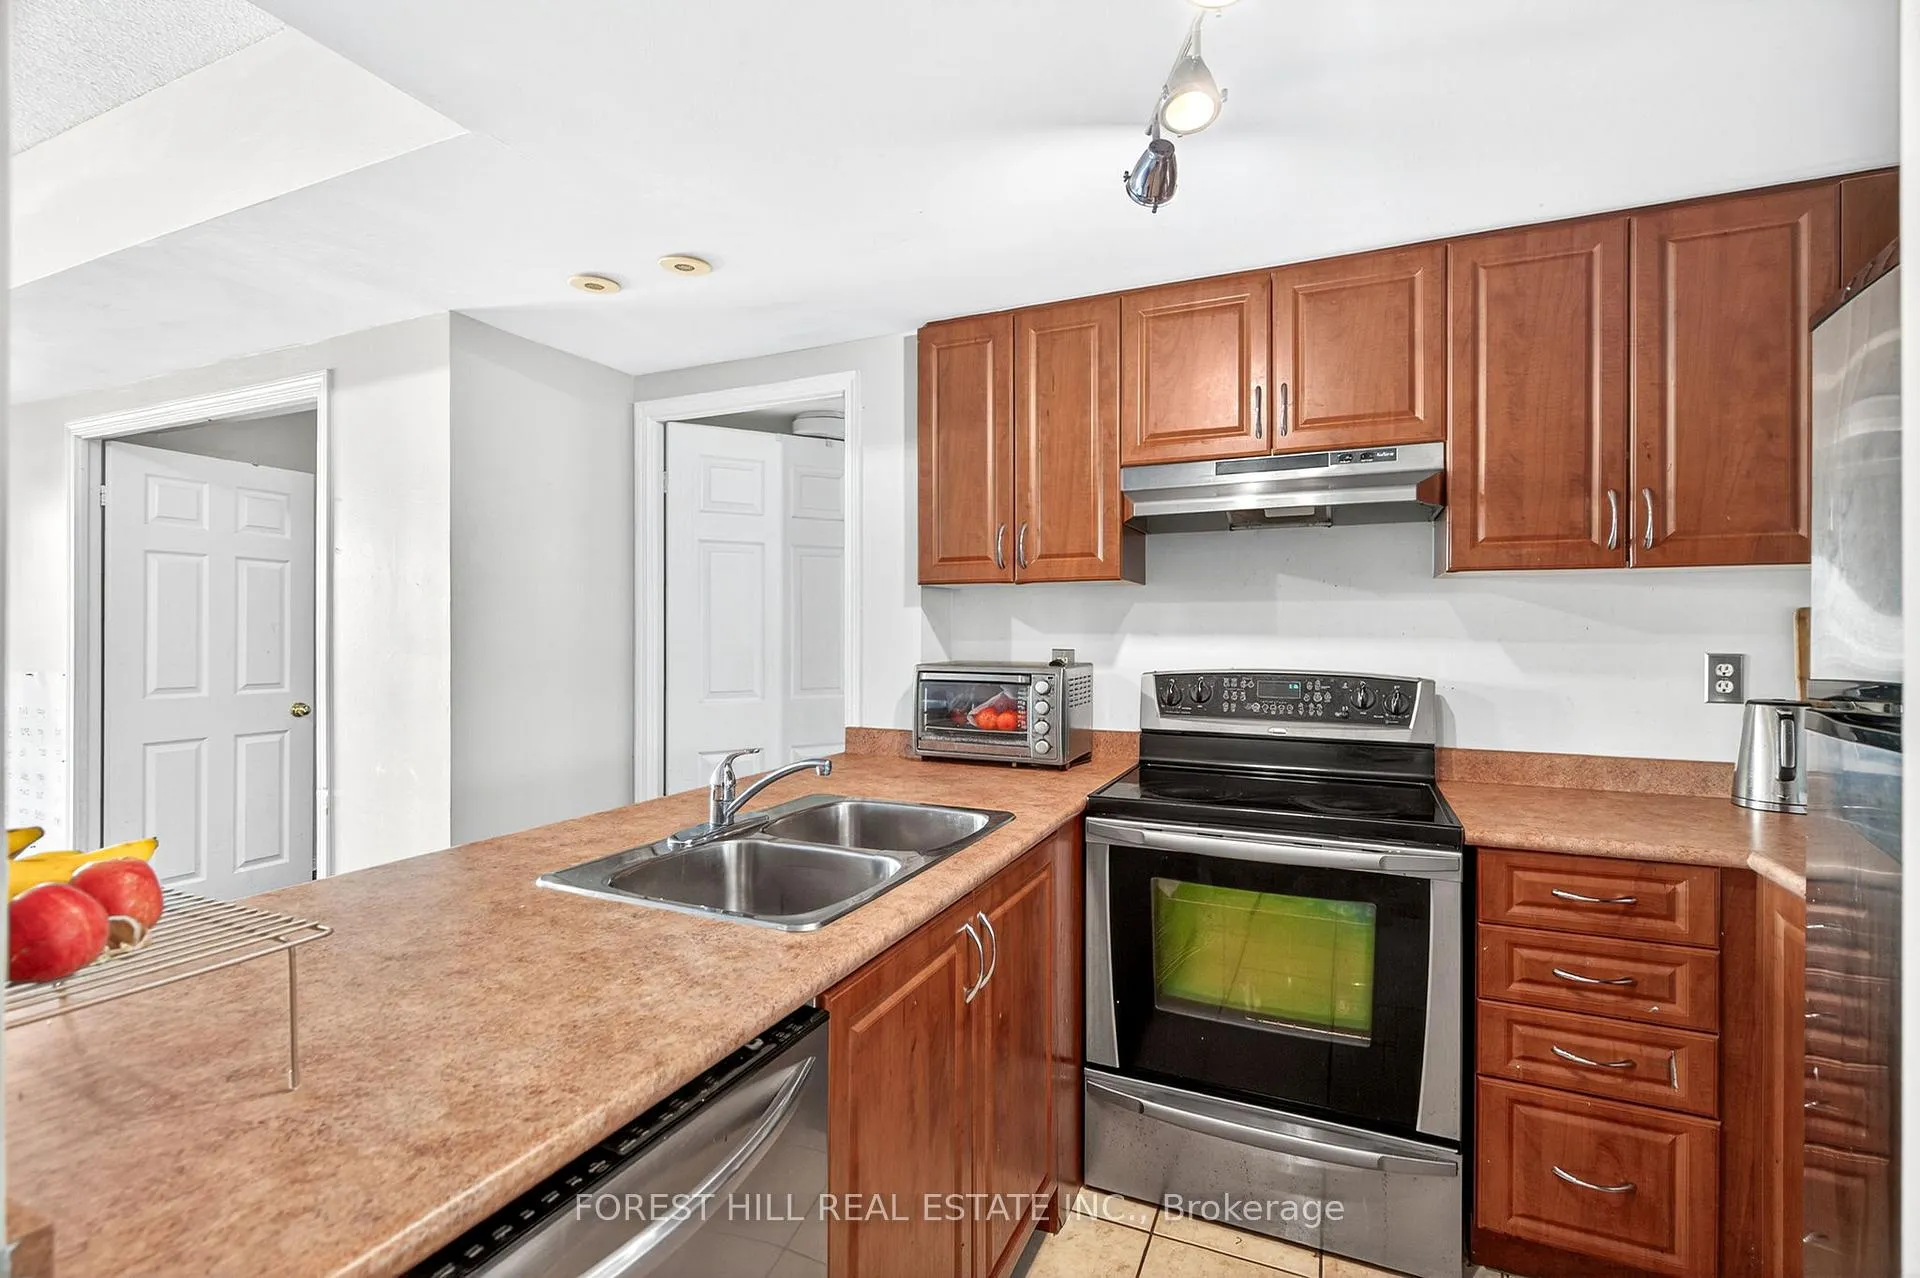
Welcome to this bright, well-maintained 2-bedroom, 1-bath unit in the highly sought-after Harmony Village community! Offering 692 sq. ft. of functional living space, this home features a modern open-concept layout and a walkout to your private balcony perfect for morning coffee or evening relaxation. Enjoy the convenience of parking and a locker, providing extra value and storage space. This unbeatable location puts everything at your doorstep 24-hour TTC service, the upcoming Finch West LRT (opening 2025), Costco, schools, parks, the Humber River and nature trails, and everyday amenities. Commuters will love being just minutes to Hwy 400 & 401, and a short 15-minute drive to Humber College and York University. Plus, you're only one bus ride and 7 minutes away from Albion Mall! Whether you're a first-time buyer, downsizer, or investor, this is the perfect opportunity town an affordable, move-in-ready home in a vibrant and growing community. Just move in and enjoy!
Ask about this home
A HOMEH agent will answer your questions about this home.
Know more about Harmony Village Townhomes
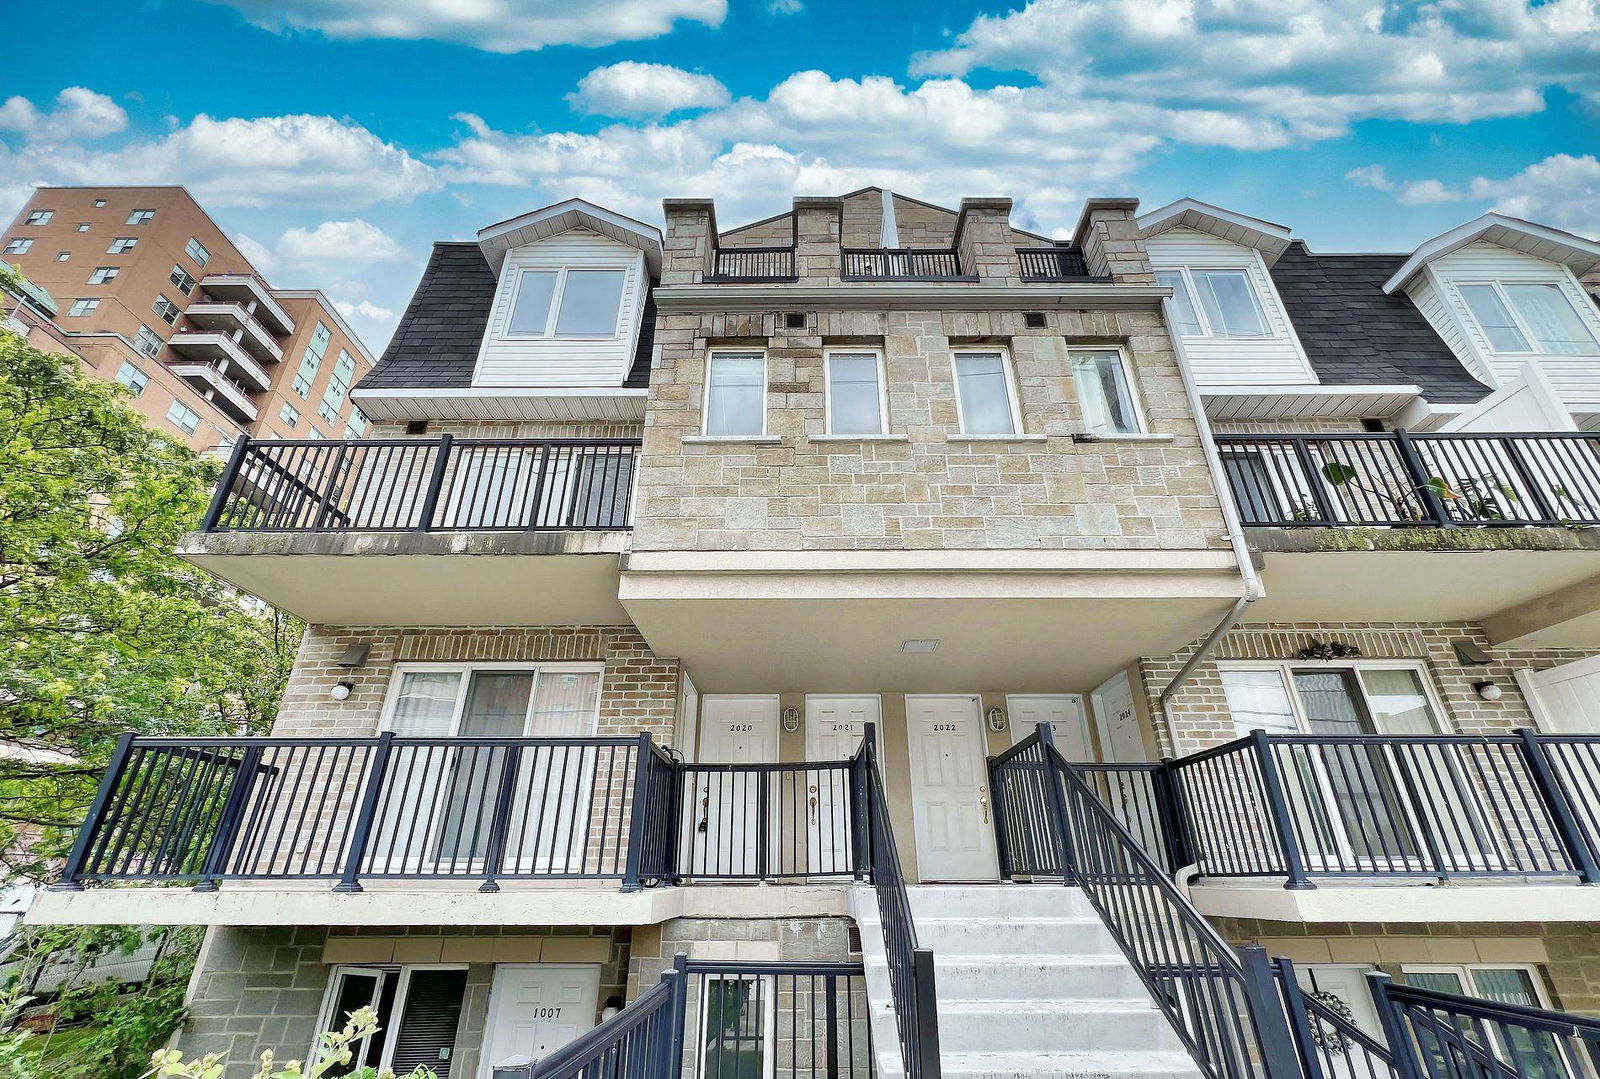
Condo building · 3025-3061 Finch Avenue W
Harmony Village Townhomes is a 2-storey condo with 251 suites, built in 2008 by Harmony Park Properties Inc. No units are on the market here right now.
- 2storeys
- 251suites
- $521/sq ft
- 2008built
No similar units for sale in Harmony Village Townhomes right now.
Around this home
Daily convenience, out of 100, from the distances below
Schools nearby
School rating, out of 10.
Helpful calculators
Your HOMEH agent

"Priced 17% over the Hestimate. I would see it this week."