

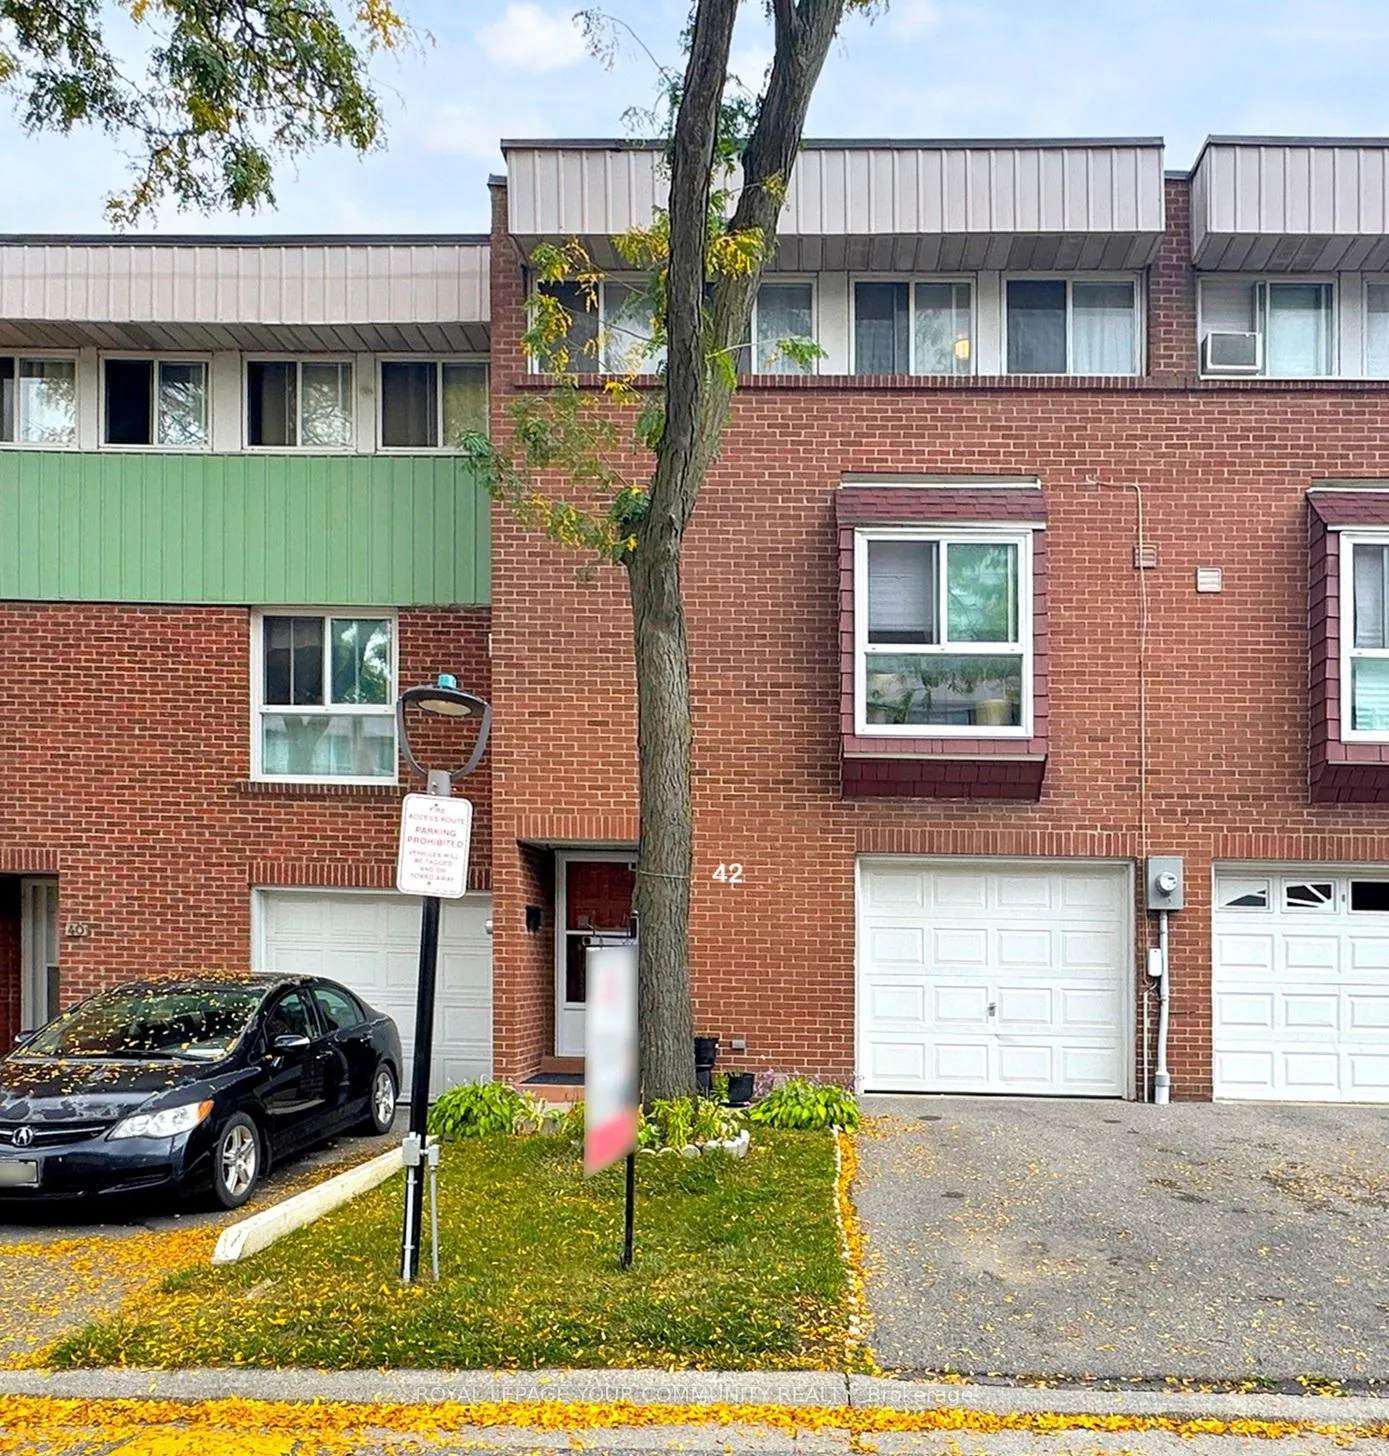
Unit 72, 42 John Cabot Way
Unit 72, 42 John Cabot Way
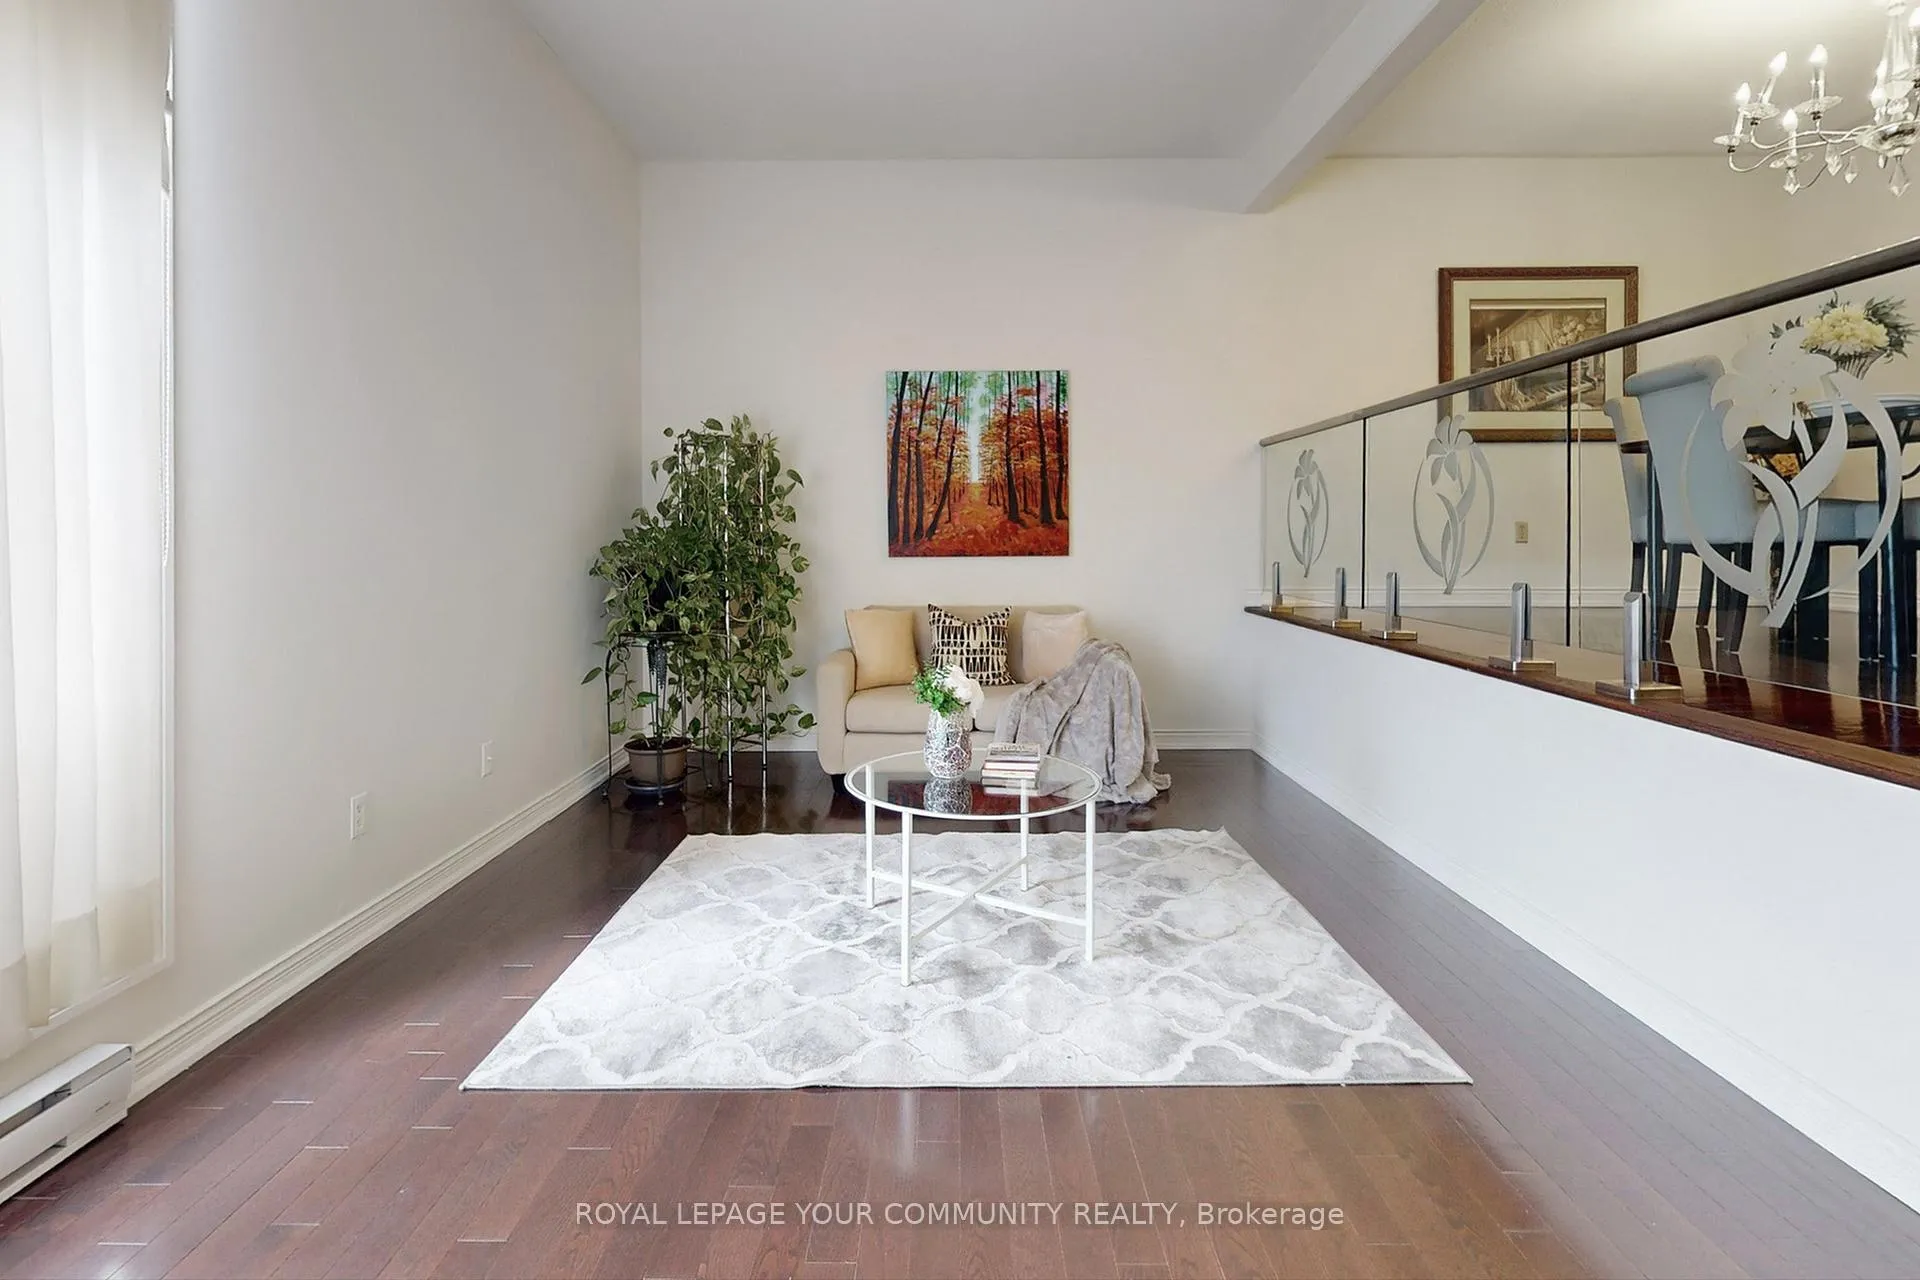 See all 43 photos
Property history
Facts and features
- BasementFinished
- ExposureEast
- LaundryIn basement
- LockerNone
- Hardwood floors
- Outdoor pool
The homeCondo Townhouse, Multi-level, 1,200–1,399 sq ft
- Type: Condo Townhouse
- Style: Multi-level
- Living space: 1,200–1,399 sq ft
- Basement: Finished
- Exposure: East
InsideHardwood, Ceramic, In basement, Water softener
- Flooring: Hardwood, Ceramic
- Laundry: In basement
- Features: Water softener
- Rooms above ground: 8
- Rooms in the basement: 1
- Bedrooms: 4
- Bathrooms: 3
- Kitchens: 1
- Family room: Yes
OutsideBrick, Balcony None
- Exterior: Brick
- Balcony: None
Parking and locker2 Parking (1 garage + 1 drive), Attached, Parking type Owned
- Spaces: 2 Parking (1 garage + 1 drive)
- Garage: Attached
- Parking type: Owned
- Driveway: Private
- Locker: None
Building73 John Cabot Way Townhouses, Units 74, Registered 1974
- Name: 73 John Cabot Way Townhouses
- Units: 74
- Registered: 1974
- Condo corporation: 125
- Amenities: Outdoor pool, visitor parking
- Pets: Allowed
Heating, water and powerBaseboard, electric
- Heating: Baseboard, electric
Costs and taxesTaxes $2,406 a year, Condo fee $666 a month, Common elements included, building insurance included, water included, parking included, cable tv included
- Taxes, 2025: $2,406 a year
- Condo fee: $666 a month
- Fee includes: Common elements included, building insurance included, water included, parking included, cable tv included
- HST: HST included in the price
- Rental items: Hot water tank
- Under contract: Hot water tank-electric
Included in the saleFridge, stove, washer, dryer, water softener, reverse osmosis (owned), all window coverings, all electrical light fixtures.
- Included: Fridge, stove, washer, dryer, water softener, reverse osmosis (owned), all window coverings, all electrical light fixtures.
NearbyFenced yard, hospital, park, place of worship, public transit, school
- Close to: Fenced yard, hospital, park, place of worship, public transit, school
Listing detailsW12455131, Sold, Oct 9, 2025
- MLS® number: W12455131
- Status: Sold
- Listed on: Oct 9, 2025
- Days on market: 128
- Updated: Feb 14, 2026
- Possession: 30-59 days
- Occupied by: Owner
- Listing brokerage: ROYAL LEPAGE YOUR COMMUNITY REALTY
About this home
Unit 72, 42 John Cabot Way, North York (Glenfield-Jane Heights), ON M3N 2T7
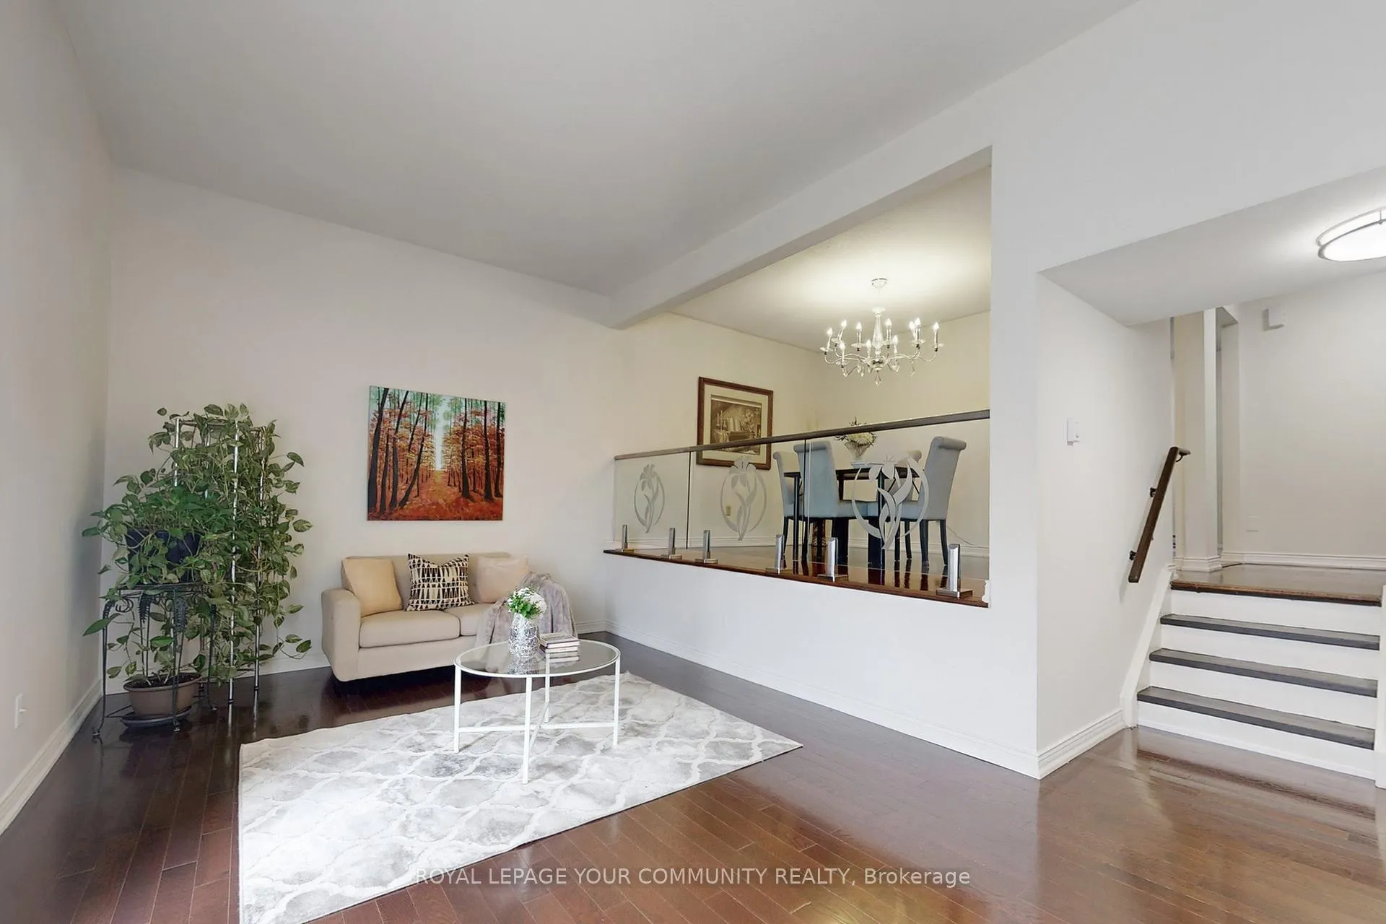
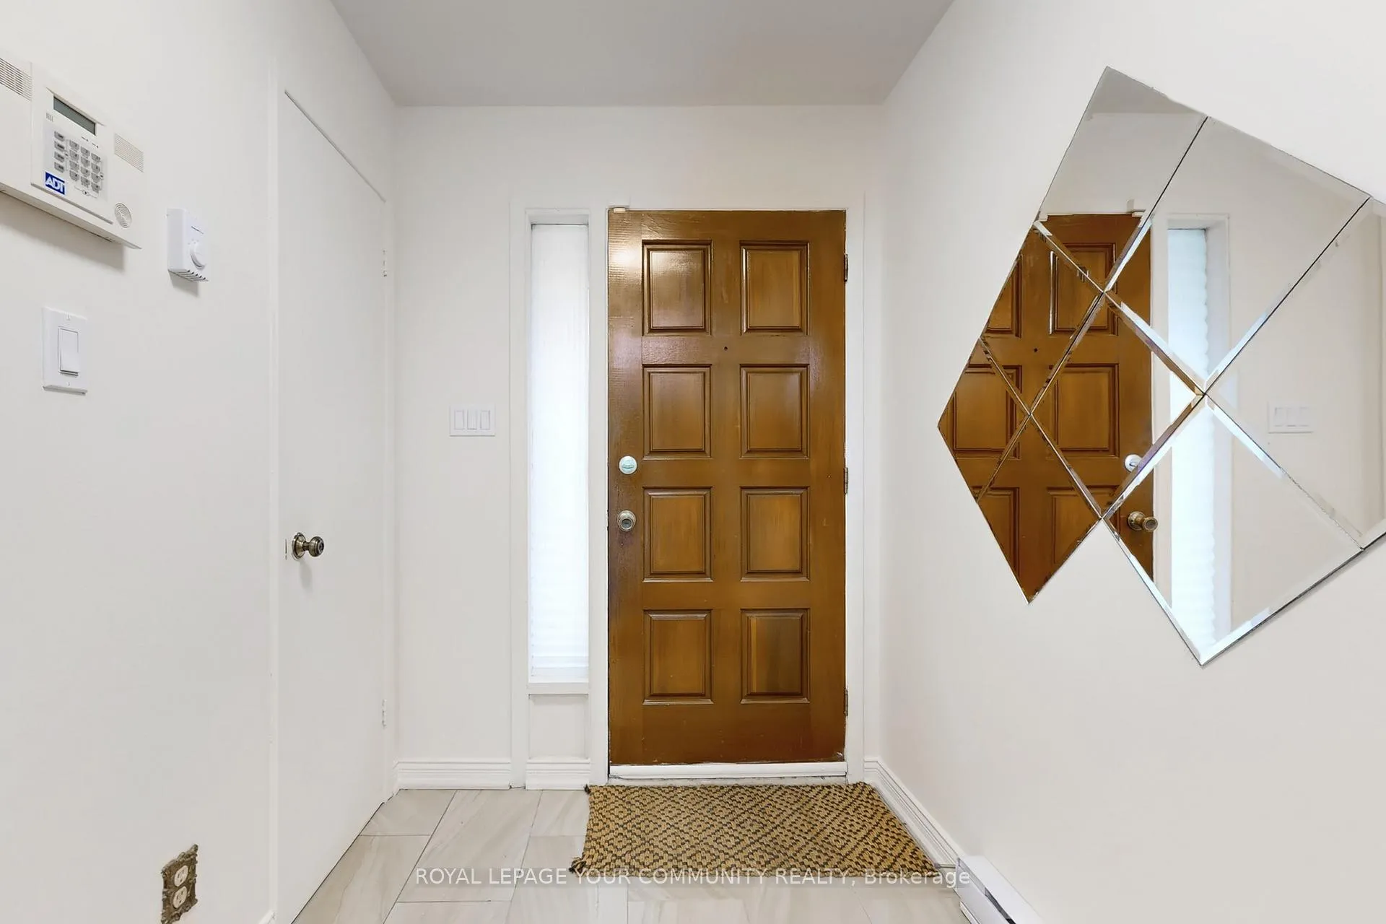
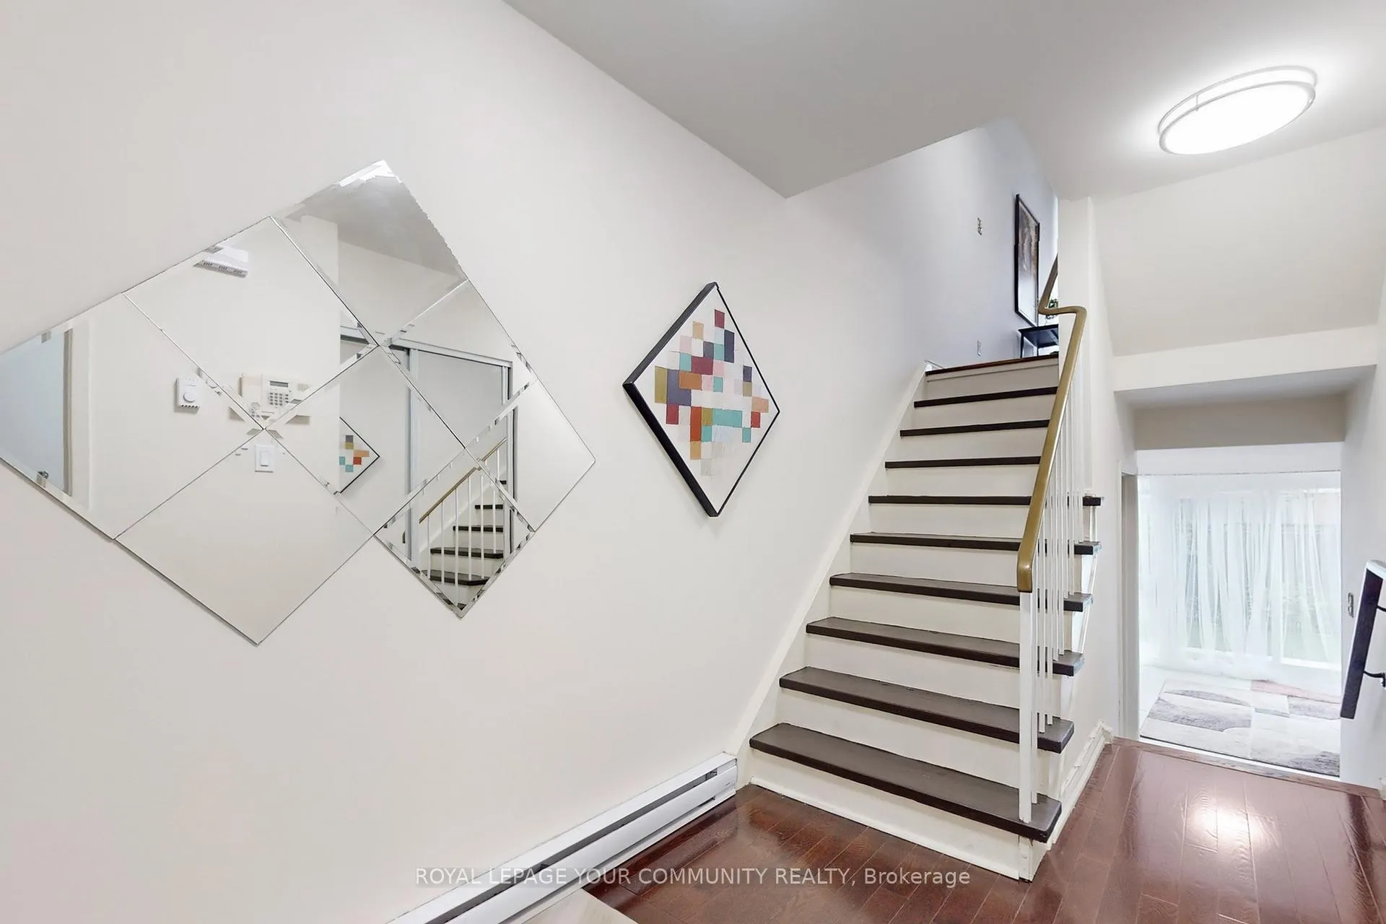
Beautifully maintained 4-bedroom townhouse featuring an exceptional layout, perfect for a large family. Enjoy a spacious and welcoming foyer, a huge main-floor living room with a walkout to the yard, and a stunning family room with 10-foot ceilings. The home also offers a bright, spacious eat-in kitchen and a formal dining room overlooking the family room. Each of the 4 bedrooms is generously sized, with wall-to-wall windows that fill the home with natural light. Includes a private driveway and garage, plus plenty of visitor parking just steps away. Prime location within walking distance to parks, schools, and the TTC, with quick and easy access to major highways.
Ask about this home
A HOMEH agent will answer your questions about this home.
Know more about 73 John Cabot Way Townhouses
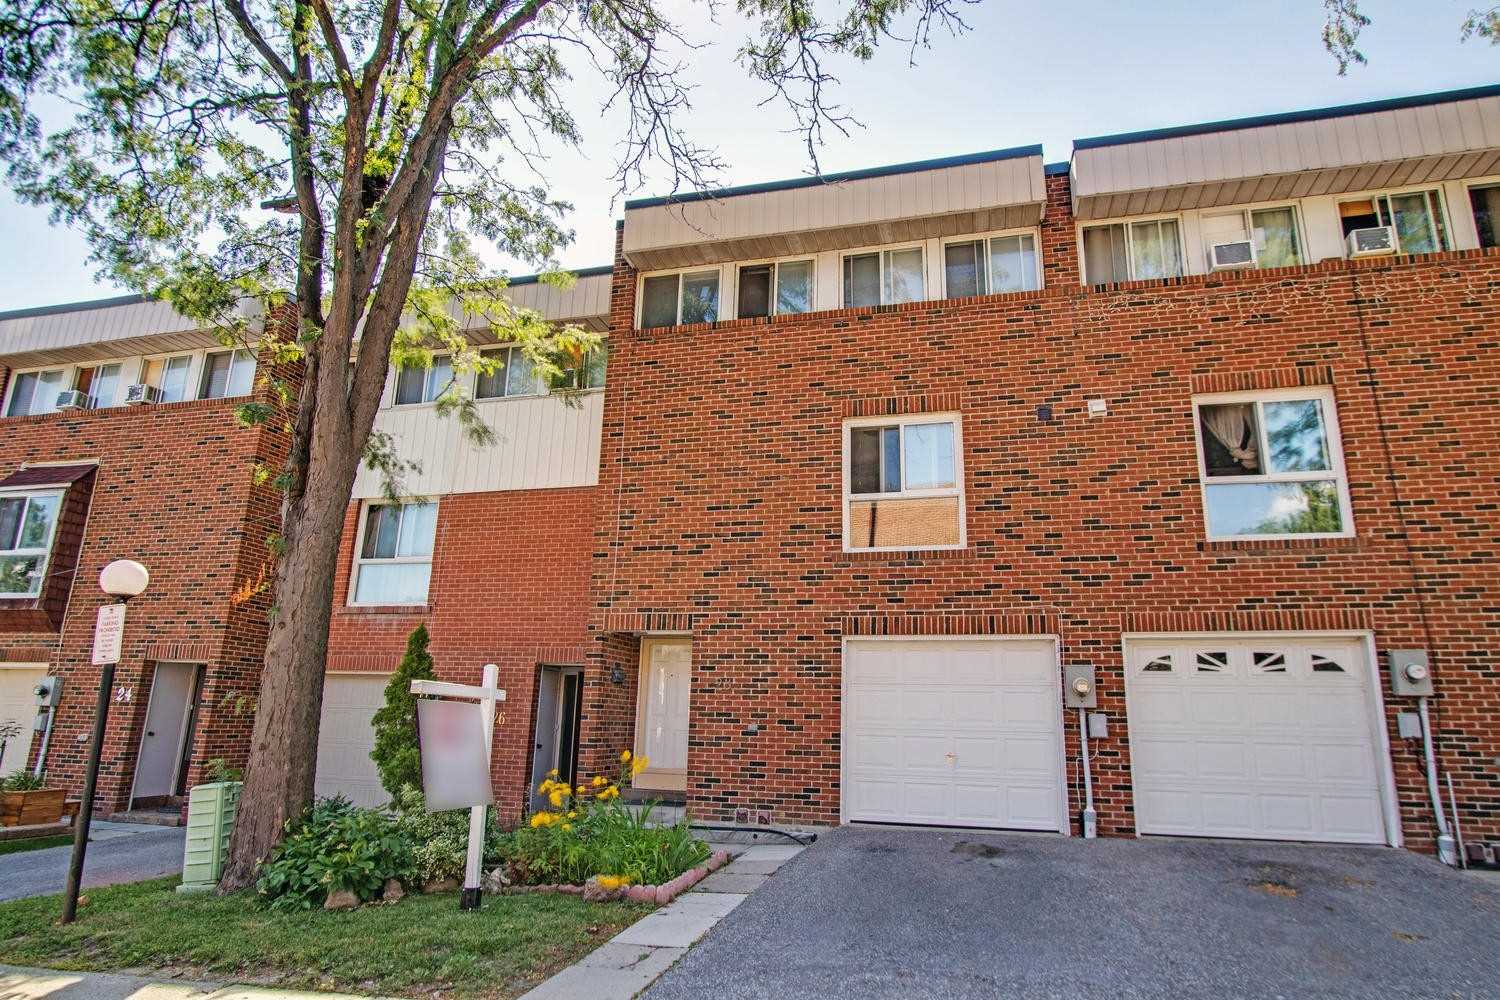
Condo building · 1-73 John Cabot Way
73 John Cabot Way Townhouses is a condo with 74 suites, built in 1974. No units are on the market here right now.
- 1storey
- 74suites
- $480/sq ft
- 1974built
No similar units for sale in 73 John Cabot Way Townhouses right now.
Around this home
Daily convenience, out of 100, from the distances below
Schools nearby
School rating, out of 10.
Helpful calculators
Your HOMEH agent

"I would see it this week."