

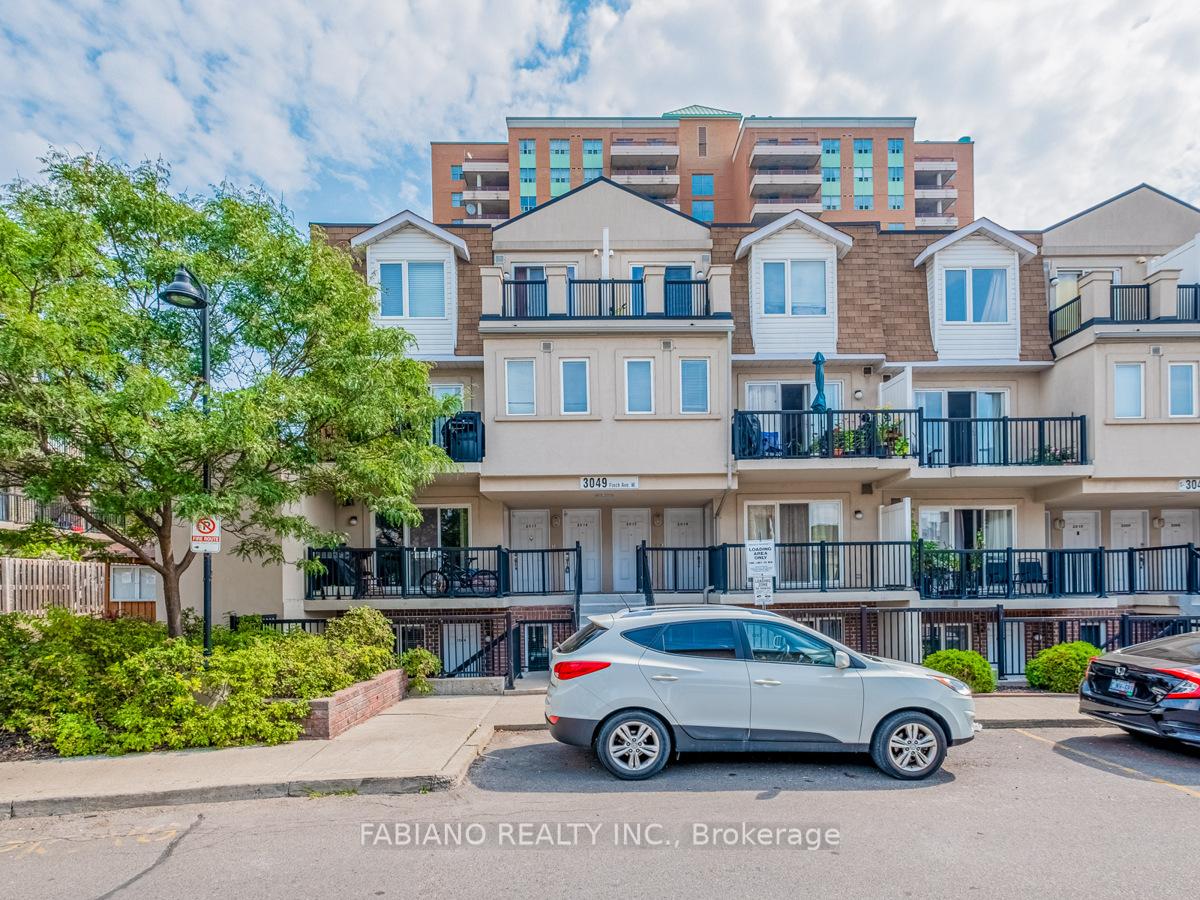
Unit 2016, 3049 Finch Avenue W
Unit 2016, 3049 Finch Avenue W
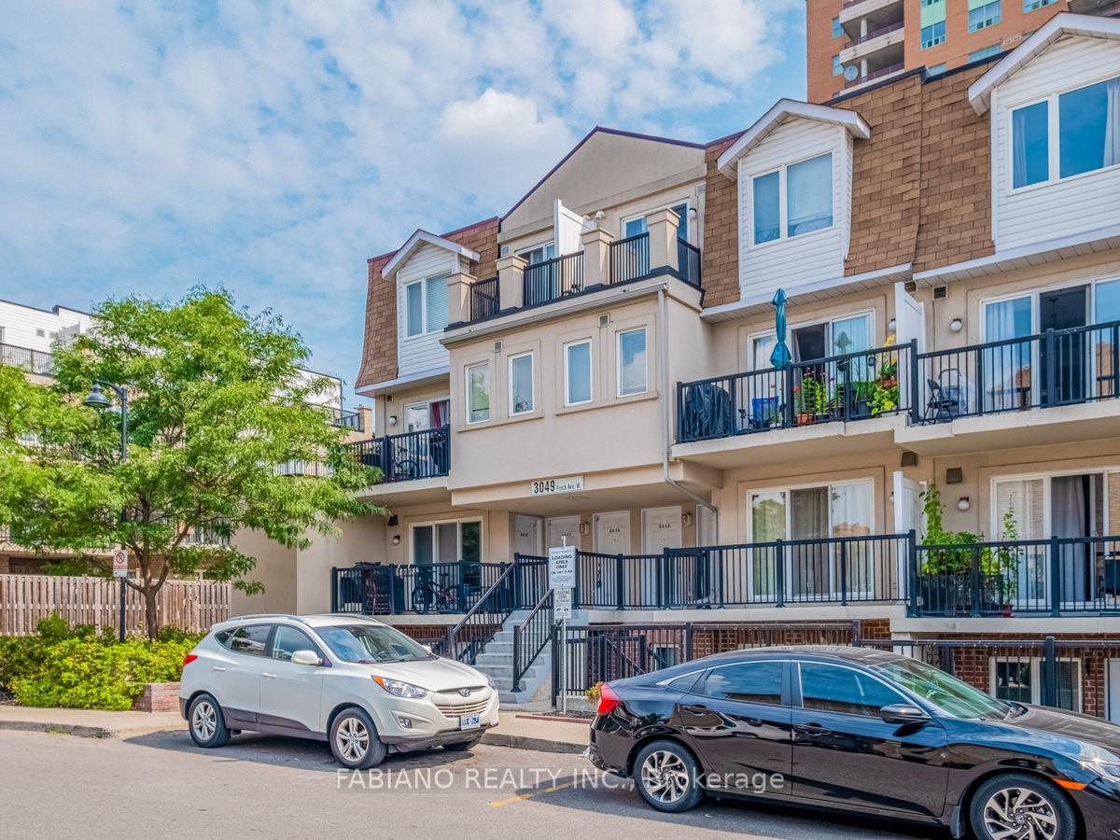
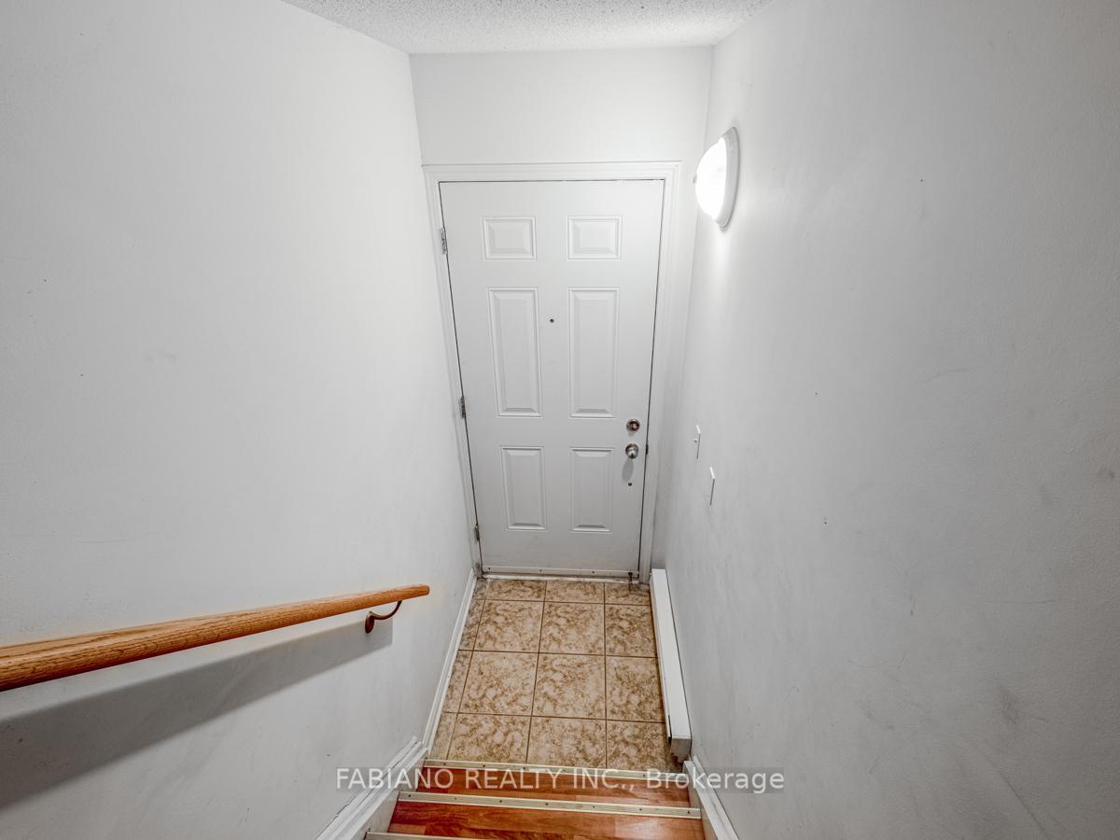
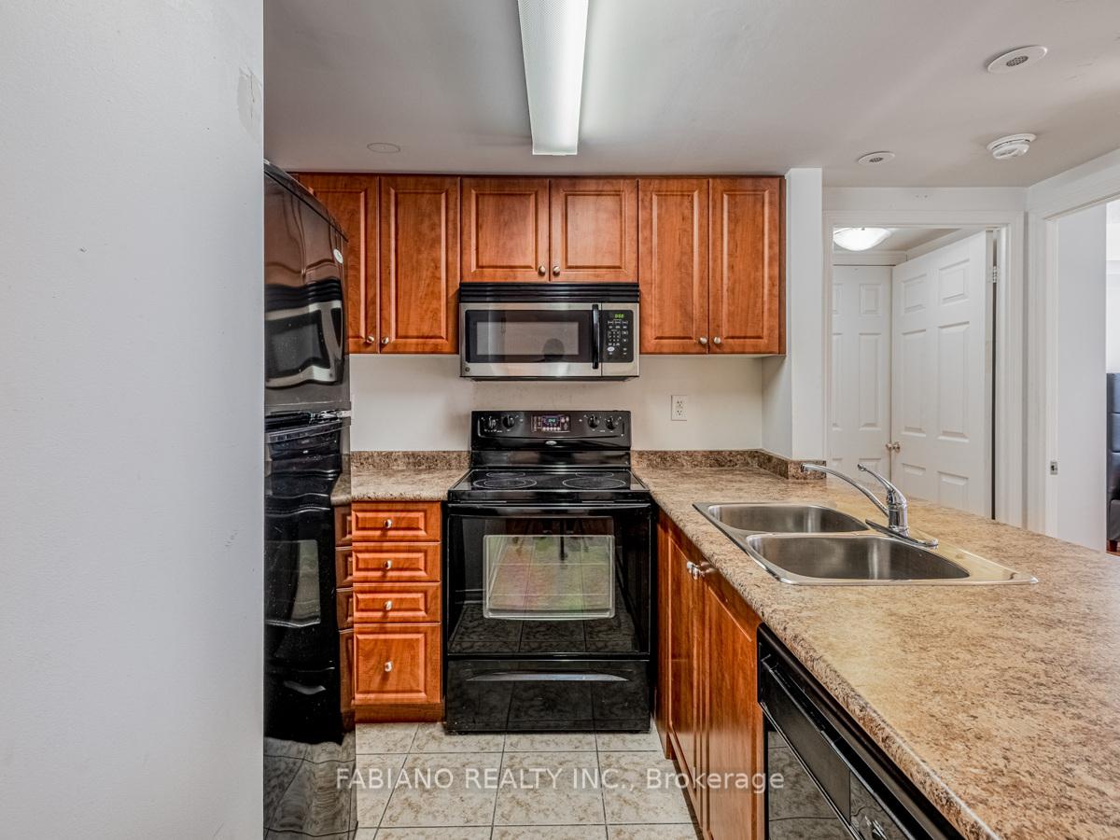
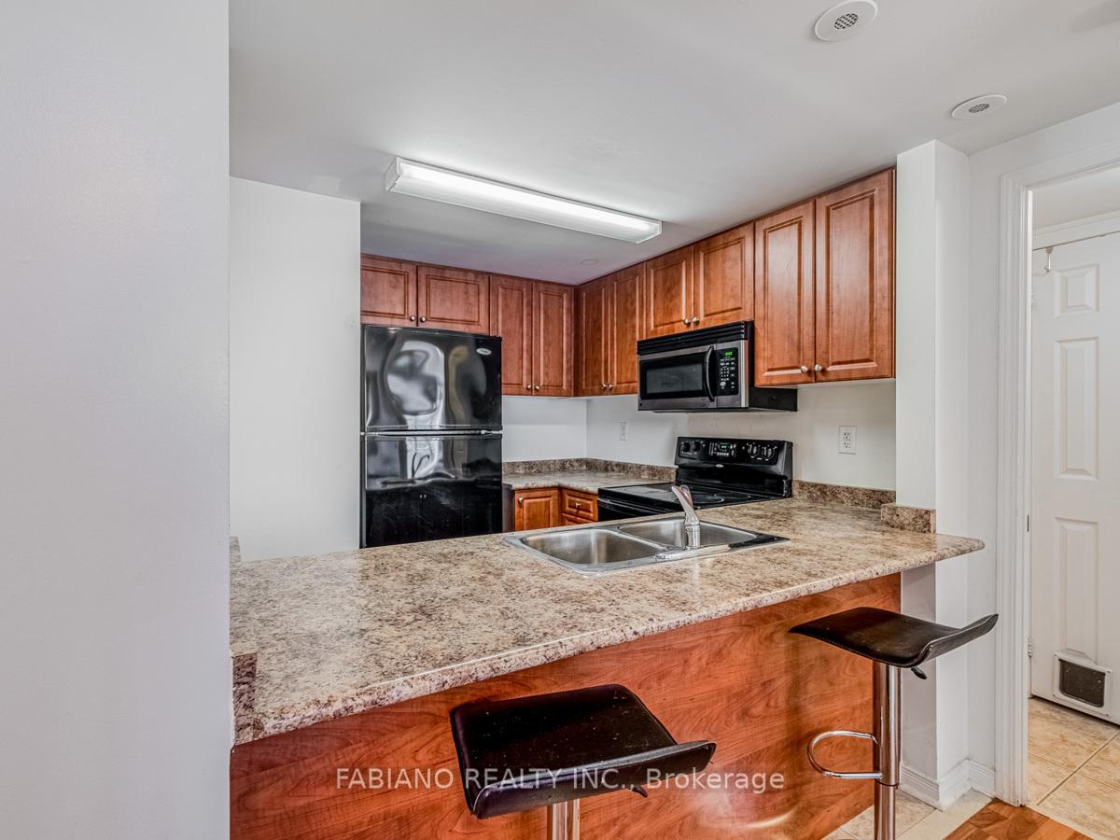 See all 22 photos
Property history
Facts and features
- BasementNone
- ExposureWest
- LaundryIn-suite
- LockerOwned
- Central air
The homeCondo Townhouse, Stacked townhouse, 500–599 sq ft
- Type: Condo Townhouse
- Style: Stacked townhouse
- Living space: 500–599 sq ft
- Basement: None
- Exposure: West
- View: Clear
InsideCeramic, In-suite laundry, main level, Auto garage door remote, carpet free, on demand water heater, separate heating controls, separate hydro meter, storage area lockers
- Flooring: Ceramic
- Laundry: In-suite laundry, main level
- Features: Auto garage door remote, carpet free, on demand water heater, separate heating controls, separate hydro meter, storage area lockers
- Security: Carbon monoxide detectors, smoke detector
- Rooms above ground: 4
- Bedrooms: 1
- Bathrooms: 1
- Kitchens: 1
OutsideStucco (plaster), Open, Patio
- Exterior: Stucco (plaster)
- Balcony: Open
- Features: Patio
Parking and locker1 Parking, Underground, Parking type Owned
- Spaces: 1 Parking
- Garage: Underground
- Parking type: Owned
- Driveway: Underground
- Locker: Owned
- Locker unit: 110
- Locker level: A
BuildingHarmony village, Storeys 2, Units 251
- Name: Harmony village
- Storeys: 2
- Units: 251
- Registered: 2008
- Condo corporation: 1960
- Amenities: Bbqs allowed, visitor parking
- Pets: Allowed
Heating, water and powerForced air, gas, Central air
- Heating: Forced air, gas
- Cooling: Central air
Costs and taxesTaxes $1,455 a year, Condo fee $352 a month, Common elements included, water included, parking included
- Taxes, 2025: $1,455 a year
- Condo fee: $352 a month
- Fee includes: Common elements included, water included, parking included
- HST: HST included in the price
- Rental items: Boiler/air handler, central a/c.
- Under contract: Air conditioner, on demand water heater
Included in the saleFridge, stove, dishwasher, microwave fan, stacked washer & dryer, all existing light fixtures & window coverings., Tenant's belongings.
- Included: Fridge, stove, dishwasher, microwave fan, stacked washer & dryer, all existing light fixtures & window coverings.
- Not included: Tenant's belongings.
NearbyGreenbelt/conservation, hospital, place of worship, public transit, rec./commun.centre, school
- Close to: Greenbelt/conservation, hospital, place of worship, public transit, rec./commun.centre, school
Listing detailsW12422500, Sold, Sep 23, 2025
- MLS® number: W12422500
- Status: Sold
- Listed on: Sep 23, 2025
- Days on market: 10
- Updated: Oct 3, 2025
- Possession: 2025-10-15 / Flexible
- Occupied by: Tenant
- Listing brokerage: FABIANO REALTY INC.
About this home
Unit 2016, 3049 Finch Avenue W, North York (Humbermede), ON M9M 0A2
Harmony Village Affordable Opportunity! Step into the market with this spacious 1-bedroom corner suite offering incredible value for first-time buyers or investors. Enjoy a bright, open-concept layout with a kitchen that boasts plenty of storage, full-size appliances, and a convenient breakfast bar. The inviting living room is perfect for entertaining and walks out to a private, full-length balcony. Unbeatable location with the TTC and future Finch LRT right at your doorstep, plus close proximity to York University, Humber College, shopping, community centres, parks, and more. A commuters dream with easy access to Highways 400, 401, and 407. Underground parking and locker included. Don't miss this chance to own at an affordable price!
Ask about this home
A HOMEH agent will answer your questions about this home.
Know more about Harmony Village Townhomes
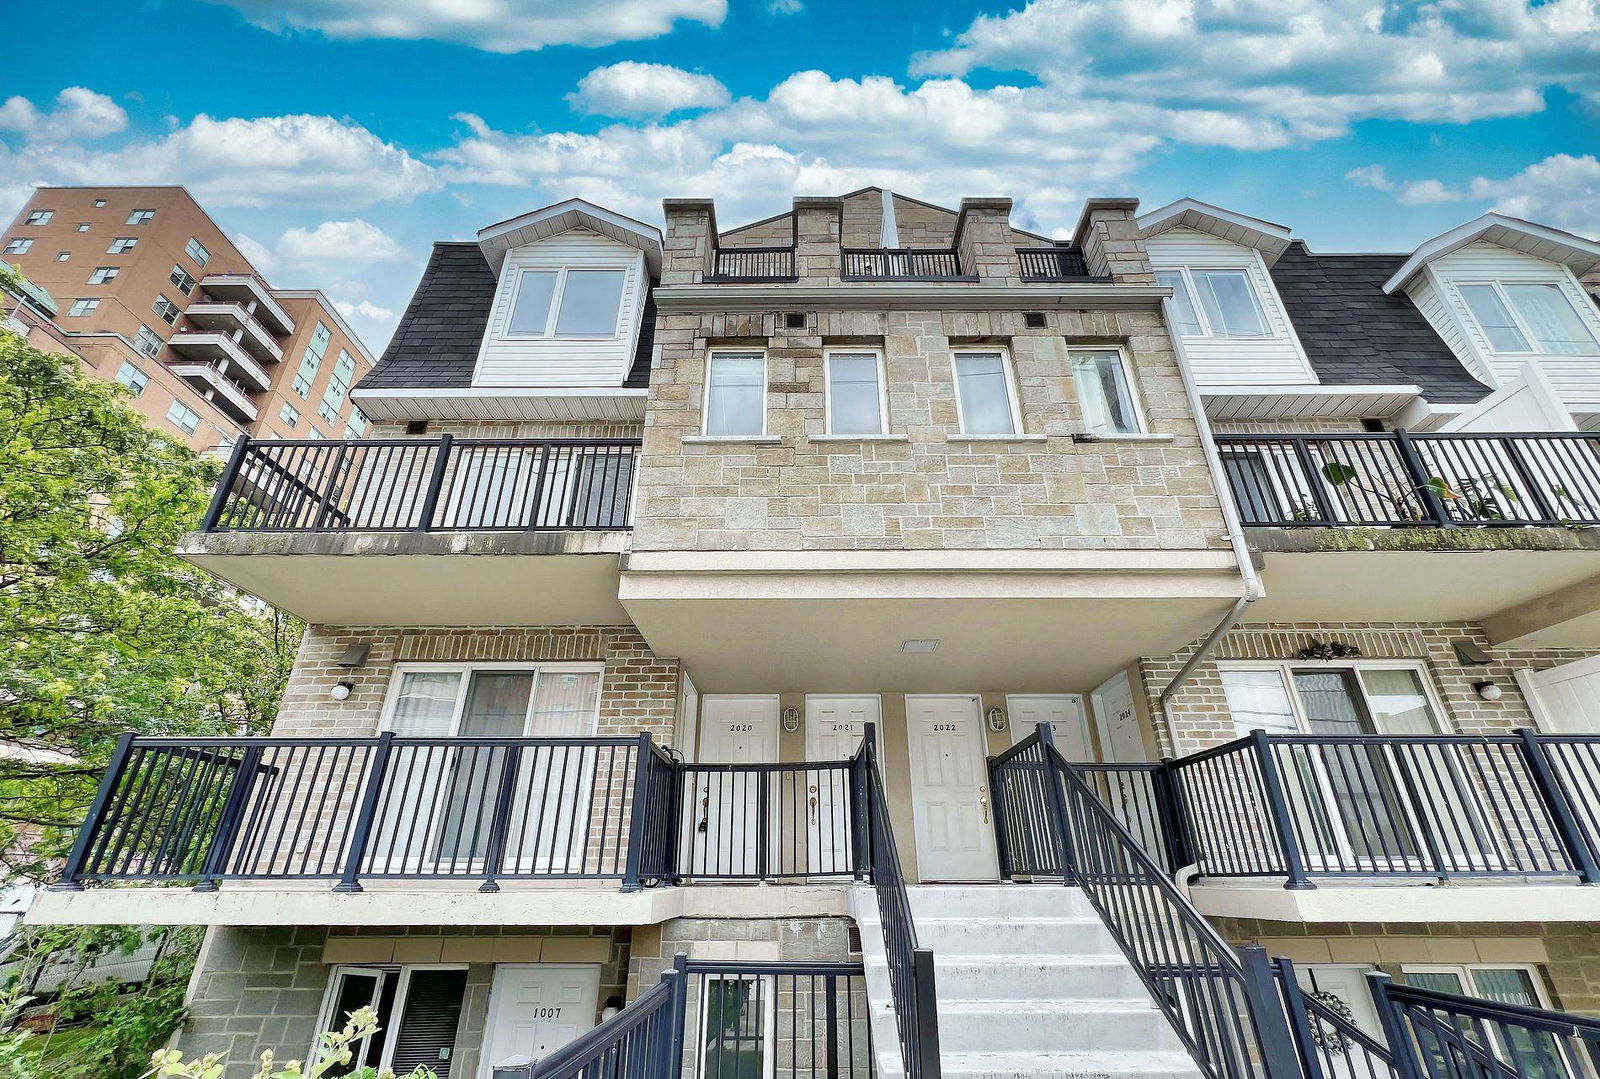
Condo building · 3025-3061 Finch Avenue W
Harmony Village Townhomes is a 2-storey condo with 251 suites, built in 2008 by Harmony Park Properties Inc. No units are on the market here right now.
- 2storeys
- 251suites
- $521/sq ft
- 2008built
No similar units for sale in Harmony Village Townhomes right now.
Around this home
Daily convenience, out of 100, from the distances below
Schools nearby
School rating, out of 10.
Helpful calculators
Your HOMEH agent

"I would see it this week."