

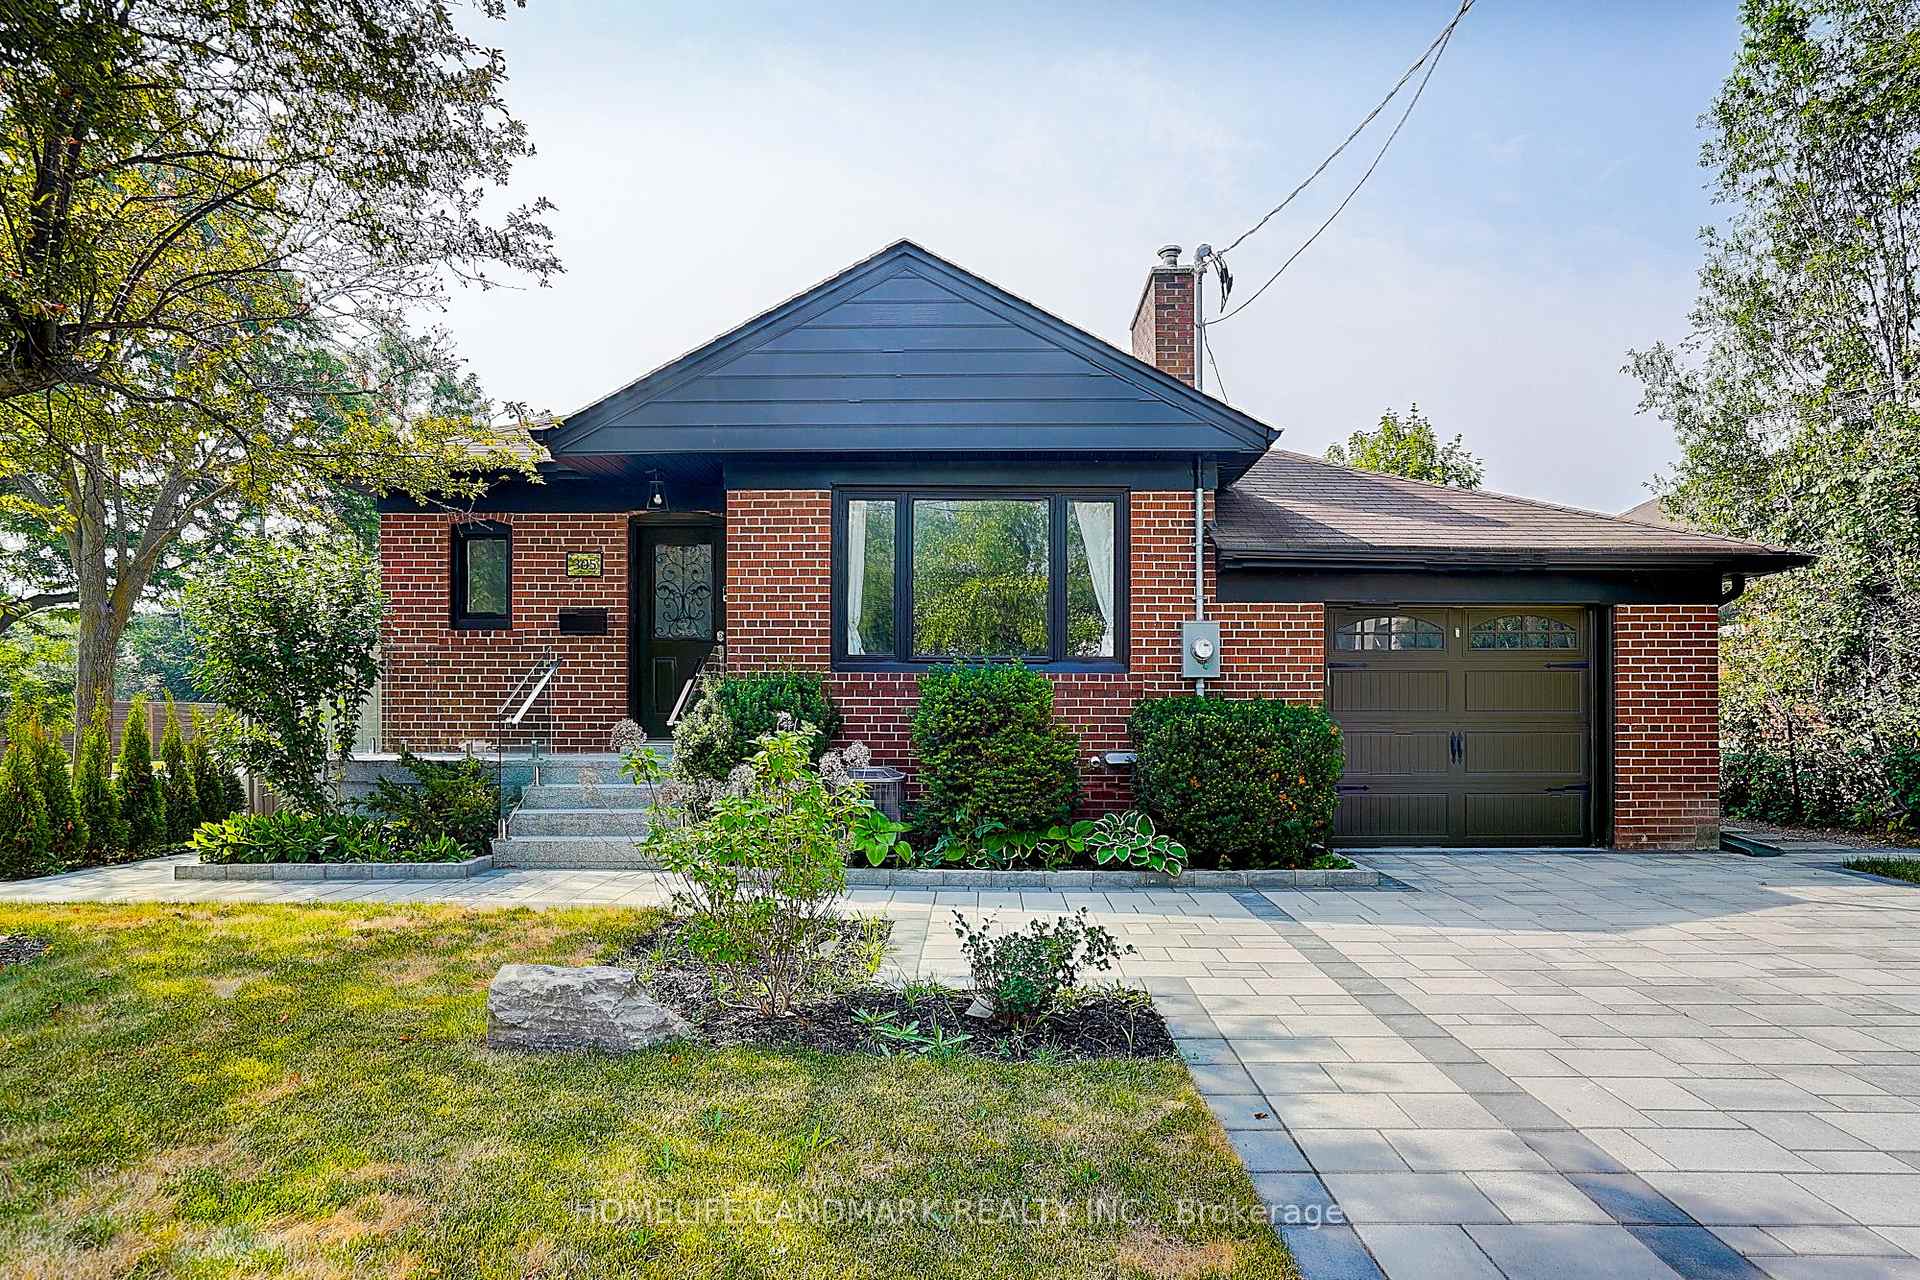
305 Connaught Avenue
305 Connaught Avenue
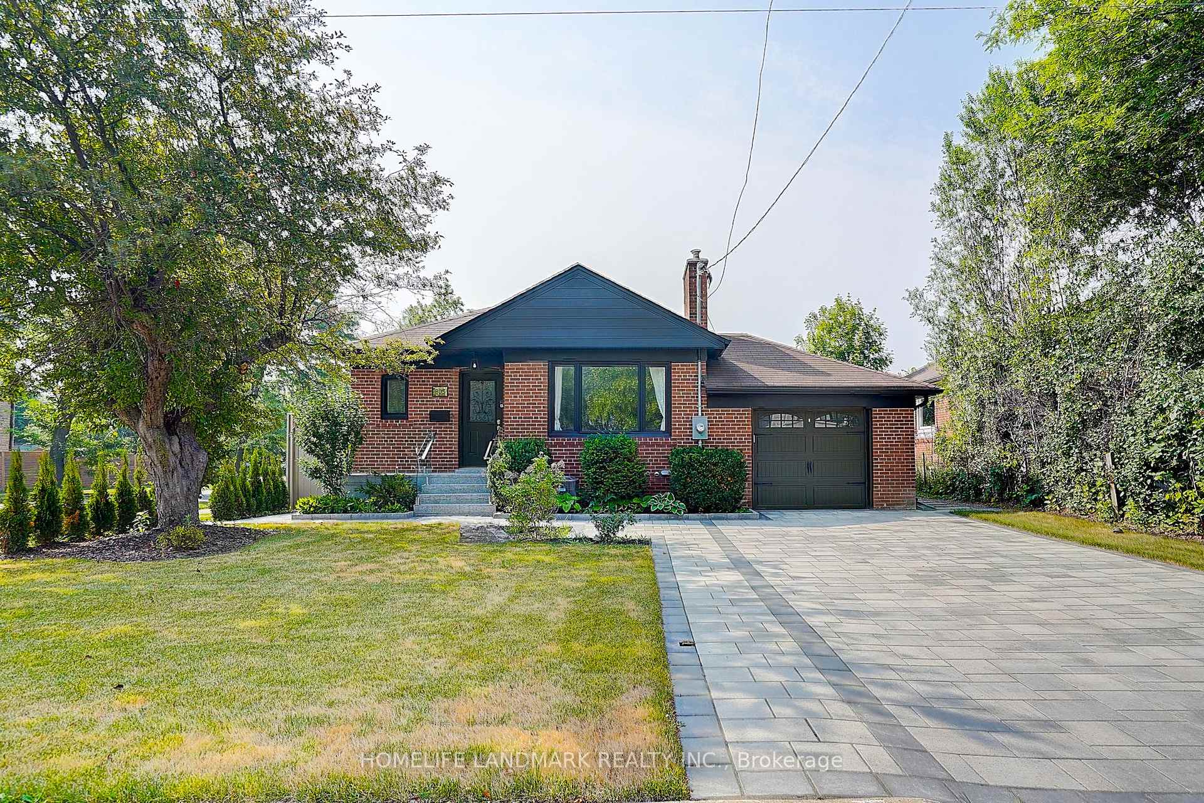
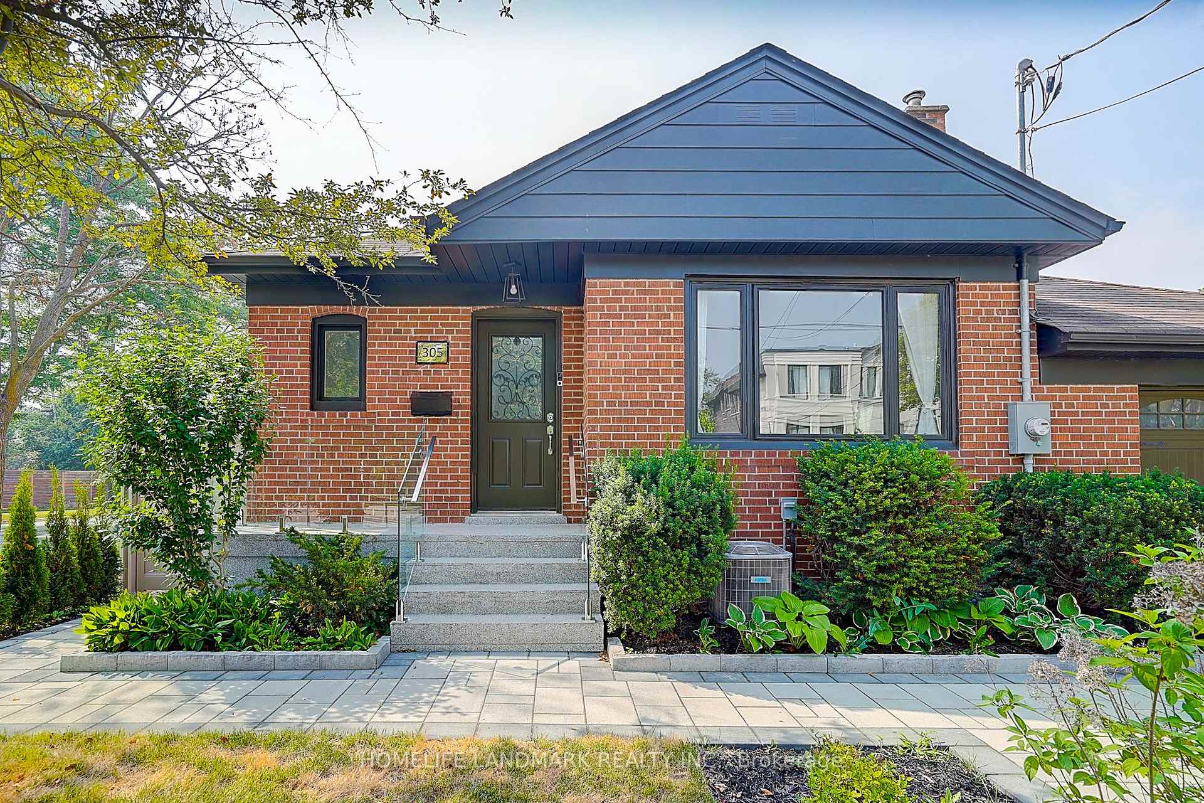
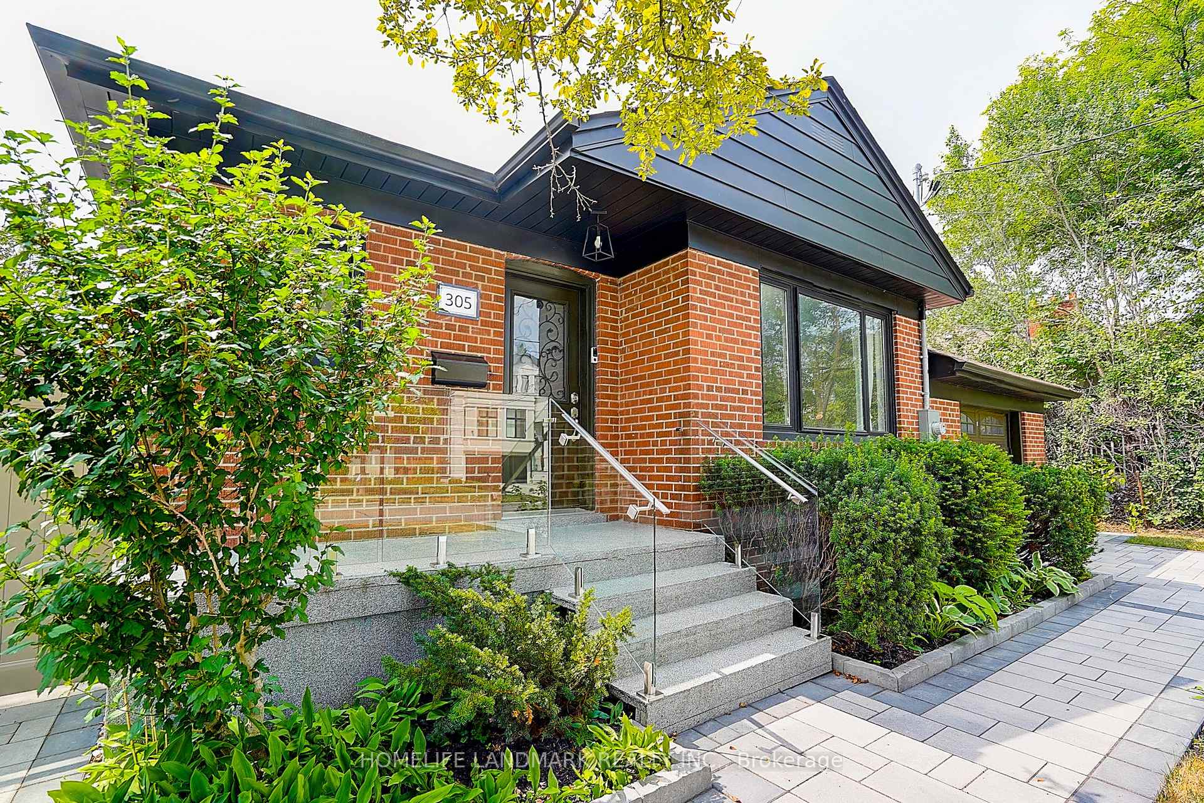
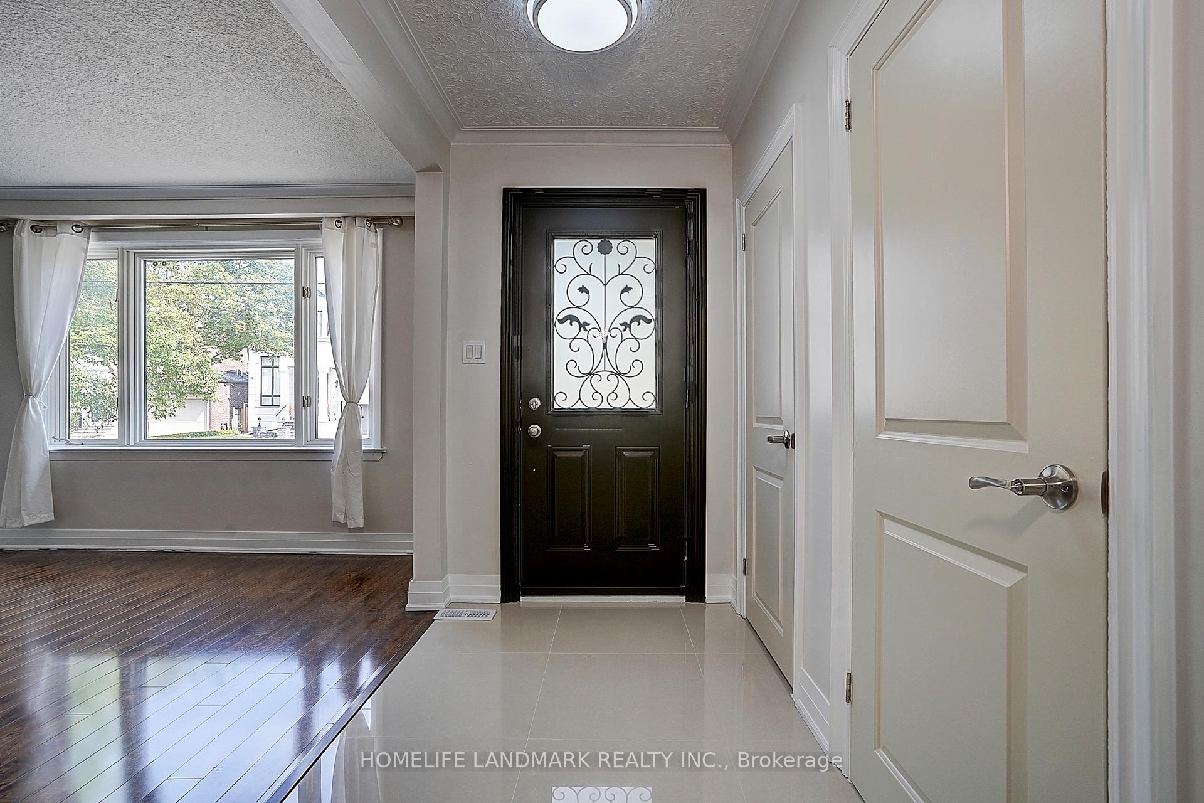 See all 50 photos
Property history
- $1,880,000TerminatedList: 2025-11-14|End: 2025-12-13|29 daysC12545124
- $1,790,000TerminatedList: 2025-07-16|End: 2025-08-02|17 daysC12287411
Facts and features
- BasementFinished
- Price per sq ft~$1,377
- Water, sewerMunicipal
- HeatingForced air
- 4 kitchens
- Separate entrance
- Fireplace
- Central air
The homeDetached, Bungalow, 1,100–1,500 sq ft
- Type: Detached
- Style: Bungalow
- Living space: 1,100–1,500 sq ft
- Basement: Finished, separate entrance
InsideFireplace Yes, wood, Tile, Vinyl, Lower level
- Fireplace: Yes, wood
- Flooring: Tile, Vinyl
- Laundry: Lower level
- Rooms above ground: 6
- Rooms in the basement: 5
- Bedrooms: 3 + 3 in the basement
- Bathrooms: 4
- Kitchens: 4
Outside and lotBrick, Asphalt shingle, Concrete
- Exterior: Brick
- Roof: Asphalt shingle
- Foundation: Concrete
- Features: Deck, landscaped, patio, privacy
- Other structures: Fence - full
- Size: 50 × 132.42 ft
Parking1 Garage, Attached, Private
- Spaces: 1 Garage
- Garage: Attached
- Driveway: Private
Heating, water and powerForced air, gas, Central air, Municipal water
- Heating: Forced air, gas
- Cooling: Central air
- Water: Municipal water
- Sewer: Municipal sewer
Costs and taxesTaxes $6,689 a year, HST included in the price
- Taxes, 2025: $6,689 a year
- HST: HST included in the price
Included in the saleMain floor fridge, stove, hood, dishwasher, existing basement appliances, heating and cooling system, water heater, sump pump, existing light fixtures, windows coverings, garage door opener and remotes.
- Included: Main floor fridge, stove, hood, dishwasher, existing basement appliances, heating and cooling system, water heater, sump pump, existing light fixtures, windows coverings, garage door opener and remotes.
Listing detailsC12287411, Terminated, Jul 16, 2025
- MLS® number: C12287411
- Status: Terminated
- Listed on: Jul 16, 2025
- Days on market: 17
- Updated: Aug 2, 2025
- Possession: Flexible
- Occupied by: Vacant
- Listing brokerage: HOMELIFE LANDMARK REALTY INC.
About this home
305 Connaught Avenue, North York (Newtonbrook West), ON M2R 2M1
SUPER RARE and unique design/layout. No similar comparables. Purpose built, on corner lot. Gorgeous curb appeal. Extensive remodeling of whole property. Have 2 driveways, 2 laundry hook-ups, 2 separate entrances, 200 amp breaker. Rear parking good for 6 cars or large boat, camping trailer, RV, contractors machinery, truck and even a bus up to 50ft long, and still have front driveway for 4 vehicle parking whilst living in the city! Basement: 3 self-contained individual suites each with washroom, kitchen, appliances, ventilation & 24hr separate entrance access with rental income approx.; $2000, $1500, $1400 per month. Upstairs: 3 bedroom and garage with Level 2 EV charging and patio use, minimum rent $3500 - $4000 plus 50% utilities. Whole house $9000+. Whole house all utilities (gas, electricity, water & garbage fee) past monthly cost $400-$500. Further, City of Toronto permits up to fourplexes, a higher density development potential. Corner lot allows more flexibility than interior lot. Bus stop across street, amazing! Highly unlikely to find another comparable property in North York. Extensive interior remodeling during 2017 includes all new below grade sewer drains, ext. doors & garage door, A/C, furnace, hot water tank, entire furnace room & 200amp panel, entire duct system, elec. wiring, water pipes, too many to list. New rear asphalt driveway & curve cut with permit 2018, very difficult to get now. Extensive exterior landscape remodel 2024 including front driveway, PVC fence, interlock stone throughout, grass, trees, pergola, patio, deck, porch, railing, garage interior with epoxy floor & EV charging. Approx $300k worth upgrade inside, $100k outside including 2 driveways. Rented out from 2018 --2024. Exclusively listed for $2.3M in past. Great opportunity to upgrade from condo, townhome, or first time buy. Turn key operation- rent long/short term. Seller can offer know-how guidance in maintaining and renting out after purchase for 6 months minimum.
Ask about this home
A HOMEH agent will answer your questions about this home.
Around this home
Daily convenience, out of 100, from the distances below
Schools nearby
School rating, out of 10.
Helpful calculators
Your HOMEH agent

"Priced 10% over the Hestimate. I would see it this week."