

Unit 1901, 3077 Weston Road
Unit 1901, 3077 Weston Road
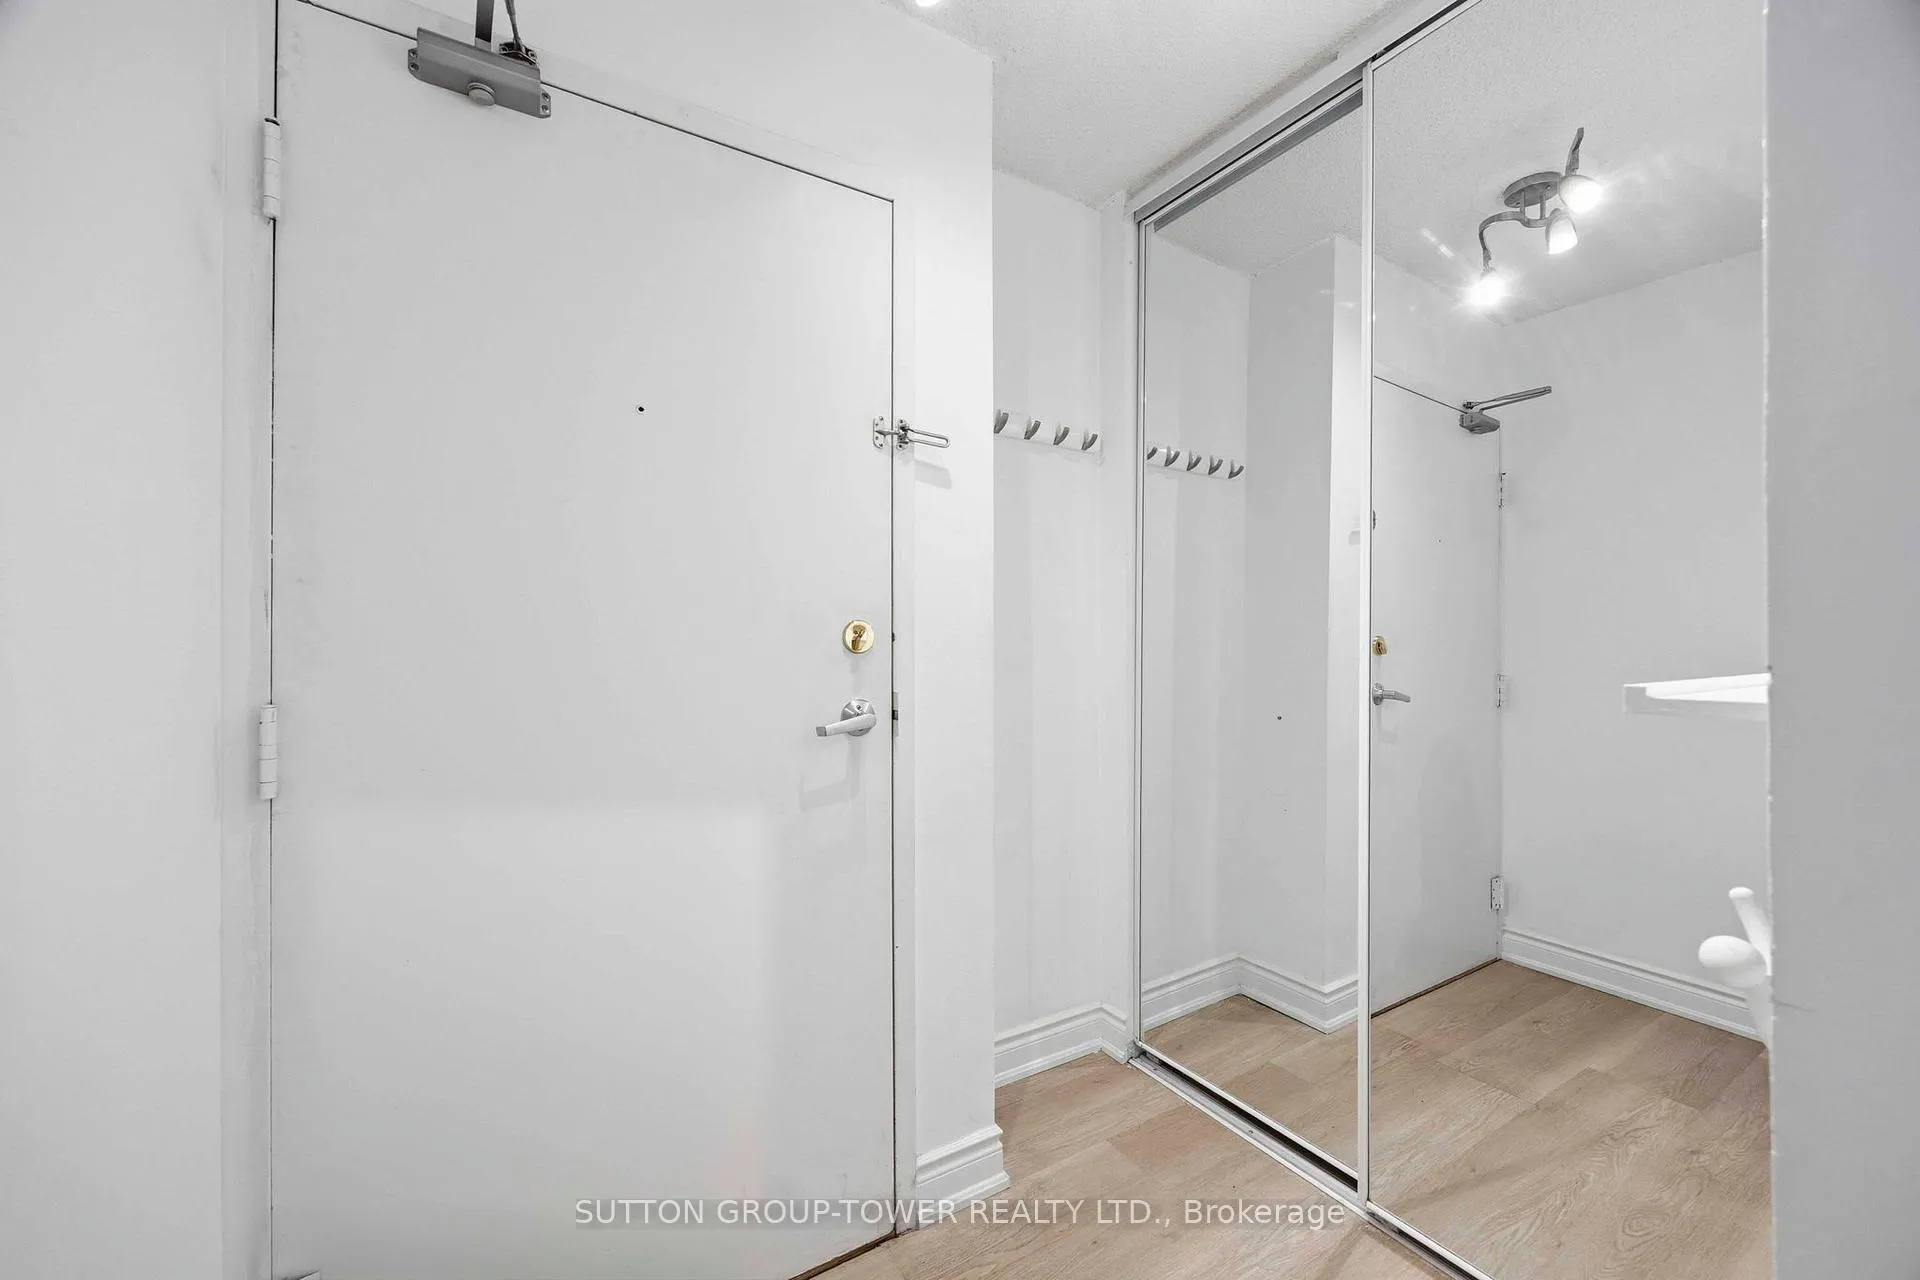 See all 38 photos
Included in condo fee: Heat, Water, Hydro, Central air, Parking, Common Elements, Building Insurance
Property history
- $419,000TerminatedList: 2026-04-08|End: 2026-09-29|174 daysW12970126
Facts and features
- ExposureSouth east
- LaundryEnsuite, in kitchen, in-suite
- LockerExclusive
- BalconyOpen
- Central air
- Exercise room
- Gym
The homeCondo Apartment, Apartment, 900–999 sq ft
- Type: Condo Apartment
- Style: Apartment
- Living space: 900–999 sq ft
- Basement: None
- Exposure: South East
- View: Clear, downtown
InsideVinyl, Ensuite, in kitchen, in-suite laundry, Smoke detector
- Flooring: Vinyl
- Laundry: Ensuite, in kitchen, in-suite laundry
- Security: Smoke detector
- Rooms above ground: 5
- Bedrooms: 1 + 1 in the basement
- Bathrooms: 1
- Kitchens: 1
OutsideBrick, concrete, Open, Elevator
- Exterior: Brick, concrete
- Balcony: Open
- Accessibility: Elevator
Parking and locker1 Parking, Underground, Exclusive
- Spaces: 1 Parking
- Garage: Underground
- Parking type: Exclusive
- Spot: 109
- Locker: Exclusive
- Locker unit: S
- Locker number: 27
- Locker level: P1
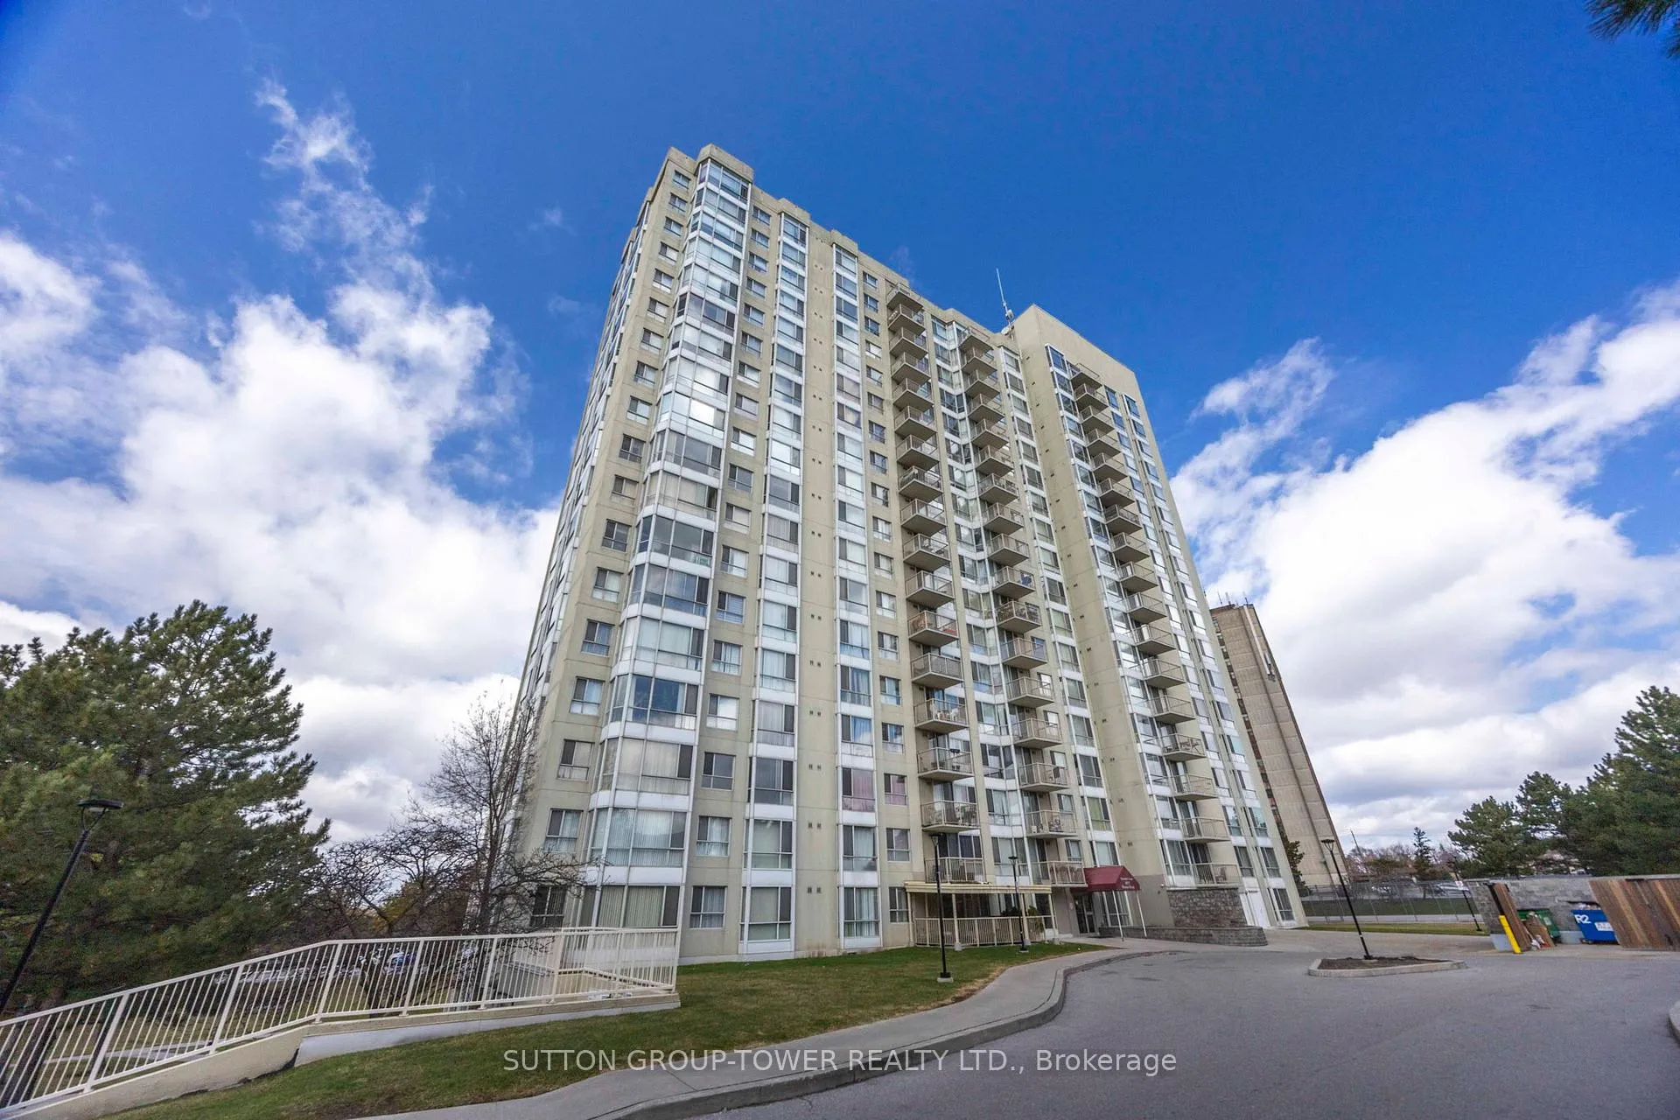
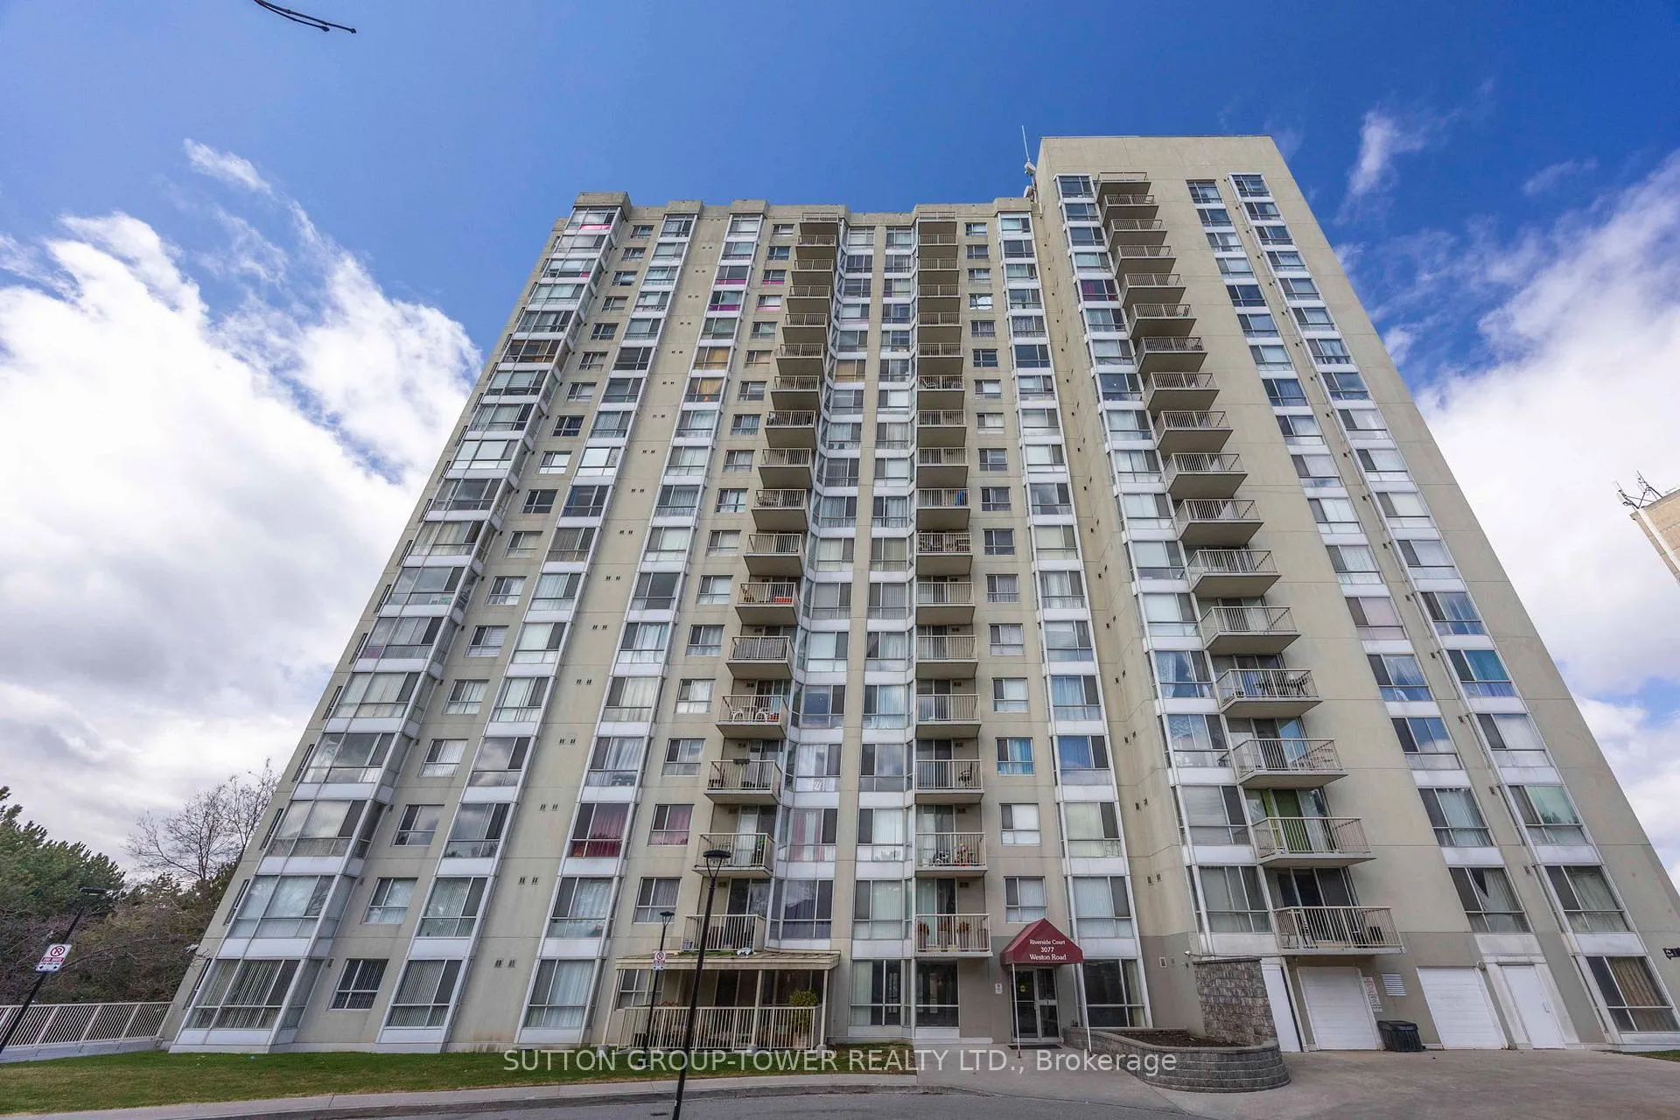
BuildingRiverside Court Condos, Storeys 18, Units 217
- Name: Riverside Court Condos
- Storeys: 18
- Units: 217
- Registered: 1986
- Condo corporation: 695
- Amenities: Exercise room, gym, tennis court, visitor parking
- Pets: Allowed
Heating, water and powerForced air, gas, Central air
- Heating: Forced air, gas
- Cooling: Central air
Costs and taxesTaxes $1,448 a year, Condo fee $1,045 a month, Heat included, hydro included, water included, cac included, common elements included, building insurance included, parking included
- Taxes, 2025: $1,448 a year
- Condo fee: $1,045 a month
- Fee includes: Heat included, hydro included, water included, cac included, common elements included, building insurance included, parking included
- HST: HST included in the price
- Rental items: None
Included in the saleAll new existing appliances including stainless steel fridge, cooktop, wall oven and microwave. washer & dryer. all existing window coverings and electrical light fixtures., Televisions (brackets can remain)
- Included: All new existing appliances including stainless steel fridge, cooktop, wall oven and microwave. washer & dryer. all existing window coverings and electrical light fixtures.
- Not included: Televisions (brackets can remain)
NearbyClear view, lake/pond, park, place of worship, public transit, rec./commun.centre
- Close to: Clear view, lake/pond, park, place of worship, public transit, rec./commun.centre
Listing detailsW12970126, Terminated, Apr 8, 2026
- MLS® number: W12970126
- Status: Terminated
- Listed on: Apr 8, 2026
- Days on market: 174
- Updated: Sep 29, 2026
- Possession: 30-59 days
- Occupied by: Owner
- Listing brokerage: SUTTON GROUP-TOWER REALTY LTD.
About this home
Unit 1901, 3077 Weston Road, North York (Humberlea-Pelmo Park), ON M9M 3A1
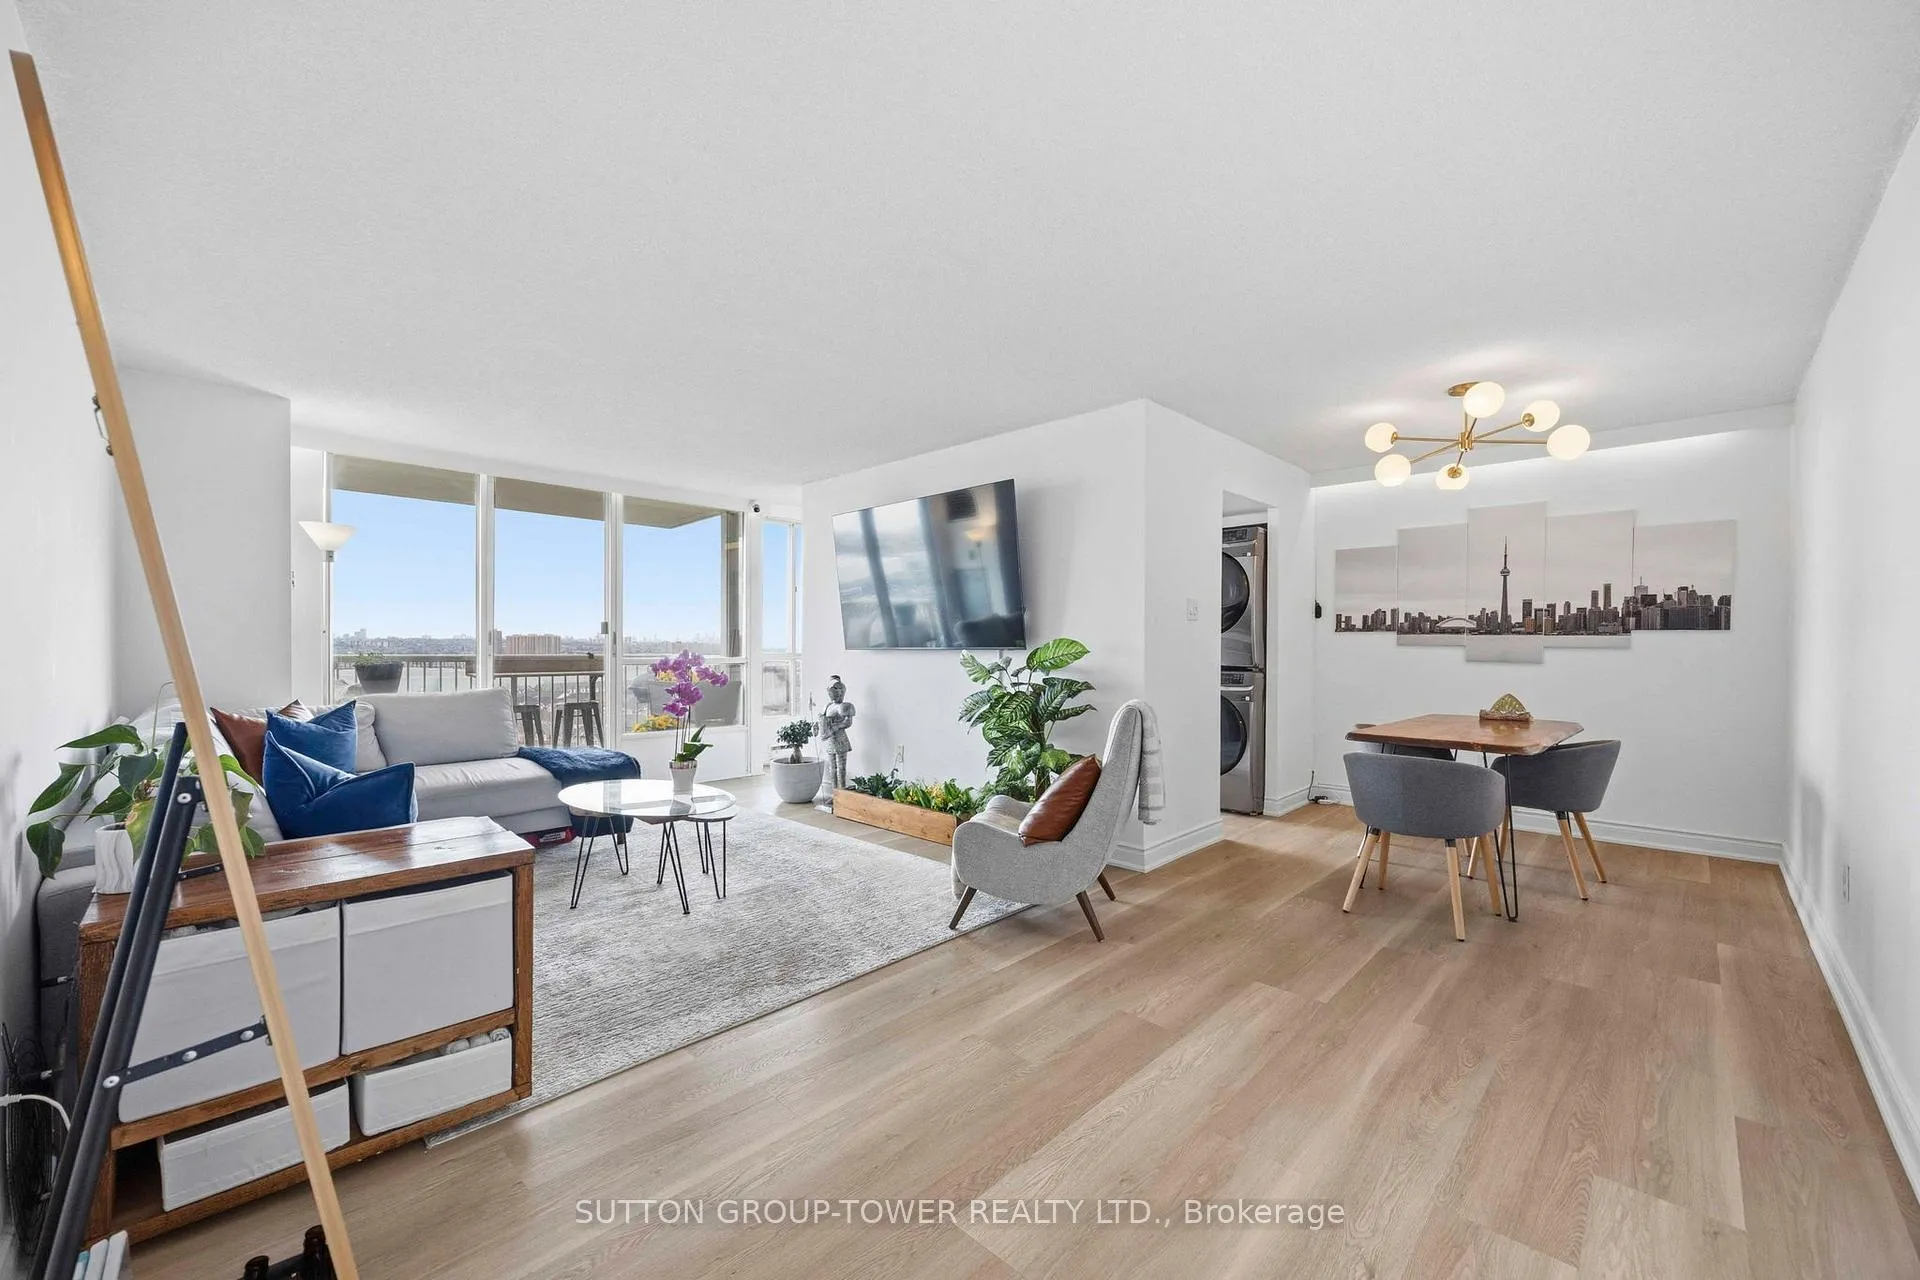
Largest 1- Bedroom + Den In The Building - 933 Sq Ft Of Sun-Filled, Move-In Ready Living In Toronto. This Bright And Expansive Unit Offers A Superb Combination Of Space, Comfort, And Location. It's Bright, Spacious, And Impeccably Maintained, With Tasteful Finishes That Will Impress From The Moment You Walk In. The Open-Concept Living And Dining Area Flows Effortlessly, Flooded With Natural Light From Large Windows And A Walkout To The Balcony Offering Unobstructed East And South Views. The Expansive Primary Bedroom Features A Generous Walk-In Closet With Custom Build-Ins And Ample Room For A Home Office And Workout Area. The Modern Kitchen Shines With Custom Cabinetry, Quartz Counters, A Cooktop, Wall Oven And Microwave, Stainless Steel Appliances, And A Full-Sized Laundry. The Unit Comes With One Parking Space And One Locker, And Maintenance Fees Include Hydro And All Utilities. Incredible Location: Steps To TTC, Close To York University, Hwy 401, Subway, Yorkdale Mall, Humber River Hospital, Pearson Airport, Shopping, Dining, And More. Rare Opportunity To Own A Spacious Condo With Exceptional Value In Toronto. Schedule A Viewing And Experience The Lifestyle This Condo Offers!
Ask about this home
A HOMEH agent will answer your questions about this home.
Know more about Riverside Court Condos
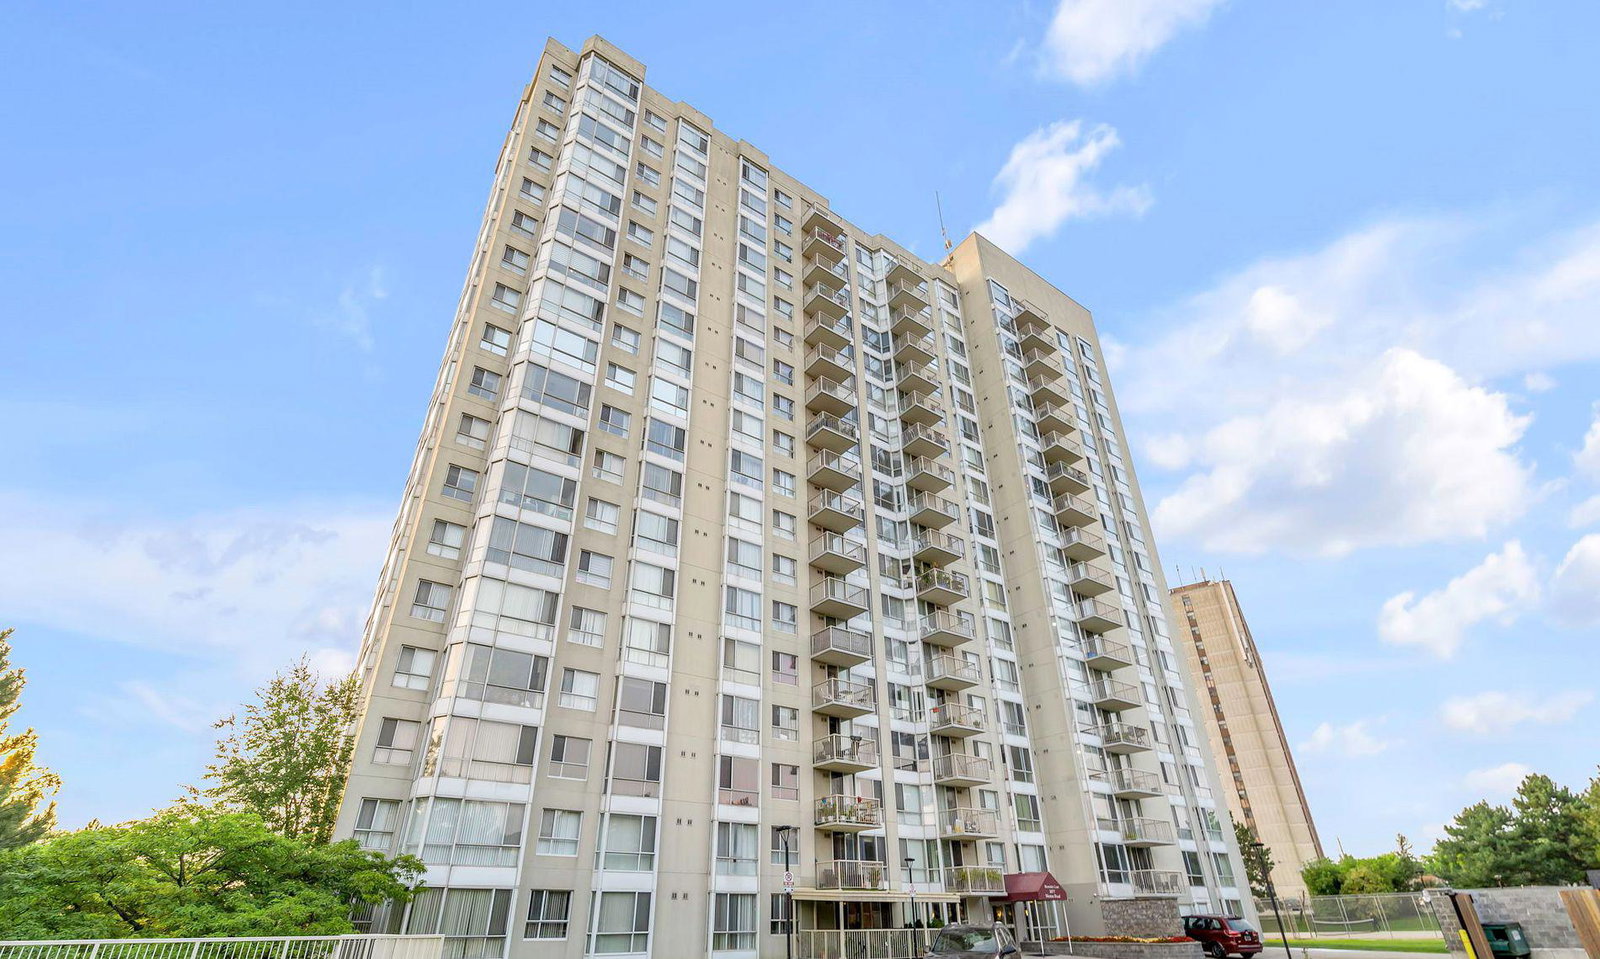
Condo building · 3077 Weston Road
Riverside Court Condos is an 18-storey condo with 217 suites, built in 1986 by Otnor Properties Ltd. Right now 3 for sale are on the market here.
- 18storeys
- 217suites
- $448/sq ft
- 1986built
No similar units for sale in Riverside Court Condos right now.
Around this home
Daily convenience, out of 100, from the distances below
Schools nearby
School rating, out of 10.
Helpful calculators
Your HOMEH agent

"Priced 8% over the Hestimate. I would see it this week."