

27 Peacham Crescent
27 Peacham Crescent
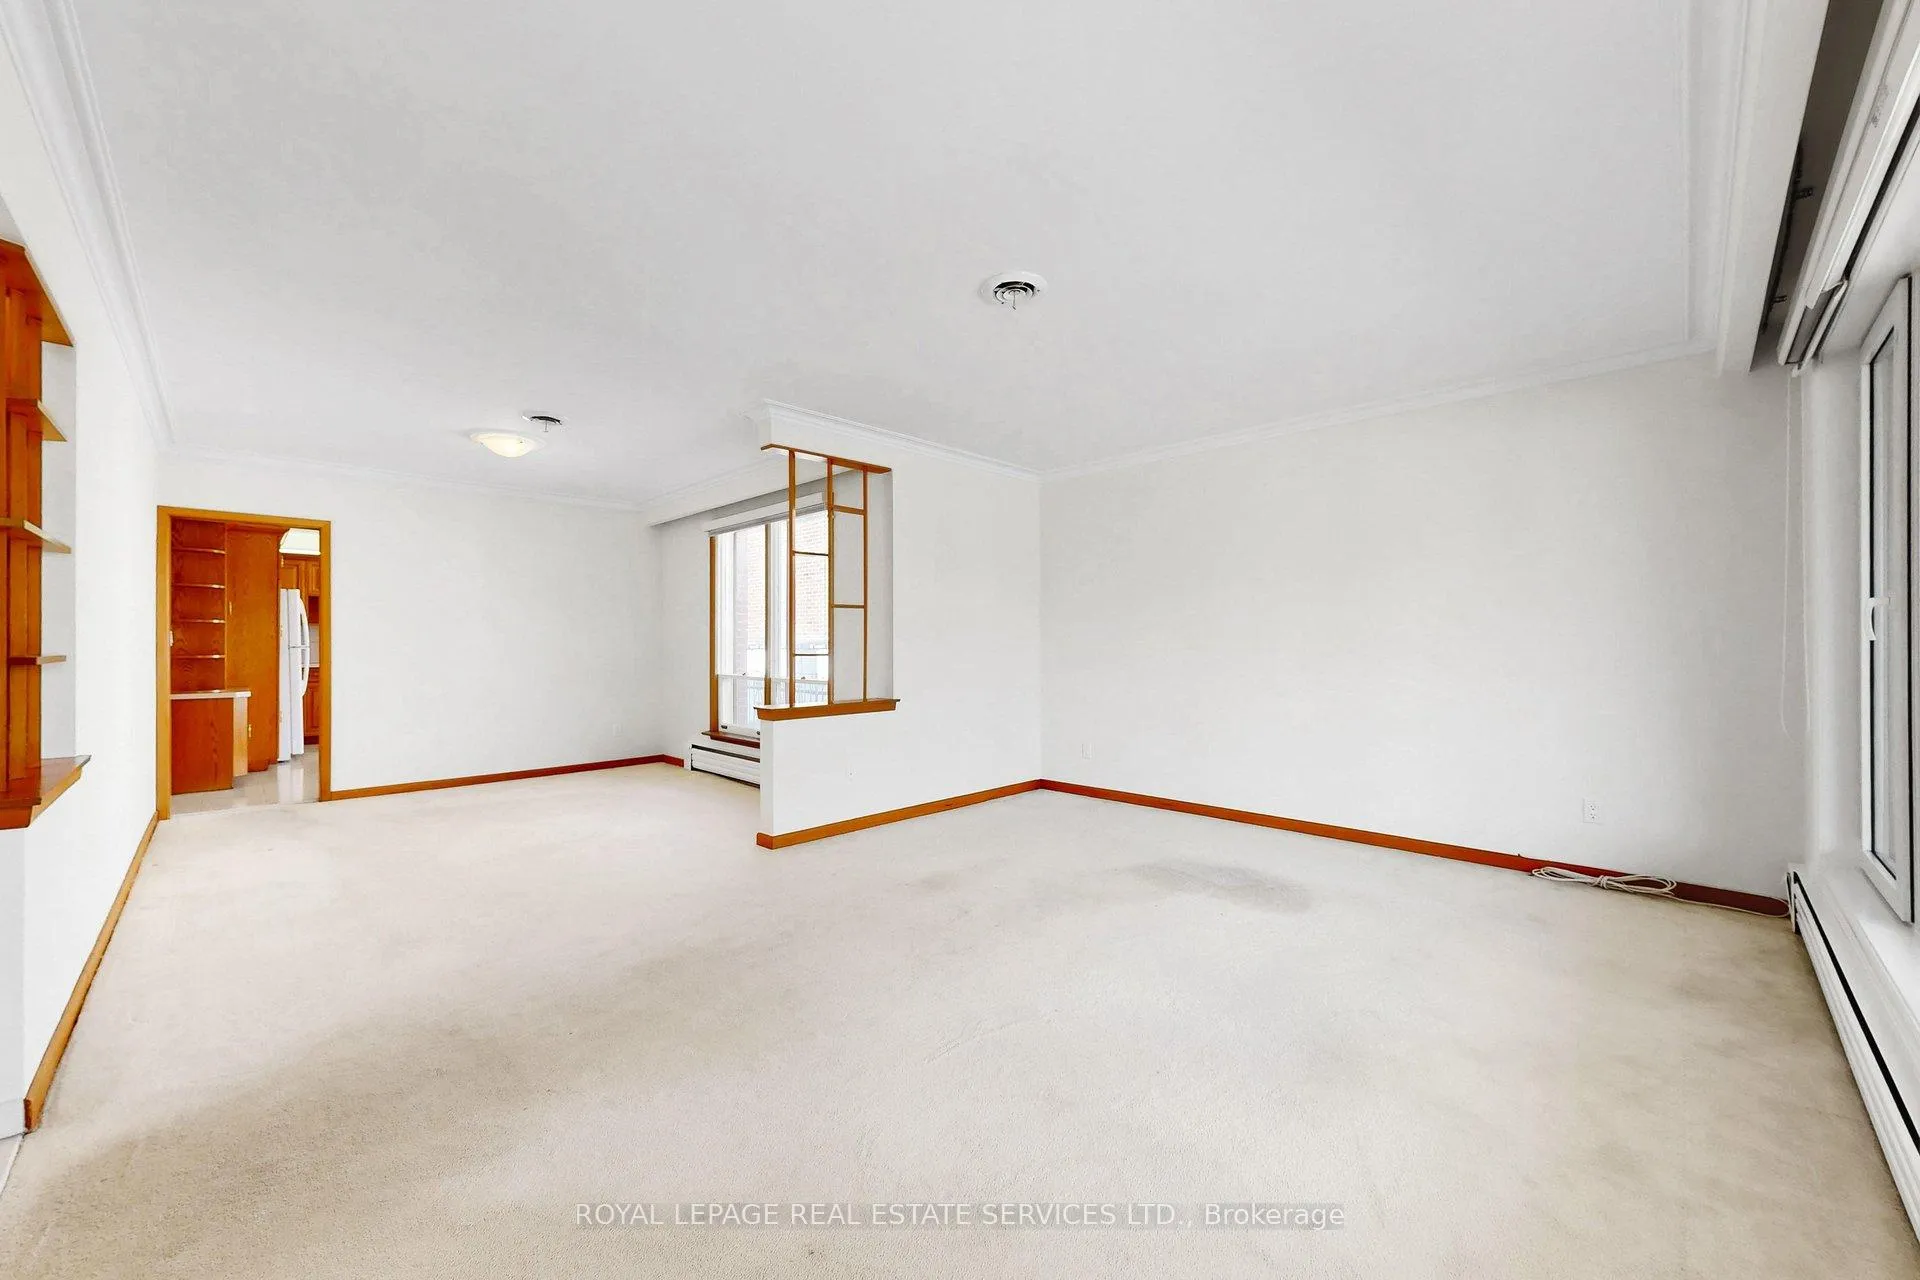 See all 37 photos
Property history
Facts and features
- BasementWalk-out
- Water, sewerMunicipal
- HeatingRadiant
- CoolingCentral air
- Second kitchen
- Separate entrance
- Hardwood floors
- Fireplace
- Central air
The homeDetached, Bungalow, 1,100–1,500 sq ft
- Type: Detached
- Style: Bungalow
- Living space: 1,100–1,500 sq ft
- Basement: Finished with walk-out, separate entrance
InsideFireplace Yes, Tile, Broadloom, Hardwood, Lower level
- Fireplace: Yes
- Flooring: Tile, Broadloom, Hardwood
- Laundry: Lower level
- Rooms above ground: 6
- Rooms in the basement: 4
- Bedrooms: 3 + 1 in the basement
- Bathrooms: 3
- Kitchens: 2
Outside and lotBrick, Shingles, Concrete
- Exterior: Brick
- Roof: Shingles
- Foundation: Concrete
- Size: 50 × 133 ft
Parking2 Garage, Attached, Private
- Spaces: 2 Garage
- Garage: Attached
- Driveway: Private
Heating, water and powerRadiant, gas, Central air, Municipal water
- Heating: Radiant, gas
- Cooling: Central air
- Water: Municipal water
- Sewer: Municipal sewer
Costs and taxesTaxes $5,346 a year, HST included in the price
- Taxes, 2025: $5,346 a year
- HST: HST included in the price
Included in the sale*2 fridges, 2 stoves, dishwasher, washer, dryer, all window coverings & electrical light fixtures
- Included: *2 fridges, 2 stoves, dishwasher, washer, dryer, all window coverings & electrical light fixtures
Listing detailsW12968560, Sold, Apr 7, 2026
- MLS® number: W12968560
- Status: Sold
- Listed on: Apr 7, 2026
- Days on market: 7
- Updated: Apr 14, 2026
- Possession: Flexible
- Occupied by: Vacant
- Listing brokerage: ROYAL LEPAGE REAL ESTATE SERVICES LTD.
About this home
27 Peacham Crescent, North York (Downsview-Roding-CFB), ON M3M 1S2
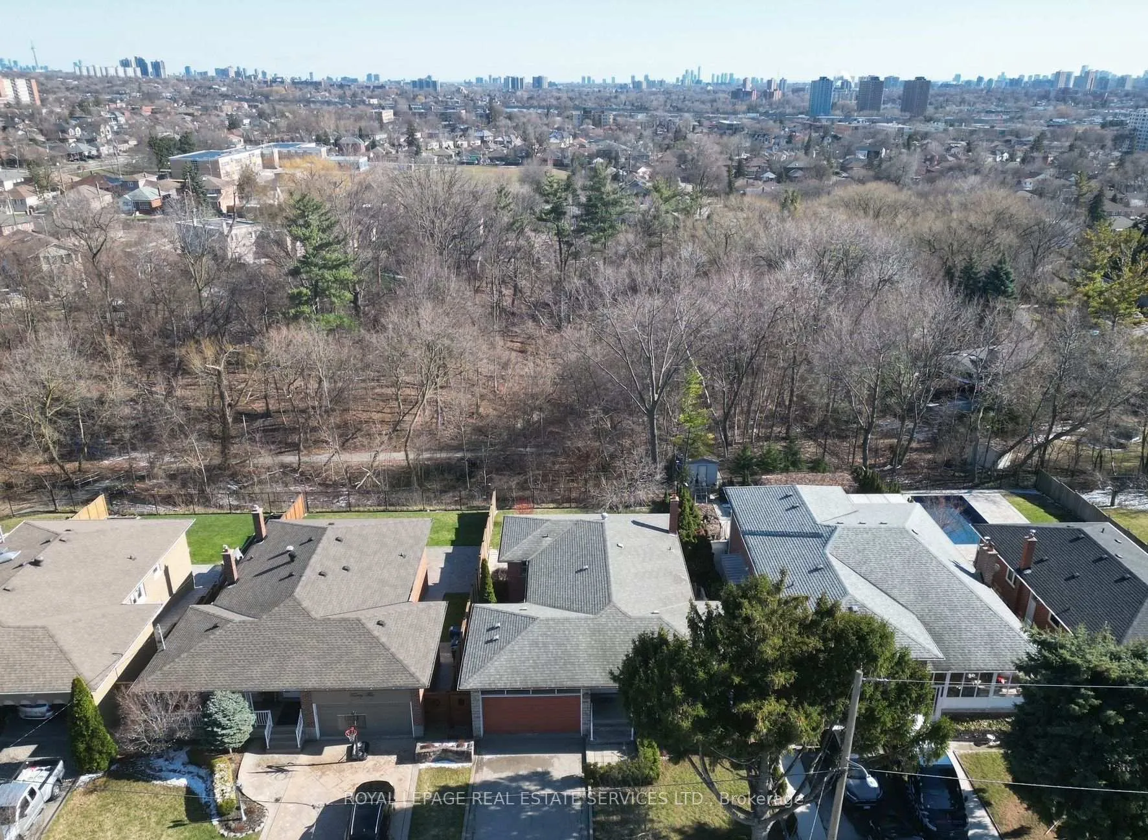
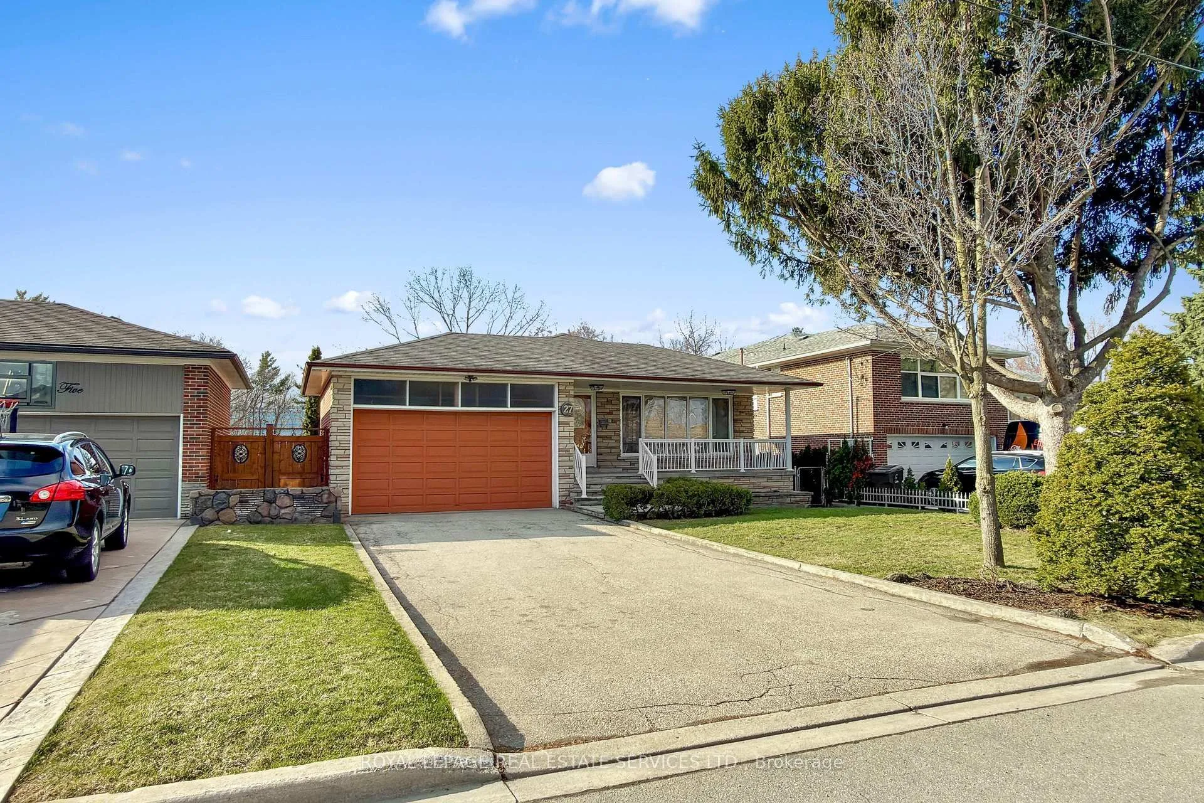
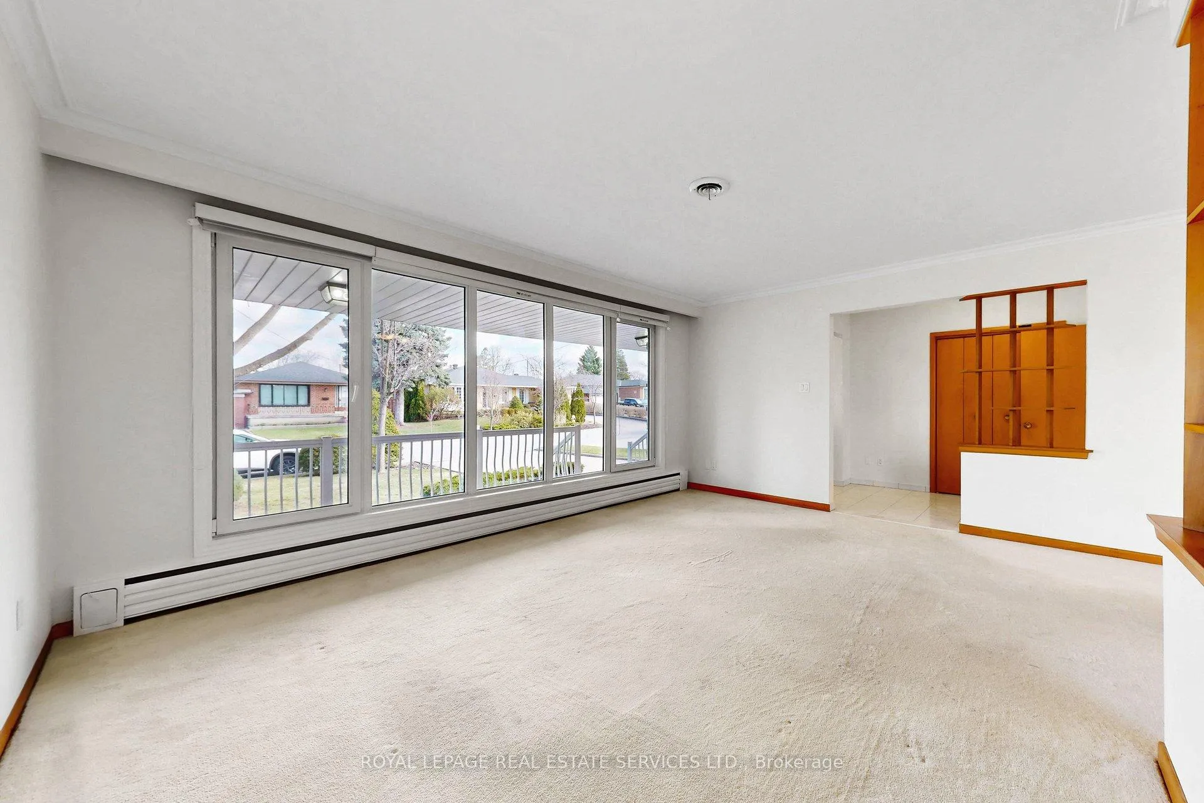
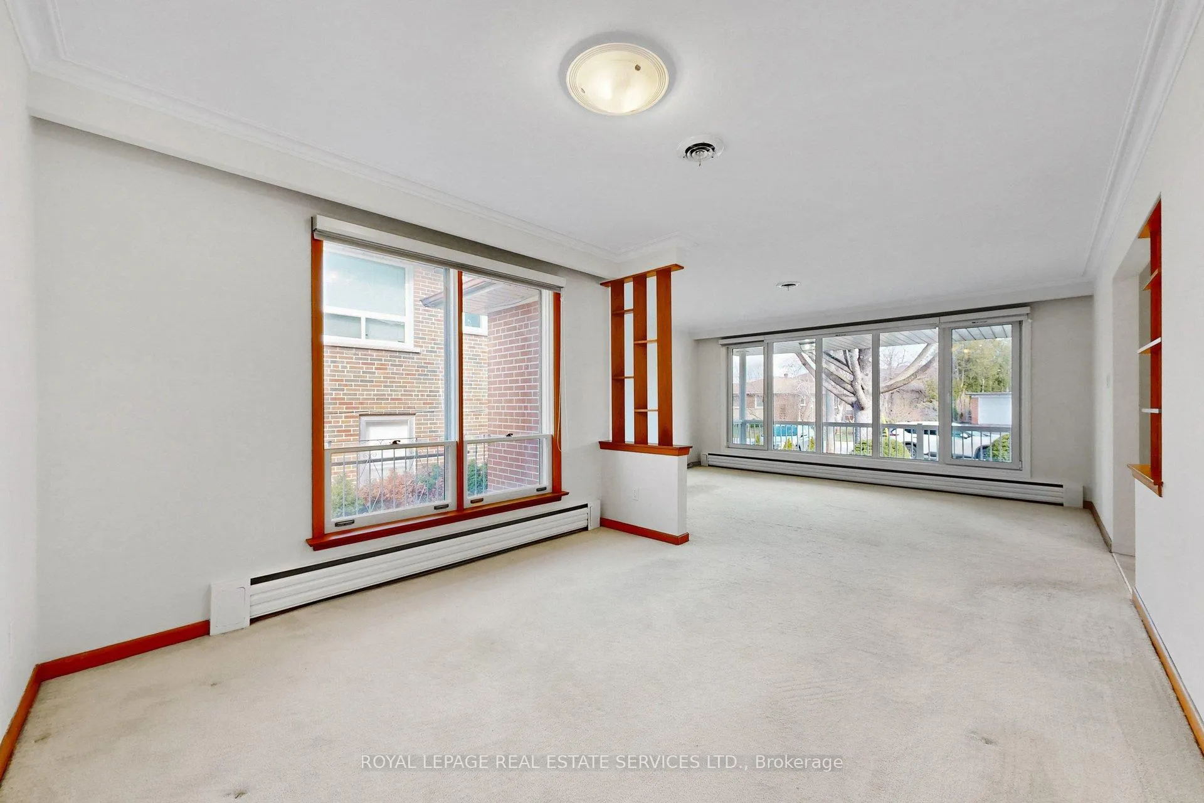
*Spacious, Bright Family Home On A South Large Ravine Lot With Walk Out Basement *Welcoming Foyer With Open Concept Living and Dining Rooms *Eat In Family Size Kitchen With Walkout To Patio & Backyard *Spacious Primary Bedroom With Double Closet, Ensuite Bathroom & Picturesque View Of Huge Backyard, Garden, Wooded Area & Ravine *Second & Third Bedroom Steps To 5Pc Main Bath W/Separate Tub & Shower *Super Sized Finished Basement With Huge Recreation Room With Stone Fireplace, Big Beautiful Windows & Walkout To Beautiful Backyard *Finished Basement Also Has Separate Side Entrance, Eat In Kitchen, Office/Den, Big Room That Can Be Bedroom, 4 Pc Bath, Cantina/Cold Room & Utility Room *This Home Is Situated On A Quiet Crescent With Steps To The Park, Close To Golf Course, Humber River Hospital, Shopping and Easy Access To Public Transit & Highways *Public Open House This Saturday April 11 & Sunday April 12 from 2:00-4:00 PM
Ask about this home
A HOMEH agent will answer your questions about this home.
Around this home
Daily convenience, out of 100, from the distances below
Schools nearby
School rating, out of 10.
Helpful calculators
Your HOMEH agent

"I would see it this week."