

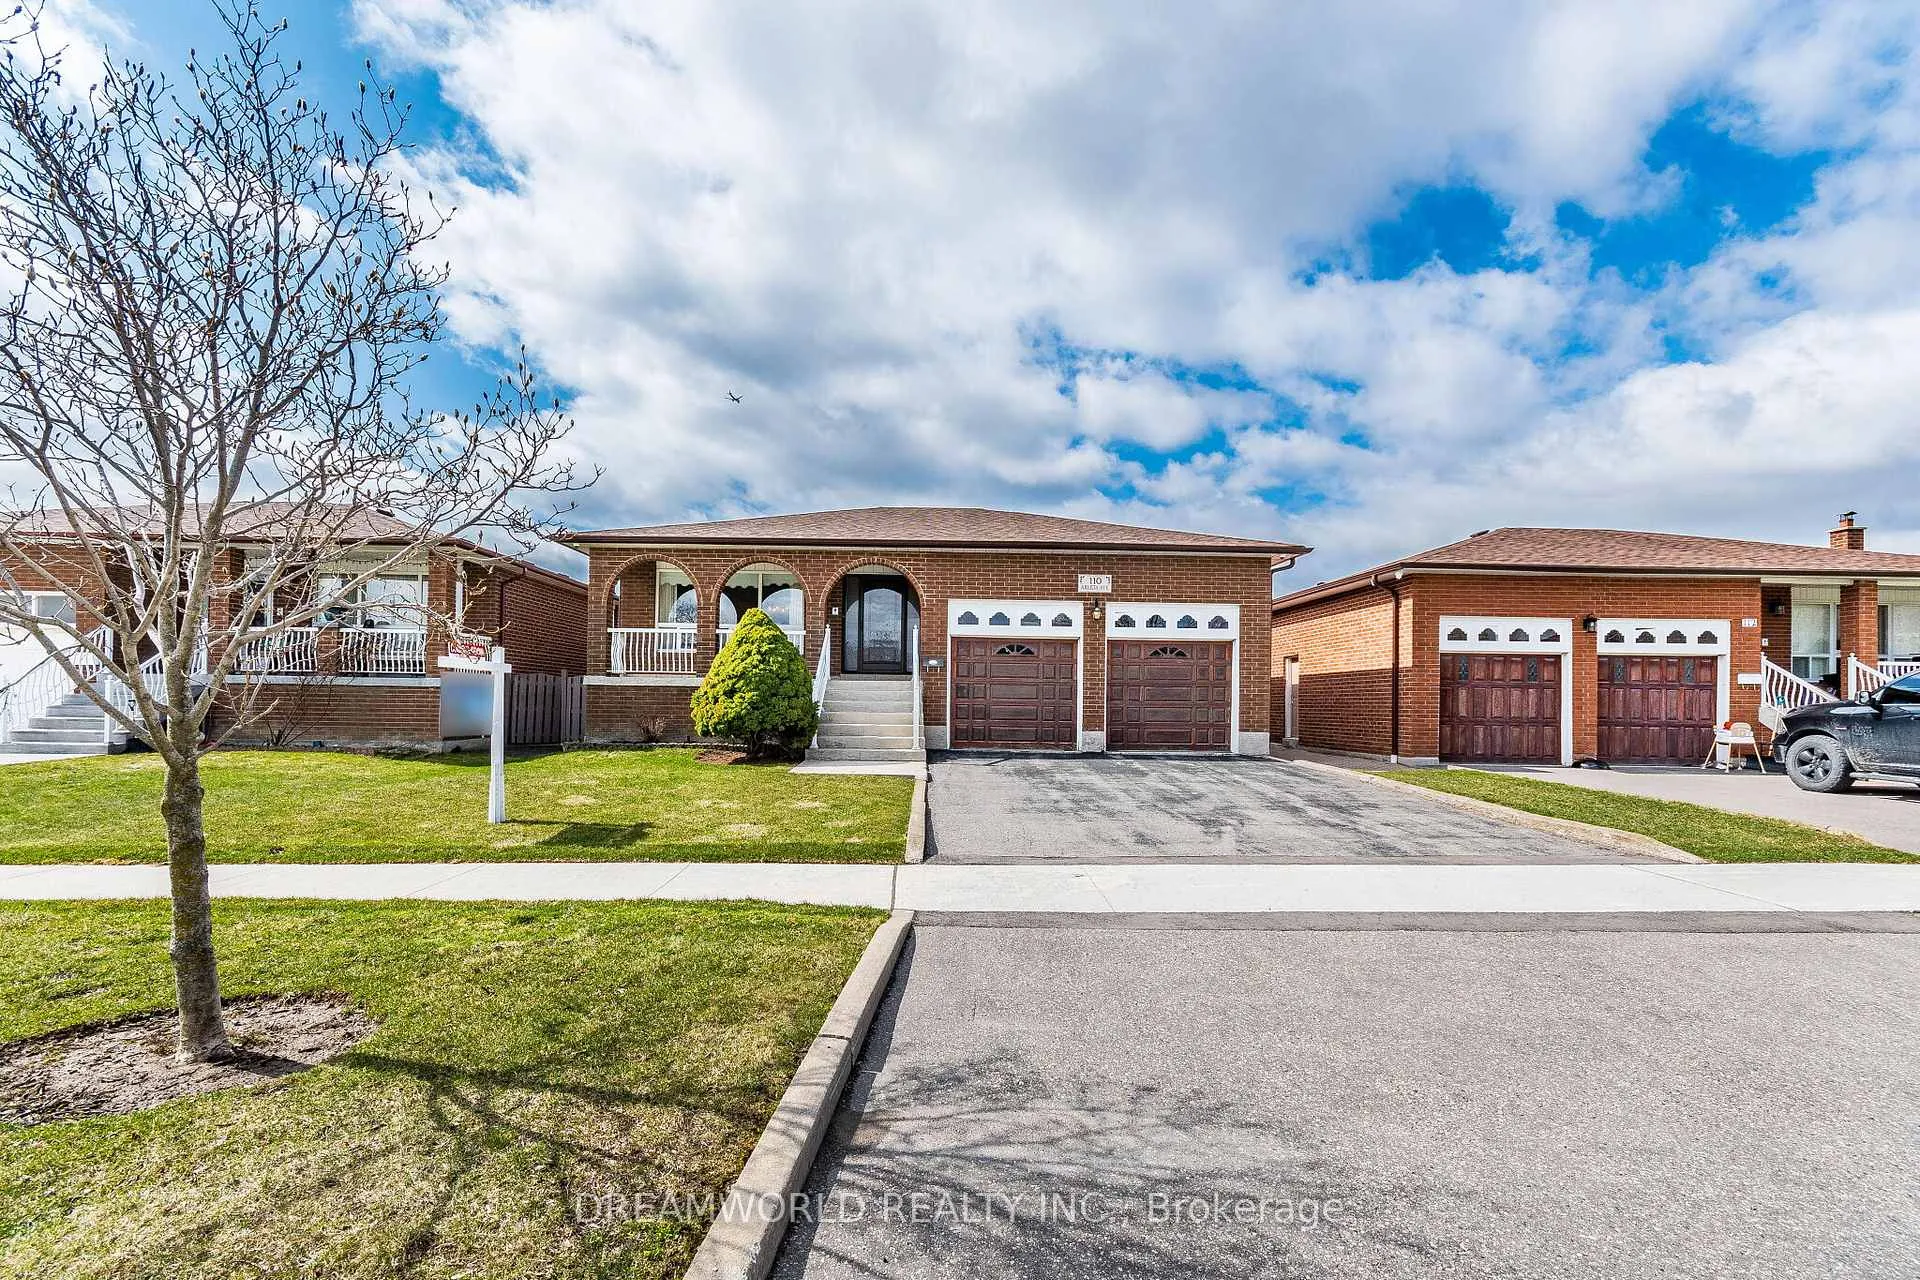
110 Arleta Avenue
110 Arleta Avenue
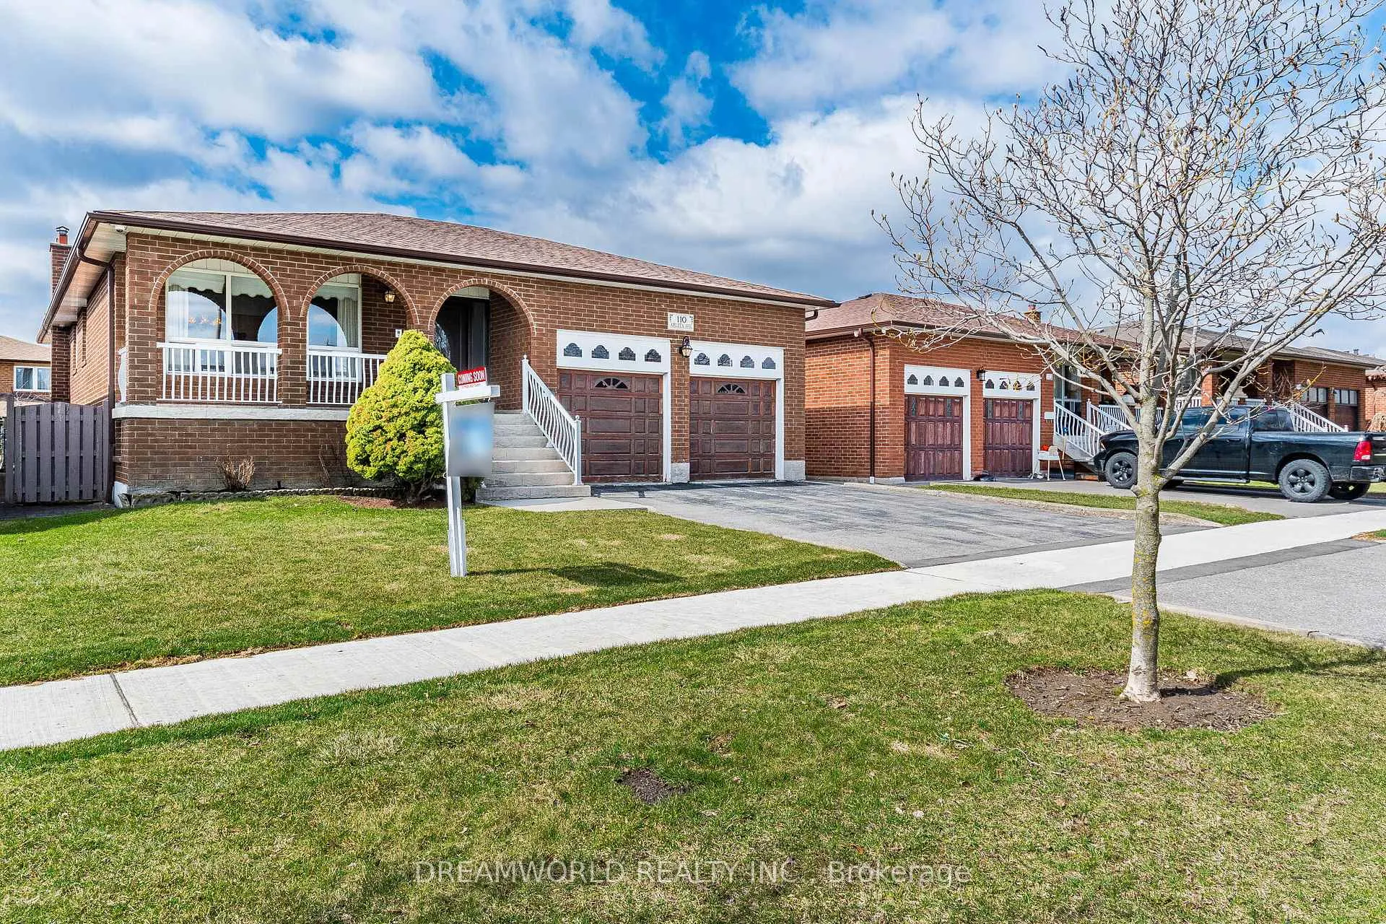
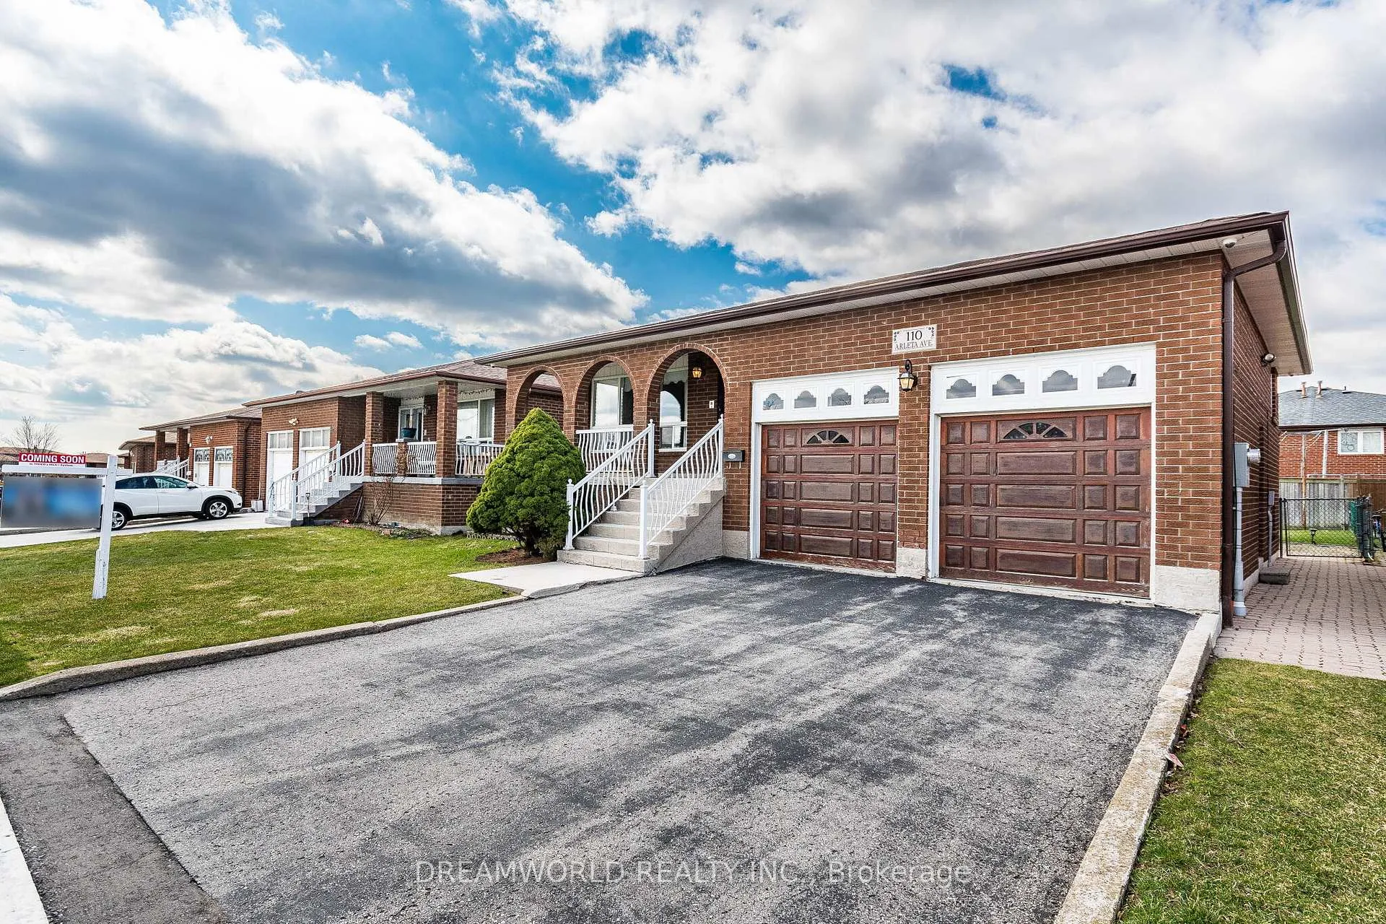
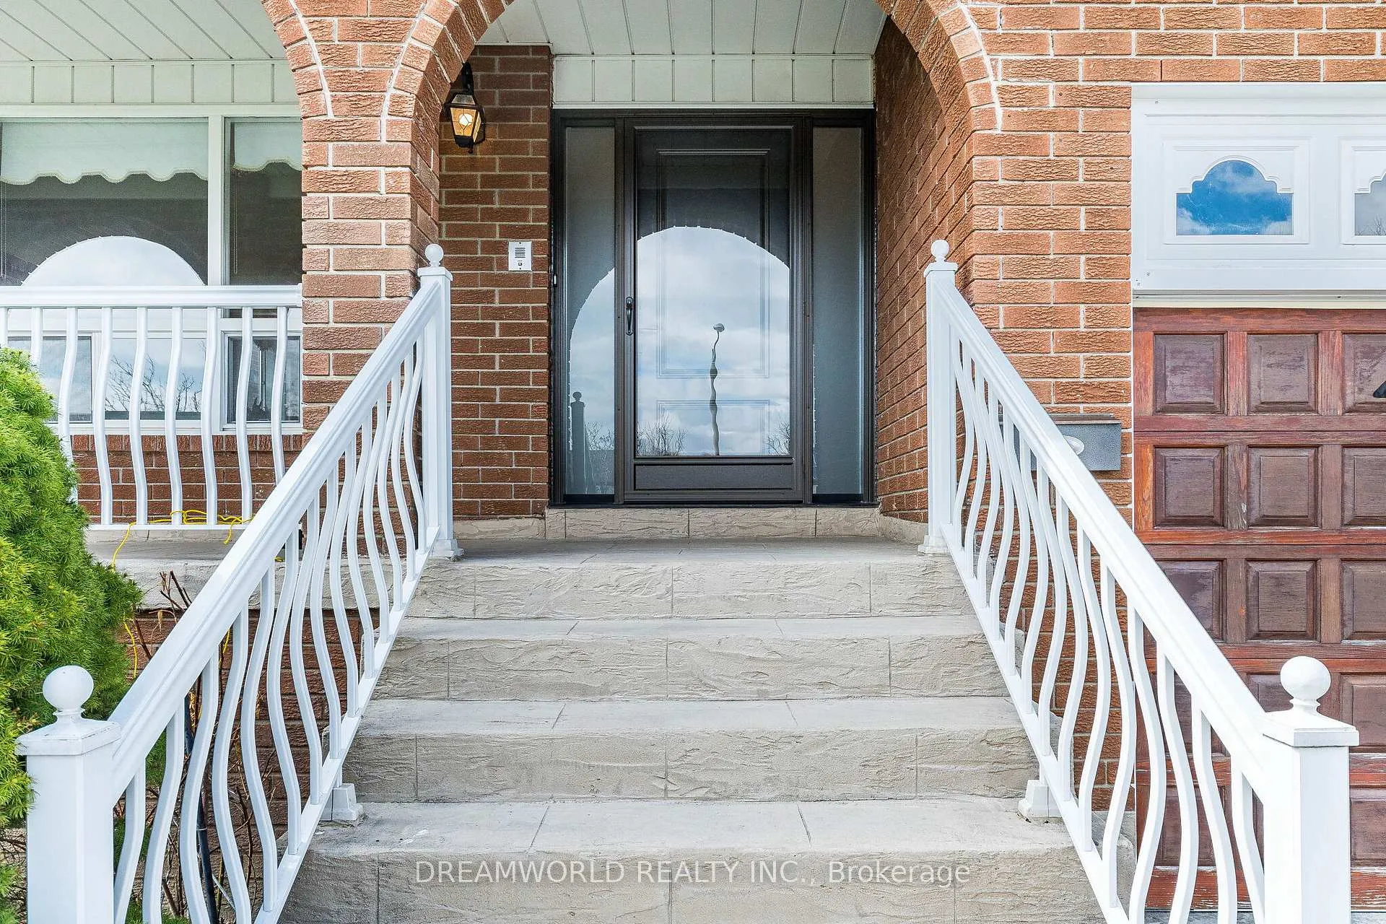
 See all 50 photos
Property history
Facts and features
- BasementFinished
- Water, sewerMunicipal
- HeatingForced air
- CoolingCentral air
- Second kitchen
- Separate entrance
- Hardwood floors
- Fireplace
- Central air
The homeDetached, Bungalow, 1,500–2,000 sq ft
- Type: Detached
- Style: Bungalow
- Living space: 1,500–2,000 sq ft
- Basement: Finished, separate entrance
InsideFireplace Yes, Hardwood, Ceramic, Carpet free
- Fireplace: Yes
- Flooring: Hardwood, Ceramic
- Features: Carpet free
- Rooms above ground: 6
- Rooms in the basement: 3
- Bedrooms: 3
- Bathrooms: 2
- Kitchens: 2
Outside and lotBrick, Asphalt shingle, Unknown
- Exterior: Brick
- Roof: Asphalt shingle
- Foundation: Unknown
- Size: 50.03 × 109.9 ft
Parking2 Garage, Attached, Private
- Spaces: 2 Garage
- Garage: Attached
- Driveway: Private
Heating, water and powerForced air, gas, Central air, Municipal water
- Heating: Forced air, gas
- Cooling: Central air
- Water: Municipal water
- Sewer: Municipal sewer
Costs and taxesTaxes $5,173 a year, HST included in the price
- Taxes, 2025: $5,173 a year
- HST: HST included in the price
Included in the sale2 fridges, 2 stoves, washer, dryer, freezer, all elfs, all window coverings, humidifier, gas fp insert, camera system, cvac, gdo w/2 remotes
- Included: 2 fridges, 2 stoves, washer, dryer, freezer, all elfs, all window coverings, humidifier, gas fp insert, camera system, cvac, gdo w/2 remotes
Listing detailsW12964362, Sold, Apr 7, 2026
- MLS® number: W12964362
- Status: Sold
- Listed on: Apr 7, 2026
- Days on market: 15
- Updated: Apr 22, 2026
- Possession: Immediate
- Occupied by: Vacant
- Listing brokerage: DREAMWORLD REALTY INC.
About this home
110 Arleta Avenue, North York (Glenfield-Jane Heights), ON M3L 2L5
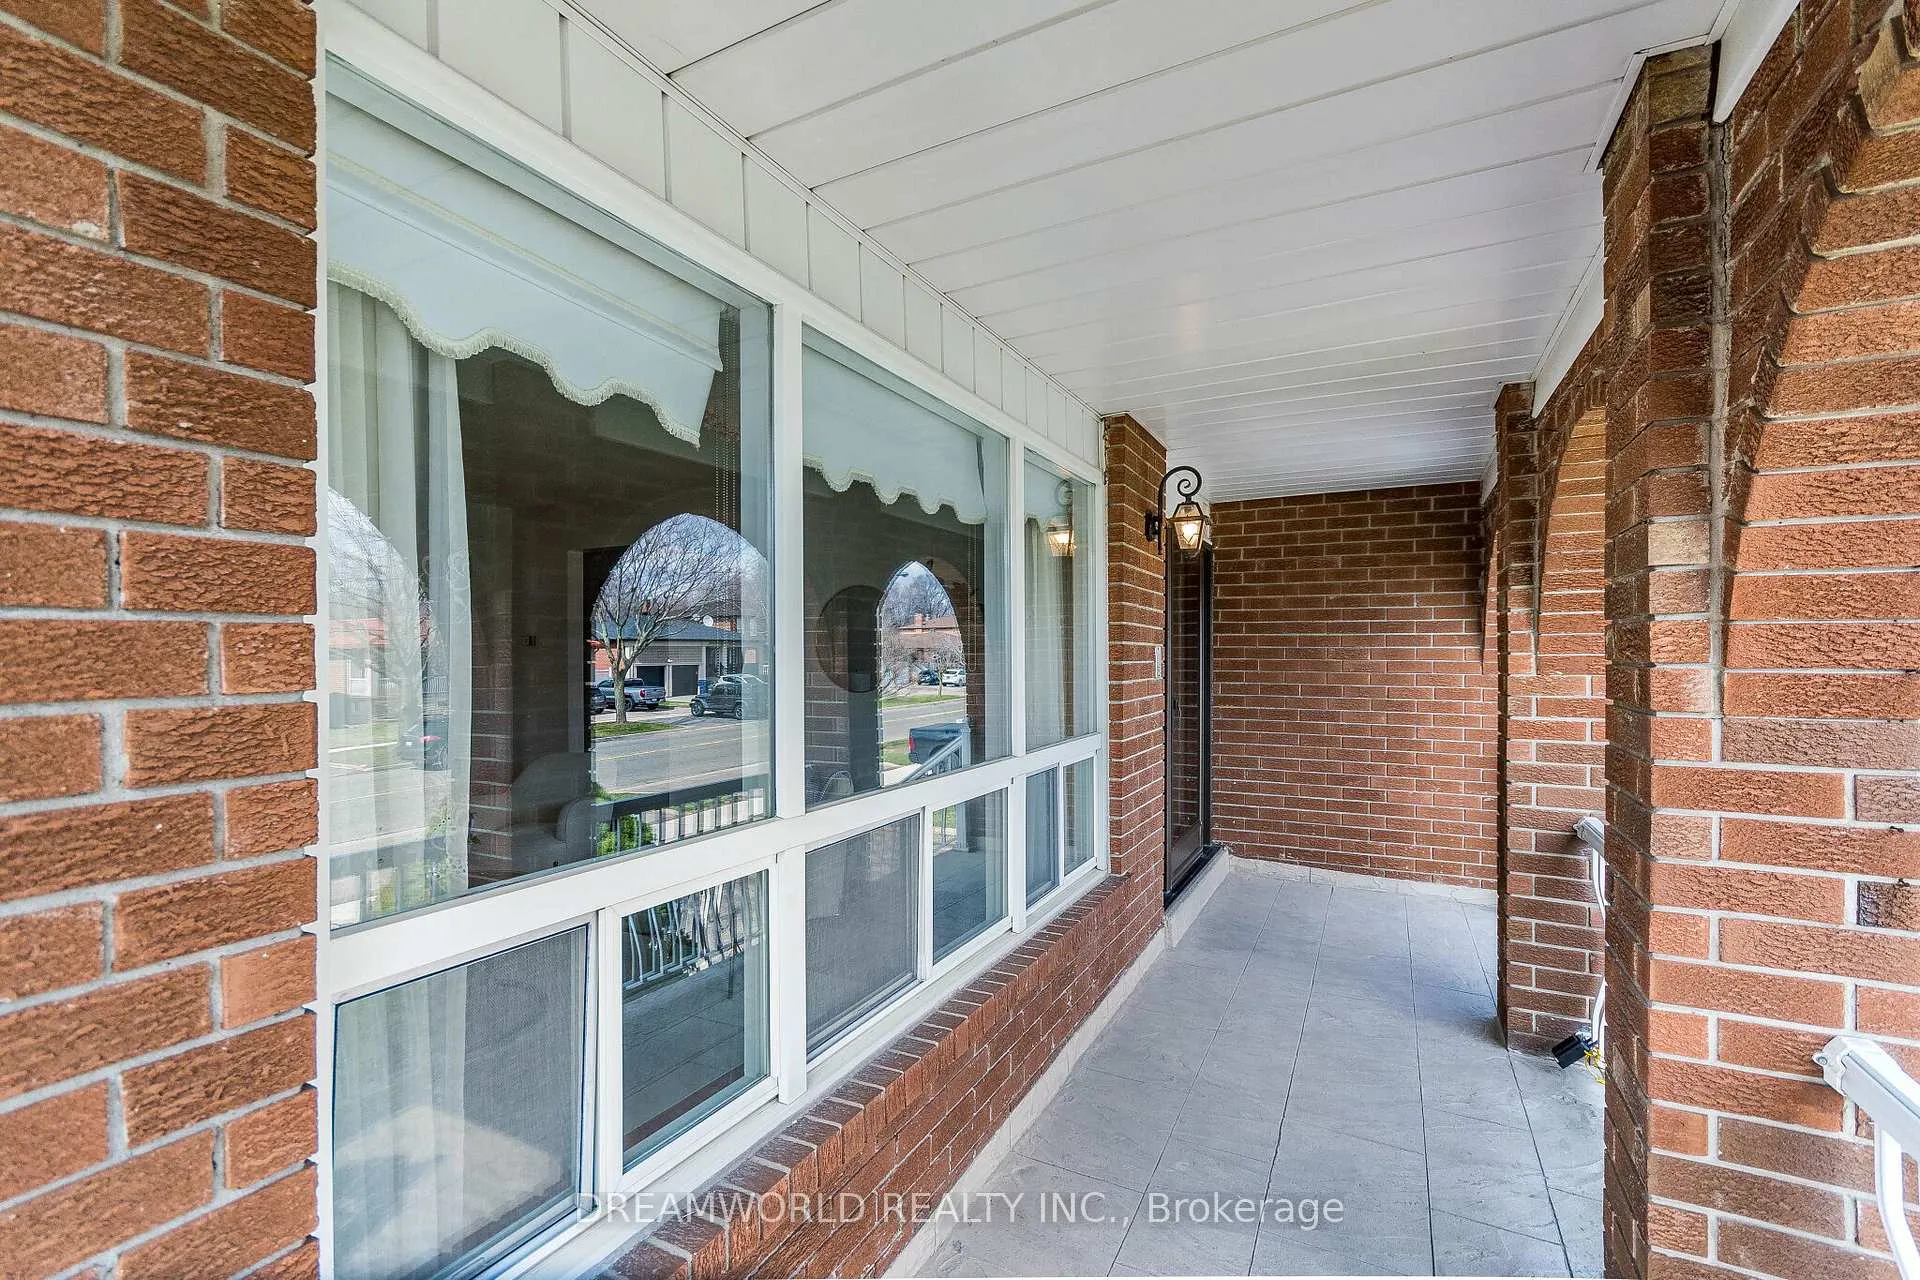
Welcome to 110 Arleta Avenue! Well-maintained detached bungalow offering a functional layout and excellent income or in-law potential. Features a double car garage with ample driveway parking and a charming covered front porch. Main floor offers Center hall foyer, 3 bedrooms, a bright living room with large front window, Separate Dining Room, hardwood flooring, and a spacious eat-in kitchen with ample cabinetry. Finished basement with separate entrance includes a second kitchen, additional living space, and a full bathroom-ideal for extended family or potential rental use. Private backyard with interlock patio and generous green space. Great opportunity for families, investors, or multi-generational living.
Ask about this home
A HOMEH agent will answer your questions about this home.
Around this home
Daily convenience, out of 100, from the distances below
Schools nearby
School rating, out of 10.
Helpful calculators
Your HOMEH agent

"I would see it this week."