

60 Coral Gable Drive
60 Coral Gable Drive
 See all 50 photos
Property history
Facts and features
- BasementWalk-out
- Water, sewerMunicipal
- HeatingForced air
- CoolingCentral air
- Hardwood floors
- Fireplace
- Central air
- Inground pool
The homeDetached, 2-storey, 3,000–3,500 sq ft
- Type: Detached
- Style: 2-storey
- Living space: 3,000–3,500 sq ft
- Basement: Finished with walk-out
- View: Clear
- Special designation: Other
InsideFireplace Yes, family room, Hardwood, Upper level
- Fireplace: Yes, family room
- Flooring: Hardwood
- Laundry: Upper level
- Features: Auto garage door remote, bar fridge, erv/hrv, generator - partial
- Security: Alarm system
- Rooms above ground: 9
- Rooms in the basement: 2
- Bedrooms: 5 + 1 in the basement
- Bathrooms: 5
- Kitchens: 1
- Family room: Yes
Outside and lotStone, Asphalt shingle, Concrete
- Exterior: Stone
- Roof: Asphalt shingle
- Foundation: Concrete
- Pool: Salt, inground
- Features: Hot tub, landscape lighting, landscaped, privacy, lighting
- Other structures: Gazebo, garden shed
- Size: 53.07 × 120.33 ft
Parking2 Garage, Attached, Private double
- Spaces: 2 Garage
- Garage: Attached
- Driveway: Private double
Heating, water and powerForced air, gas, Central air, Municipal water
- Heating: Forced air, gas
- Cooling: Central air
- Water: Municipal water
- Sewer: Municipal sewer
Costs and taxesTaxes $9,569 a year, HST included in the price, Reliance package: home comfort $77.61 , water heater $64.37 , hvac, plumbing protection plan $21.99 & heating maintenance $9.99
- Taxes, 2025: $9,569 a year
- HST: HST included in the price
- Rental items: Reliance package: home comfort $77.61 , water heater $64.37 , hvac, plumbing protection plan $21.99 & heating maintenance $9.99
Included in the saleFrigidaire oven & convection microwave, kitchenaid 5 burner cooktop, hood, frigidaire dishwasher, frigidaire refrigerator/freezer columns, danby silhouette dual-zone beverage cooler, lg washer and dryer, all electrical light fixtures, window coverings, speakers, nest thermostat, hrv system, central vacuum system, alarm system with rough-in cameras, sump pump, pool equipment including saltwater system, hot tub & retractable automatic cover, All furniture, murphy beds, billiard table
- Included: Frigidaire oven & convection microwave, kitchenaid 5 burner cooktop, hood, frigidaire dishwasher, frigidaire refrigerator/freezer columns, danby silhouette dual-zone beverage cooler, lg washer and dryer, all electrical light fixtures, window coverings, speakers, nest thermostat, hrv system, central vacuum system, alarm system with rough-in cameras, sump pump, pool equipment including saltwater system, hot tub & retractable automatic cover
- Not included: All furniture, murphy beds, billiard table
NearbyFenced yard, greenbelt/conservation, park, public transit, rec./commun.centre, school
- Close to: Fenced yard, greenbelt/conservation, park, public transit, rec./commun.centre, school
Listing detailsW12963798, Sold, Apr 7, 2026
- MLS® number: W12963798
- Status: Sold
- Listed on: Apr 7, 2026
- Days on market: 28
- Updated: May 5, 2026
- Possession: Flexible
- Occupied by: Owner
- Listing brokerage: RE/MAX HALLMARK SHAHEEN & COMPANY
About this home
60 Coral Gable Drive, North York (Humbermede), ON M9M 1P1
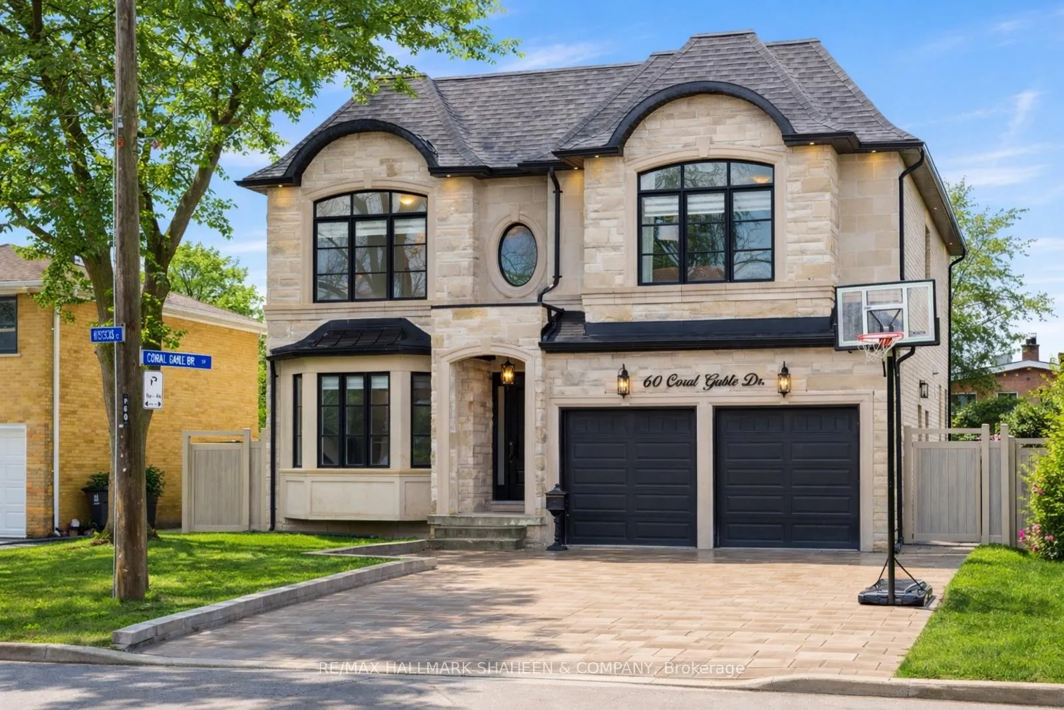
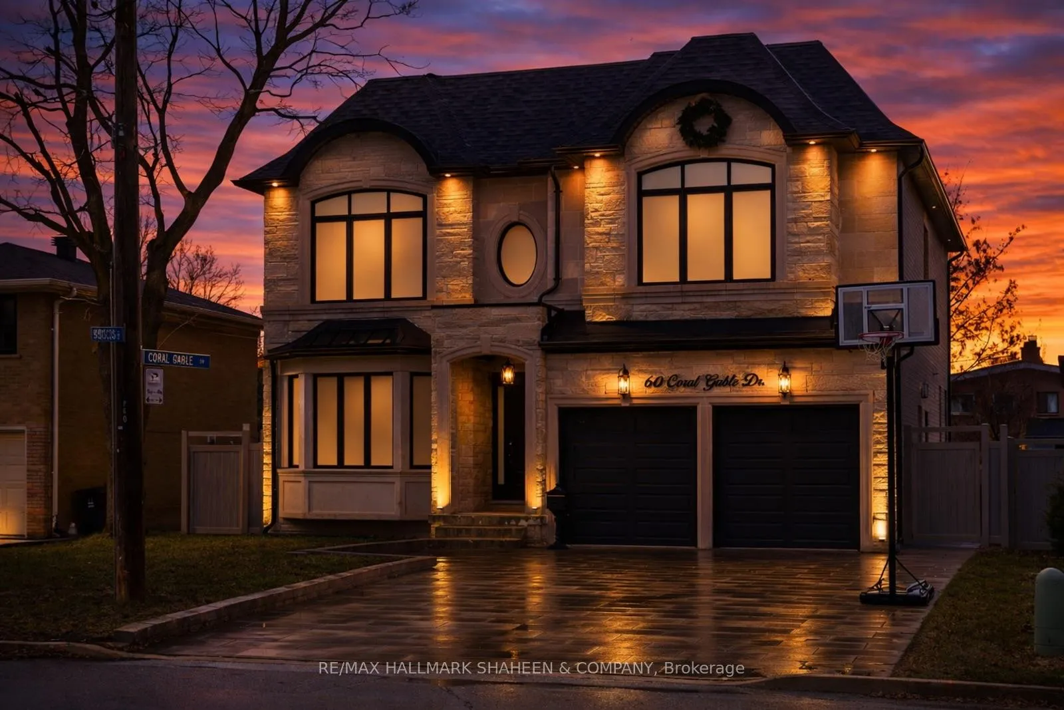
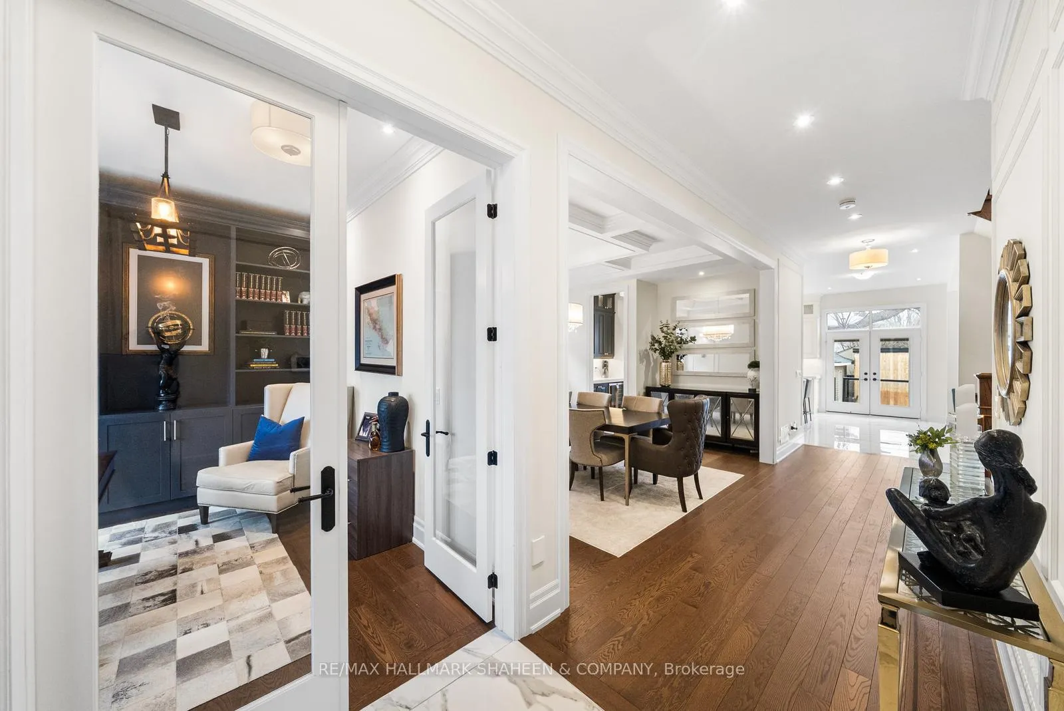
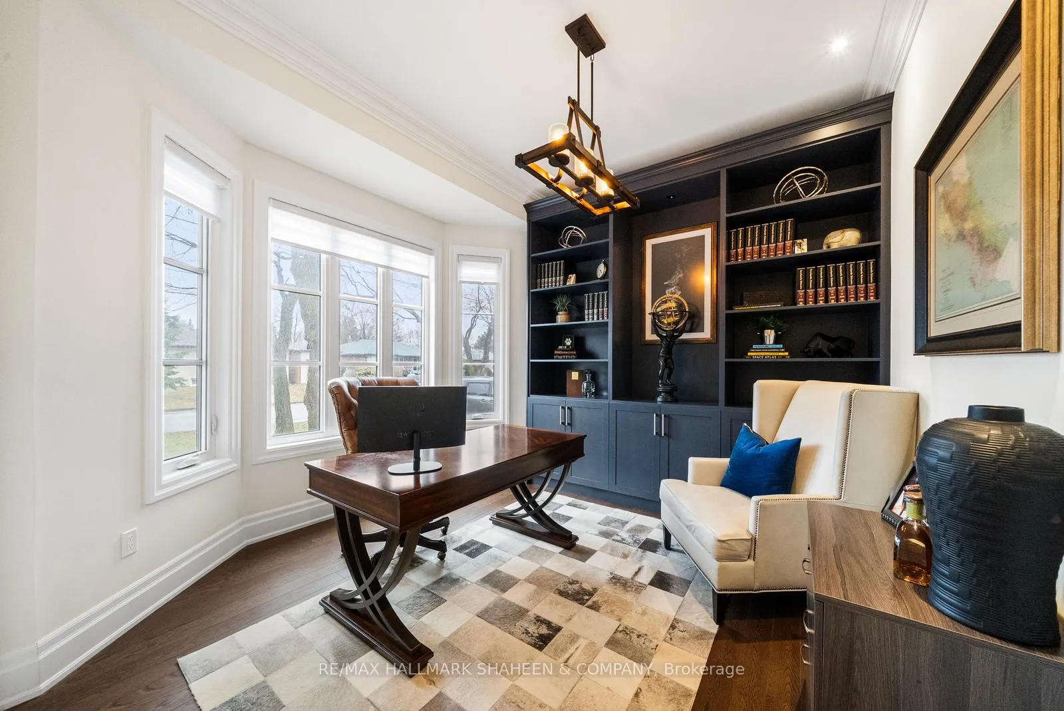
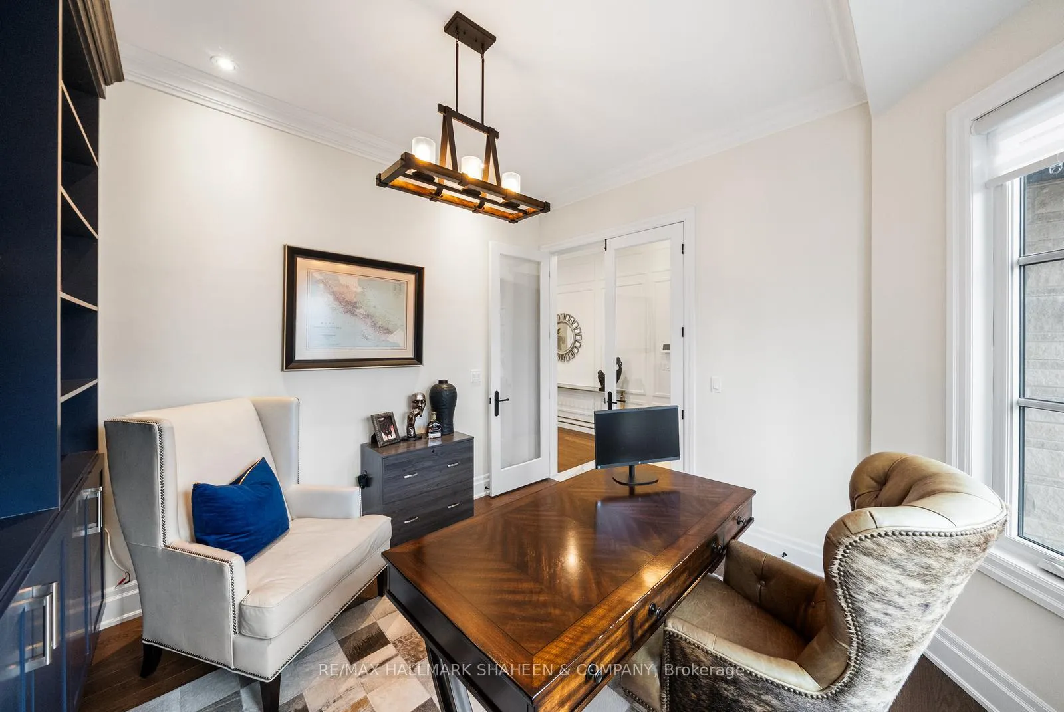
This thoughtfully designed 5 bedroom residence was custom built using the popular Mattamy Homes Osprey floorplan, then refined and improved for optimal flow and daily living. Nestled in the family friendly Humbermede neighbourhood, the home sits on quiet streets lined with mature trees and is just steps from a new community parkette featuring a heritage red oak. Convenient access to schools, parks, and major routes makes it ideal for busy families.The extra wide stone interlock driveway comfortably fits your family's vehicles plus guests, eliminating tight parking worries. A 2 car garage adds even more convenience. The natural stone facade with black framed windows creates a striking yet welcoming street presence. Inside, soaring 10 foot ceilings and abundant windows fill the home with natural light. Carefully chosen details include wainscoting, crown moulding, and coffered ceilings. The efficient layout wastes no space, offering comfortable living for even the largest families, with quality materials built to last for generations. Right off the front door, a ground floor office provides a practical workspace. The backyard is a true private oasis: an inground salt water pool and hot tub, both equipped with automatic retractable covers for easy maintenance. A pool house with changing station, a built out gazebo, and a fully stone covered, grassless yard, means no mowing and minimal upkeep. Downstairs, the walk up basement gives you the perfect space for games, gym, billiards, movies, and everything in between, ideal for family fun and kids of all ages. This home truly has room for everyone and everything. A well-crafted, practical home designed for real family life.
Ask about this home
A HOMEH agent will answer your questions about this home.
Around this home
Daily convenience, out of 100, from the distances below
Schools nearby
School rating, out of 10.
Helpful calculators
Your HOMEH agent

"Priced 14% over the Hestimate. I would see it this week."