

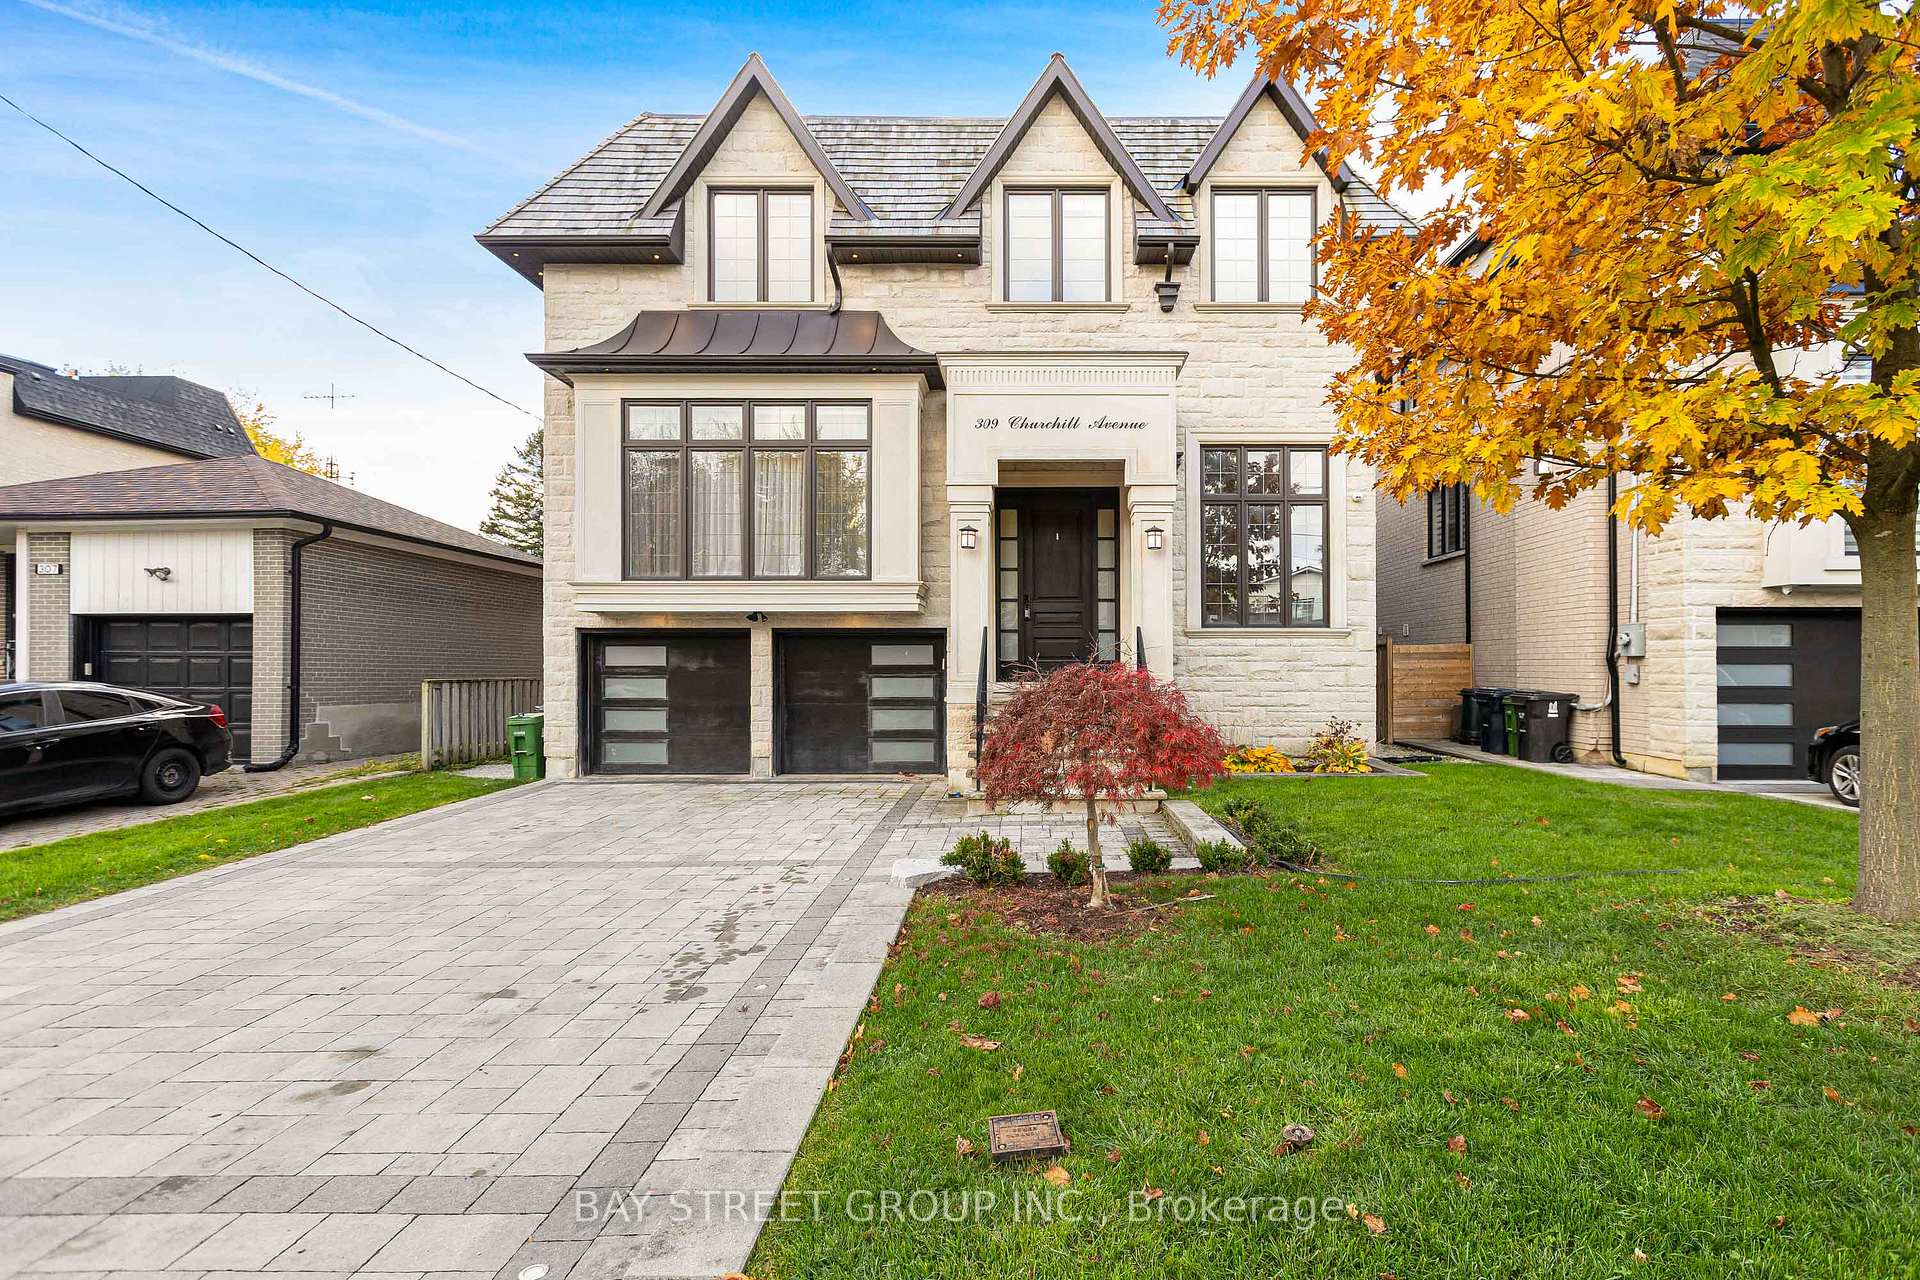
309 Churchill Avenue
309 Churchill Avenue
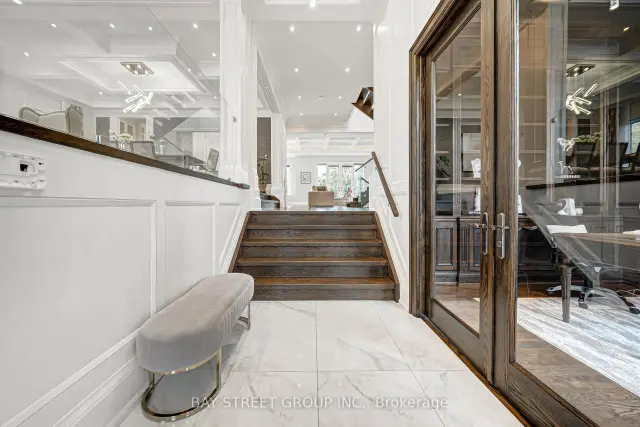
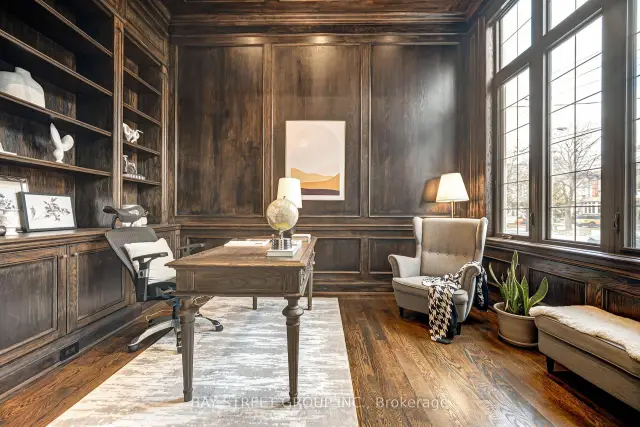
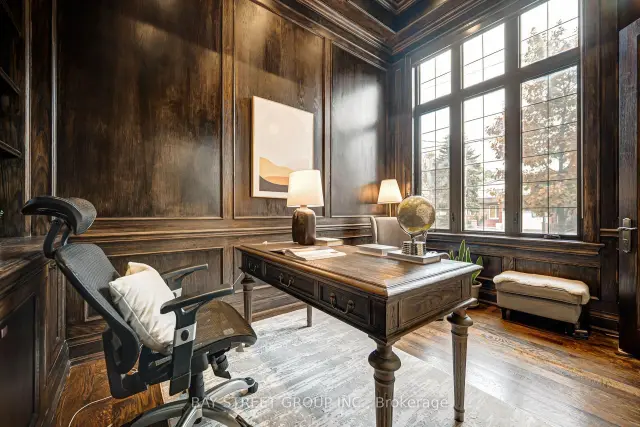
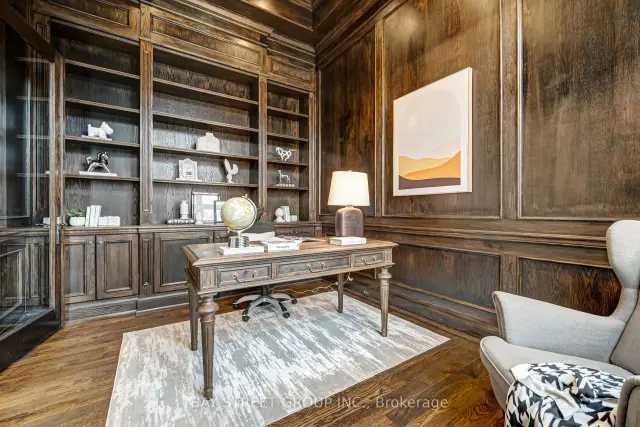 See all 50 photos
Facts and features
- BasementWalk-out
- Age of home6–15 years
- Price per sq ft~$837
- Water, sewerMunicipal
- Second kitchen
- Hardwood floors
- Fireplace
- Central air
The homeDetached, 2-storey, Age 6–15 years
- Type: Detached
- Style: 2-storey
- Age: 6–15 years
- Living space: 3,500–5,000 sq ft
- Basement: Finished with walk-out
InsideFireplace Yes, Hardwood, Heated, Broadloom, Upper level
- Fireplace: Yes
- Flooring: Hardwood, Heated, Broadloom
- Laundry: Upper level
- Features: Accessory apartment, auto garage door remote, separate heating controls, sump pump, water softener
- Elevator: Yes
- Rooms above ground: 9
- Rooms in the basement: 3
- Bedrooms: 4 + 1 in the basement
- Bathrooms: 7
- Kitchens: 2
- Family room: Yes
Outside and lotBrick, stone, Cedar, Concrete
- Exterior: Brick, stone
- Roof: Cedar
- Foundation: Concrete
- Other structures: Garden shed, fence - full
- Size: 50 × 134.17 ft
Parking2 Garage, Attached, Private
- Spaces: 2 Garage
- Garage: Attached
- Driveway: Private
Heating, water and powerForced air, gas, Central air, Municipal water
- Heating: Forced air, gas
- Cooling: Central air
- Water: Municipal water
- Sewer: Municipal sewer
Costs and taxesTaxes $18,415 a year, HST included in the price
- Taxes, 2026: $18,415 a year
- HST: HST included in the price
NearbyPark, public transit, school, electric car charger, fenced yard, rec./commun.centre
- Close to: Park, public transit, school, electric car charger, fenced yard, rec./commun.centre
Listing detailsC14150882, For Sale, Nov 2, 2026
- MLS® number: C14150882
- Status: For Sale
- Listed on: Nov 2, 2026
- Days on market: 19
- Updated: Nov 5, 2026
- Possession: 2026-12-17 / Flexible
- Occupied by: Owner
- Listing brokerage: BAY STREET GROUP INC.
About this home
309 Churchill Avenue, North York (Willowdale West), ON M2R 1E6
An Exceptional Custom-Built Residence in Prestigious Willowdale West, Where Thoughtful Design, Superior Craftsmanship and Everyday Functionality Come Together. Situated on a Premium 50-Ft Lot, Offering Approx. 4,100 Sq.Ft. Above Grade and Nearly 6,000 Sq.Ft. of Total Living Space. Designed for Long-Term Comfort with Radiant Heated Floors Throughout the Home, Heated Driveway, Rare 4-Level Elevator and Soaring 9-12 Ft Ceilings. Extensive Custom Millwork, Smart Home Automation and Carefully Selected Finishes Reflect Attention to Detail Throughout. Four Spacious Upper-Level Bedrooms, Each with a Private Ensuite. Primary Suite Features a Fireplace, Walk-In Closet and 7-Piece Ensuite. Well-Appointed Chef's Kitchen with Separate Pantry. Impressive Walk-Up Basement with Approx. 12-Ft Ceilings, Full Kitchen, Ensuite Bedroom, Second Laundry Room and Dedicated Home Theatre. Separate Backyard Gym Adds Further Lifestyle Flexibility. A Remarkably Complete Custom Home Offering the Space, Comfort, Accessibility and Practical Features Sought After in Modern Luxury Living.
Book a viewing
Around this home
Daily convenience, out of 100, from the distances below
Schools nearby
School rating, out of 10.
Helpful calculators
Your HOMEH agent

"Priced 1% over the Hestimate. I would see it this week."