

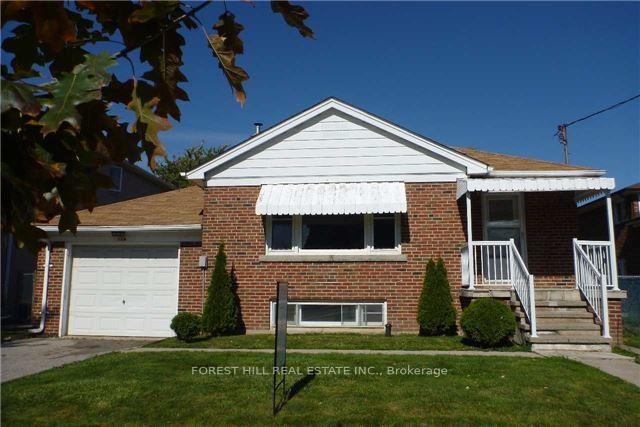
114 Moore Park - Main Floor Avenue
Detached For Rent
1/20114 Moore Park - Main Floor Avenue
Detached For Rent
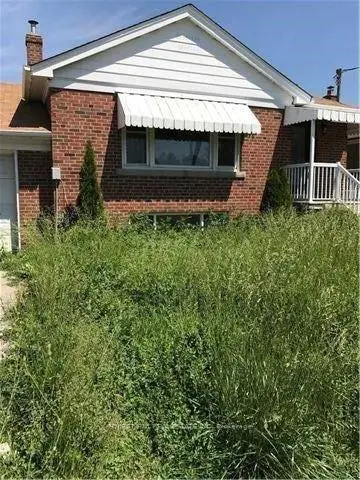
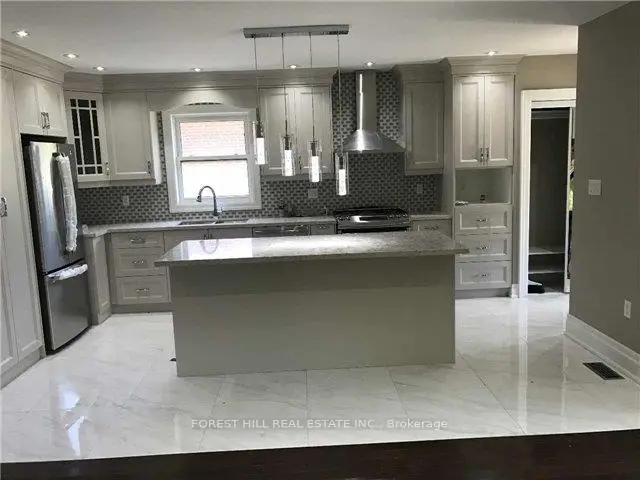
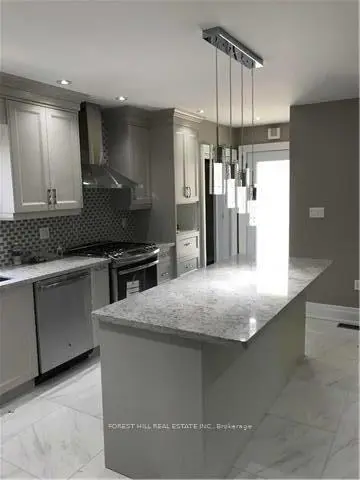
 See all 20 photos
3+2 Bedrooms
4 Bathrooms
1 Garage
1.1K–1.5K sq.ft
Main Floor
Available Now
Facts and features
- BasementApartment
- Lot size50 × 135 ft
- Lease term12 months
- FurnishedUnfurnished
What stands out
- Separate entrance
- Hardwood floors
- Central air
The homeDetached, Bungalow, 1,100–1,500 sq ft
- Type: Detached
- Style: Bungalow
- Living space: 1,100–1,500 sq ft
- Basement: Apartment, separate entrance
InsideHardwood, Ceramic, Ensuite, main level, Other
- Flooring: Hardwood, Ceramic
- Laundry: Ensuite, main level
- Features: Other
- Rooms above ground: 6
- Rooms in the basement: 6
- Bedrooms: 3 + 2 in the basement
- Bathrooms: 4
- Kitchens: 1
Outside and lotBrick, Shingles, Concrete
Outside
- Exterior: Brick
- Roof: Shingles
- Foundation: Concrete
- Size: 50 × 135 ft
Parking1 Garage, Attached, Private
- Spaces: 1 Garage
- Garage: Attached
- Driveway: Private
Heating, water and powerForced air, gas, Central air, Municipal water
- Heating: Forced air, gas
- Cooling: Central air
- Water: Municipal water
- Sewer: Municipal sewer
- Hydro: No
- Cable: No
Rent and termsRent $3,250 a month, Main, Unfurnished
- Rent: $3,250 a month
- Space for rent: Main
- Furnished: Unfurnished
- Lease: 12 months
- Paid: Monthly
- Rent includes: Parking
- Deposit: Required
- Credit check: Required
- Employment letter: Required
- Rental application: Required
- References: Required
- Rental items: 1 stainless steel fridge, 1 stoves, (main is range gas) dishwasher, one washers, one dryers, air condition, furnace, pot lights main.
Included1 stainless steel fridges, 1 stoves, (main is range gas) dishwasher, one washer, one dryer, air condition, furnace, pot lights main.
- Included: 1 stainless steel fridges, 1 stoves, (main is range gas) dishwasher, one washer, one dryer, air condition, furnace, pot lights main.
Listing detailsC14151554, For Rent, Nov 5, 2026
- MLS® number: C14151554
- Status: For Rent
- Listed on: Nov 5, 2026
- Days on market: 17
- Updated: Nov 5, 2026
- Possession: Immediate
- Occupied by: Vacant
- Listing brokerage: FOREST HILL REAL ESTATE INC.
About this home
114 Moore Park - Main Floor Avenue, North York (Newtonbrook West), ON M2M 1M9
Other
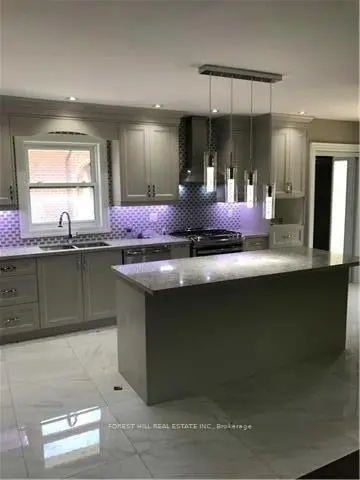
Stunning Three Bedrooms Family Home With Separate Entrance To 2 Bedrooms Lover Level High Ceiling, Above Grade Windows, All Appliances Are Stainless Street, Led Pot Lights In Main & Lower Level, Separate Laundry In Both Levels, Hardwood In Main Walking Distance To Centrepoint Mall & Yonge Street. House Fully Renovated Modern Kitchen, Both Main & Lower With Quartz Counter Top.
Read more
Book a viewing
Sun22Nov
Mon23Nov
Tue24Nov
Wed25Nov
Thu26Nov
Fri27Nov
Sat28Nov
Pick A Time
Around this home
Yonge/Steeles
Errands
Parks
Schools
Daily convenience, out of 100, from the distances below
ParkGoulding Park · 3 within 1 km5 min walk278 m
GroceryNo Frills6 min walk340 m
SchoolNewtonbrook Secondary School2 min walk150 m
PharmacyShoppers Drug Mart7 min walk451 m
Cafés & foodCenterpoint Mall Food Court · 15 within 1 km6 min walk371 m
Gym & rec centreGoulding Community Centre5 min walk306 m
WalkDriveStraight-line distance, open map data
Grocery0.3 km
Park0.3 km
Coffee0.4 km
Gym0.4 km
Schools nearby
School rating, out of 10.
Newtonbrook Secondary Schoolsecondary · Public · 0.1 km
5.9/10Fair
Alborz Education Centreelementary · Private · 0.3 km
—
Alpha Quality Education Incsecondary · Private · 0.5 km
—
Contact agent
Helpful calculators
Rent vs buy
Affordability
Mortgage
Down payment
Stress test
CMHC insurance

Your HOMEH agent
NimaHOMEH agent · North York
"I would see it this week."
Ask Nima