

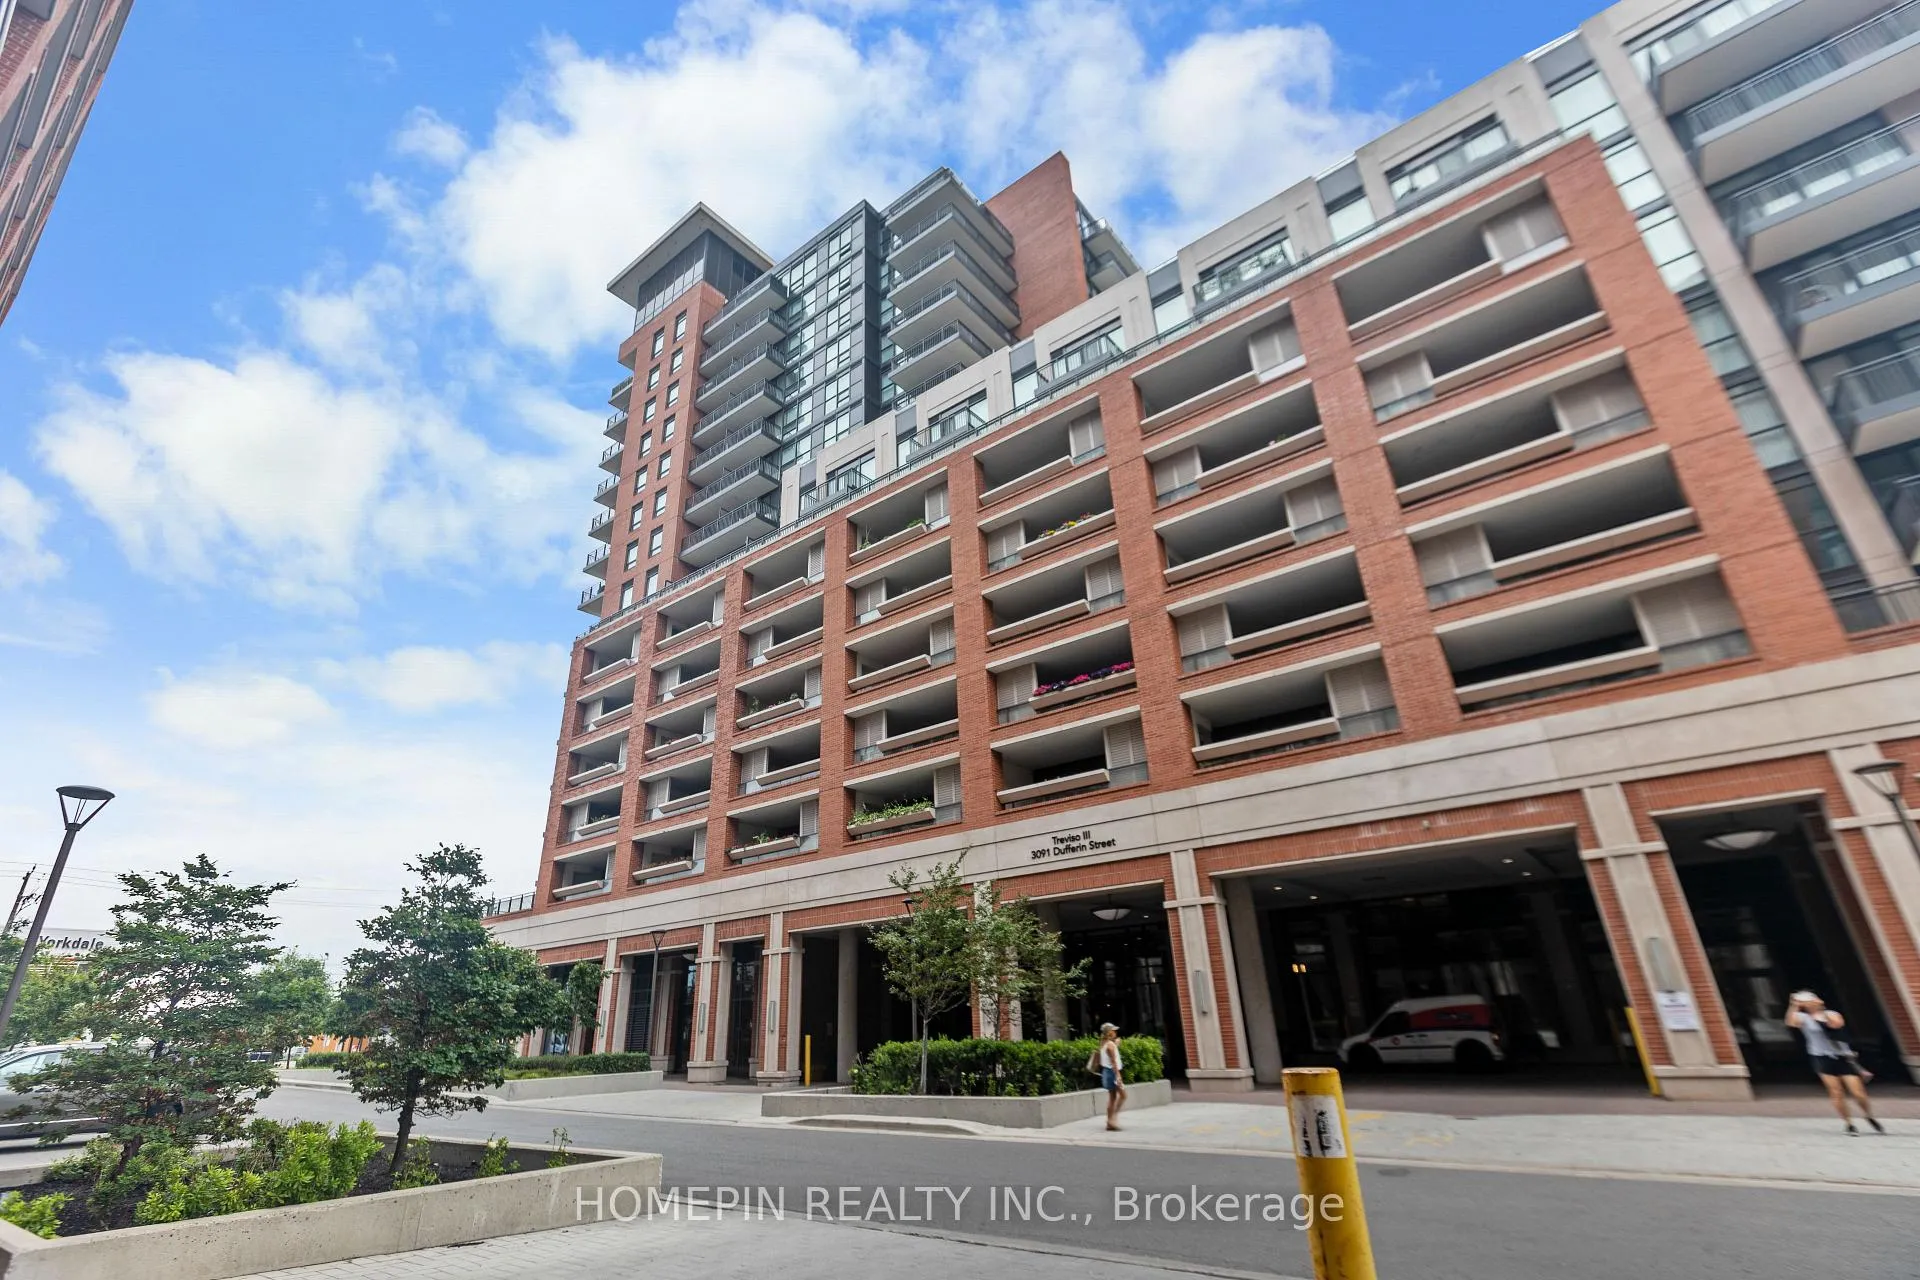
Unit 1101, 3091 Dufferin Street
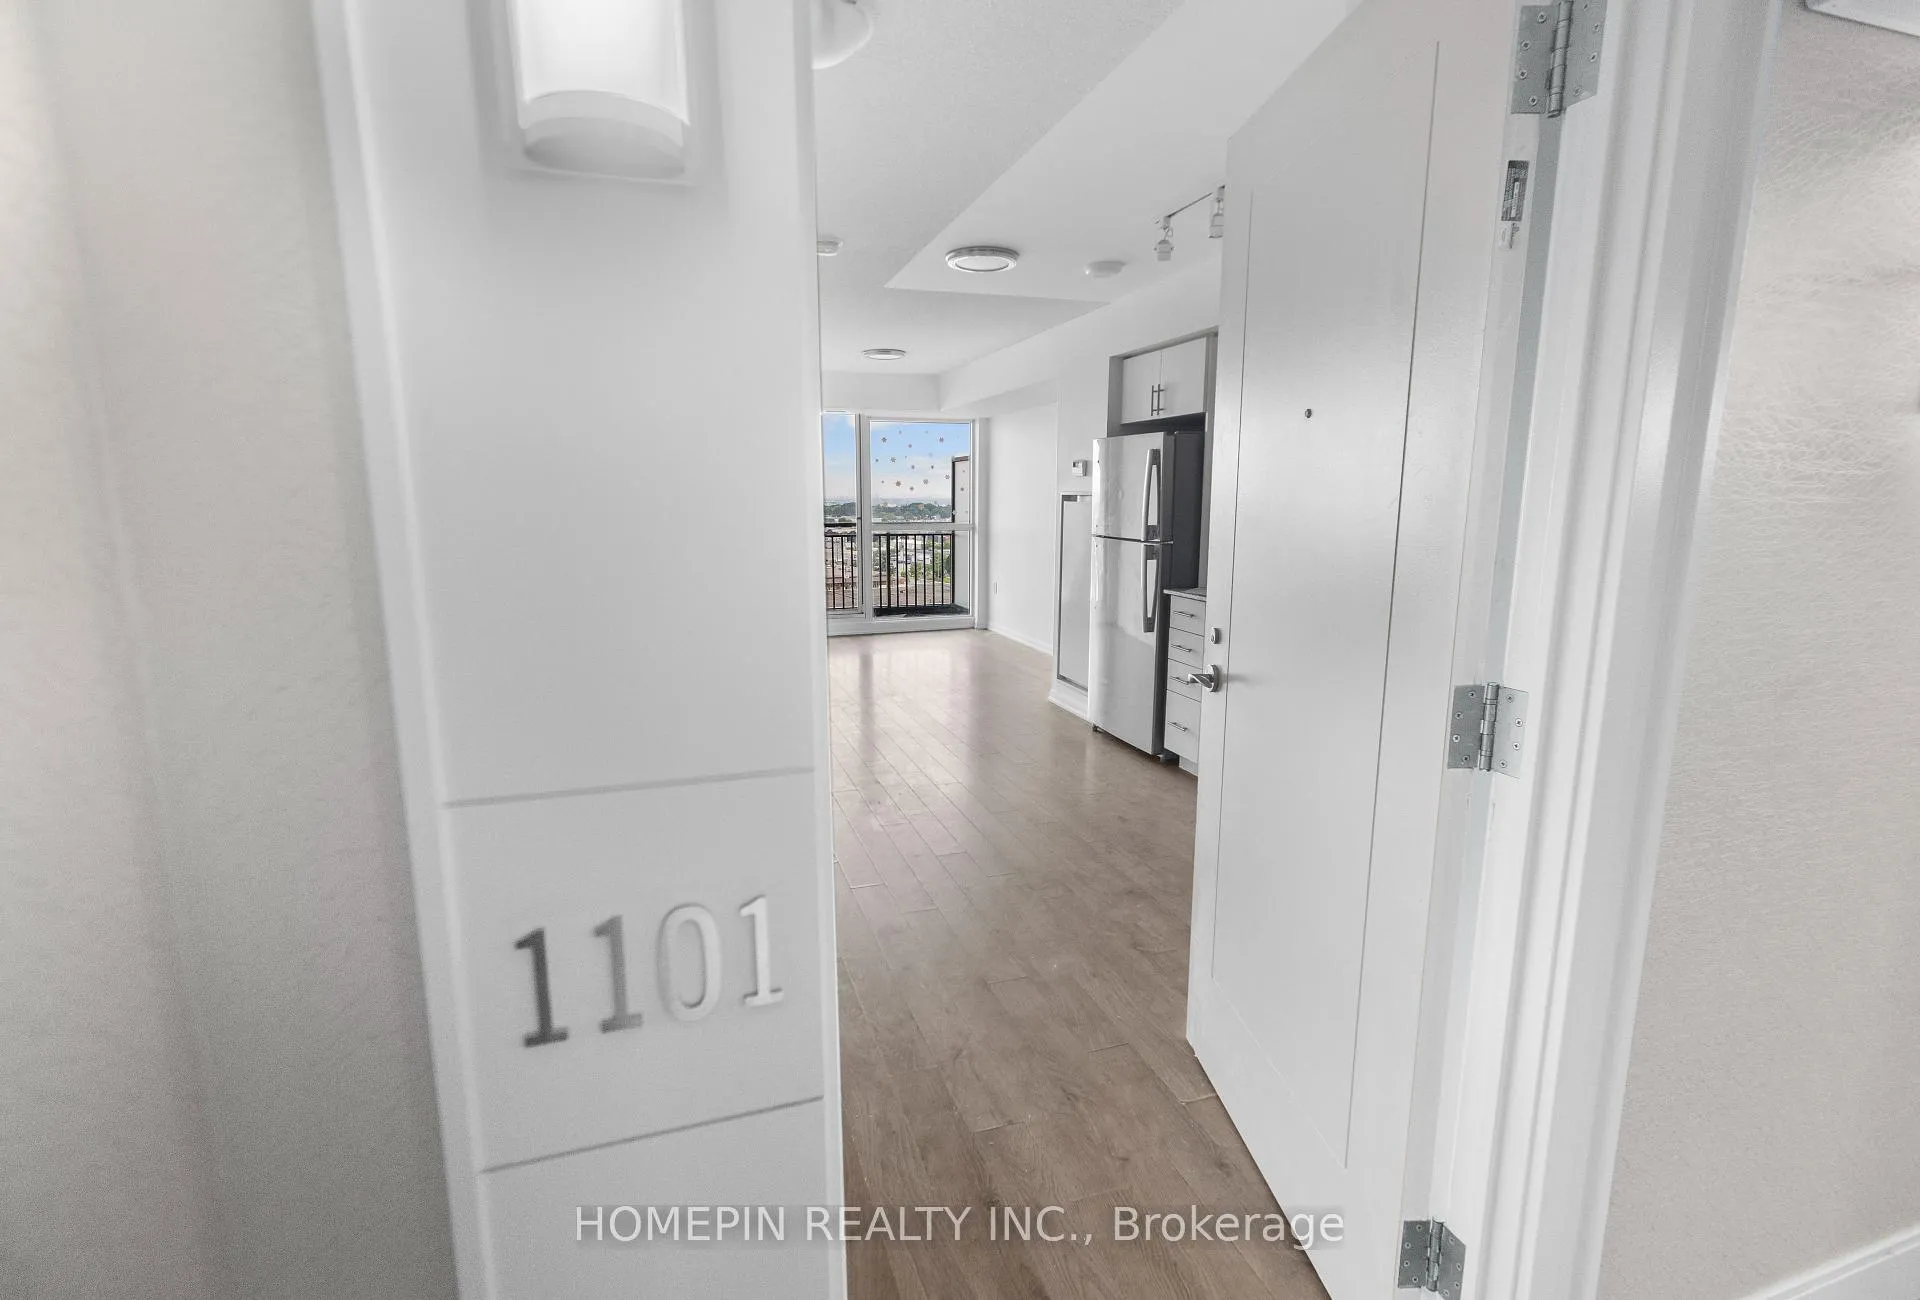
Unit 1101, 3091 Dufferin Street
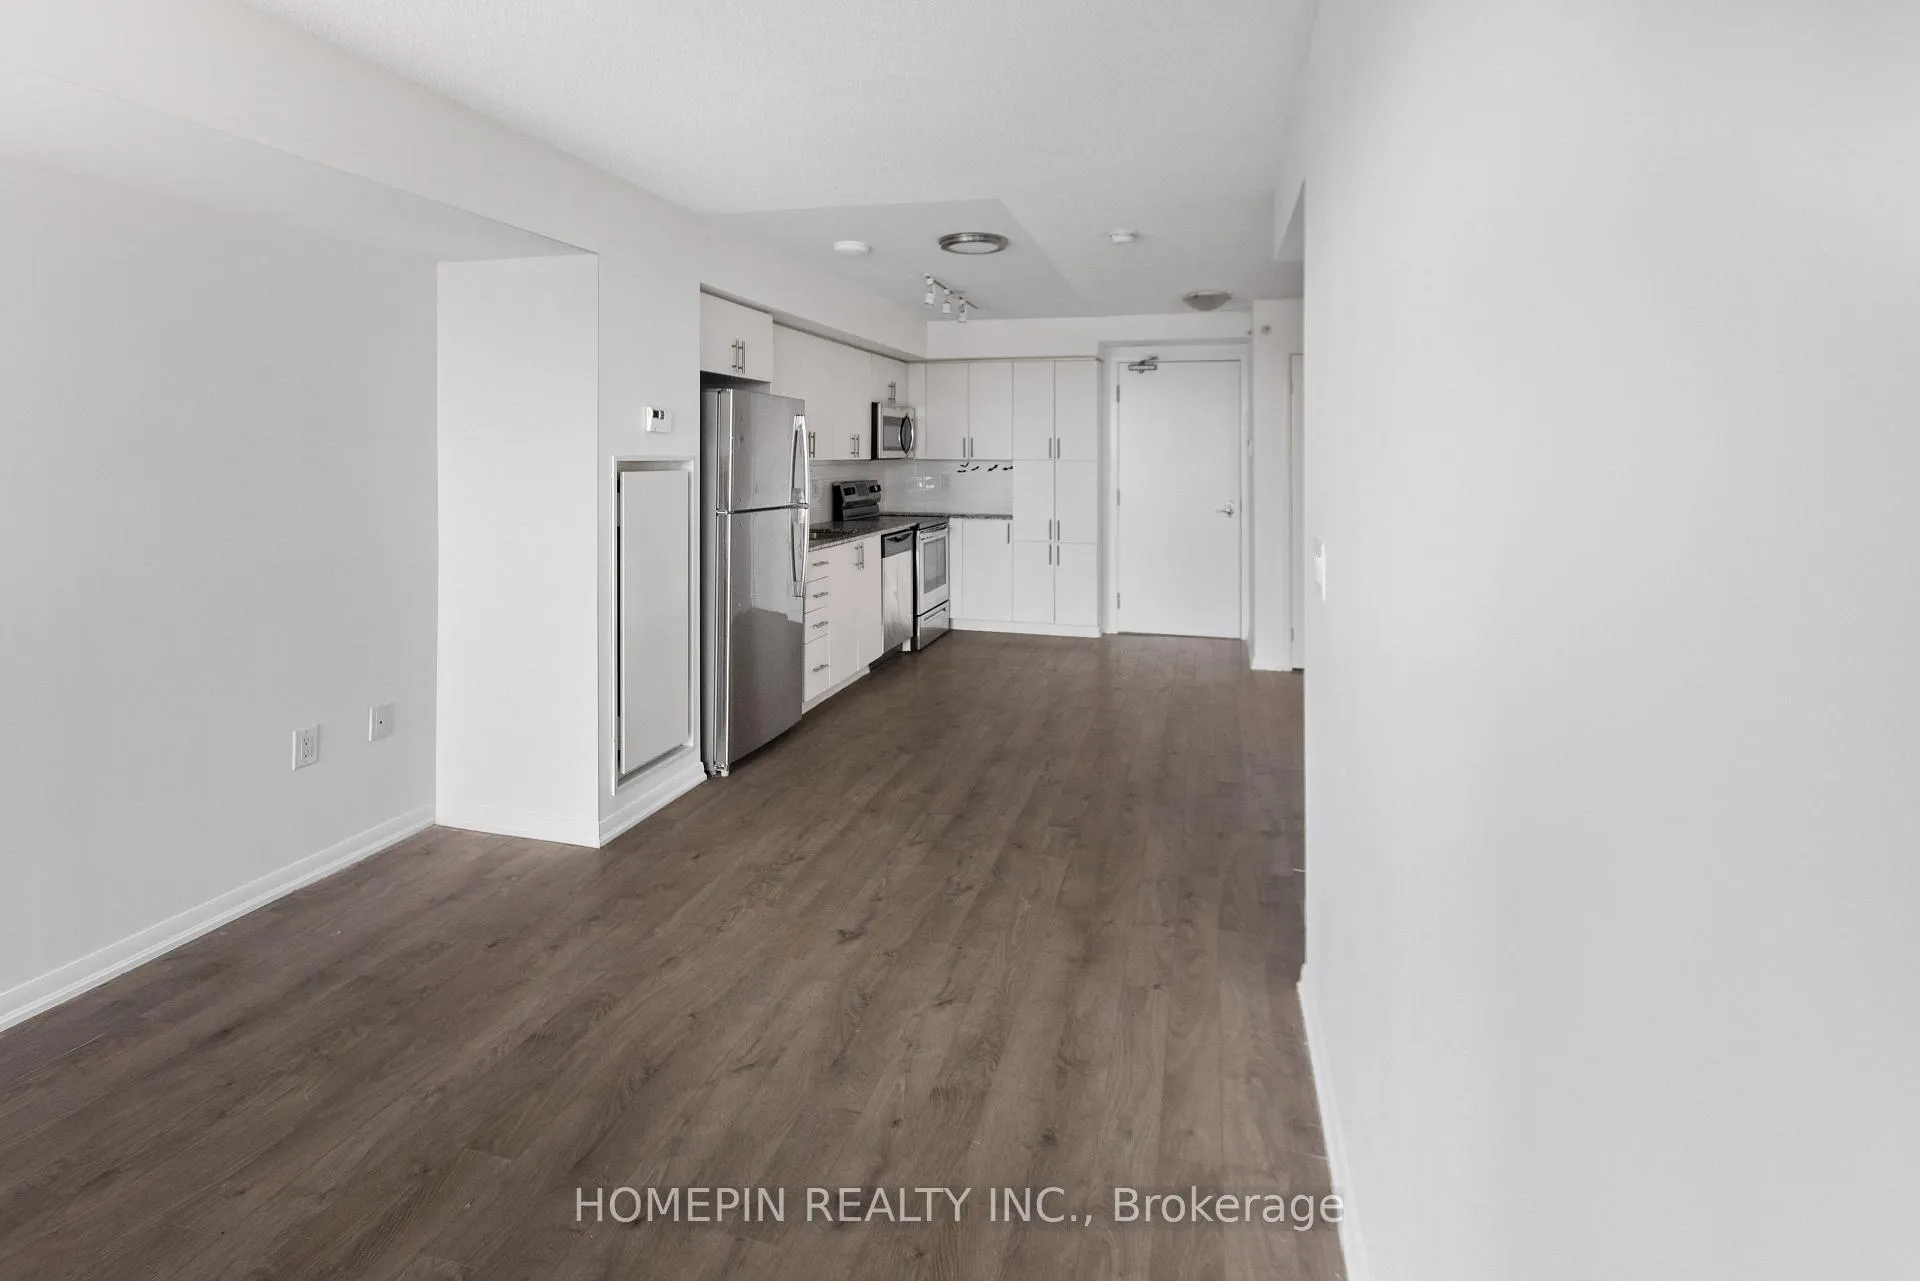 See all 10 photos
Property history
Facts and features
- ExposureWest
- LaundryIn-suite
- LockerOwned
- BalconyOpen
- Central air
The homeCondo Apartment, Apartment, 500–599 sq ft
- Type: Condo Apartment
- Style: Apartment
- Living space: 500–599 sq ft
- Basement: None
- Exposure: West
InsideIn-suite laundry, Rooms above ground 5, 1 + 1 in the basement
- Laundry: In-suite laundry
- Rooms above ground: 5
- Bedrooms: 1 + 1 in the basement
- Bathrooms: 1
- Kitchens: 1
OutsideBrick, Open
- Exterior: Brick
- Balcony: Open
Parking and locker1 Parking, Underground, Parking type Owned
- Spaces: 1 Parking
- Garage: Underground
- Parking type: Owned
- Locker: Owned
BuildingTreviso iii, Storeys 15, Units 390
- Name: Treviso iii
- Storeys: 15
- Units: 390
- Registered: 2017
- Condo corporation: 2705
- Pets: Allowed
Heating, water and powerForced air, gas, Central air
- Heating: Forced air, gas
- Cooling: Central air
Costs and taxesTaxes $2,418 a year, Condo fee $600 a month, Heat included, common elements included, water included, parking included, cac included, building insurance included
- Taxes, 2024: $2,418 a year
- Condo fee: $600 a month
- Fee includes: Heat included, common elements included, water included, parking included, cac included, building insurance included
- HST: HST included in the price
Included in the saleS/s appliances: fridge, stove, b/i dishwasher, b/i microwave, white washer/dryer, all electrical light fixtures
- Included: S/s appliances: fridge, stove, b/i dishwasher, b/i microwave, white washer/dryer, all electrical light fixtures
NearbyPublic transit
- Close to: Public transit
Listing detailsW12299357, Sold, Jul 17, 2025
- MLS® number: W12299357
- Status: Sold
- Listed on: Jul 17, 2025
- Days on market: 71
- Updated: Sep 26, 2025
- Possession: 2025-07-31 / Flexible
- Occupied by: Vacant
- Listing brokerage: HOMEPIN REALTY INC.
About this home
Unit 1101, 3091 Dufferin Street, North York (Yorkdale-Glen Park), ON M6A 0C4
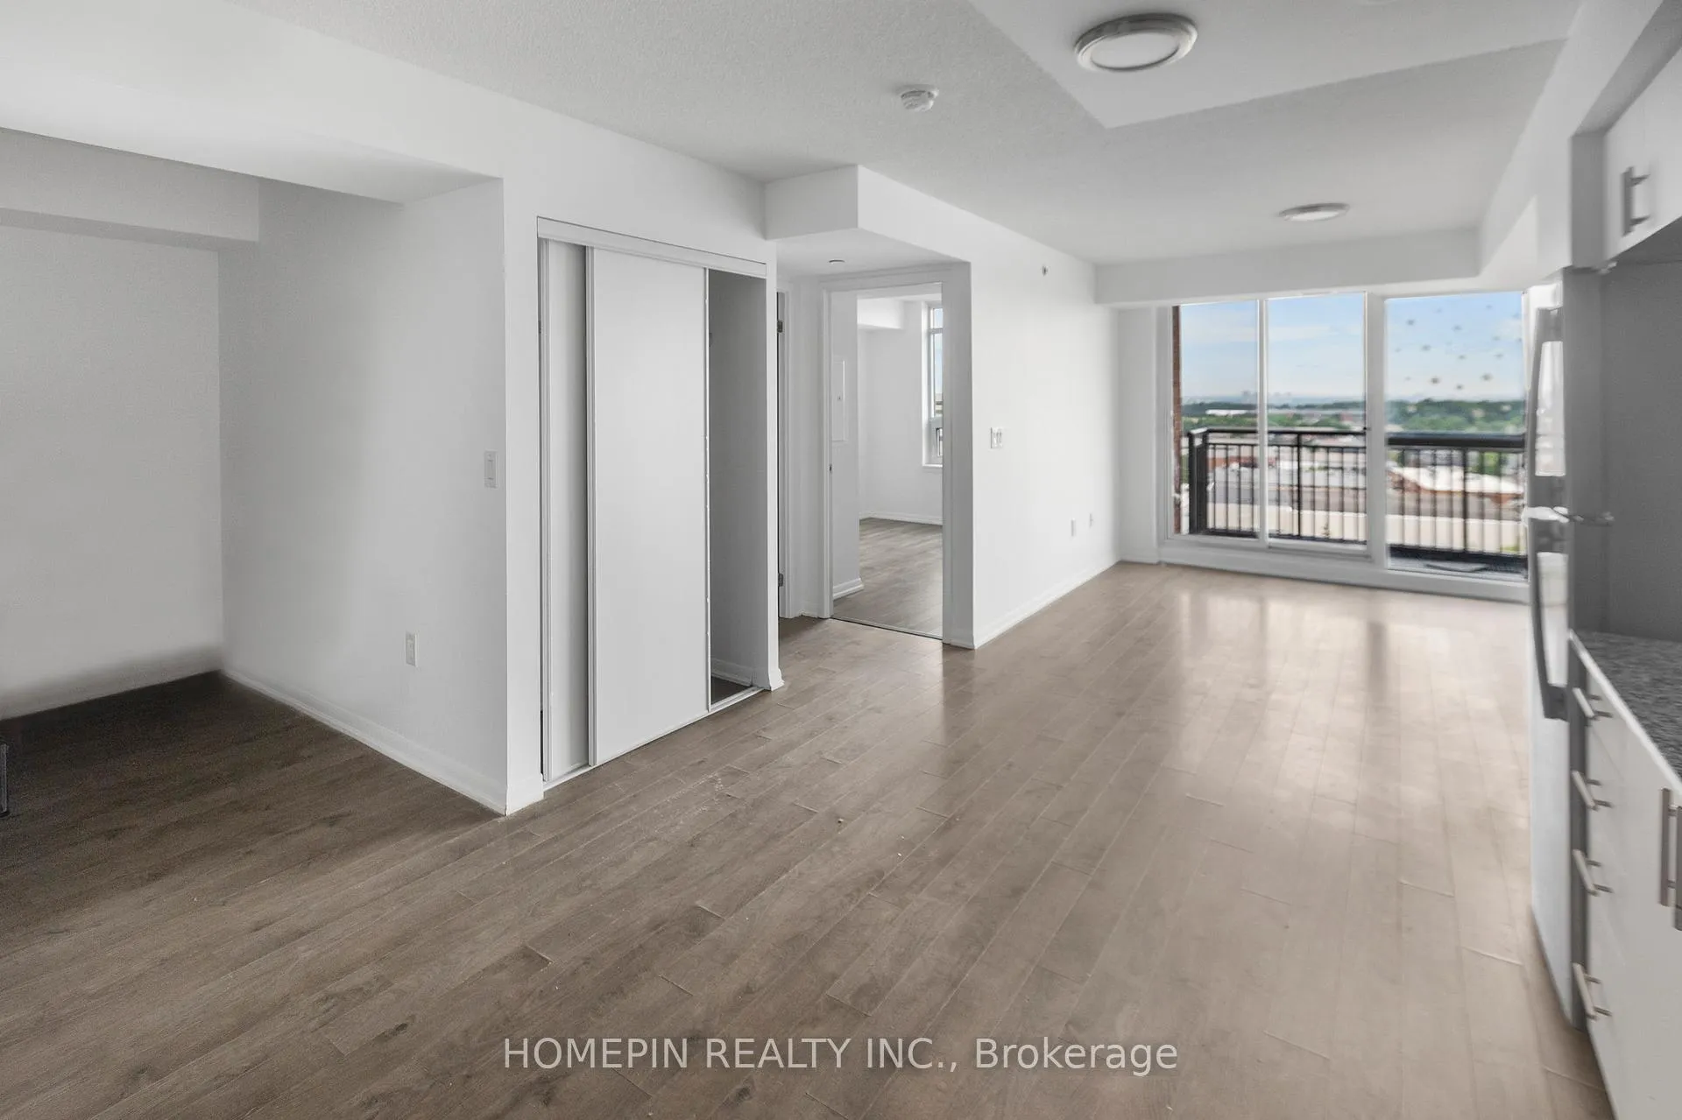
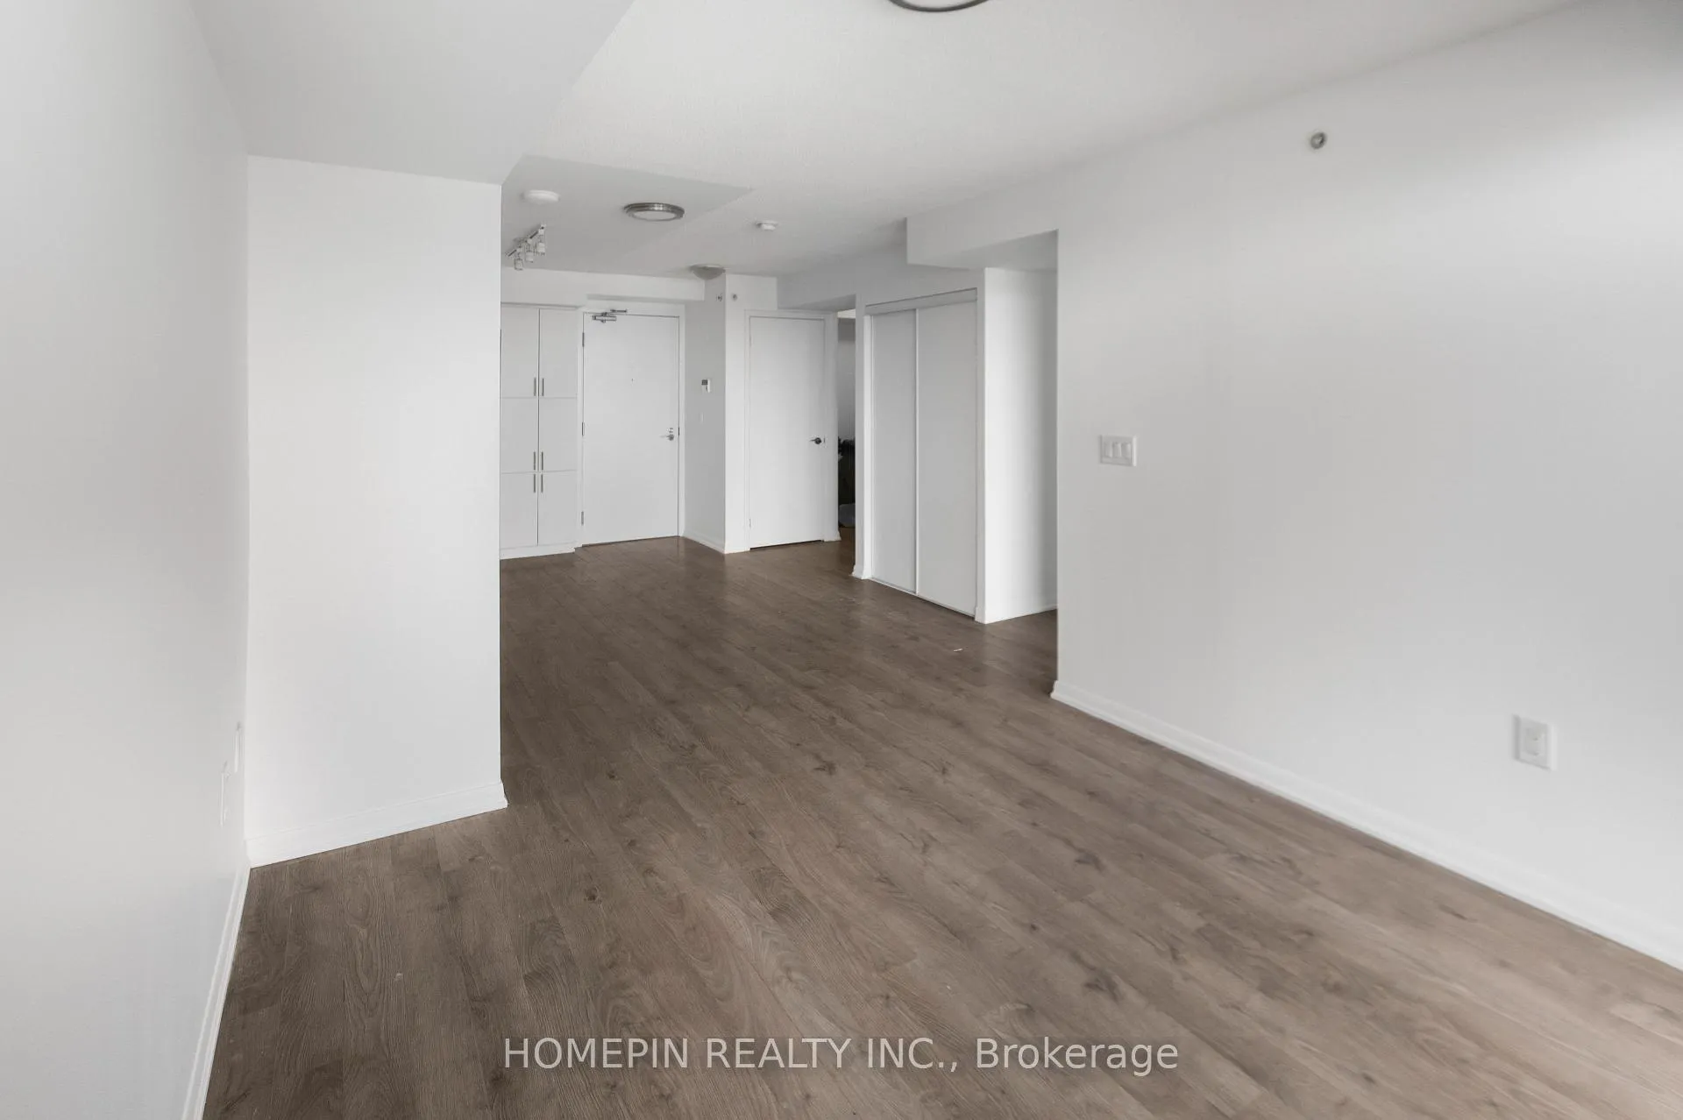
Welcome to the luxurious Treviso III Condos! This beautifully designed 1 Bedroom + Den unit offers one of the best layouts in the building, featuring 578 sq ft of functional living space, complete with 1 parking and 1 locker. The open-concept kitchen is equipped with stainless steel appliances, granite countertops, and a stylish ceramic backsplash perfect for both everyday living and entertaining. Floor-to-ceiling windows flood the space with natural light, and the walk-out balcony provides a relaxing outdoor retreat. The spacious den is ideal as a home office, guest room, or nursery.Enjoy world-class building amenities including a rooftop pool, hot tub, BBQ area, party room, lounge, fitness centre, 24-hour concierge, and ample visitor parking. Conveniently located just steps to Yorkdale Mall, TTC, Hwy 401, and a short walk to Lawrence West Subway Station, this location is a commuters dream. Perfect for first-time buyers, downsizers, or investors alike!
Ask about this home
A HOMEH agent will answer your questions about this home.
Know more about Residenze Palazzo Treviso III
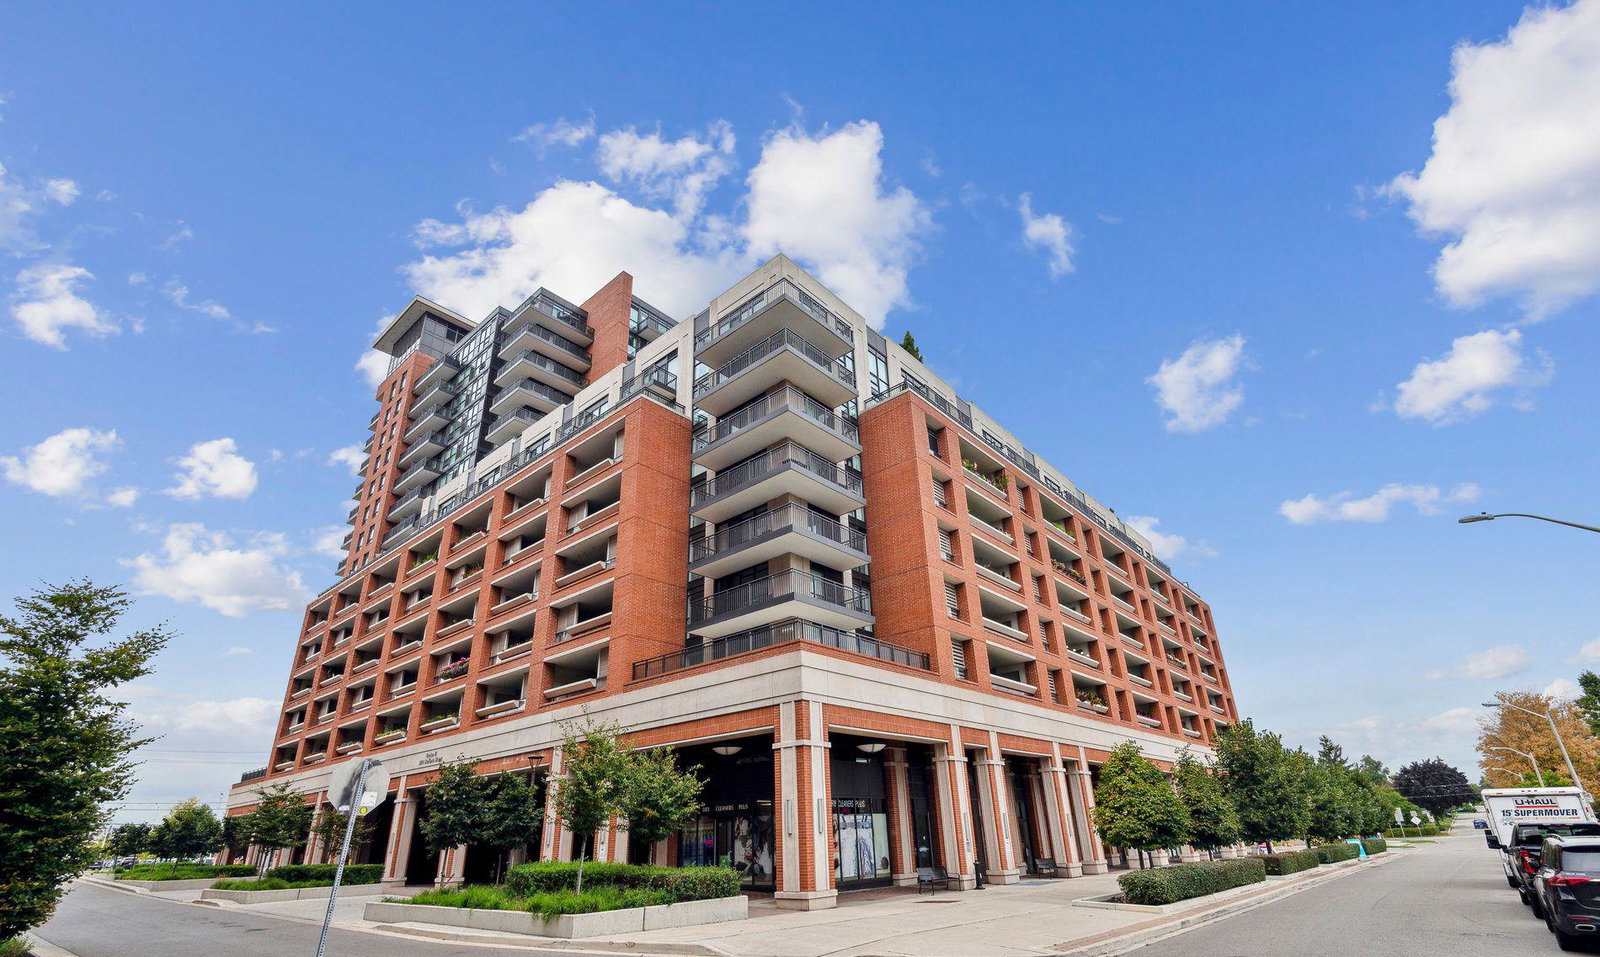
Condo building · 3091 Dufferin Street
Residenze Palazzo Treviso III is a 15-storey condo with 390 suites, built in 2017 by Lanterra Developments. Right now 5 for sale and 6 for rent are on the market here.
- 15storeys
- 390suites
- $764/sq ft
- 2017built
No similar units for sale in Residenze Palazzo Treviso III right now.
Around this home
Daily convenience, out of 100, from the distances below
Schools nearby
School rating, out of 10.
Helpful calculators
Your HOMEH agent

"I would see it this week."