

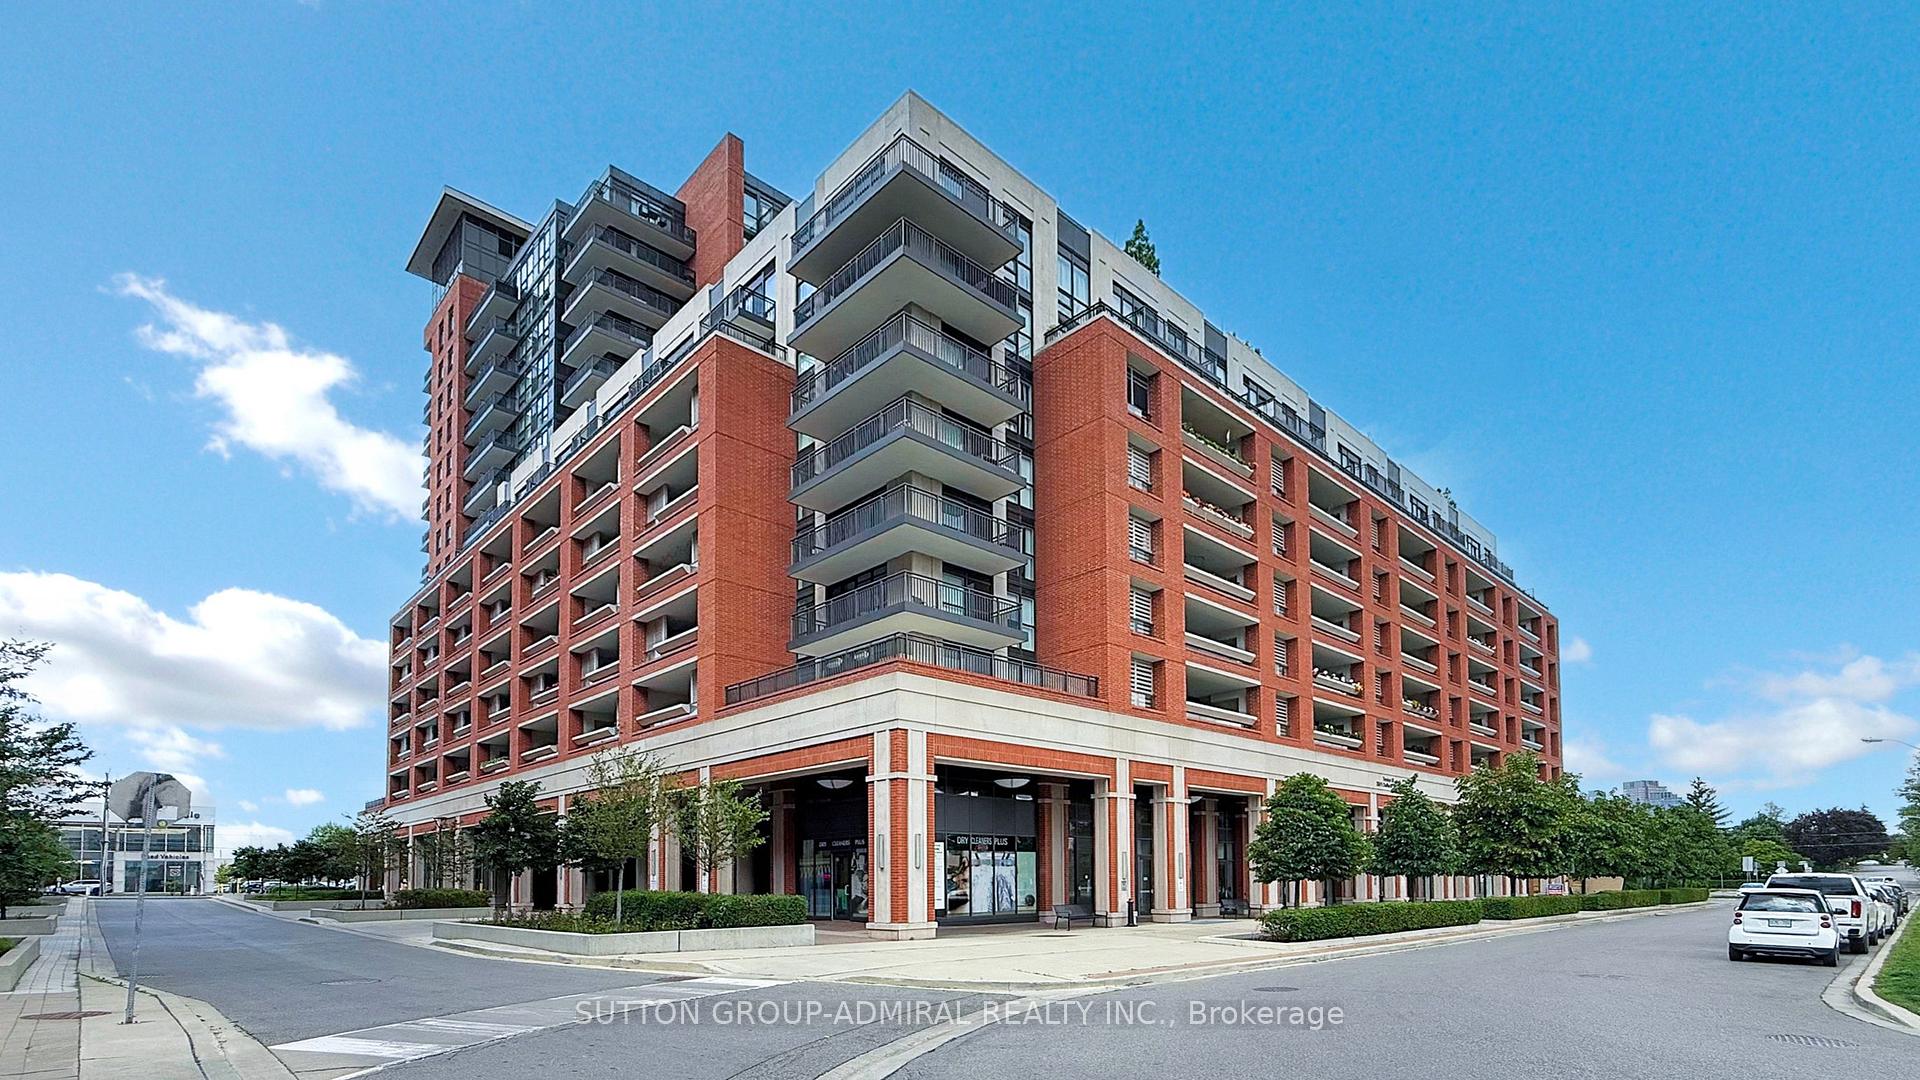
Unit 411, 3091 Dufferin Street
Unit 411, 3091 Dufferin Street
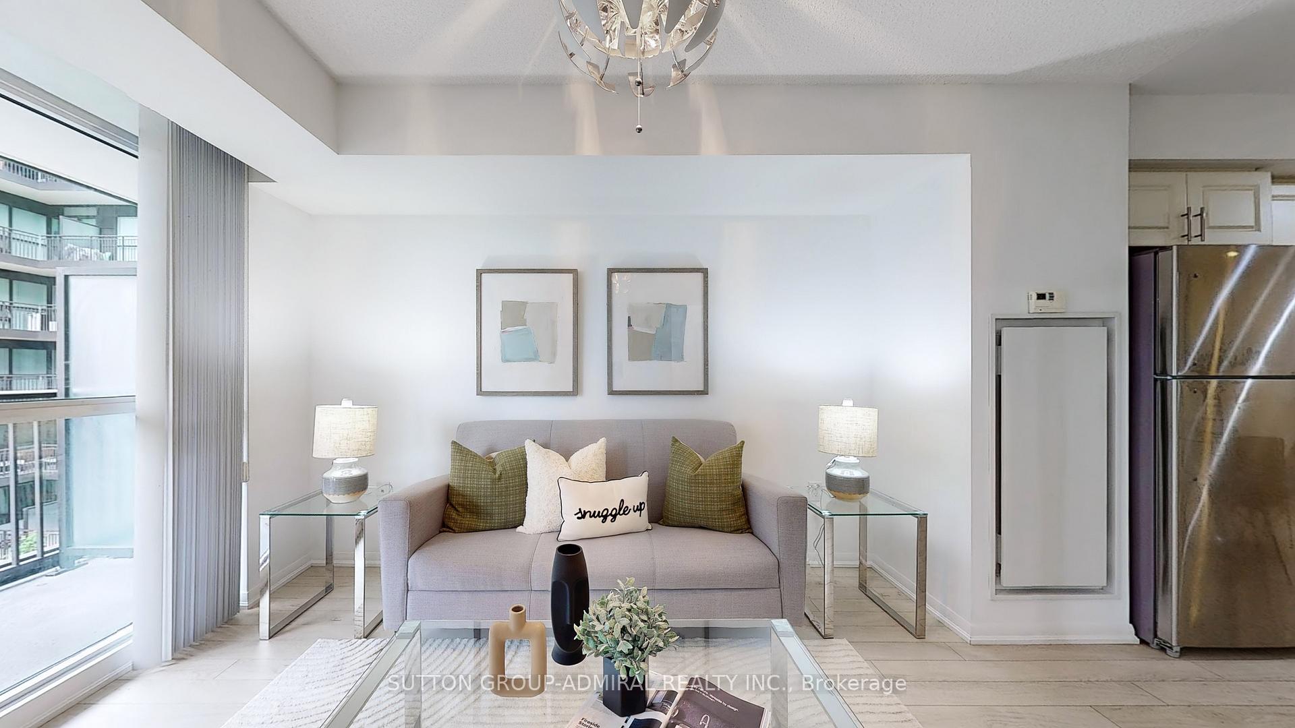
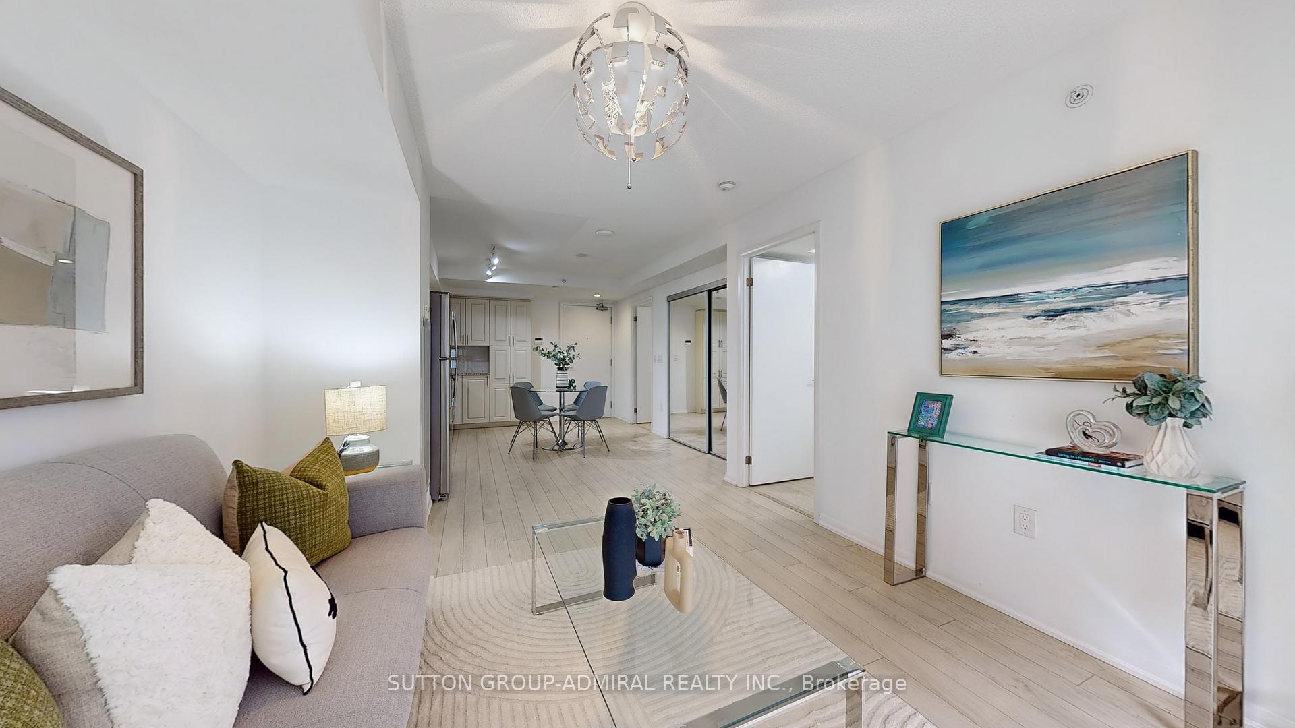
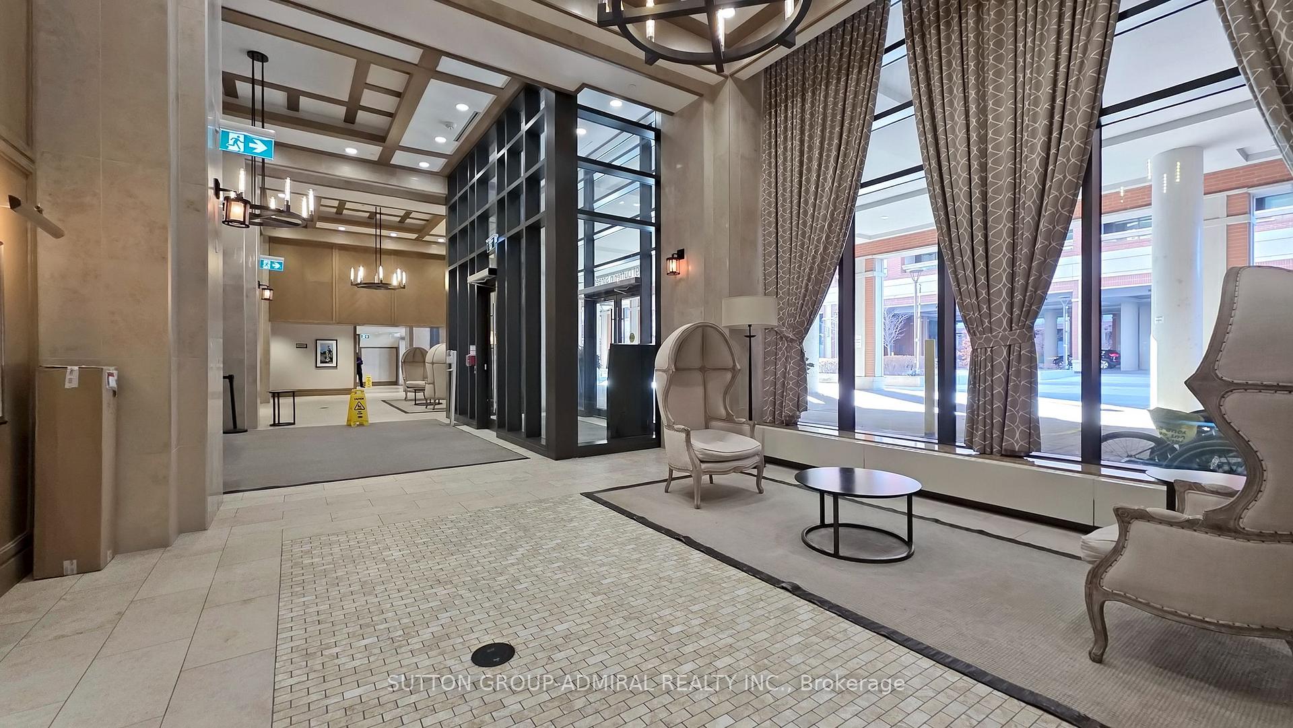
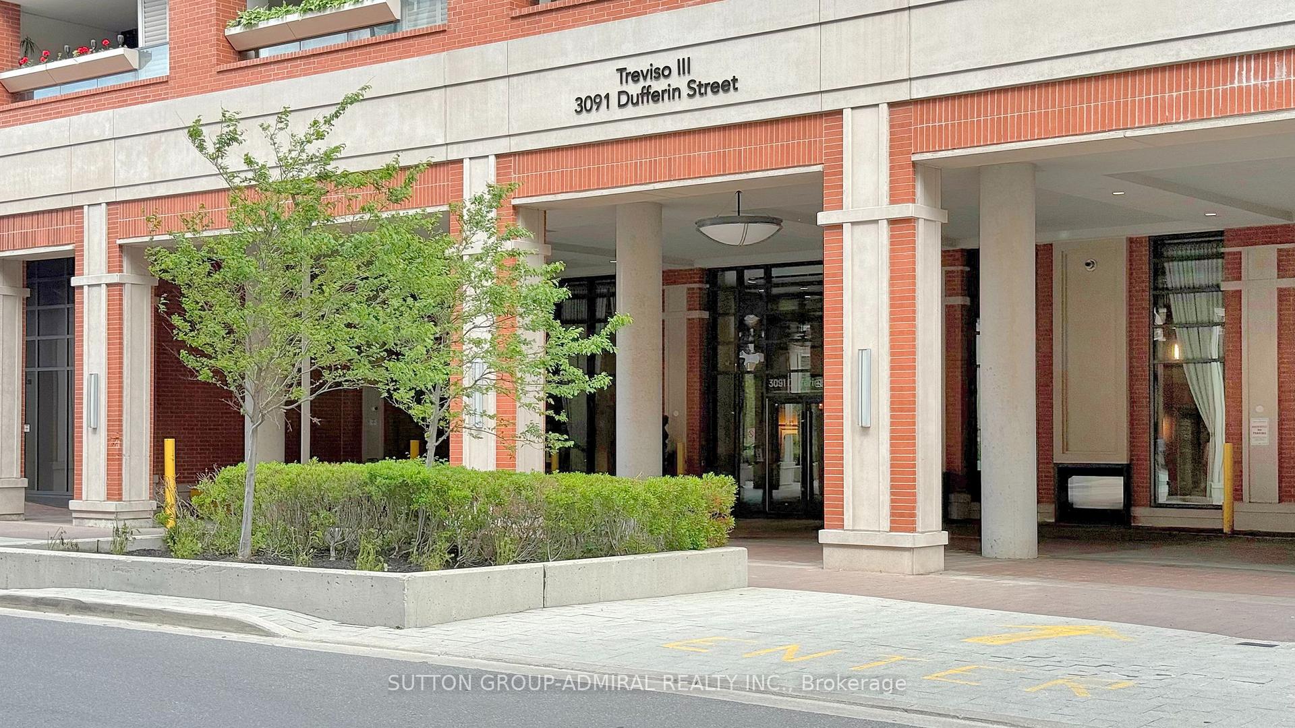 See all 38 photos
Property history
Facts and features
- ExposureEast
- LaundryIn-suite
- LockerOwned
- BalconyTerrace
- Central air
- Concierge
- Gym
- Outdoor pool
- Party room/meeting room
The homeCondo Apartment, Apartment, Age 0–5 years
- Type: Condo Apartment
- Style: Apartment
- Age: 0–5 years
- Living space: 500–599 sq ft
- Basement: None
- Exposure: East
- View: City
InsideIn-suite laundry, main level, Carpet free, Concierge/security
- Laundry: In-suite laundry, main level
- Features: Carpet free
- Security: Concierge/security
- Elevator: Yes
- Rooms above ground: 4
- Bedrooms: 1
- Bathrooms: 1
- Kitchens: 1
OutsideBrick, Terrace
- Exterior: Brick
- Balcony: Terrace
Parking and locker1 Parking, Underground, Parking type Owned
- Spaces: 1 Parking
- Garage: Underground
- Parking type: Owned
- Driveway: Underground
- Spot: 97
- Locker: Owned
- Locker number: 224
- Locker level: P4
BuildingTreviso 3, Storeys 15, Units 390
- Name: Treviso 3
- Storeys: 15
- Units: 390
- Registered: 2017
- Condo corporation: 2705
- Amenities: Concierge, gym, outdoor pool, party room/meeting room, visitor parking, community bbq
- Pets: Allowed
Heating, water and powerForced air, gas, Central air
- Heating: Forced air, gas
- Cooling: Central air
Costs and taxesTaxes $2,289 a year, Condo fee $564 a month, Water included, cac included, parking included, building insurance included, common elements included
- Taxes, 2024: $2,289 a year
- Condo fee: $564 a month
- Fee includes: Water included, cac included, parking included, building insurance included, common elements included
- HST: HST included in the price
Included in the saleStainless steel appliances - fridge, stove w/ceramic cooktop, built-in microwave with fan, built-in dishwasher. washer/dryer unit, window coverings, electric light fixtures, all flooring where laid, fixed mirror, one parking space and one locker.
- Included: Stainless steel appliances - fridge, stove w/ceramic cooktop, built-in microwave with fan, built-in dishwasher. washer/dryer unit, window coverings, electric light fixtures, all flooring where laid, fixed mirror, one parking space and one locker.
NearbyPark, place of worship, public transit, school, hospital
- Close to: Park, place of worship, public transit, school, hospital
Listing detailsW12213291, Sold, Jun 11, 2025
- MLS® number: W12213291
- Status: Sold
- Listed on: Jun 11, 2025
- Days on market: 48
- Updated: Jul 29, 2025
- Possession: 30-59 days
- Occupied by: Vacant
- Listing brokerage: SUTTON GROUP-ADMIRAL REALTY INC.
About this home
Unit 411, 3091 Dufferin Street, North York (Yorkdale-Glen Park), ON M6A 0C4
Welcome to Treviso III, the lifestyle destination at Dufferin & Lawrence's most iconic condominium. Tucked into the vibrant heart of the city, this 1-bed, 1-bath suite delivers a curated blend of comfort, style, and effortless living. Step into the chic, hotel-inspired lobby - a stylish first impression that sets the tone for what's waiting upstairs; pure, suite-level perfection. Home never felt so right! Enjoy the well-appointed living space with an open-concept kitchen - featuring stainless steel appliances, granite counters, and cupboard space galore. Whether you're cooking up a storm, sneaking a midnight snack, or hosting wine-and-cheese night, this layouts got you. The living room is sun-drenched and spacious, with floor-to-ceiling windows and a walkout to a large private terrace overlooking the serene courtyard and gardens; yes, its as peaceful as it sounds. The raised ceilings continue into the primary bedroom, which feels more retreat than room. Bright, airy, with a double closet and so much natural light you'll need an extra snooze button. Cozy Sunday sleep-ins just got a serious upgrade. P.S. Laminate flooring flows throughout the unit. Now lets talk Treviso. This building brings the amenity game: rooftop pool, outdoor BBQs, lush courtyard, party room, gym, visitor parking, and 24-hour security for that extra peace of mind. Location-wise, you're in the heart of it all close to TTC, Yorkdale, Dufferin Mall, Subway access, the 401, Dufferin Grove Park, and local fan-favourite Delicacy Kitchen. Whether you're single, coupled-up, investing, or just know a great deal when you see one - this is double trouble in the best way! Start your next chapter in style.........but hurry this page is turning fast.
Ask about this home
A HOMEH agent will answer your questions about this home.
Know more about Residenze Palazzo Treviso III
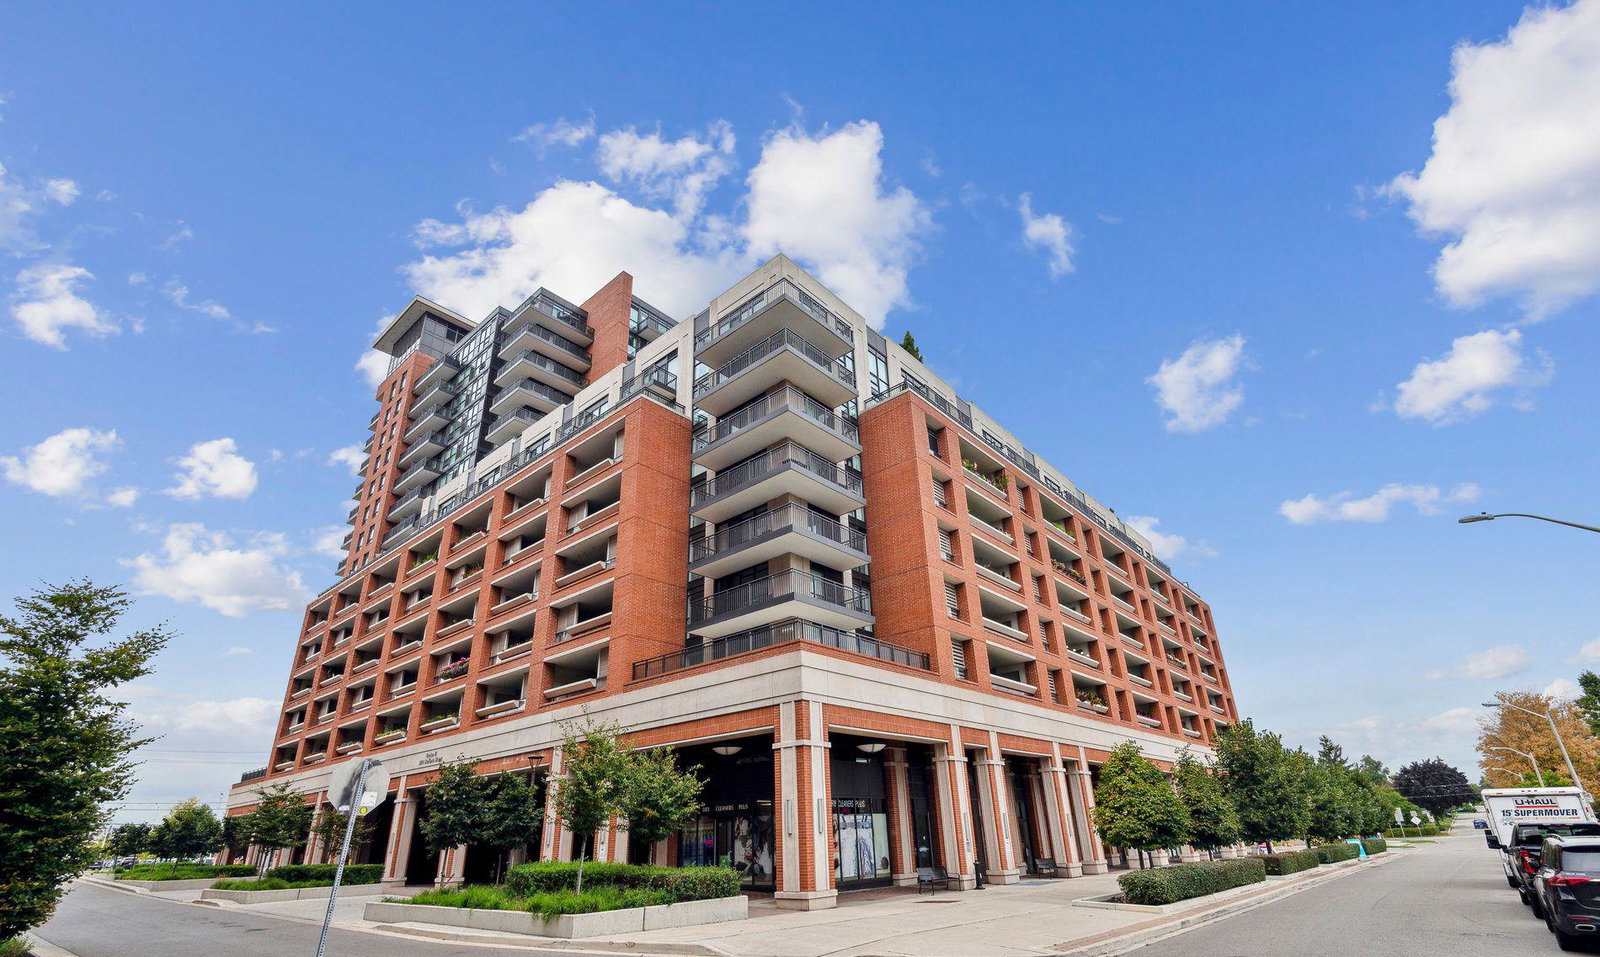
Condo building · 3091 Dufferin Street
Residenze Palazzo Treviso III is a 15-storey condo with 390 suites, built in 2017 by Lanterra Developments. Right now 5 for sale and 6 for rent are on the market here.
- 15storeys
- 390suites
- $764/sq ft
- 2017built
No similar units for sale in Residenze Palazzo Treviso III right now.
Around this home
Daily convenience, out of 100, from the distances below
Schools nearby
School rating, out of 10.
Helpful calculators
Your HOMEH agent

"I would see it this week."