

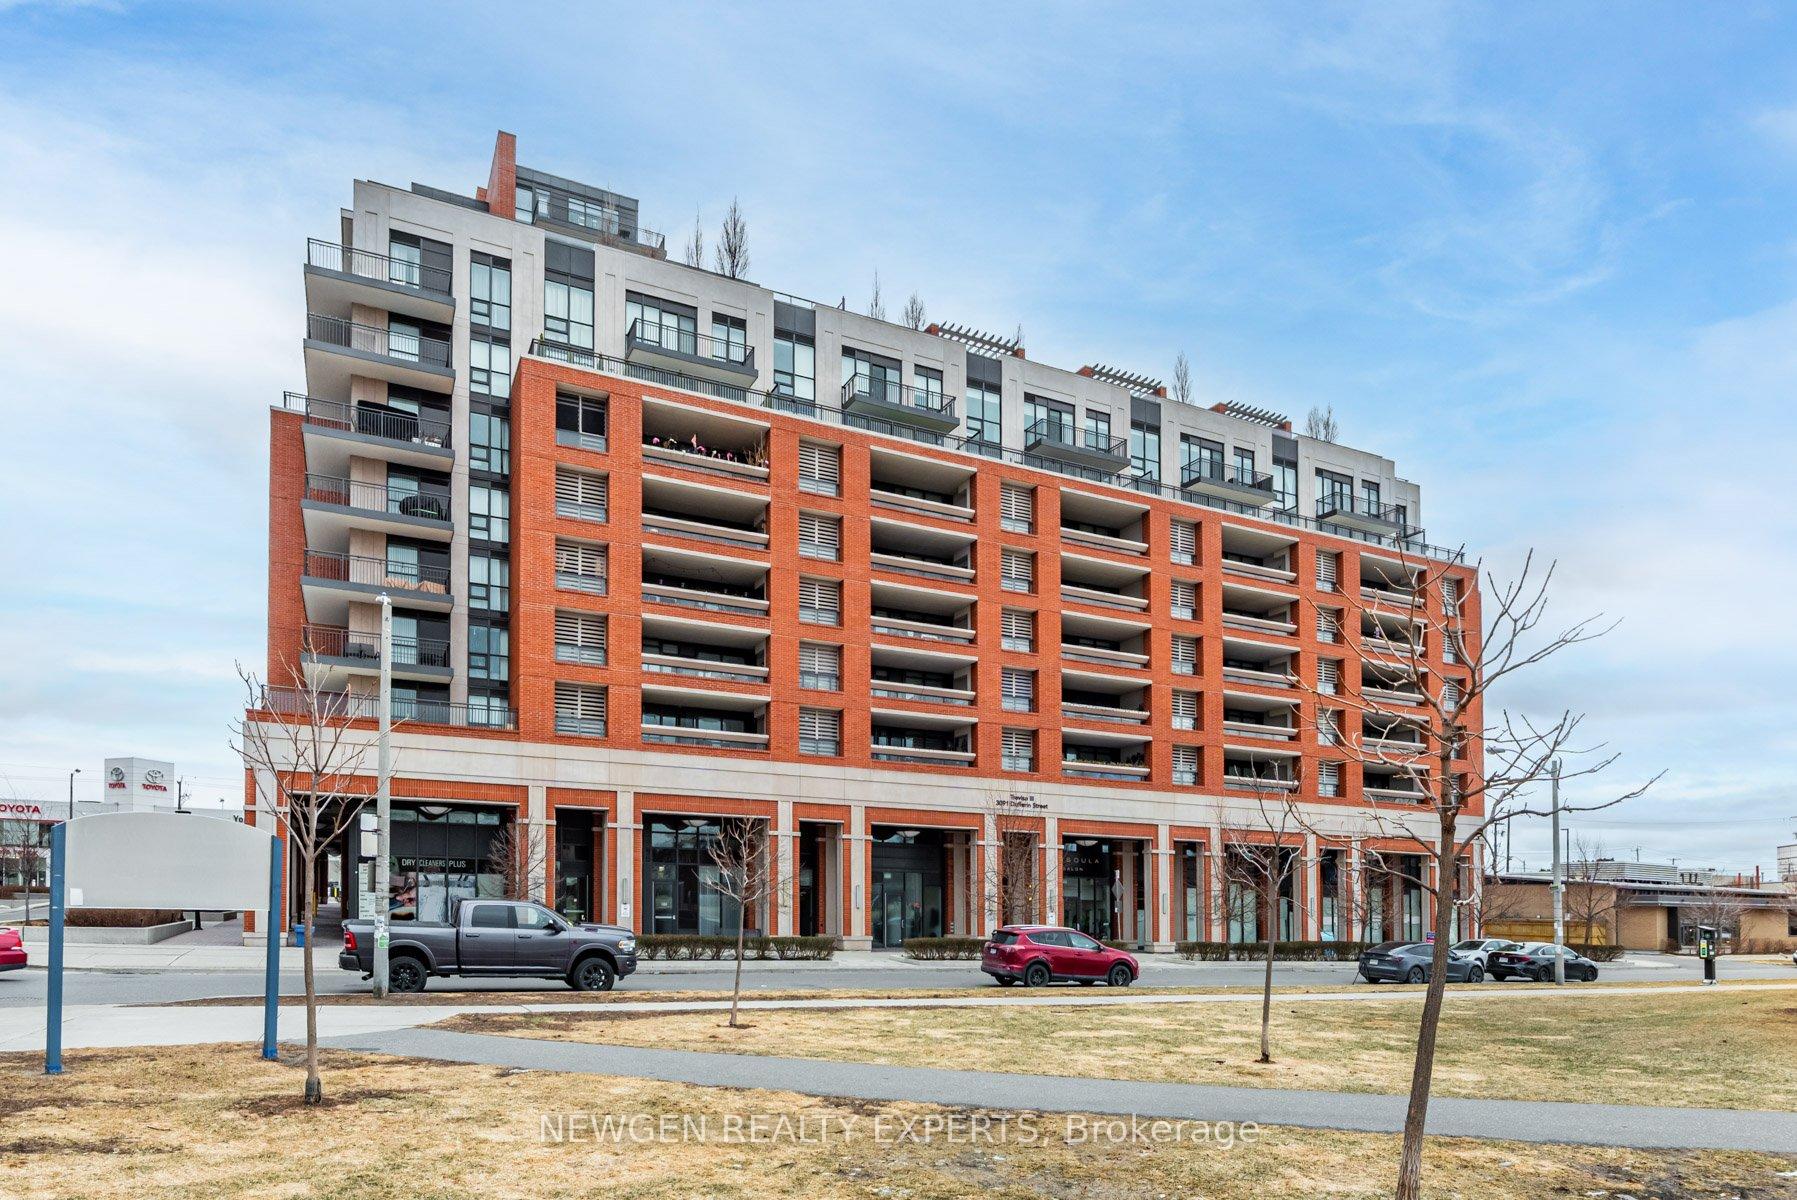
Unit 503, 3091 Dufferin Street
Unit 503, 3091 Dufferin Street
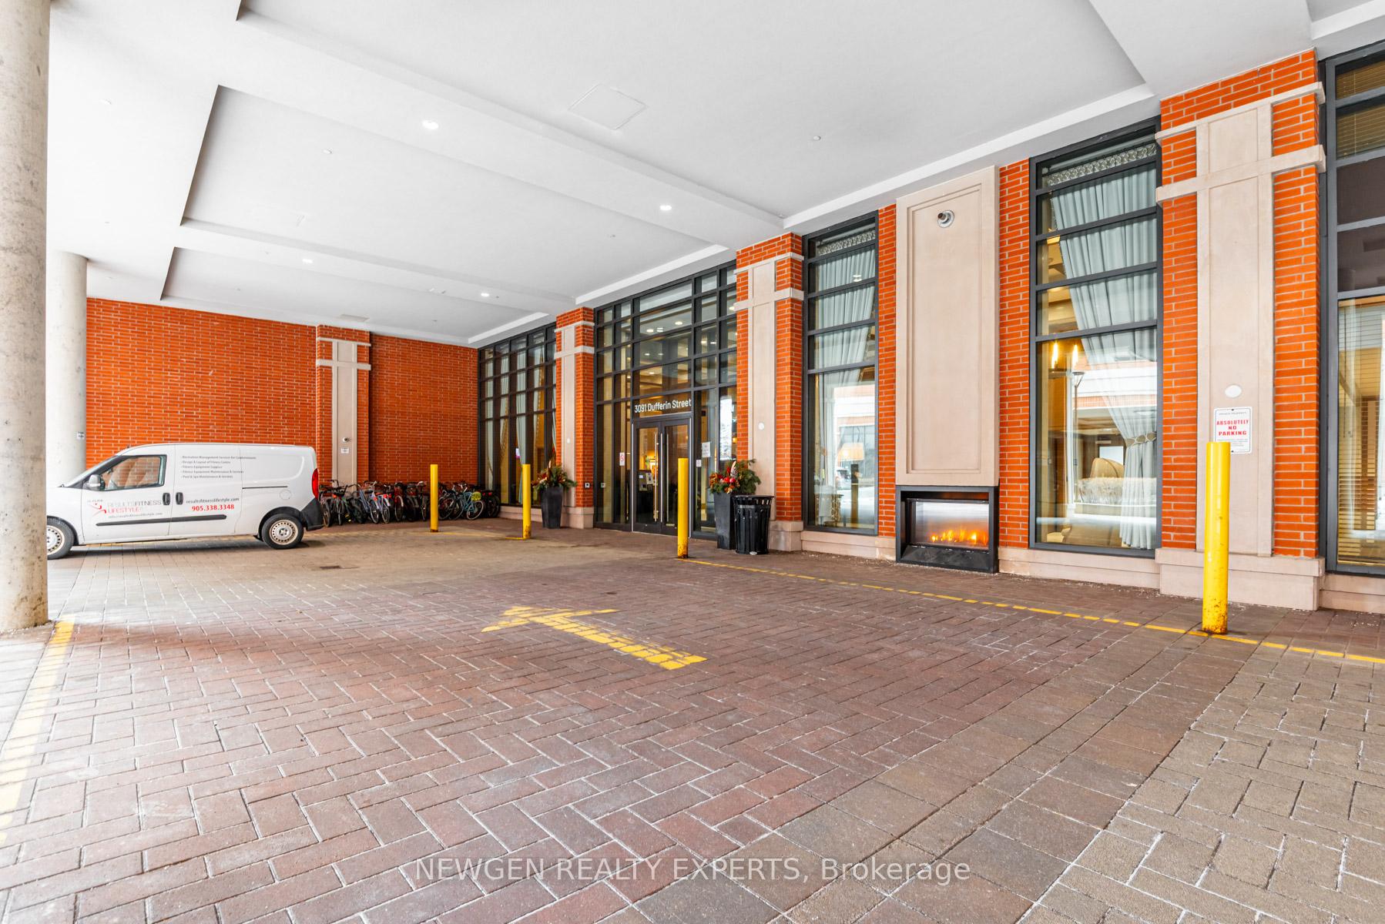
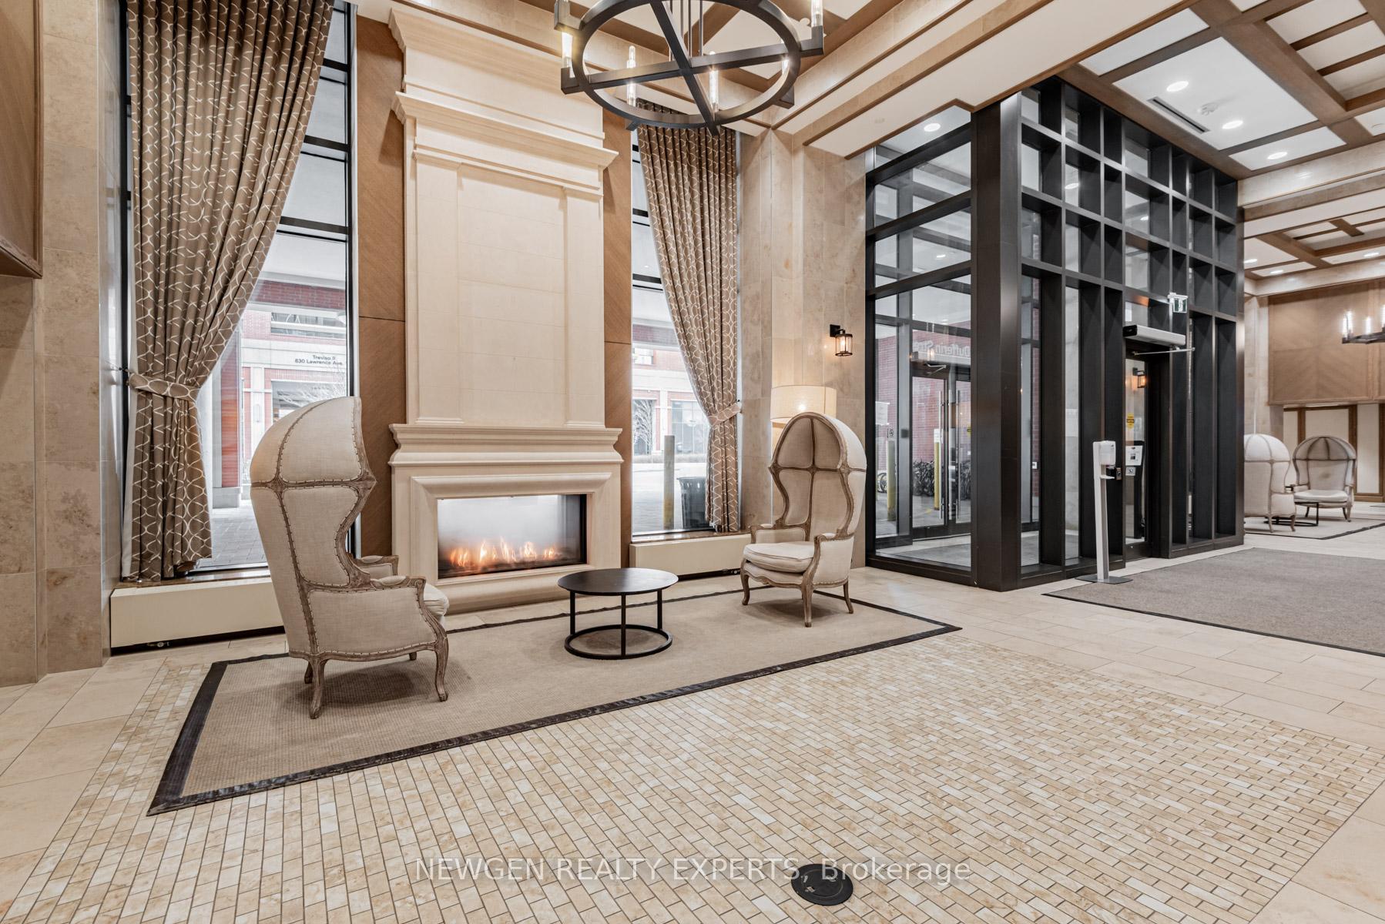
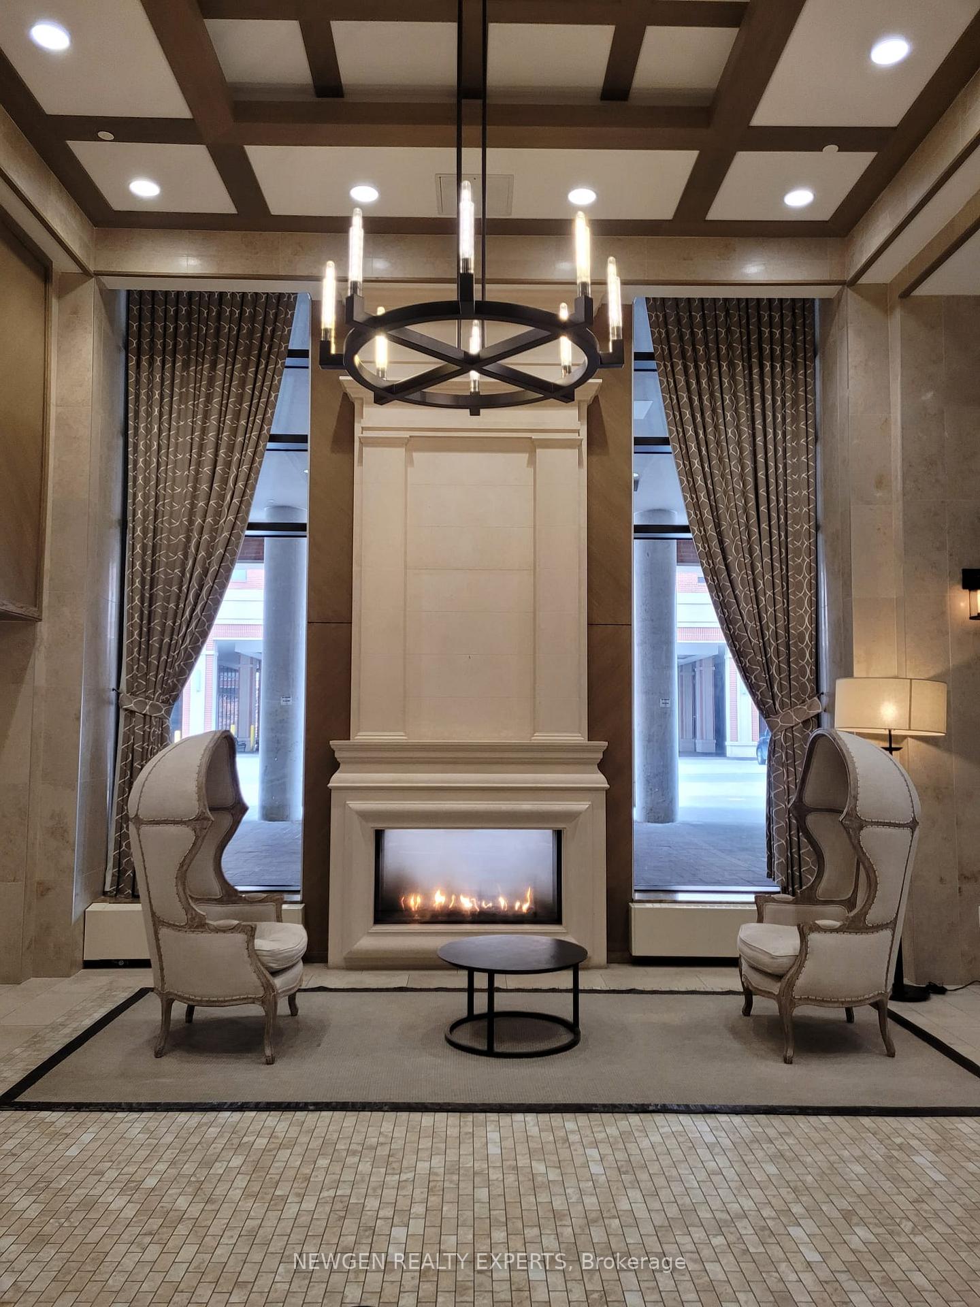
 See all 36 photos
Property history
Facts and features
- ExposureNorth west
- LaundryIn-suite
- LockerOwned
- BalconyOpen
- Central air
- Concierge
- Exercise room
- Gym
- Outdoor pool
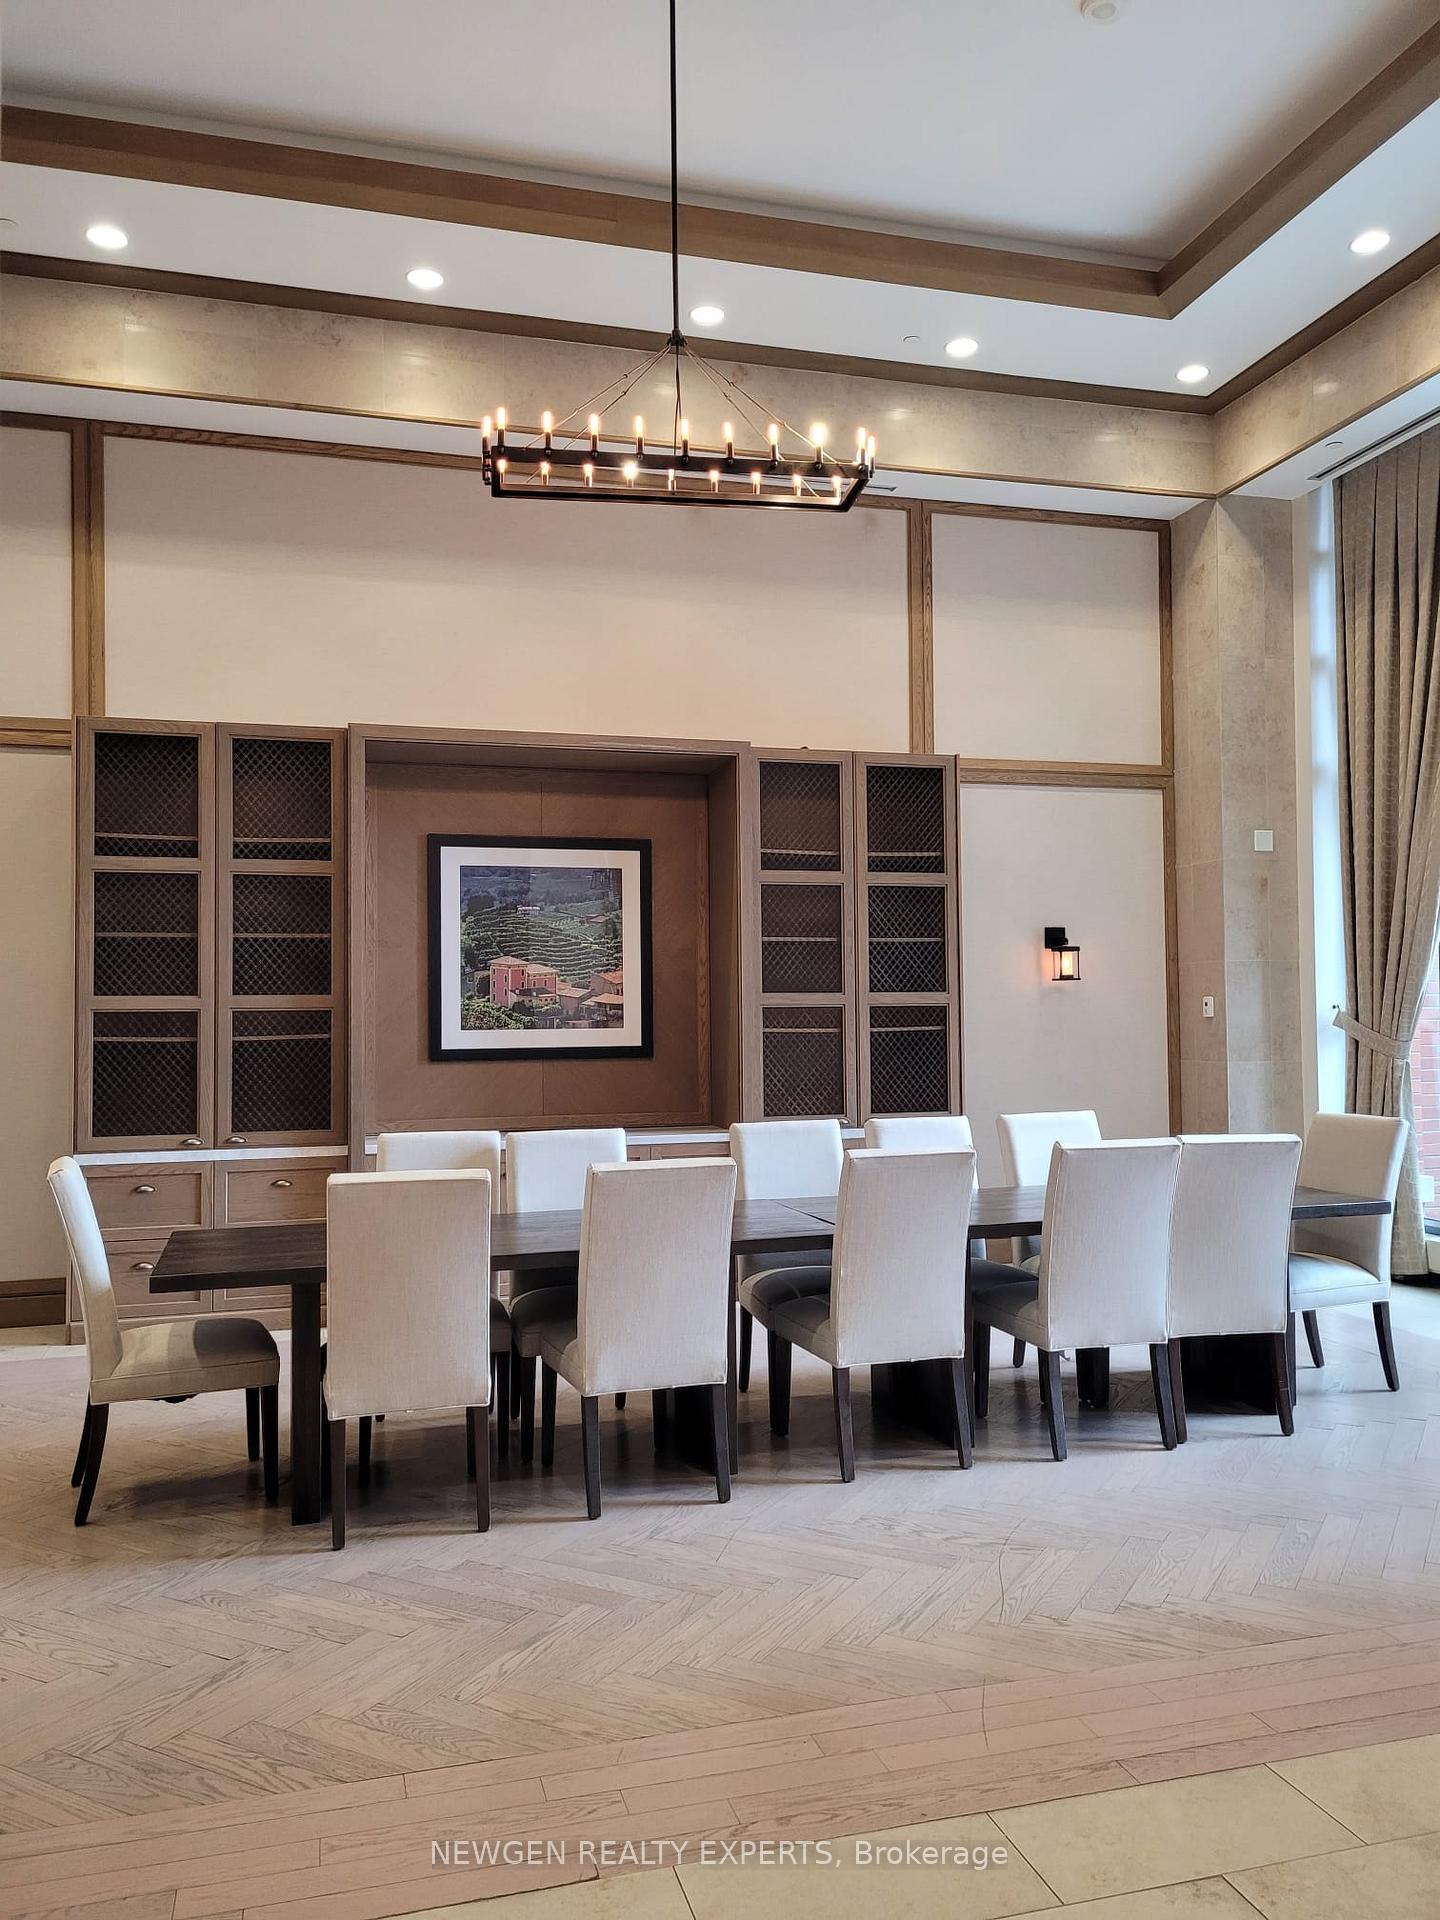
- Party room/meeting room
The homeCondo Apartment, Apartment, Age 6–10 years
- Type: Condo Apartment
- Style: Apartment
- Age: 6–10 years
- Living space: 500–599 sq ft
- Basement: None
- Exposure: North West
- Waterfront: None
InsideWindow floor to ceiling, In-suite laundry, main level, Carpet free
- Flooring: Window floor to ceiling
- Laundry: In-suite laundry, main level
- Features: Carpet free
- Elevator: Yes
- Rooms above ground: 5
- Bedrooms: 1 + 1 in the basement
- Bathrooms: 1
- Kitchens: 1
OutsideConcrete, Open
- Exterior: Concrete
- Balcony: Open
Parking and locker1 Parking, Parking type Owned, Underground
- Spaces: 1 Parking
- Parking type: Owned
- Driveway: Underground
- Spot: 62
- Locker: Owned
- Locker unit: 05
- Locker number: 130
- Locker level: P3
BuildingResidenze Palazzo Treviso III, Storeys 15, Units 390
- Name: Residenze Palazzo Treviso III
- Storeys: 15
- Units: 390
- Registered: 2017
- Condo corporation: 2705
- Amenities: Concierge, elevator, exercise room, gym, outdoor pool, party room/meeting room
- Pets: Allowed
Heating, water and powerForced air, gas, Central air
- Heating: Forced air, gas
- Cooling: Central air
Costs and taxesTaxes $2,368 a year, Condo fee $614 a month, Heat included, building insurance included, water included, cac included
- Taxes, 2024: $2,368 a year
- Condo fee: $614 a month
- Fee includes: Heat included, building insurance included, water included, cac included
- HST: HST included in the price
Included in the saleS/s appliances: fridge, stove, b/i dishwasher, b/i microwave/fan, washer/dryer, and blinds., All the staged furniture
- Included: S/s appliances: fridge, stove, b/i dishwasher, b/i microwave/fan, washer/dryer, and blinds.
- Not included: All the staged furniture
NearbyPark, public transit
- Close to: Park, public transit
Listing detailsW12237764, Sold, Jun 21, 2025
- MLS® number: W12237764
- Status: Sold
- Listed on: Jun 21, 2025
- Days on market: 54
- Updated: Aug 14, 2025
- Possession: Flexible
- Occupied by: Vacant
- Listing brokerage: NEWGEN REALTY EXPERTS
About this home
Unit 503, 3091 Dufferin Street, North York (Yorkdale-Glen Park), ON M6A 0C4
Welcome to Treviso III building, The best layout 1 Bdrm +Den, 566 Sqft With One Parking And One Locker. The Open concept kitchen W/stainless steel appliances, The floor to ceiling windows, the unit filled with sunshine. Walk out to balcony. Rooftop Pool, Hot Tub, Bbq, Party Room,Lounge, Gym, Visitor Parking, 24 Hrs Concierge. Steps to Yorkdale Mall, Ttc & Hwy 401,Walking Distance To Lawrence West Subway Station. Amenities include an outdoor pool, terrace with BBQ's, gym, sauna, theatre room, games room, meeting room pet spa, party room, and bar/lounge
Ask about this home
A HOMEH agent will answer your questions about this home.
Know more about Residenze Palazzo Treviso III
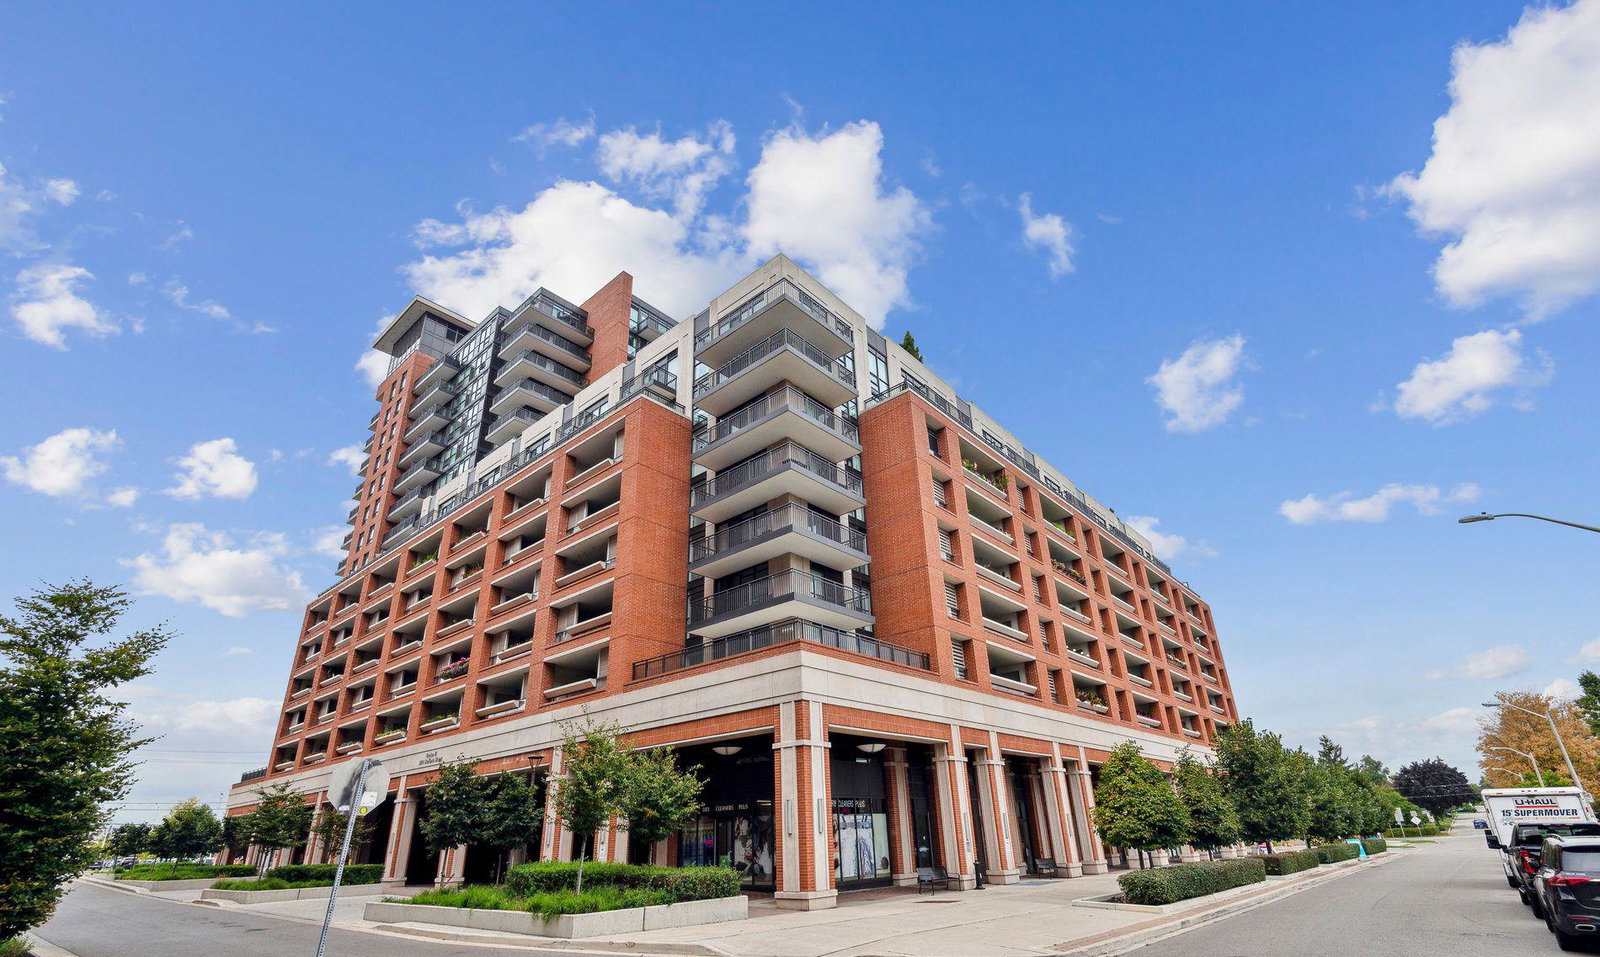
Condo building · 3091 Dufferin Street
Residenze Palazzo Treviso III is a 15-storey condo with 390 suites, built in 2017 by Lanterra Developments. Right now 5 for sale and 6 for rent are on the market here.
- 15storeys
- 390suites
- $764/sq ft
- 2017built
No similar units for sale in Residenze Palazzo Treviso III right now.
Around this home
Daily convenience, out of 100, from the distances below
Schools nearby
School rating, out of 10.
Helpful calculators
Your HOMEH agent

"I would see it this week."