

Unit 726, 3091 Dufferin Street
Unit 726, 3091 Dufferin Street
 See all 27 photos
Property history
- $839,000TerminatedList: 2026-04-22|End: 2026-06-24|63 daysW13032908
- $738,000TerminatedList: 2026-04-07|End: 2026-04-21|14 daysW12964602
- $839,000TerminatedList: 2026-03-24|End: 2026-04-04|11 daysW12915648
Facts and features
- ExposureEast
- LaundryIn-suite
- LockerOwned
- BalconyTerrace
- Central air
- Concierge
- Gym
- Outdoor pool
- Party room/meeting room
- Rooftop deck/garden
The homeCondo Apartment, Apartment, Age 6–10 years
- Type: Condo Apartment
- Style: Apartment
- Age: 6–10 years
- Living space: 900–999 sq ft
- Basement: None
- Exposure: East
InsideWindow floor to ceiling, In-suite laundry, main level, Rooms above ground 6
- Flooring: Window floor to ceiling
- Laundry: In-suite laundry, main level
- Rooms above ground: 6
- Bedrooms: 3 + 1 in the basement
- Bathrooms: 2
- Kitchens: 1
OutsideBrick, Terrace
- Exterior: Brick
- Balcony: Terrace
Parking and locker1 Parking, Underground, Parking type Owned
- Spaces: 1 Parking
- Garage: Underground
- Parking type: Owned
- Driveway: Underground
- Locker: Owned
- Locker unit: 40
- Locker level: 8
BuildingResidenze Palazzo Treviso III, Storeys 15, Units 390
- Name: Residenze Palazzo Treviso III
- Storeys: 15
- Units: 390
- Registered: 2017
- Condo corporation: 2705
- Amenities: Concierge, gym, outdoor pool, party room/meeting room, rooftop deck/garden, visitor parking
- Pets: Allowed
Heating, water and powerHeat pump, gas, Central air
- Heating: Heat pump, gas
- Cooling: Central air
Costs and taxesTaxes $3,801 a year, Condo fee $999 a month, Water included, common elements included, building insurance included, parking included, condo taxes included
- Taxes, 2025: $3,801 a year
- Condo fee: $999 a month
- Fee includes: Water included, common elements included, building insurance included, parking included, condo taxes included
- HST: HST included in the price
Included in the saleAll existing appliances, double door stainless steel fridge, stove, microwave, dishwasher, washer and dryer, all existing light fixtures and all existing window covering
- Included: All existing appliances, double door stainless steel fridge, stove, microwave, dishwasher, washer and dryer, all existing light fixtures and all existing window covering
NearbyHospital, park, public transit, rec./commun.centre, school
- Close to: Hospital, park, public transit, rec./commun.centre, school
Listing detailsW13032908, Terminated, Apr 22, 2026
- MLS® number: W13032908
- Status: Terminated
- Listed on: Apr 22, 2026
- Days on market: 63
- Updated: Jun 24, 2026
- Possession: Flexible
- Occupied by: Owner
- Listing brokerage: ROYAL LEPAGE SIGNATURE REALTY
About this home
Unit 726, 3091 Dufferin Street, North York (Yorkdale-Glen Park), ON M6A 0C4
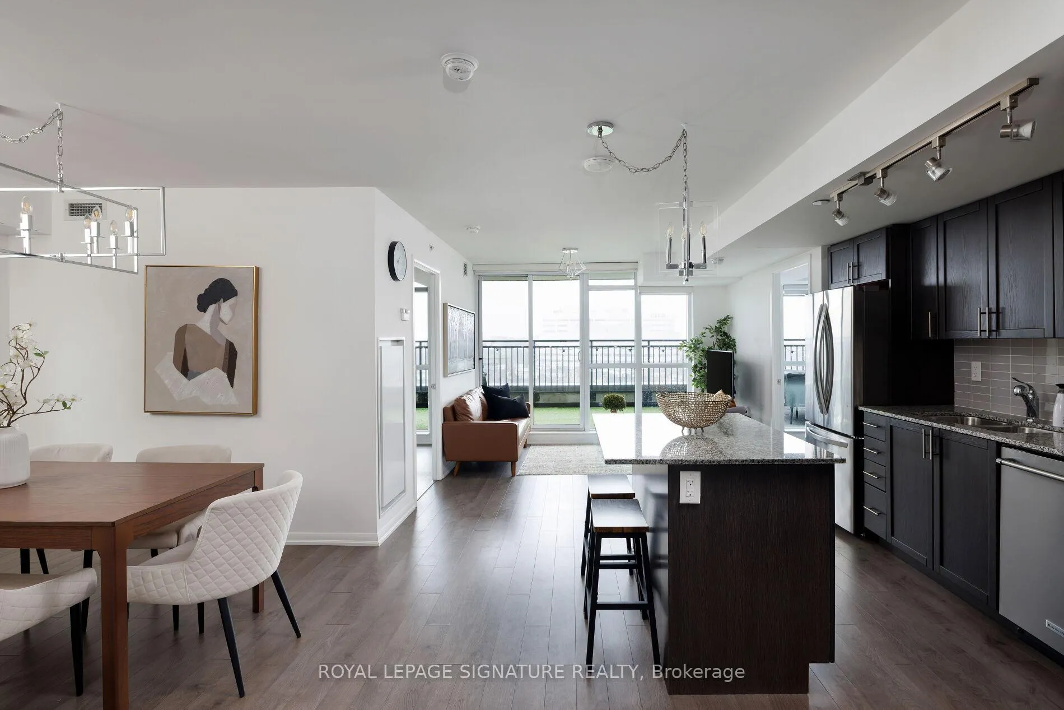
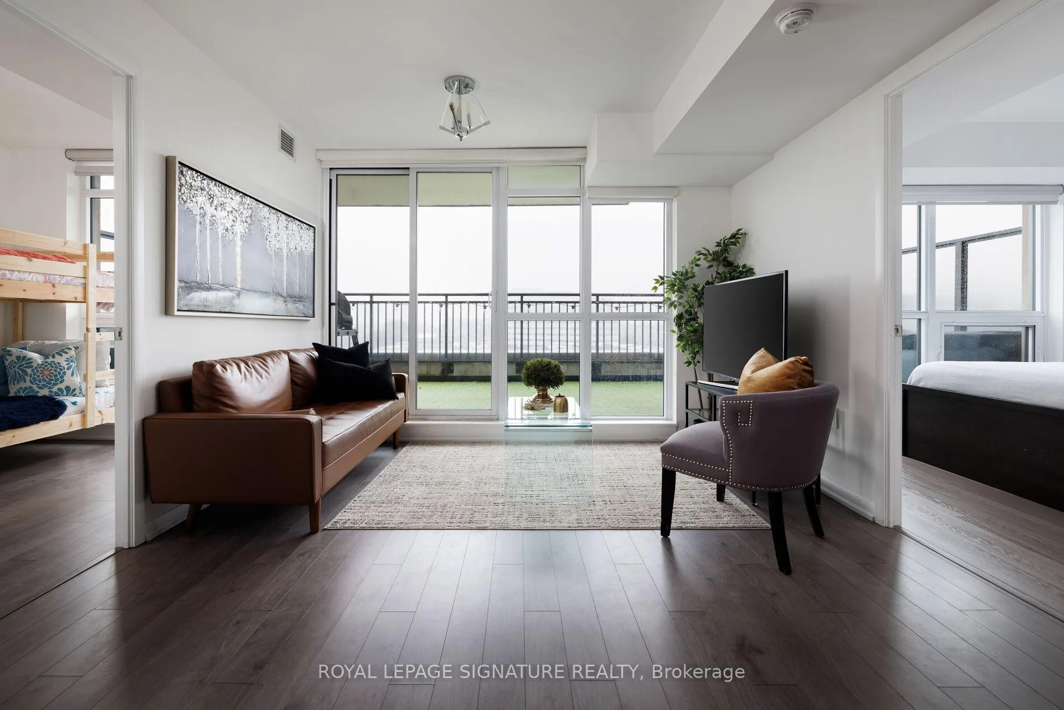
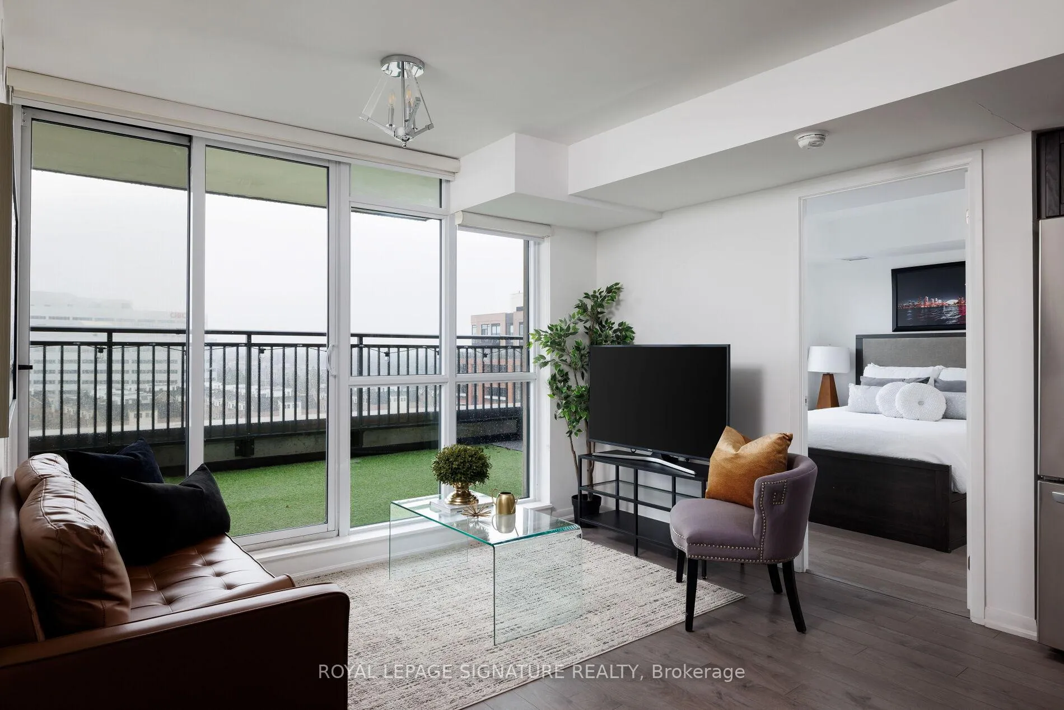
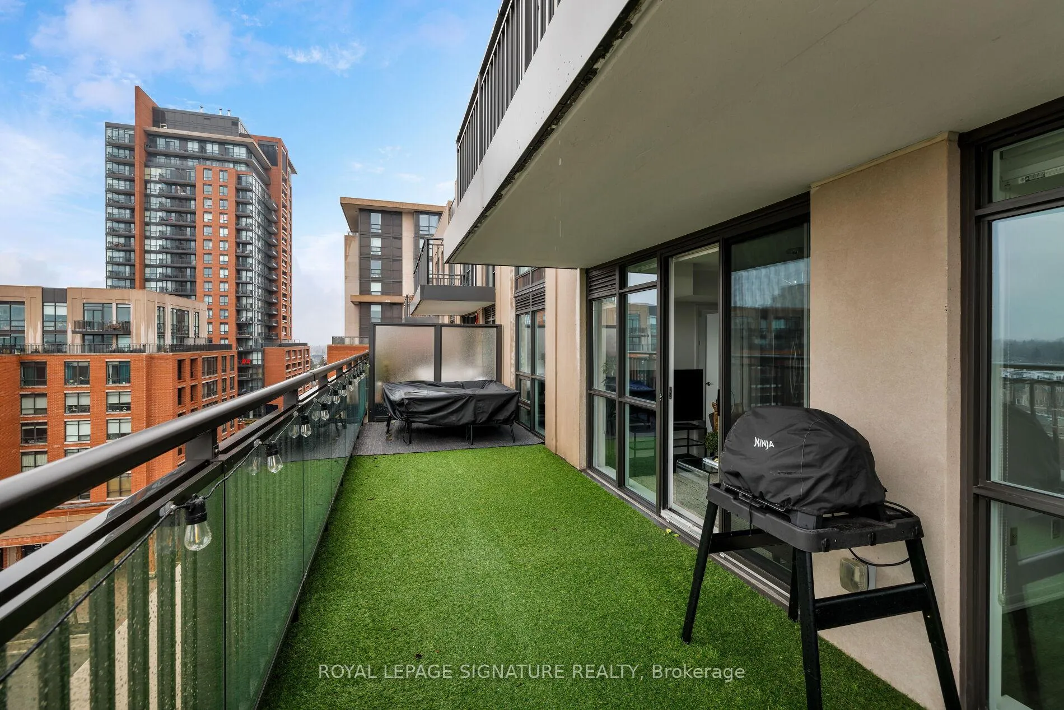
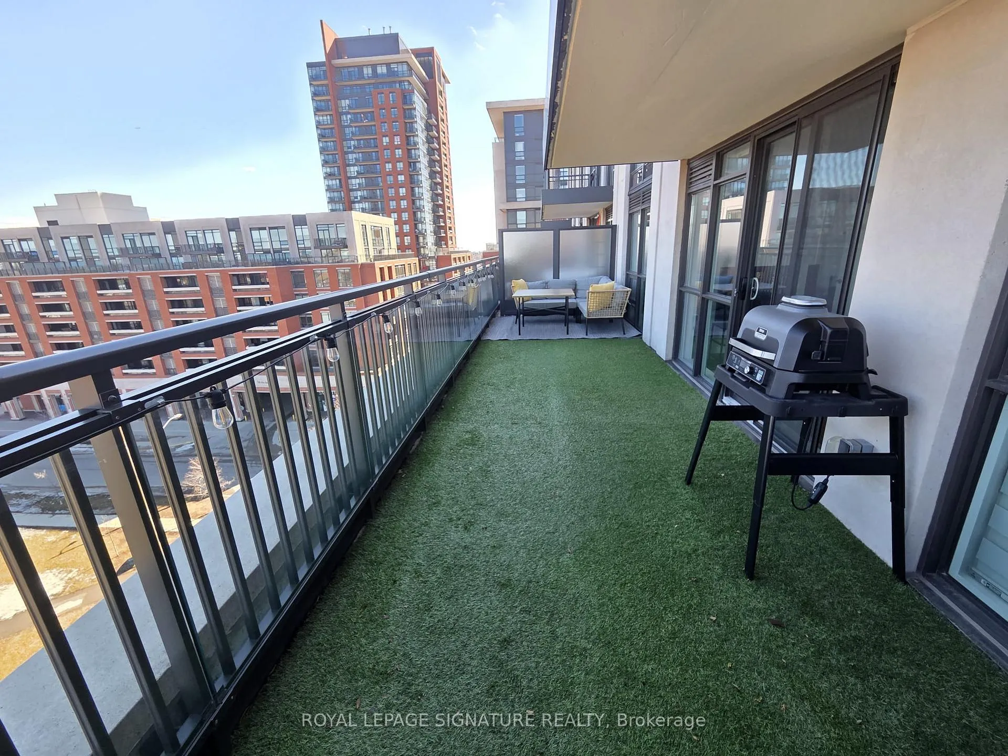
Spacious and beautifully upgraded 3 bedroom plus den suite in Treviso 3 offering a functional layout designed for modern living. This bright east facing unit features a large private terrace overlooking the park, perfect for summer mornings with stunning sunrises and afternoon BBQs in a quiet setting.Thoughtfully designed chef inspired kitchen with full sized appliances, granite countertops, ceramic backsplash, upgraded under-mount sink, track lighting, and a large island with additional storage, ideal for both everyday living and entertaining.Open concept living area with floor to ceiling sliding doors leading to the terrace, creating a seamless indoor outdoor experience.Primary bedroom features a large window, his and hers closets with built ins, and a 4 piece ensuite. Second and third bedrooms are well sized with large window and custom closet organizers, offering flexibility for families or work from home needs. Separate den provides additional space for a great dining room and or office space if needed. Additional features include upgraded light fixtures throughout, full sized washer and dryer, ample hallway storage with built ins, and a highly efficient layout that maximizes every square foot.Includes 1 parking and 1 oversized locker conveniently located on the same level as the unit, offering exceptional day to day functionality. Enjoy premium building amenities including a rooftop outdoor pool, gym, theatre room, games room, two party rooms, and full time concierge exclusive to the building.An exceptional opportunity to own a well designed, move in ready home in a vibrant and connected community.
Ask about this home
A HOMEH agent will answer your questions about this home.
Know more about Residenze Palazzo Treviso III
Condo building · 3091 Dufferin Street
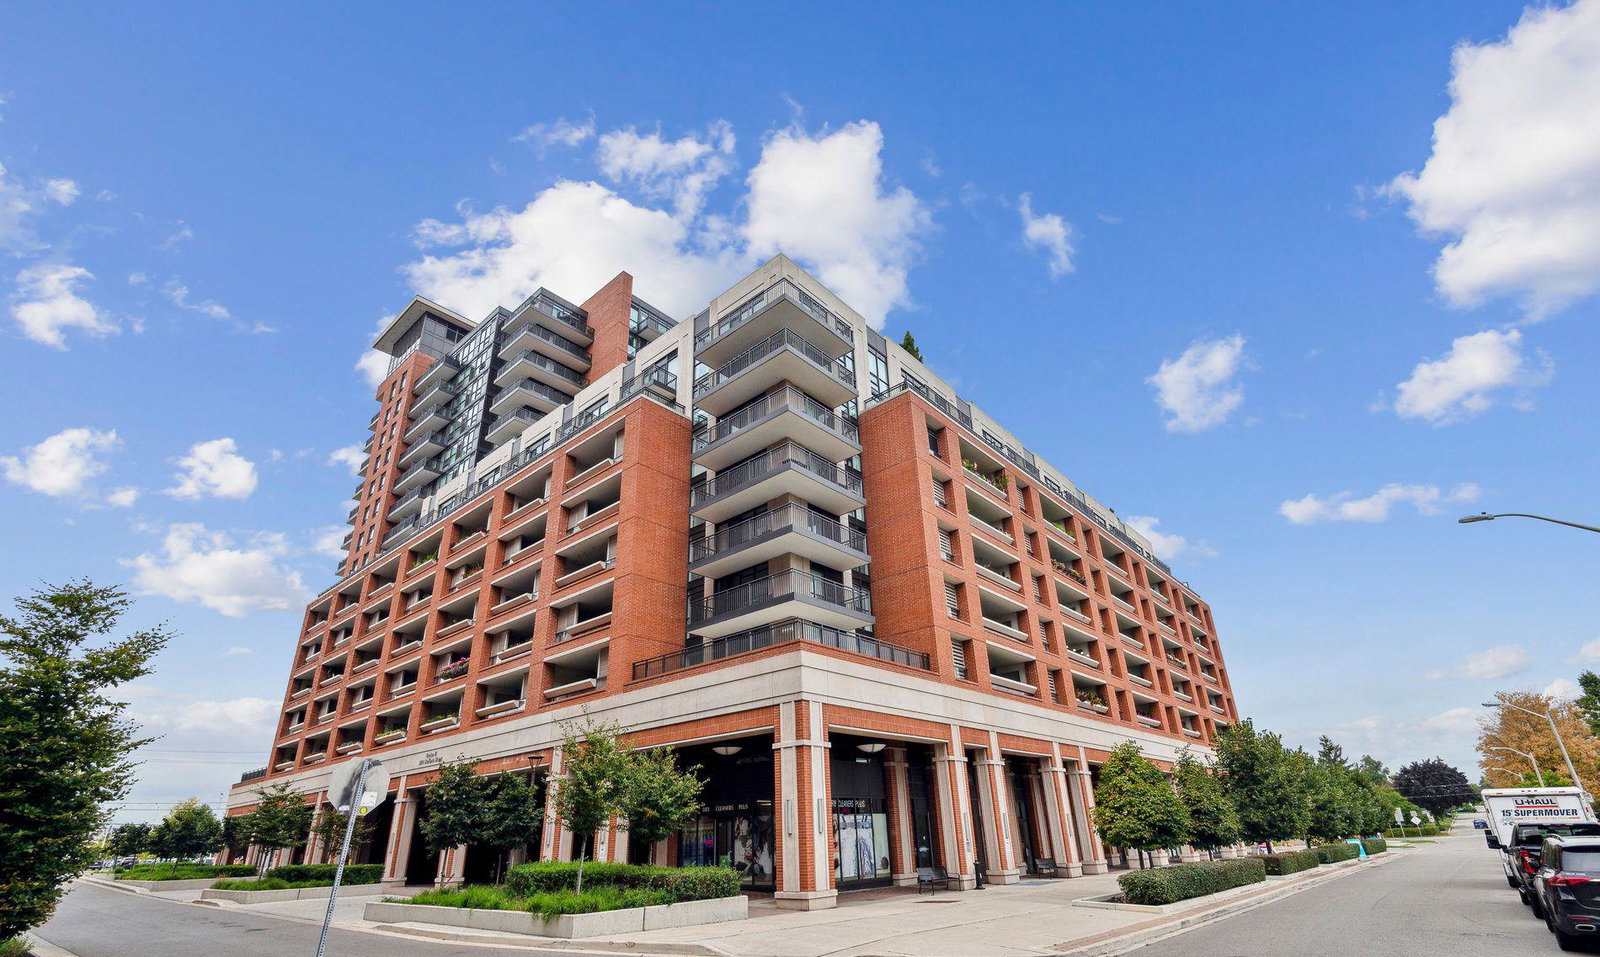
Residenze Palazzo Treviso III is a 15-storey condo with 390 suites, built in 2017 by Lanterra Developments. Right now 5 for sale and 6 for rent are on the market here.
- 15storeys
- 390suites
- $764/sq ft
- 2017built
No similar units for sale in Residenze Palazzo Treviso III right now.
Around this home
Daily convenience, out of 100, from the distances below
Schools nearby
School rating, out of 10.
Helpful calculators
Your HOMEH agent

"I would see it this week."