

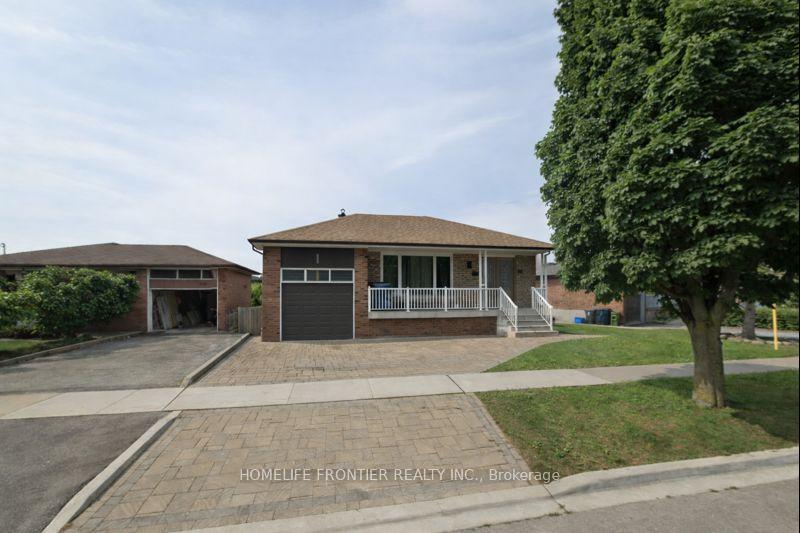
31 Dundee Drive
31 Dundee Drive
Property history
Facts and features
- BasementFinished
- Water, sewerMunicipal
- Lot shapeIrregular
- HeatingForced air
- Second kitchen
- Separate entrance
- Hardwood floors
- Central air
The homeDetached, Bungalow, 1,100–1,500 sq ft
- Type: Detached
- Style: Bungalow
- Living space: 1,100–1,500 sq ft
- Basement: Separate entrance, finished
- View: Clear
InsideHardwood, Ceramic, Carpet free, Rooms above ground 10
- Flooring: Hardwood, Ceramic
- Features: Carpet free
- Rooms above ground: 10
- Bedrooms: 3 + 1 in the basement
- Bathrooms: 2
- Kitchens: 2
Outside and lotBrick, Asphalt shingle, Concrete block
- Exterior: Brick
- Roof: Asphalt shingle
- Foundation: Concrete block
- Size: 62.07 × 139.97 ft
- Shape: Irregular
Parking1 Garage, Attached, Private
- Spaces: 1 Garage
- Garage: Attached
- Driveway: Private
Heating, water and powerForced air, gas, Central air, Municipal water
- Heating: Forced air, gas
- Cooling: Central air
- Water: Municipal water
- Sewer: Municipal sewer
- Natural gas: Yes
- Hydro: Yes
- Cable: Available
- Telephone: Available
Costs and taxesTaxes $4,127 a year, HST included in the price, Hot water heater is rental
- Taxes, 2025: $4,127 a year
- HST: HST included in the price
- Rental items: Hot water heater is rental
Included in the saleAll existing appliances, all electric light fixtures and window coverings
- Included: All existing appliances, all electric light fixtures and window coverings
NearbyFenced yard, park, school, public transit
- Close to: Fenced yard, park, school, public transit
Listing detailsW12707494, Sold, Jan 18, 2026
- MLS® number: W12707494
- Status: Sold
- Listed on: Jan 18, 2026
- Days on market: 44
- Updated: Mar 3, 2026
- Possession: 2026-01-31 / Immediate
- Occupied by: Tenant
- Listing brokerage: HOMELIFE FRONTIER REALTY INC.
About this home
31 Dundee Drive, North York (York University Heights), ON M3N 1H7
Welcome to 31 Dundee Drive, a well-maintained detached bungalow situated on a generous irregular lot directly across from York University in a convenient and family-friendly North York neighbourhood. This solid brick home features three bedrooms on the main floor, a functional layout with bright living and dining areas, a family-size kitchen, and hardwood flooring throughout the principal rooms.The finished basement offers excellent flexibility and income or multi-generational potential, complete with a kitchen, three additional bedrooms, and a separate entrance (ideal for an extended family). Additional highlights include forced-air gas heating, central air conditioning, an attached garage, ample parking, and a fenced yard offering privacy and outdoor enjoyment.Ideally located steps to York University, public transit, schools, parks, and everyday amenities, this property presents a great opportunity to move in, renovate, or invest in a well-established North York community.
Ask about this home
A HOMEH agent will answer your questions about this home.
Around this home
Daily convenience, out of 100, from the distances below
Schools nearby
School rating, out of 10.
Helpful calculators
Your HOMEH agent

"Priced 7% over the Hestimate. I would see it this week."