

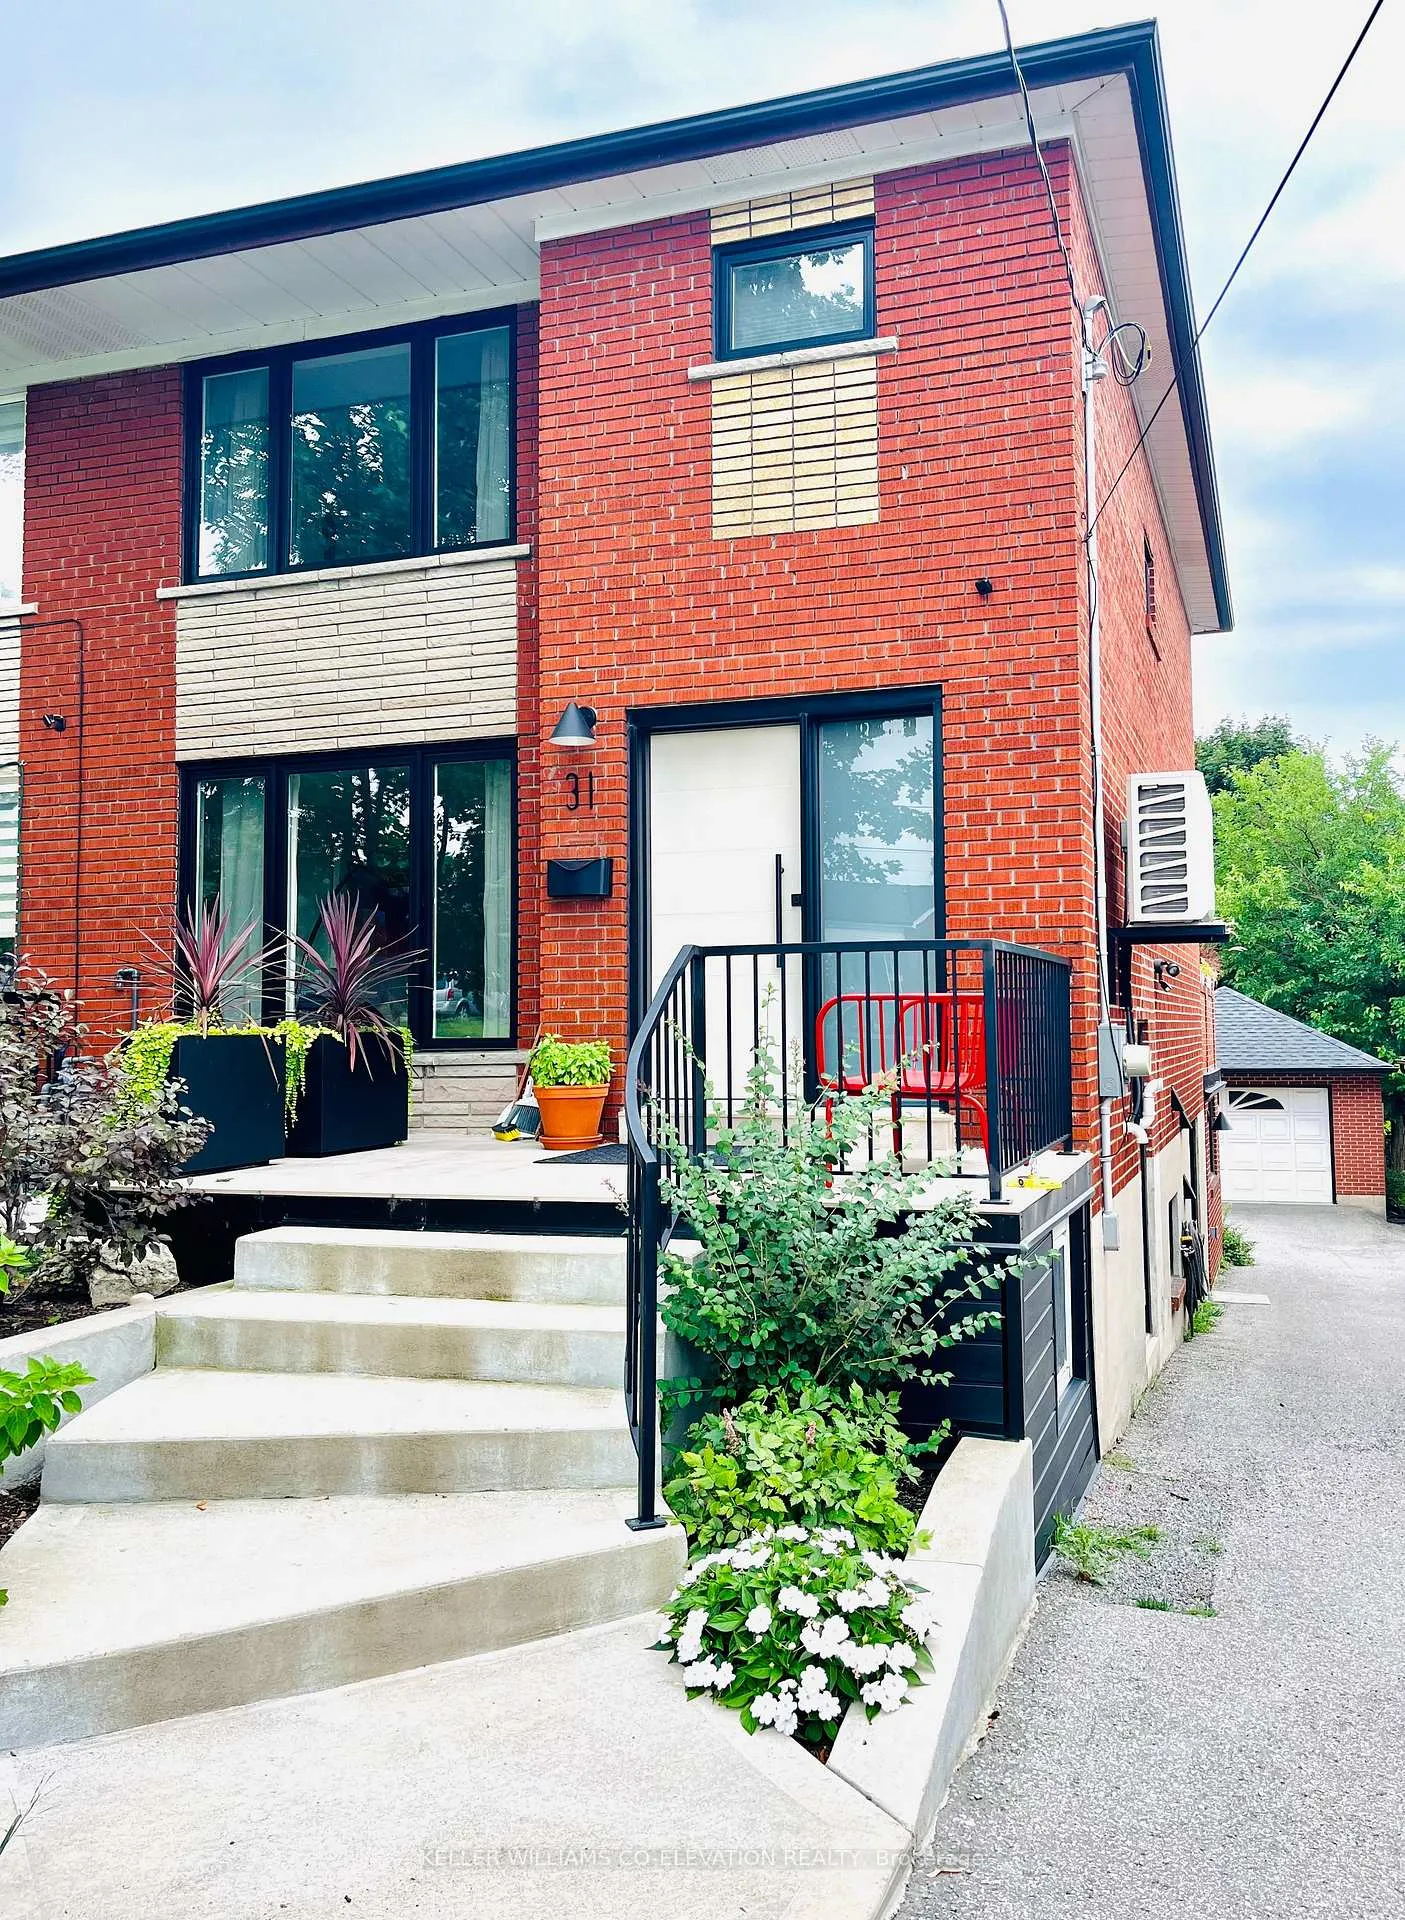
Walkout, 31 Gotham Court
Semi-Detached Expired
1/17Walkout, 31 Gotham Court
Semi-Detached Expired
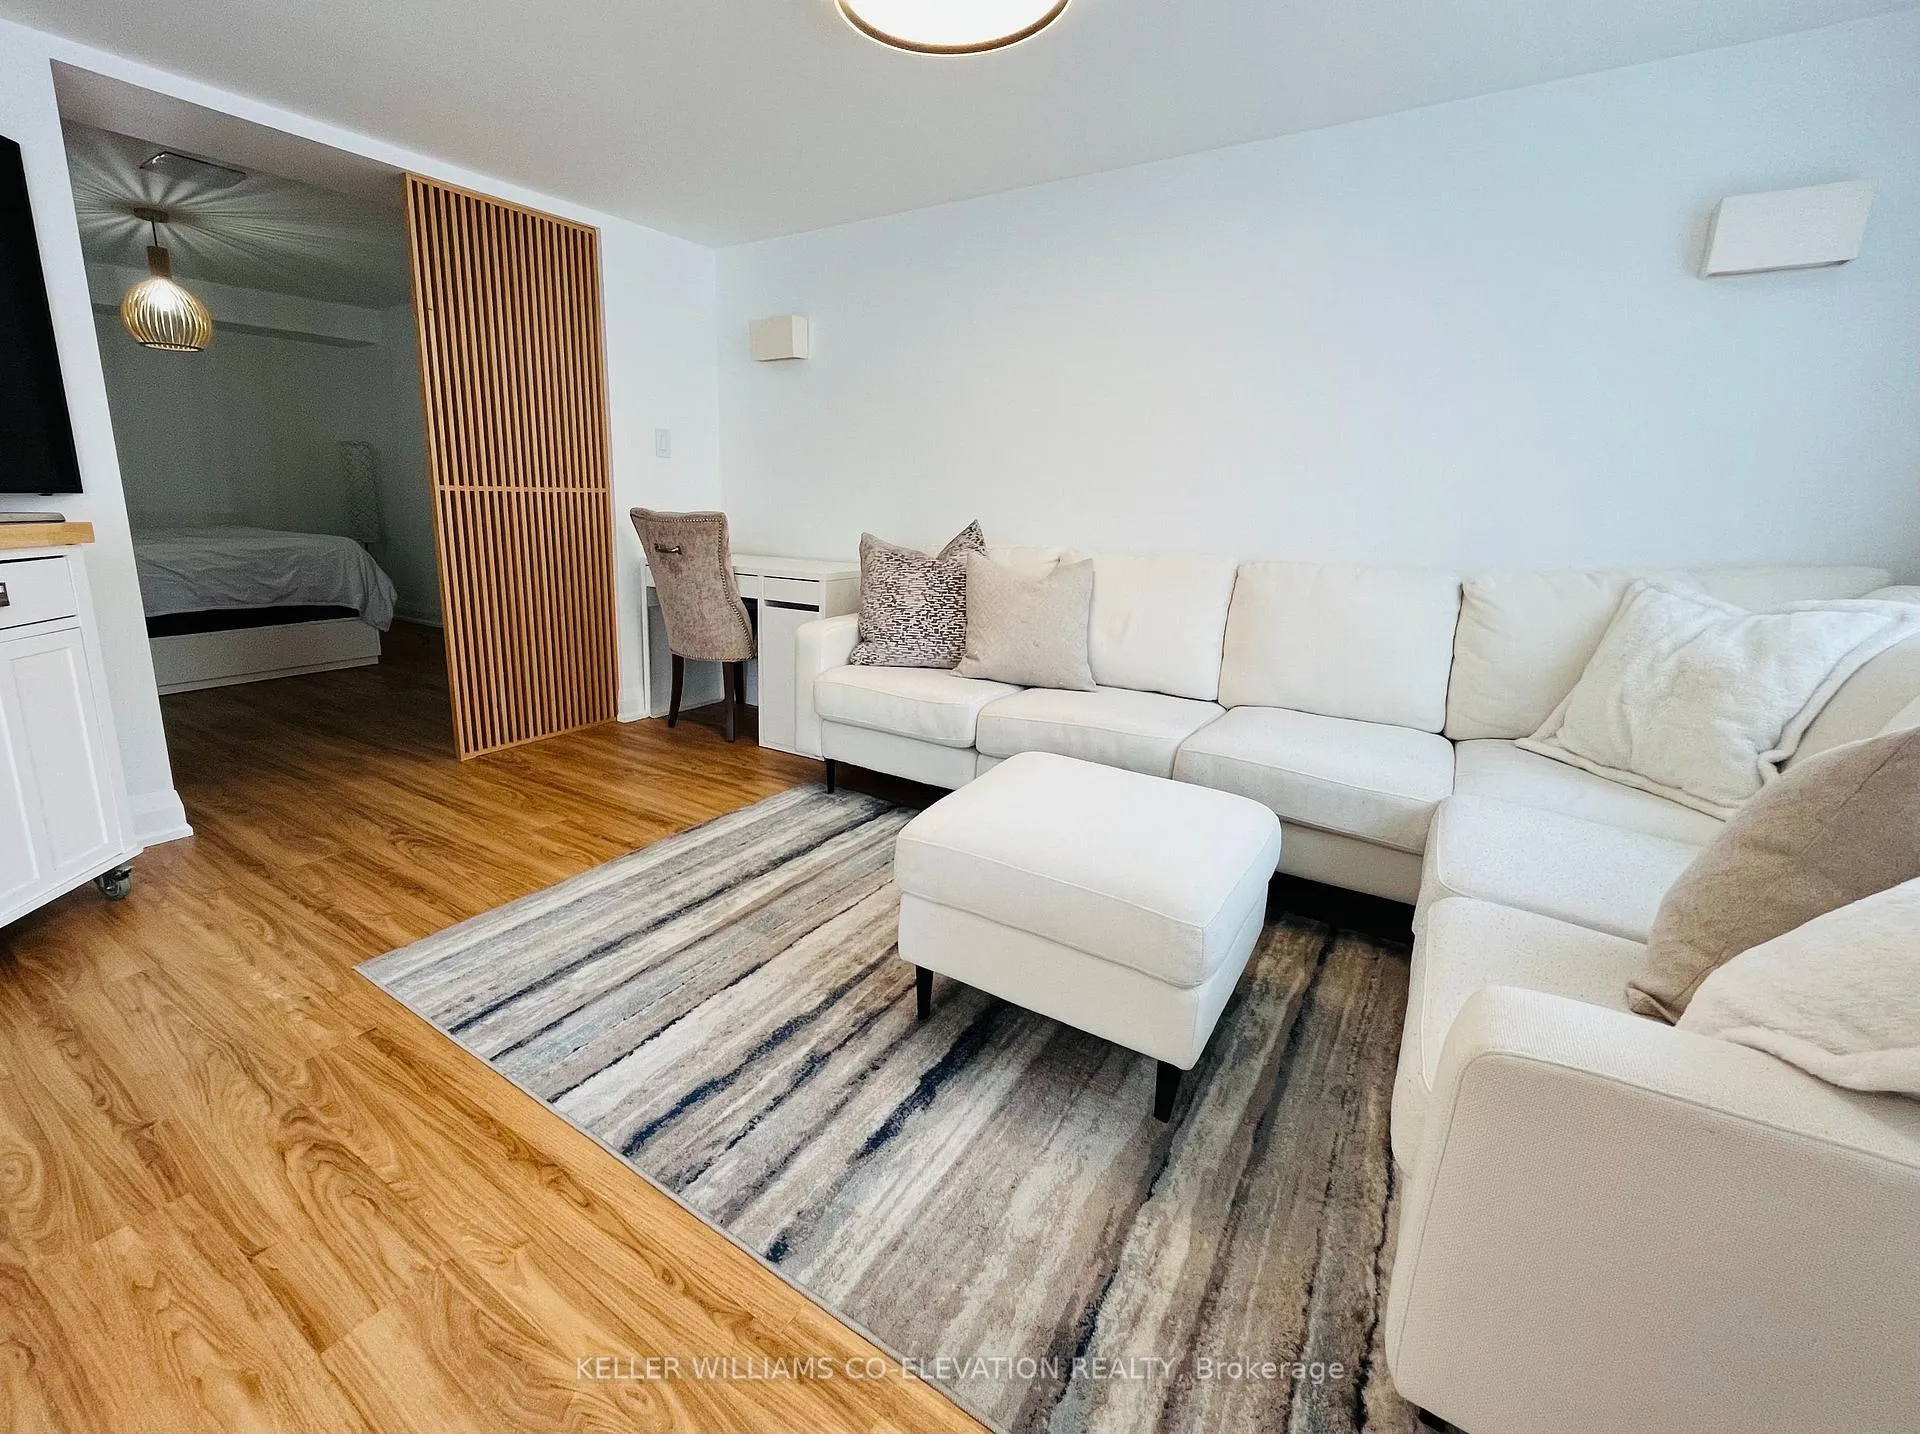 See all 17 photos
1 Bedroom
1 Bathroom
0 Garage
— sq.ft
Other
— Unit
Property history
- $2,400ExpiredList: 2024-10-01|End: 2025-01-01|92 daysW9376410
Facts and features
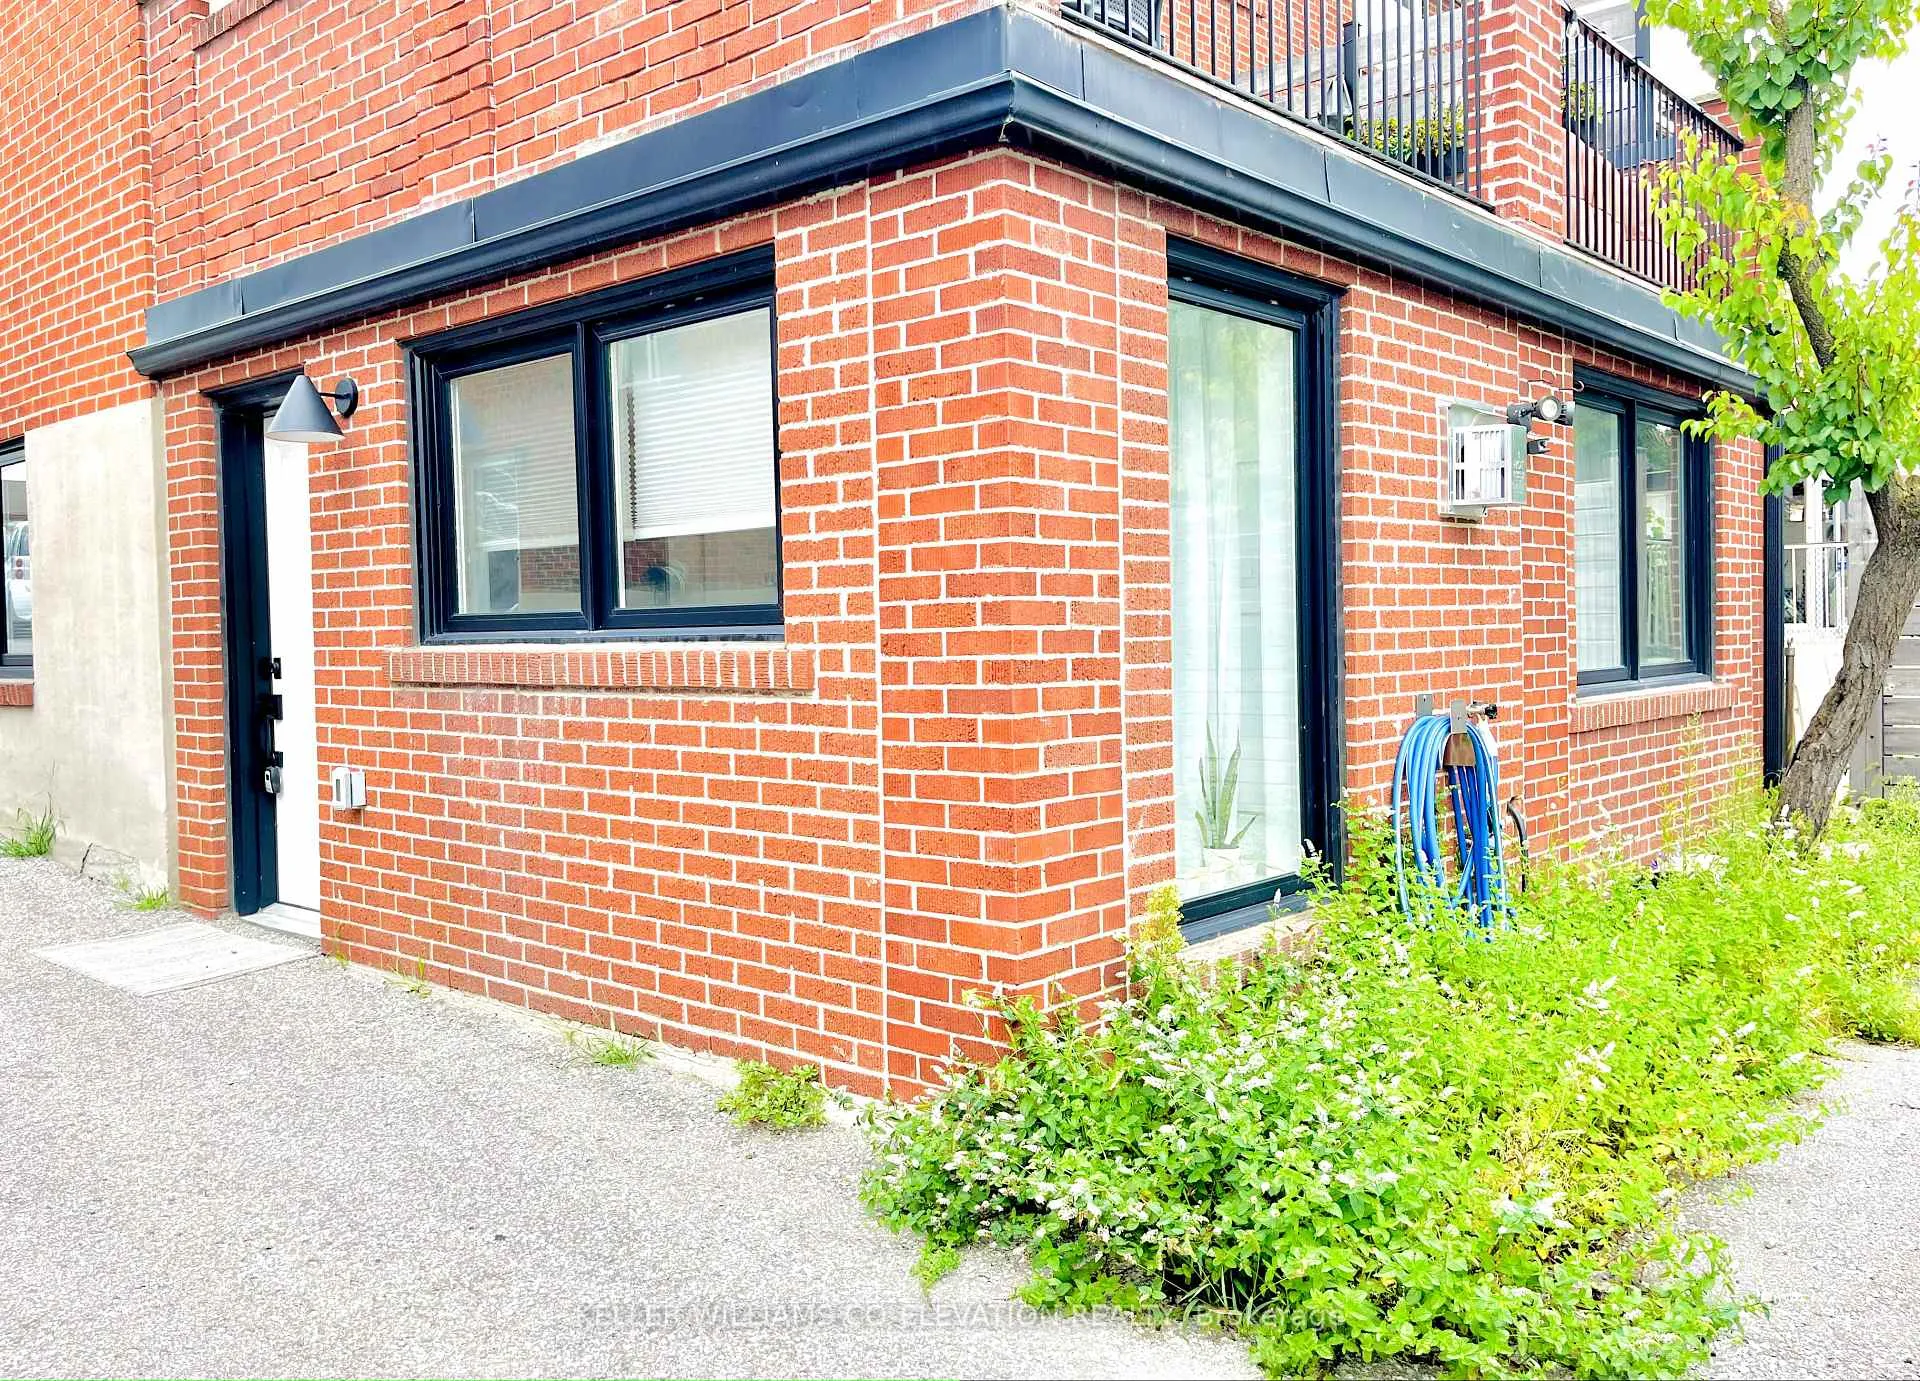
- BasementWalk-out
- Lot size30 × 229 ft
- Lease term12 months
- FurnishedUnfurnished
What stands out
- Fireplace
- Central air
The homeSemi-Detached, Other, Age 51–99 years
- Type: Semi-Detached
- Style: Other
- Age: 51–99 years
- Basement: Walk-out
- Waterfront: None
InsideFireplace Yes, fireplace insert, Ensuite, Carpet free
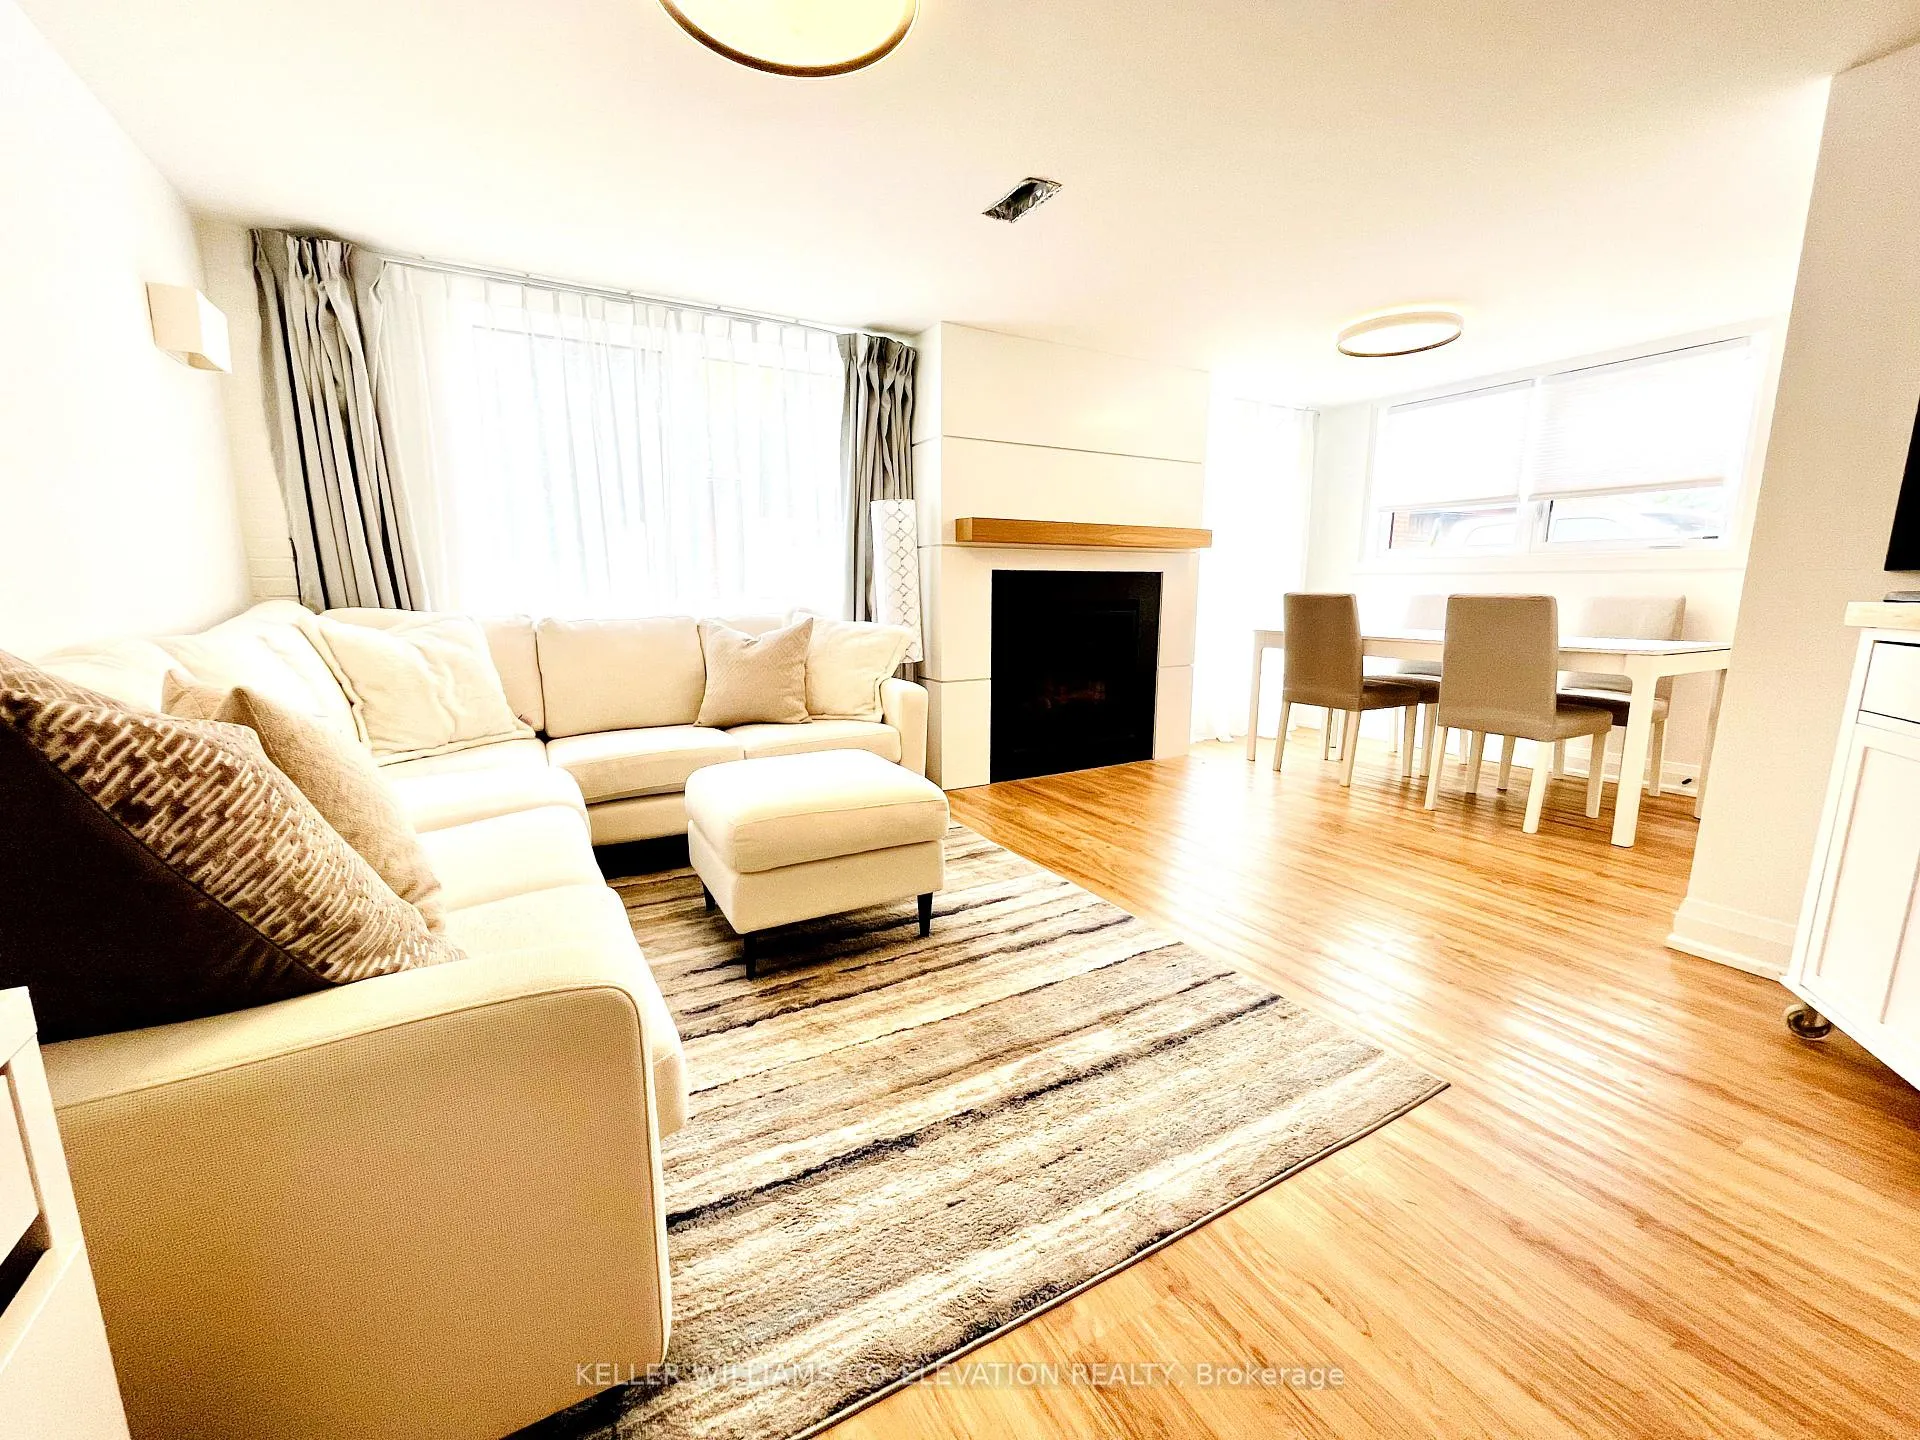
- Fireplace: Yes, fireplace insert
- Laundry: Ensuite
- Features: Carpet free
- Rooms above ground: 5
- Bedrooms: 1
- Bathrooms: 1
- Kitchens: 1
Outside and lotBrick, Asphalt shingle, Concrete
Outside
- Exterior: Brick
- Roof: Asphalt shingle
- Foundation: Concrete
- Size: 29.99 × 228.66 ft
Parking1 Parking, Detached, Lane
- Spaces: 1 Parking
- Garage: Detached
- Driveway: Lane
Heating, water and powerForced air, gas, Central air, Municipal water
- Heating: Forced air, gas
- Cooling: Central air
- Water: Municipal water
- Sewer: Municipal sewer
- Natural gas: Yes
- Hydro: Yes
- Cable: Available
- Telephone: Available
Rent and termsRent $2,400 a month, Other, Unfurnished
- Rent: $2,400 a month
- Space for rent: Other
- Furnished: Unfurnished
- Lease: 12 months
- Paid: Monthly
- Rent includes: All inclusive, central air conditioning, high speed internet, heat, hydro, parking
- Deposit: Required
- Credit check: Required
- Employment letter: Required
- Rental application: Required
- References: Required
IncludedGas, hydro, water, internet
- Included: Gas, hydro, water, internet
Listing detailsW9376410, Expired, Oct 1, 2024
- MLS® number: W9376410
- Status: Expired
- Listed on: Oct 1, 2024
- Days on market: 92
- Updated: Jan 1, 2025
- Possession: 2024-12-01 / December 1, 2024
- Occupied by: Tenant
- Listing brokerage: KELLER WILLIAMS CO-ELEVATION REALTY
About this home
Walkout, 31 Gotham Court, North York (Brookhaven-Amesbury), ON M6M 2N9
Carpet Free
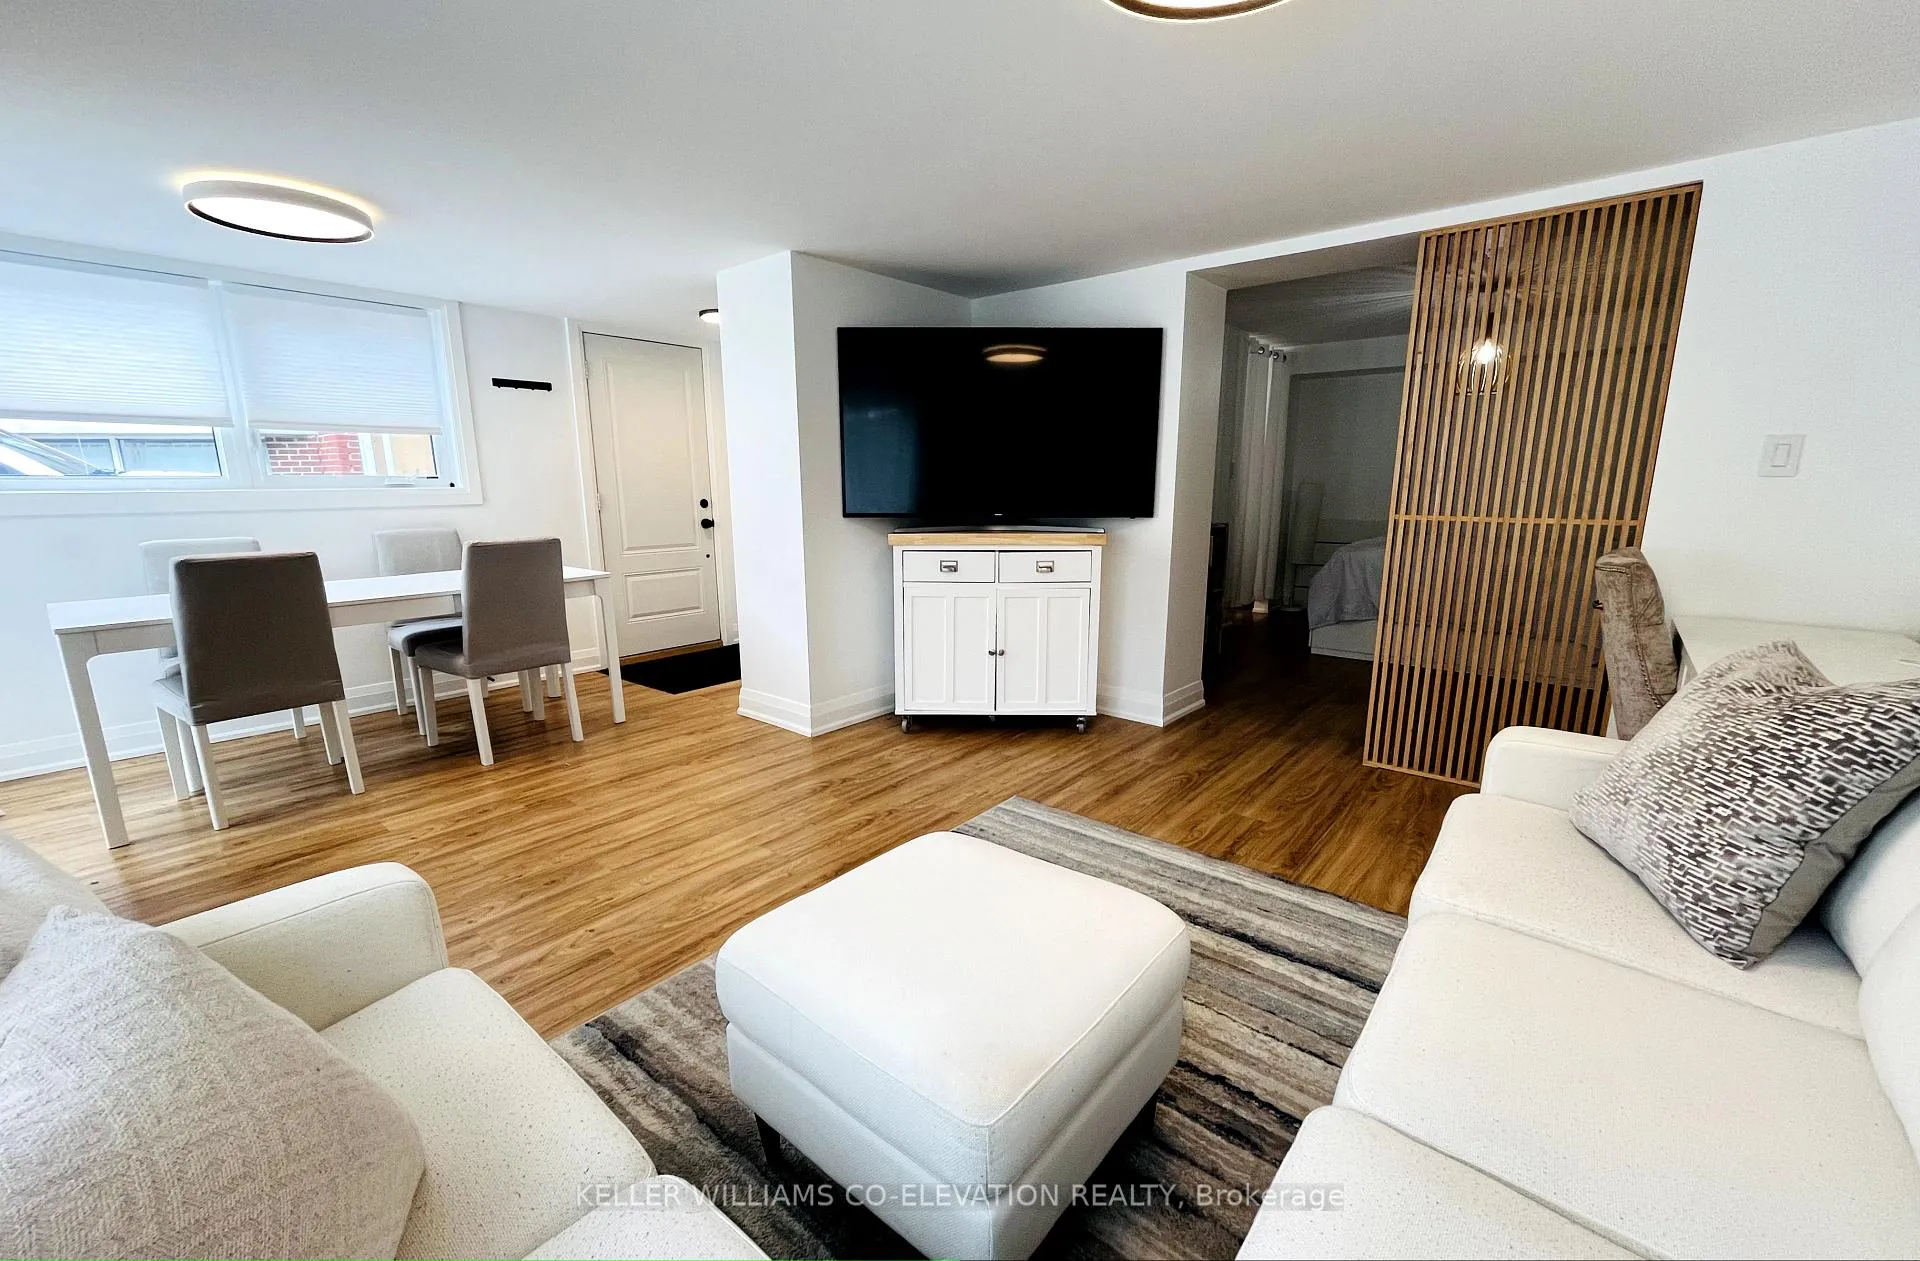
All inclusive + HS Internet! You'll love this luxury walkout apartment in the convenient Keelesdale neighbourhood. Everything you need for comfort living is here; Open concept living/dining with tons of golden natural light, new galley kitchen with high end SS appliances is a chef's dream. Ensuite laundry, spa like bathroom and a modern gas built in fireplace for cozy fall nights. Convenient parking right outside your private entrance. Quick access to downtown/401/Black Creek Dr.
Read more
Ask about this home
A HOMEH agent will answer your questions about this home.
Ask a question
Around this home
Keele/Eglinton
Errands
Parks
Schools
Daily convenience, out of 100, from the distances below
ParkGulliver Park · 7 within 1 km4 min walk245 m
GroceryTops Variety5 min walk288 m
SchoolImmaculate Conception Catholic School5 min walk300 m
PharmacyMain Drug Mart6 min walk379 m
Cafés & foodLas Americas Cafe · 15 within 1 km5 min walk281 m
Gym & rec centreAmesbury Community Centre13 min walk809 m
LibraryToronto Public Library - Amesbury Park14 min walk859 m
WalkDriveStraight-line distance, open map data
Grocery0.3 km
Park0.2 km
Coffee0.3 km
Dining0.3 km
Gym0.9 km
Schools nearby
School rating, out of 10.
Immaculate Conception Catholic Schoolelementary · Catholic · 0.3 km
3.2/10Low
George Anderson Public Schoolelementary · Public · 0.6 km
—
Charles E Webster Public Schoolelementary · Public · 0.8 km
2.4/10Low
Contact agent
Helpful calculators
Rent vs buy
Affordability
Mortgage
Down payment
Stress test
CMHC insurance
Your HOMEH agent

KimHOMEH agent · North York
"I would see it this week."
Ask Kim