

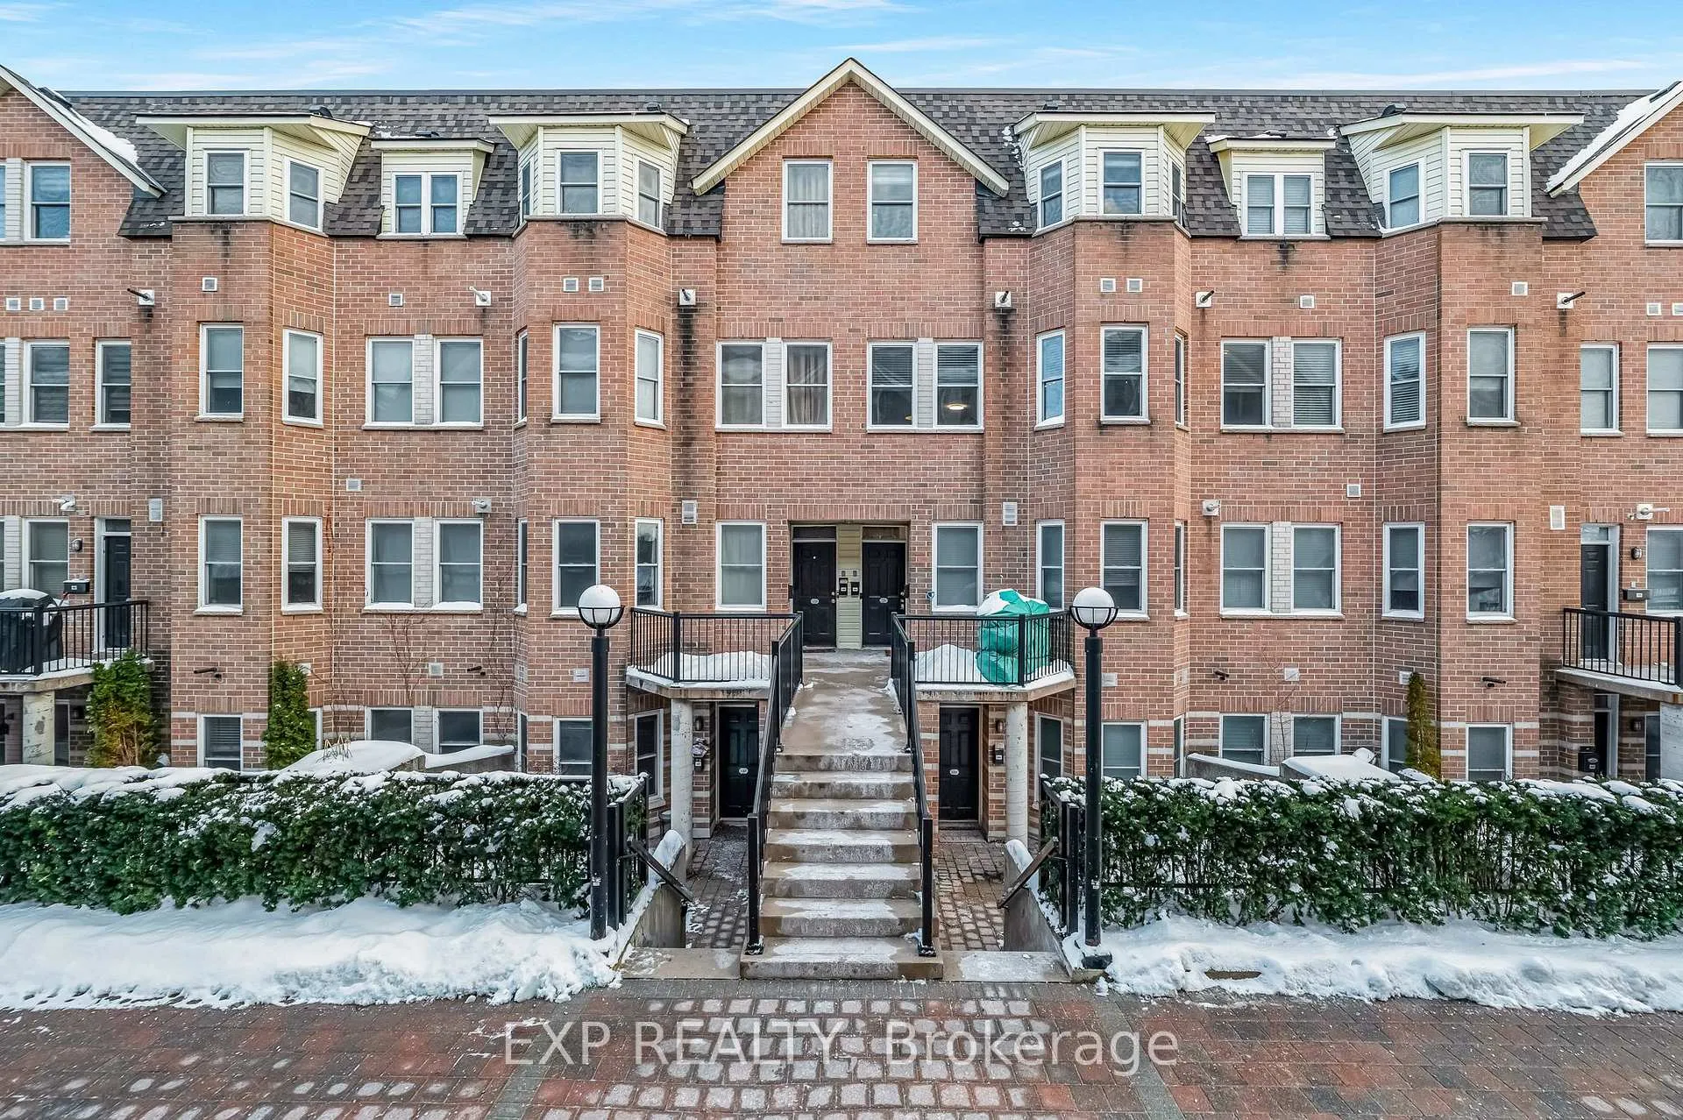
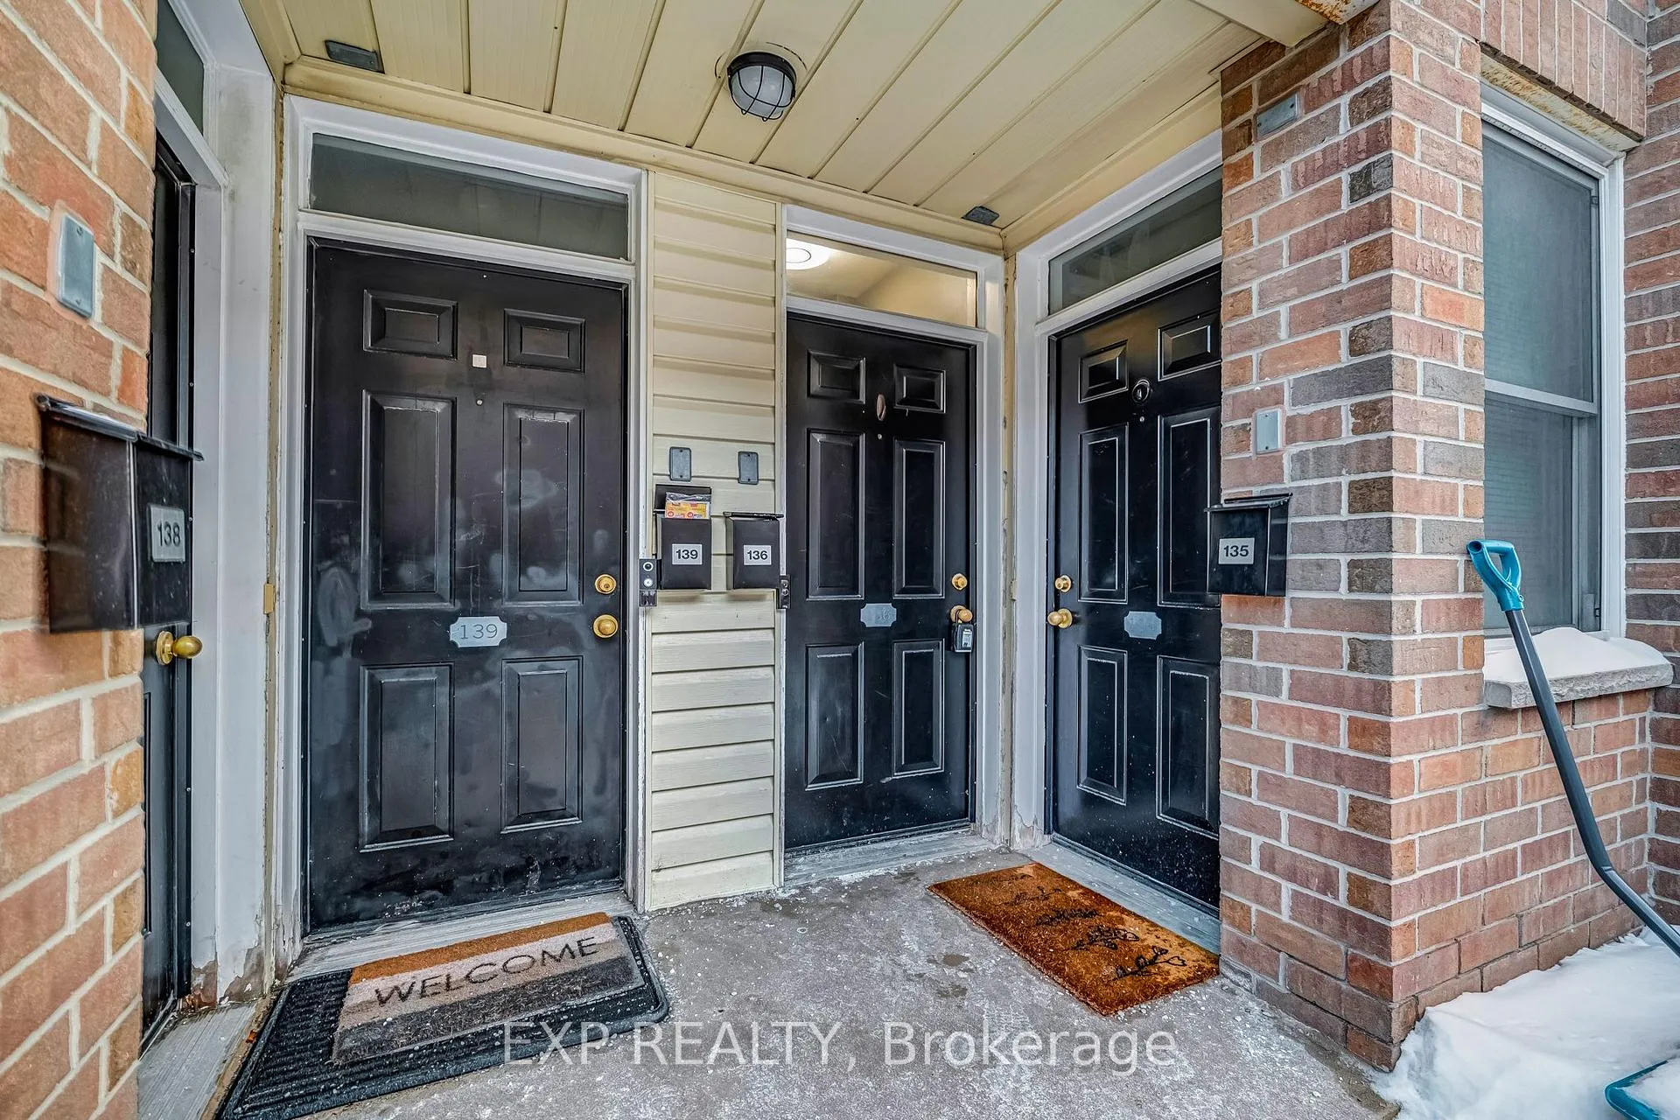
Unit 136, 760 Lawrence Avenue W
Unit 136, 760 Lawrence Avenue W
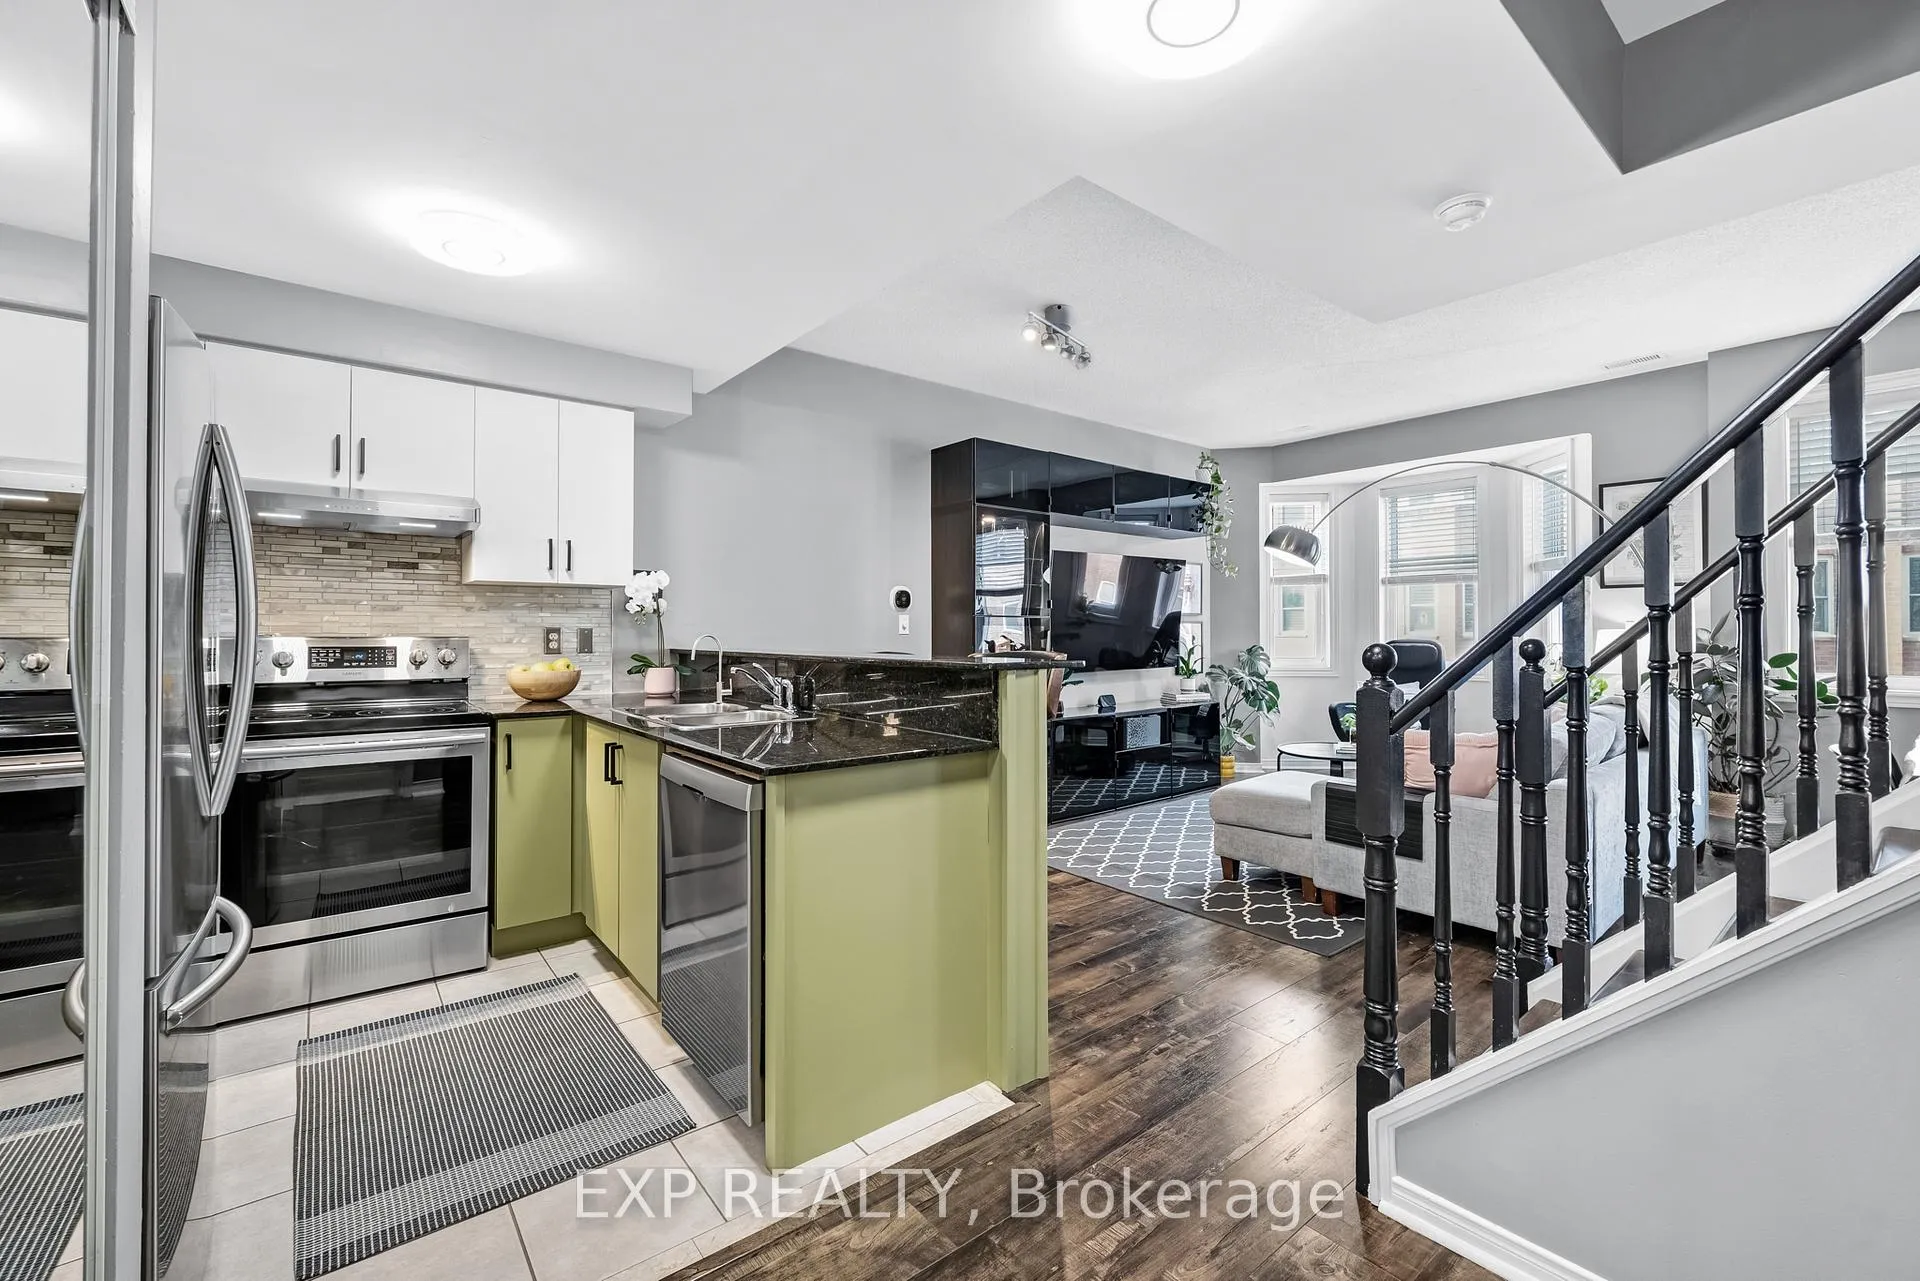 See all 41 photos
Property history
Facts and features
- BasementNone
- ExposureNorth
- LaundryIn-suite
- LockerEnsuite
- Central air
The homeCondo Townhouse, Stacked townhouse, 1,000–1,199 sq ft
- Type: Condo Townhouse
- Style: Stacked townhouse
- Living space: 1,000–1,199 sq ft
- Basement: None
- Exposure: North
InsideIn-suite laundry, Other, Rooms above ground 6
- Laundry: In-suite laundry
- Features: Other
- Rooms above ground: 6
- Bedrooms: 2
- Bathrooms: 3
- Kitchens: 1
- Family room: Yes
OutsideBrick, Terrace
- Exterior: Brick
- Balcony: Terrace
Parking and locker2 Parking, Underground, Parking type Owned
- Spaces: 2 Parking
- Garage: Underground
- Parking type: Owned
- Locker: Ensuite
BuildingLiberty Walk Townhomes, Storeys 3, Units 245
- Name: Liberty Walk Townhomes
- Storeys: 3
- Units: 245
- Registered: 2003
- Condo corporation: 1513
- Pets: Allowed
Heating, water and powerForced air, gas, Central air
- Heating: Forced air, gas
- Cooling: Central air
Costs and taxesTaxes $3,016 a year, Condo fee $758 a month, Water included
- Taxes, 2025: $3,016 a year
- Condo fee: $758 a month
- Fee includes: Water included
- HST: HST included in the price
Included in the saleKitchen refacing- july 2025 (5y warranty for labor and materials) air conditioner- august 2024 (5y warranty) bathroom cabinets and light fixture - august 2024 bosh dishwasher - 2024 (5y warranty) laminate flooring - 2021 washer and dryer - 2020 furnace - 2019 new windows and blinds - 2019 appliances - 2018
- Included: Kitchen refacing- july 2025 (5y warranty for labor and materials) air conditioner- august 2024 (5y warranty) bathroom cabinets and light fixture - august 2024 bosh dishwasher - 2024 (5y warranty) laminate flooring - 2021 washer and dryer - 2020 furnace - 2019 new windows and blinds - 2019 appliances - 2018
NearbyGolf, hospital, park, public transit, school, cul de sac/dead end
- Close to: Golf, hospital, park, public transit, school, cul de sac/dead end
Listing detailsC12728502, Sold, Jan 26, 2026
- MLS® number: C12728502
- Status: Sold
- Listed on: Jan 26, 2026
- Days on market: 9
- Updated: Feb 4, 2026
- Possession: Flexible
- Occupied by: Owner
- Listing brokerage: eXp Realty
About this home
Unit 136, 760 Lawrence Avenue W, North York (Yorkdale-Glen Park), ON M6A 3E7
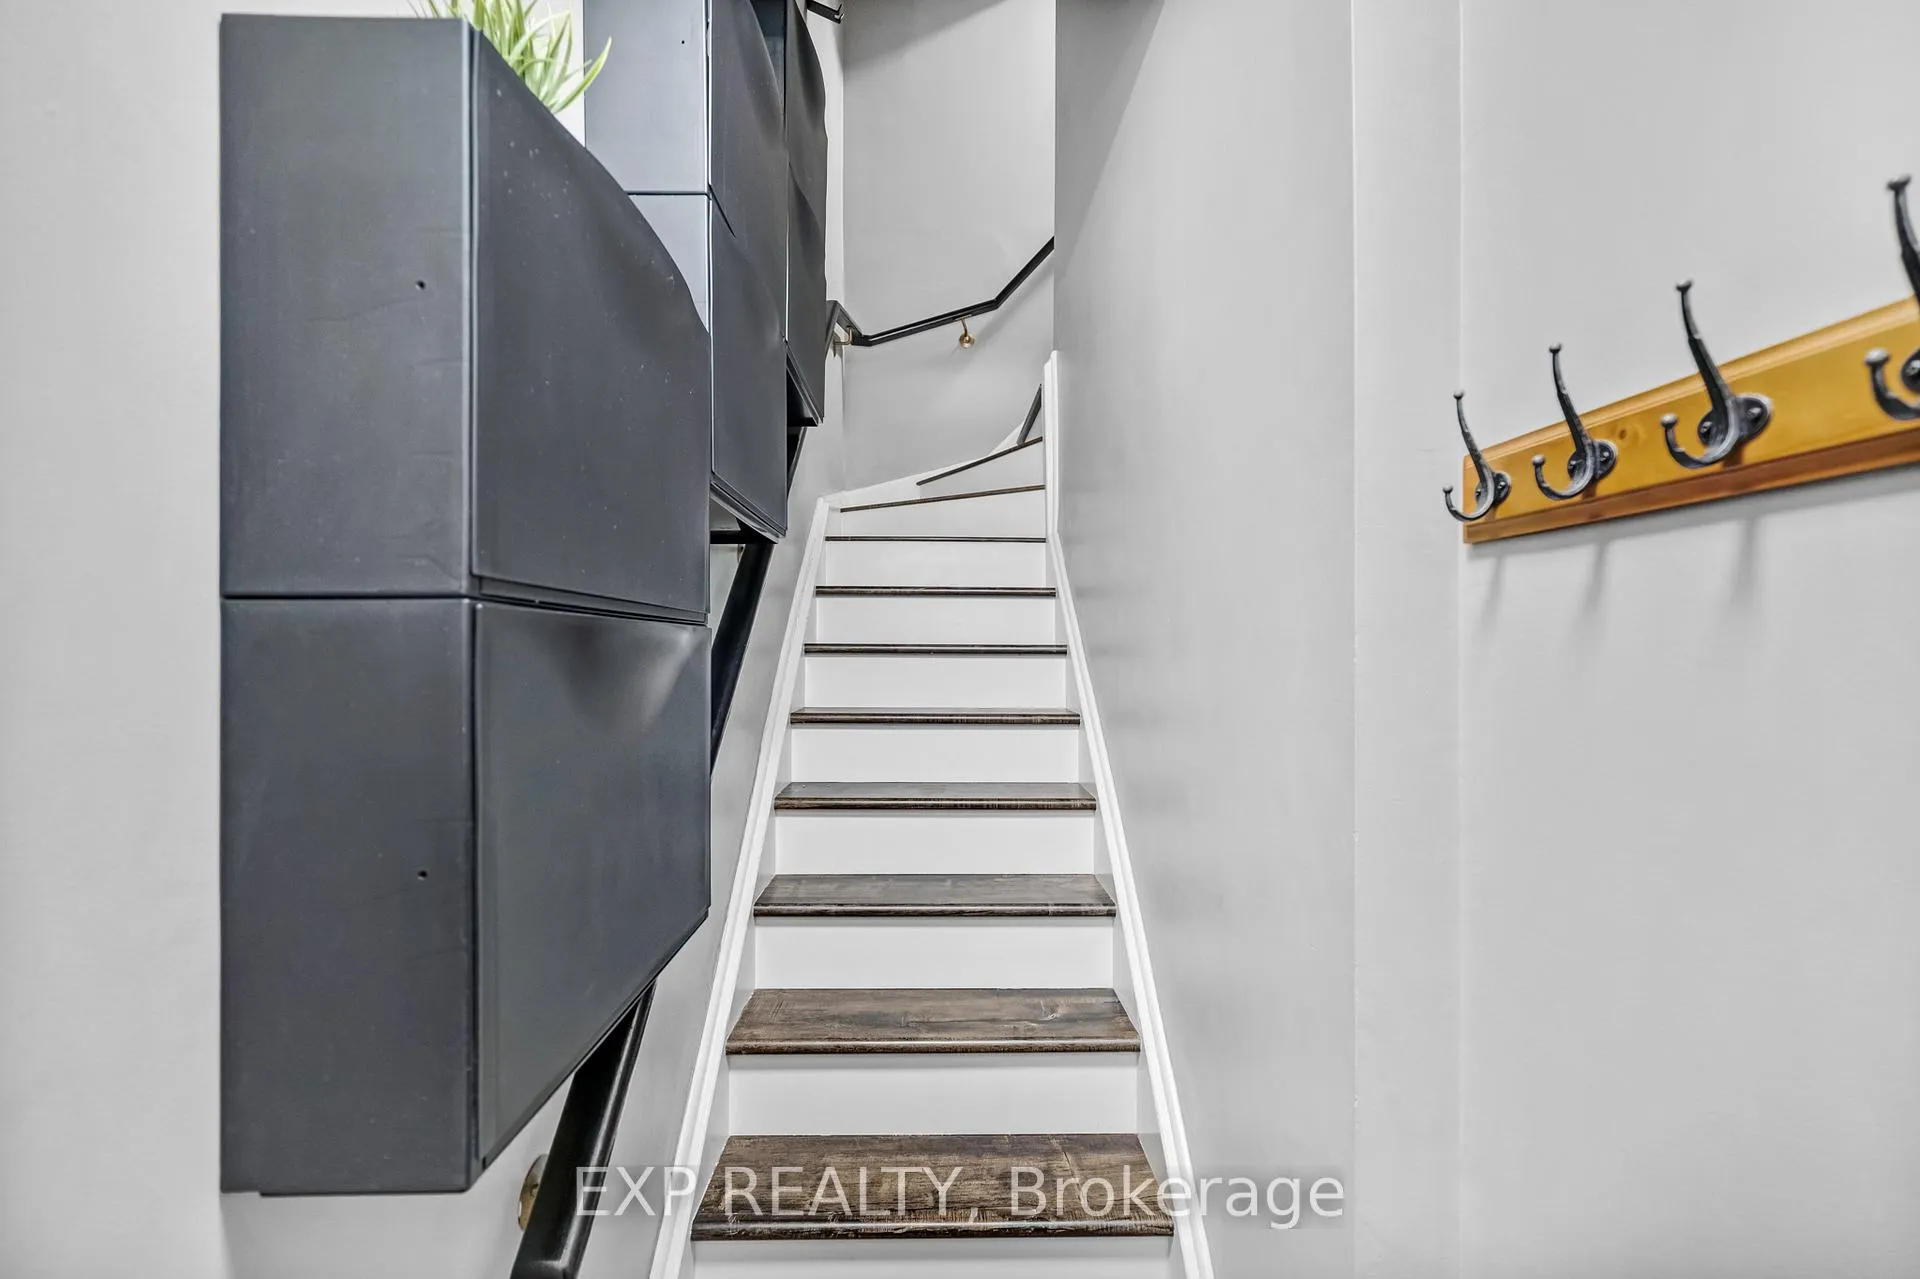
Modern Townhome Living in North York. Sunlight pours through this thoughtfully designed 3-storey condo townhouse, creating a warm and inviting space that feels like home the moment you step inside. Offering over 1,000 square feet of upgraded living space, the layout is open, functional, and effortlessly modern. The kitchen connects naturally to the living and dining areas, making it perfect for everyday living and easy entertaining. The second level is a quiet retreat, where the primary bedroom offers comfort and privacy with two closets and a beautifully finished ensuite. It's a space designed to unwind at the end of the day. This home has been carefully maintained and updated over time. The kitchen was refaced in 2025 and updated with new appliances. A new air conditioner was installed in 2024, the furnace in 2019, and windows and blinds were also replaced in 2019. Laminate flooring throughout was updated in 2021, while bathroom cabinets and light fixtures were refreshed in 2024. Ensuite laundry adds everyday convenience with a washer and dryer from 2020. What truly sets this home apart is the private, west-facing rooftop terrace. Bathed in afternoon sun and glowing at sunset, it's a rare outdoor space perfect for BBQs, quiet evenings, or hosting friends. It feels like an extension of the home, open, calm, and full of light. With two indoor parking spaces, comfort and practicality are seamlessly built in. Located in a major transit station area, you're just steps from the subway and a 24-hour Shoppers Drug Mart, and minutes from Allen Road, Highway 401, Yorkdale Mall, and Lawrence Square. Shops, parks, and daily essentials are all close by, making this a location that truly supports an easy, connected lifestyle. Bright, welcoming, and thoughtfully updated, this townhome offers a beautiful balance of modern living and everyday comfort in one of North York's most convenient communities.
Ask about this home
A HOMEH agent will answer your questions about this home.
Know more about Liberty Walk Townhomes
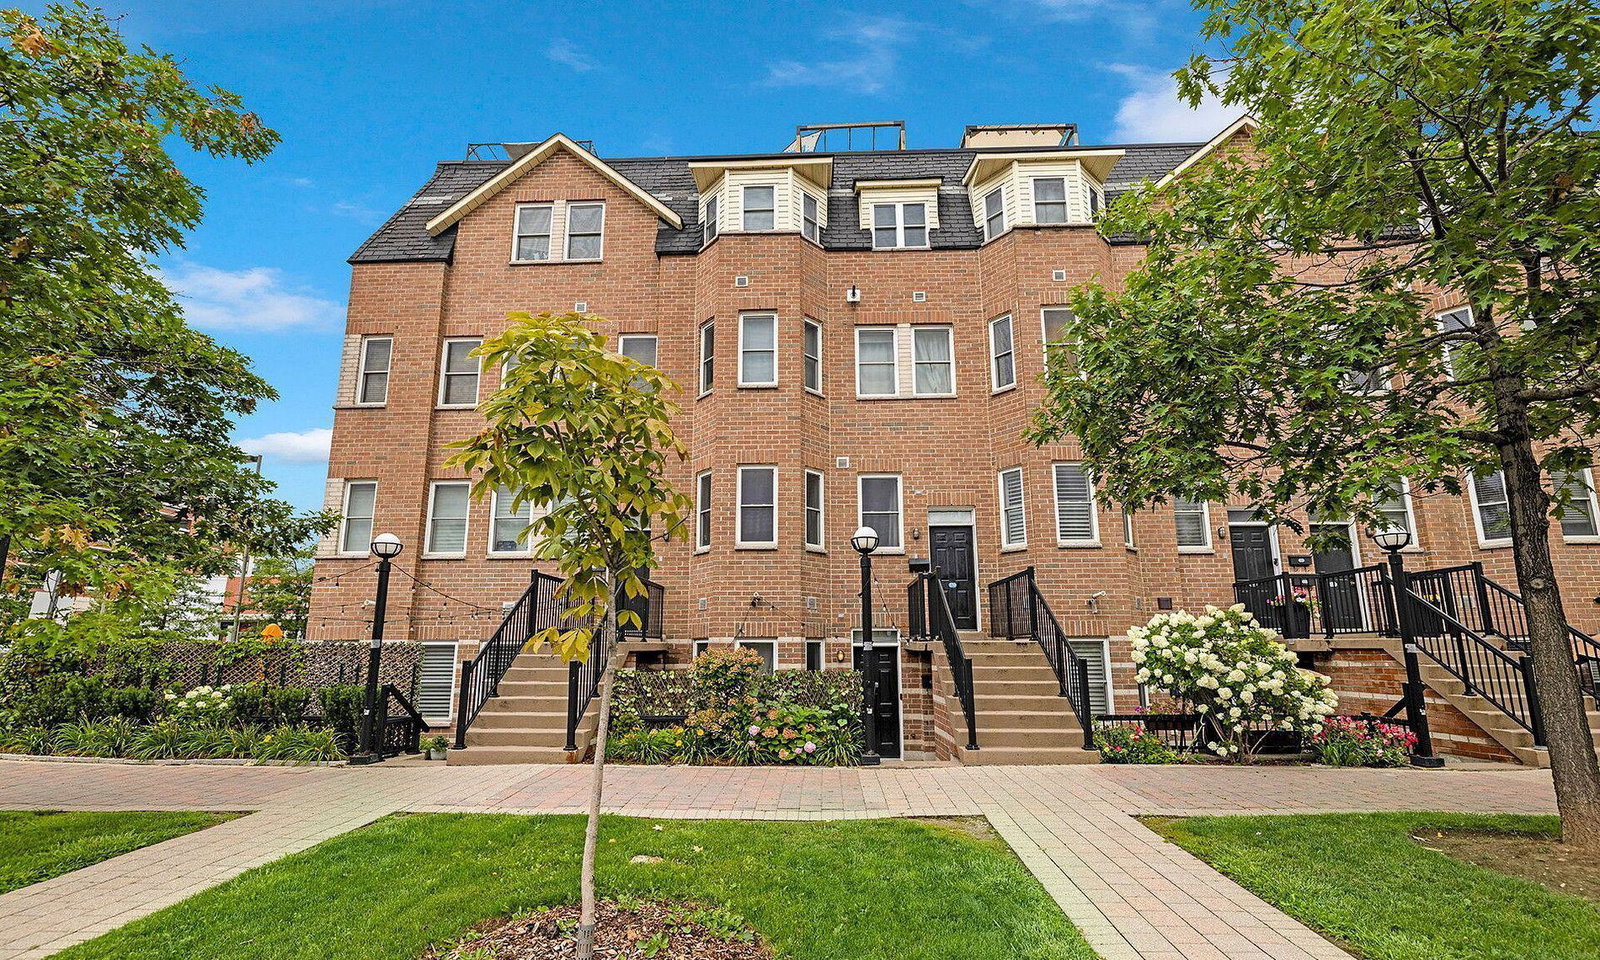
Condo building · 760 Lawrence Avenue W
Liberty Walk Townhomes is a 3-storey condo with 245 suites, built in 2003 by Liberty Walk Developments Inc. Right now 7 for sale and 1 for rent are on the market here.
- 3storeys
- 245suites
- $597/sq ft
- 2003built
No similar units for sale in Liberty Walk Townhomes right now.
Around this home
Daily convenience, out of 100, from the distances below
Schools nearby
School rating, out of 10.
Helpful calculators
Your HOMEH agent

"I would see it this week."