

Unit 1 & 2, 31 Lynch Road
Unit 1 & 2, 31 Lynch Road
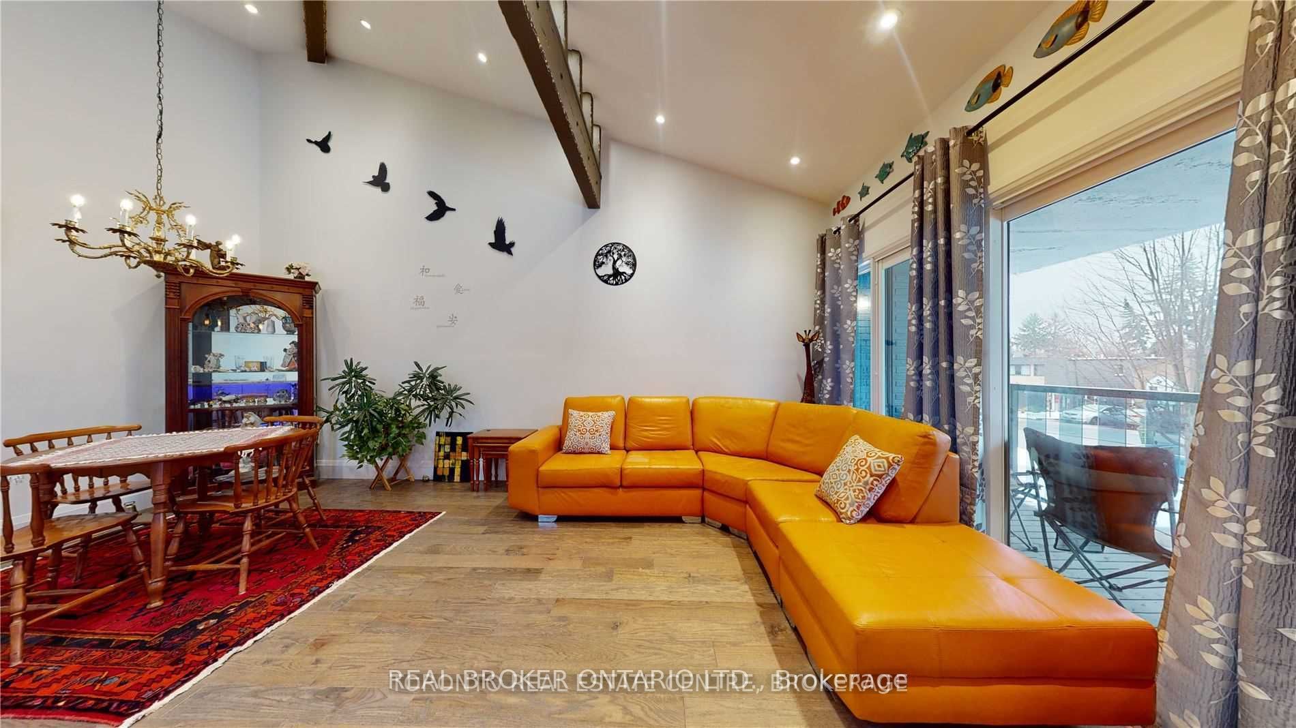
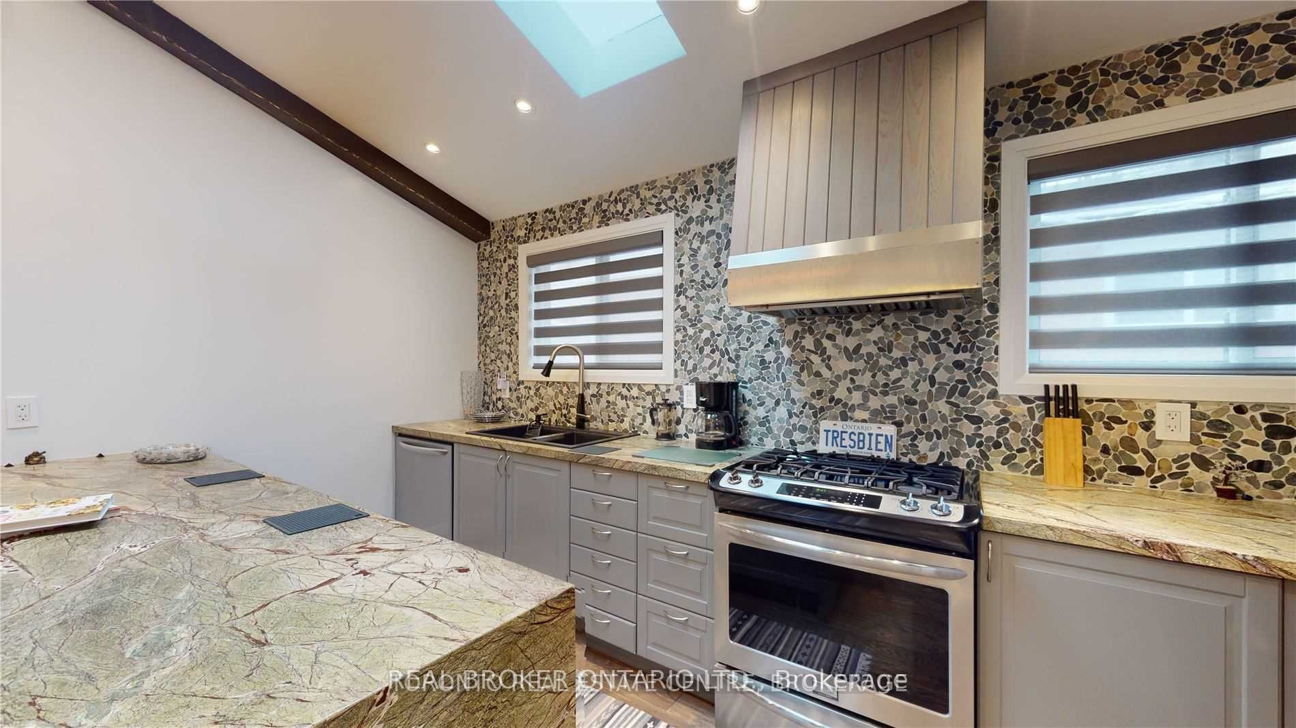
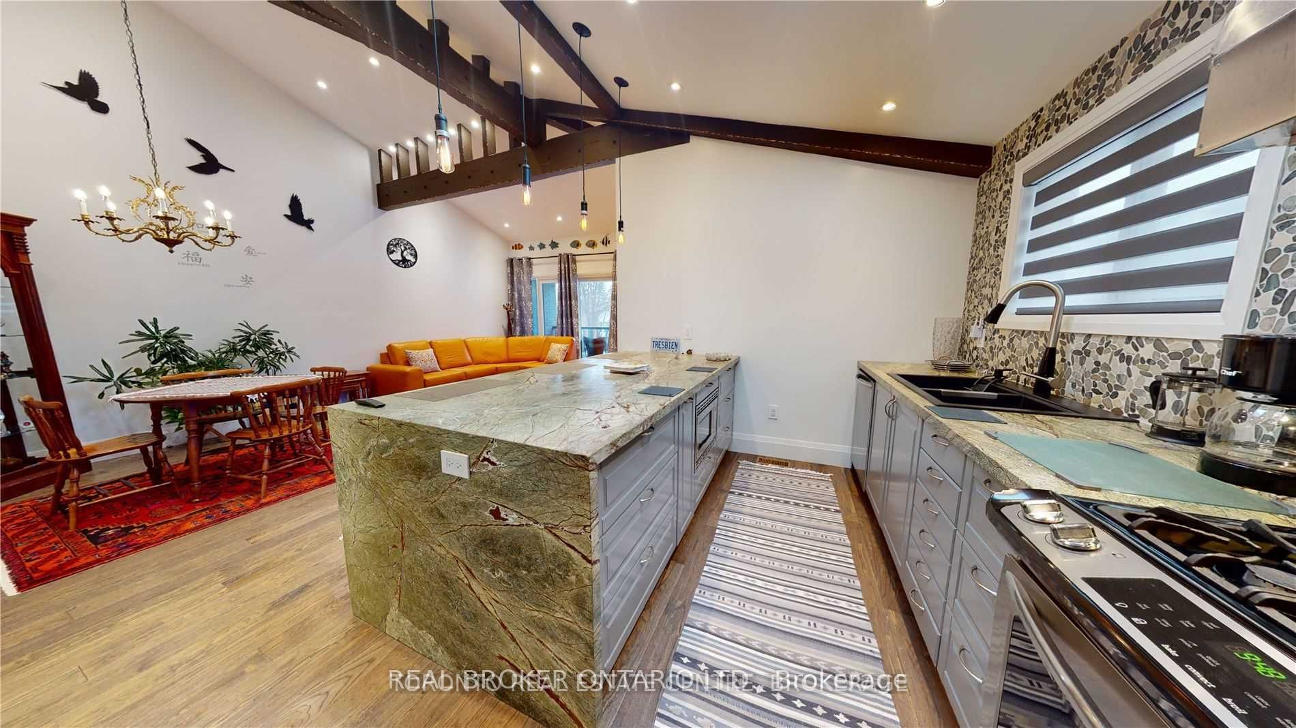
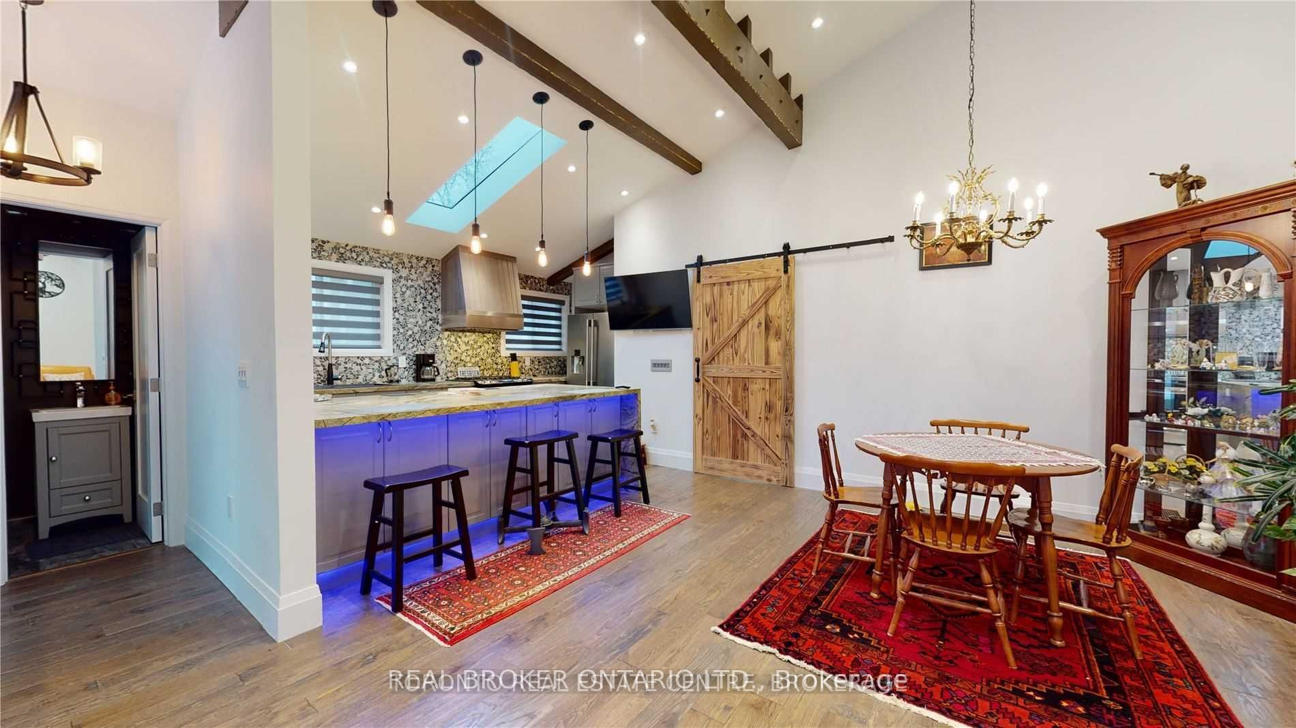
 See all 39 photos
Property history
- $5,500SuspendedList: 2024-11-20|End: 2024-12-30|40 daysC10433231
Facts and features
- BasementPartial
- Lot size30 × 120 ft
- Lease term12 months
- FurnishedPartially
- Second kitchen
- Fireplace
- Central air
The homeMultiplex, Bungalow-raised, Age 0–5 years
- Type: Multiplex
- Style: Bungalow-raised
- Age: 0–5 years
- Living space: 1,500–2,000 sq ft
- Basement: Partial basement
InsideFireplace Yes, Ceramic, Vinyl, Ensuite, main level
- Fireplace: Yes
- Flooring: Ceramic, Vinyl
- Laundry: Ensuite, main level
- Features: Suspended ceilings, upgraded insulation, ventilation system, water meter, storage area lockers, sump pump, storage, separate hydro meter, in-law capability, primary bedroom - main floor, water heater, water heater owned
- Rooms above ground: 10
- Rooms in the basement: 1
- Bedrooms: 5
- Bathrooms: 4
- Kitchens: 2
Outside and lotBrick, Shingles, Concrete block
- Exterior: Brick
- Roof: Shingles
- Foundation: Concrete block
- Size: 30 × 120 ft
Parking4 Parking (1 garage + 3 drive), Built-in, Available
- Spaces: 4 Parking (1 garage + 3 drive)
- Garage: Built-in
- Driveway: Available
Heating, water and powerForced air, gas, Central air, Municipal water
- Heating: Forced air, gas
- Cooling: Central air
- Water: Municipal water
- Sewer: Municipal sewer
Rent and termsRent $5,500 a month, Entire property, Partially
- Rent: $5,500 a month
- Space for rent: Entire property
- Furnished: Partially
- Lease: 12 months
- Paid: Monthly
- Deposit: Required
- Credit check: Required
- Employment letter: Required
- Rental application: Required
- References: Required
- Rental items: N/a
IncludedFully owned hvac and tankless water heater no extra costs. includes a brand new gas bbq, roofed gazebo with firepit, and ample storage, ideal for home e-commerce. huge deck and outdoor space, ideal for family parties!
- Included: Fully owned hvac and tankless water heater no extra costs. includes a brand new gas bbq, roofed gazebo with firepit, and ample storage, ideal for home e-commerce. huge deck and outdoor space, ideal for family parties!
NearbyElectric car charger, hospital, park, public transit, school
- Close to: Electric car charger, hospital, park, public transit, school
Listing detailsC10433231, Suspended, Nov 20, 2024
- MLS® number: C10433231
- Status: Suspended
- Listed on: Nov 20, 2024
- Days on market: 40
- Updated: Dec 30, 2024
- Possession: 2024-12-01 / December 1, 2024
- Occupied by: Owner
- Listing brokerage: REAL BROKER ONTARIO LTD.
About this home
Unit 1 & 2, 31 Lynch Road, North York (Don Valley Village), ON M2J 2V6
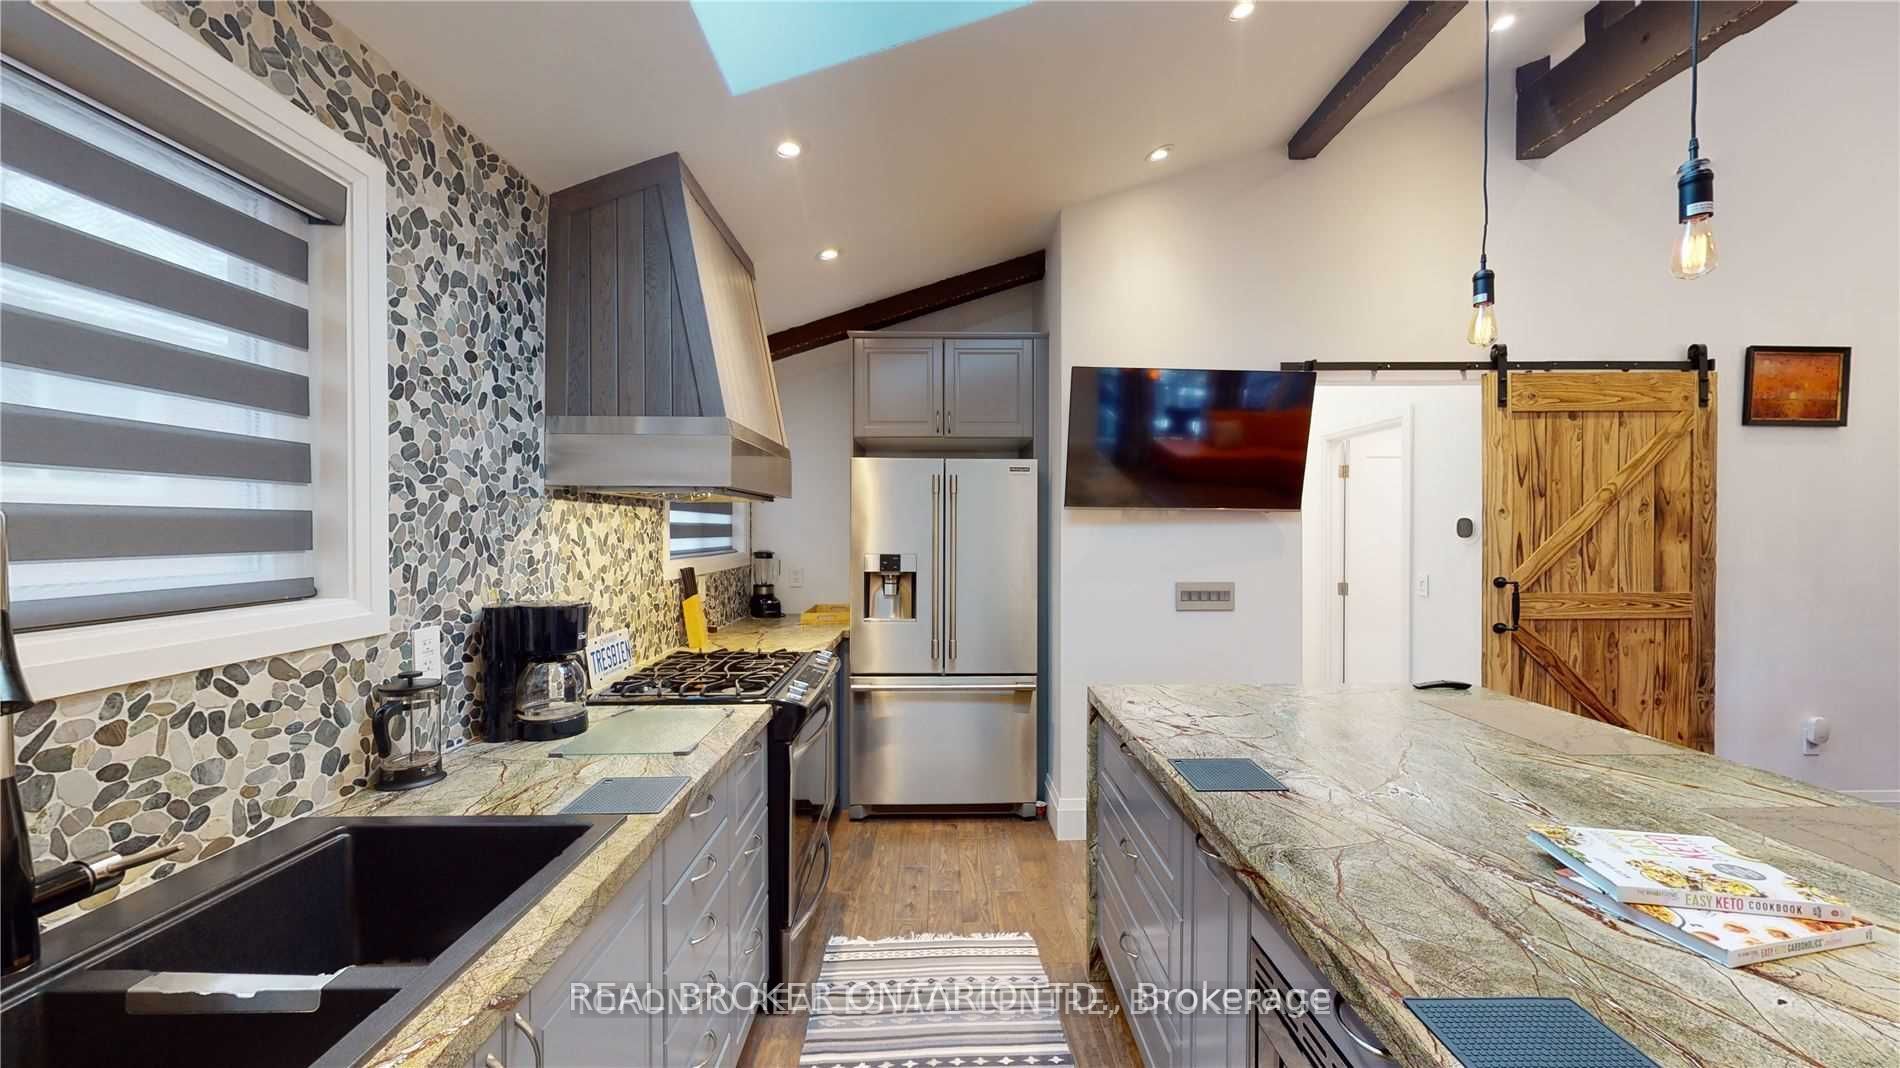
Furnished or non-furnished with different furniture! 2 Legal Units With Separate Entrances, Can Be Used As One Larger House. Separate Hydro Meters, Ideal For Live As A Large Family Or Perhaps To Sublease The Secondary Unit Or Even Do Airbnb / Short-Term Rental With Higher Rental Income. Spent Over $850 K. Consider It Completely New House! Everything New To The Bones Of The House. Custom Designed By & For The Builder, Unit 1 Lived In For 5 & 1/2 Years By 2 People Only. Unit 2, Was An Airbnb Business - $235/Night Income! Looks Stunning! Unique & Never Seen Anything Like This In The Entire City Of Toronto! Everything Is New & High-End With Rare 14" Cathedral Ceiling; Walnut Step Stairs Can Be Used As A Unique Bookshelf! Spray Foamed For Added Insulation (By-Law). Super Large Unique Natural Stone Kitchen Island With Hidden Cabinets! Both kitchen have chef Gas Ranges (stoves). A Very Unique And Modern House Available For Rent Now! See Virtual Tour!
Ask about this home
A HOMEH agent will answer your questions about this home.
Around this home
Daily convenience, out of 100, from the distances below
Schools nearby
School rating, out of 10.
Helpful calculators
Your HOMEH agent

"I would see it this week."