

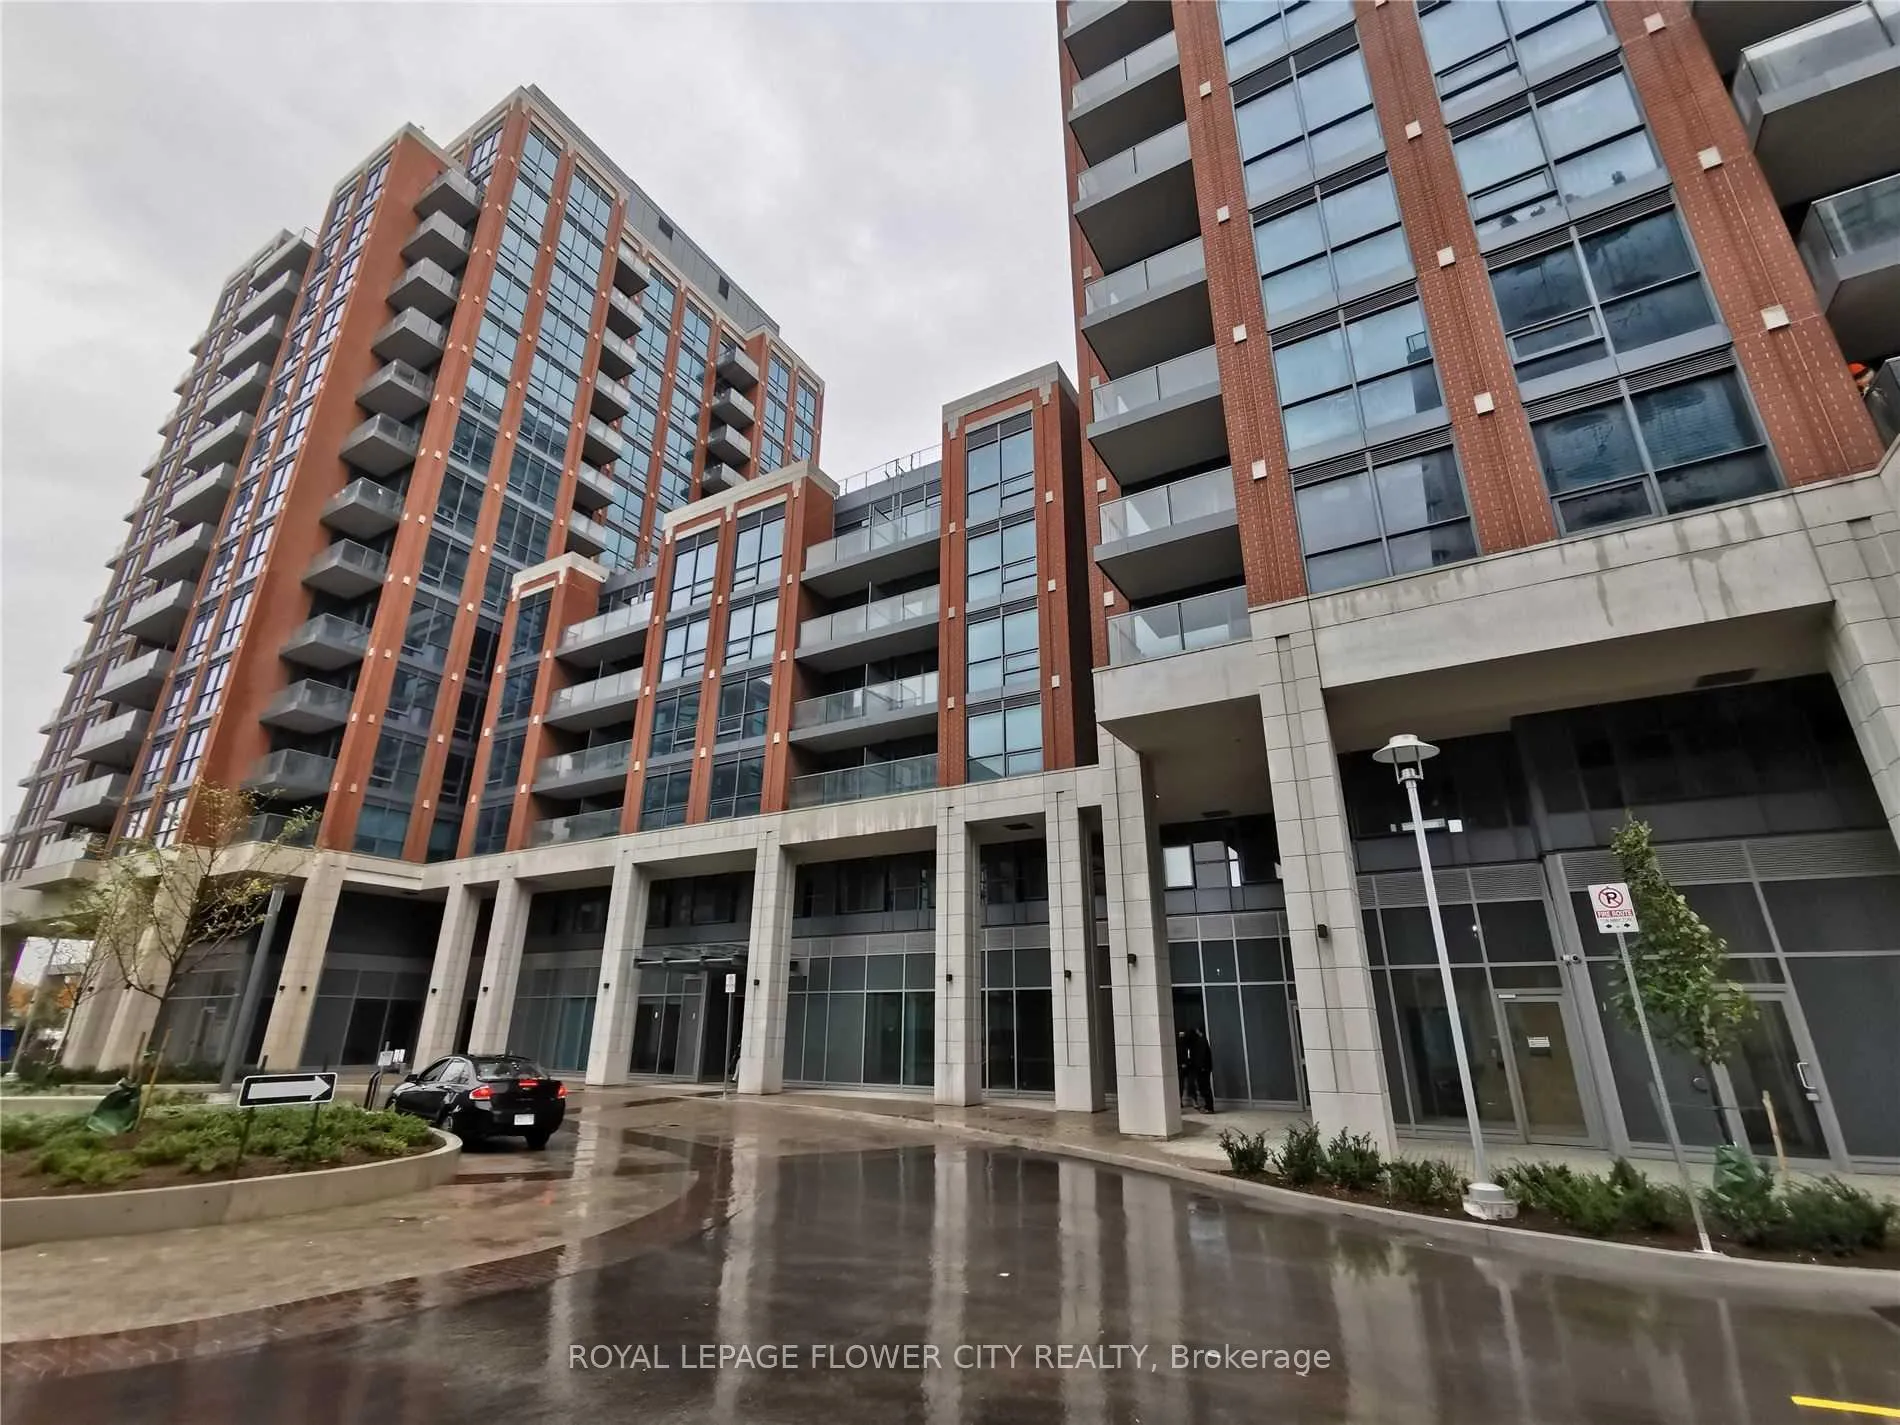
Unit 262, 31 Tippett Road
Unit 262, 31 Tippett Road
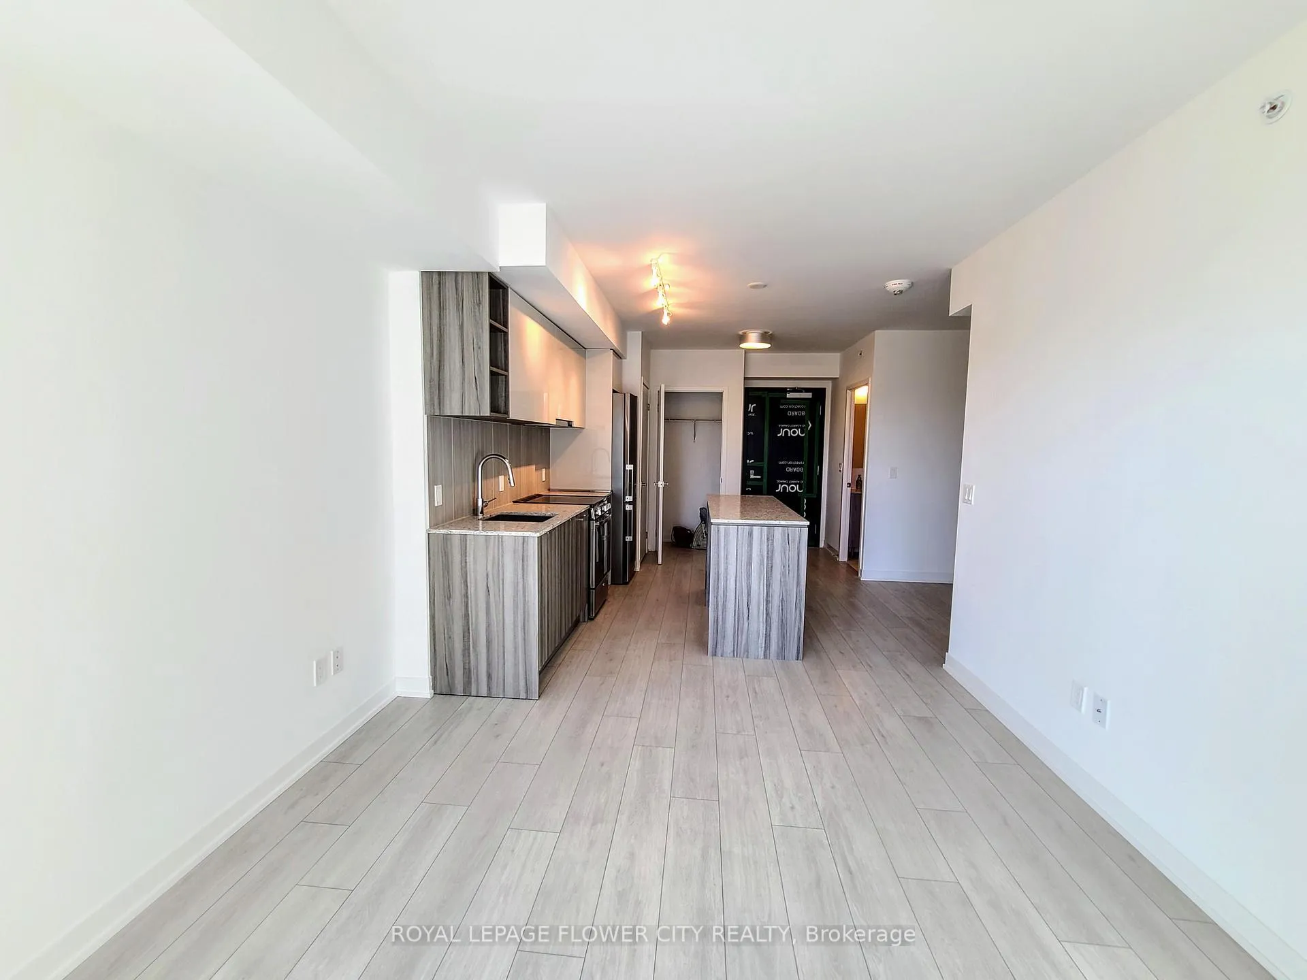
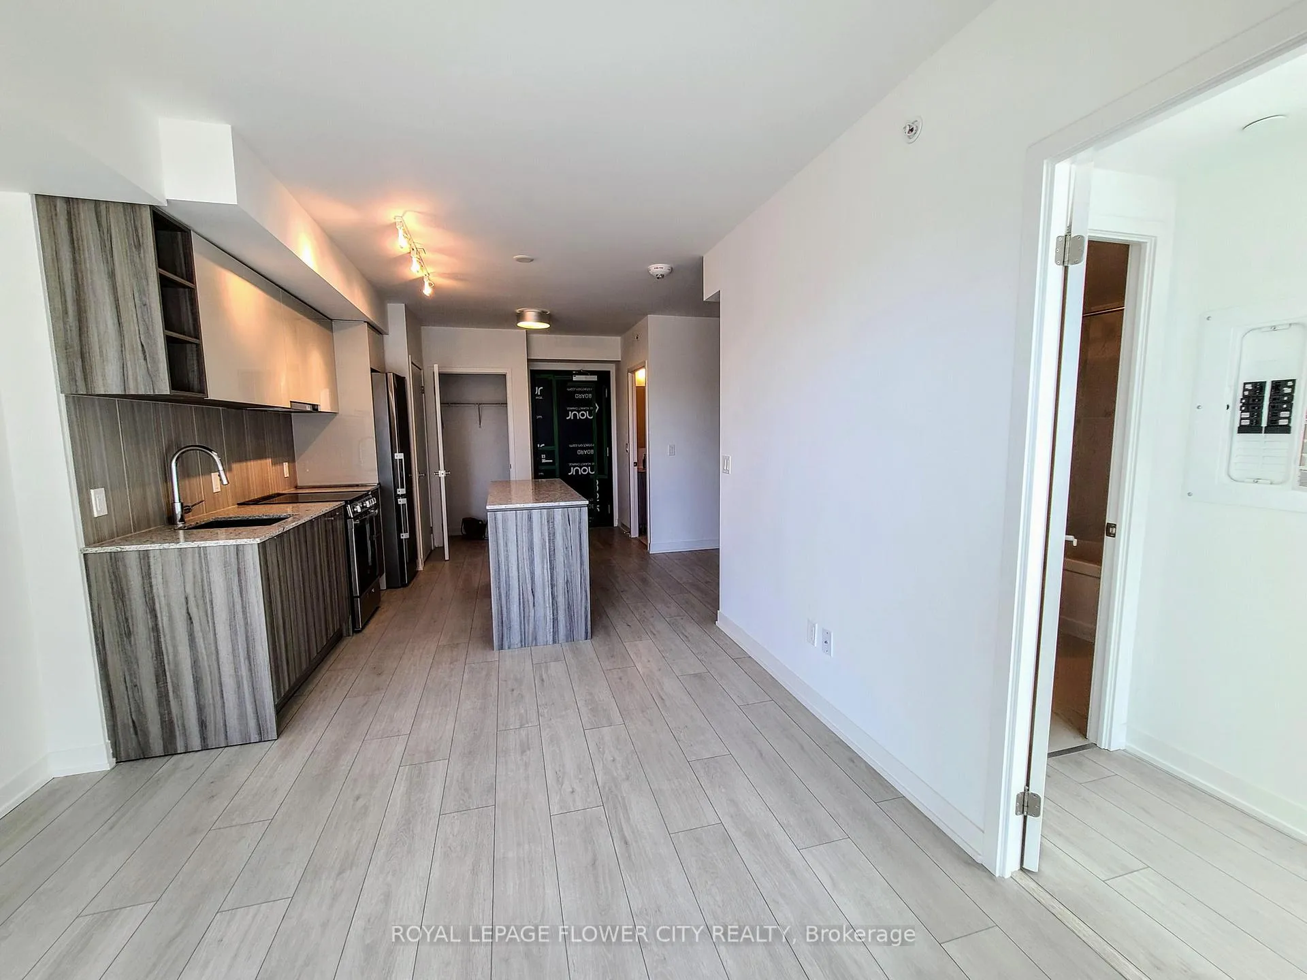
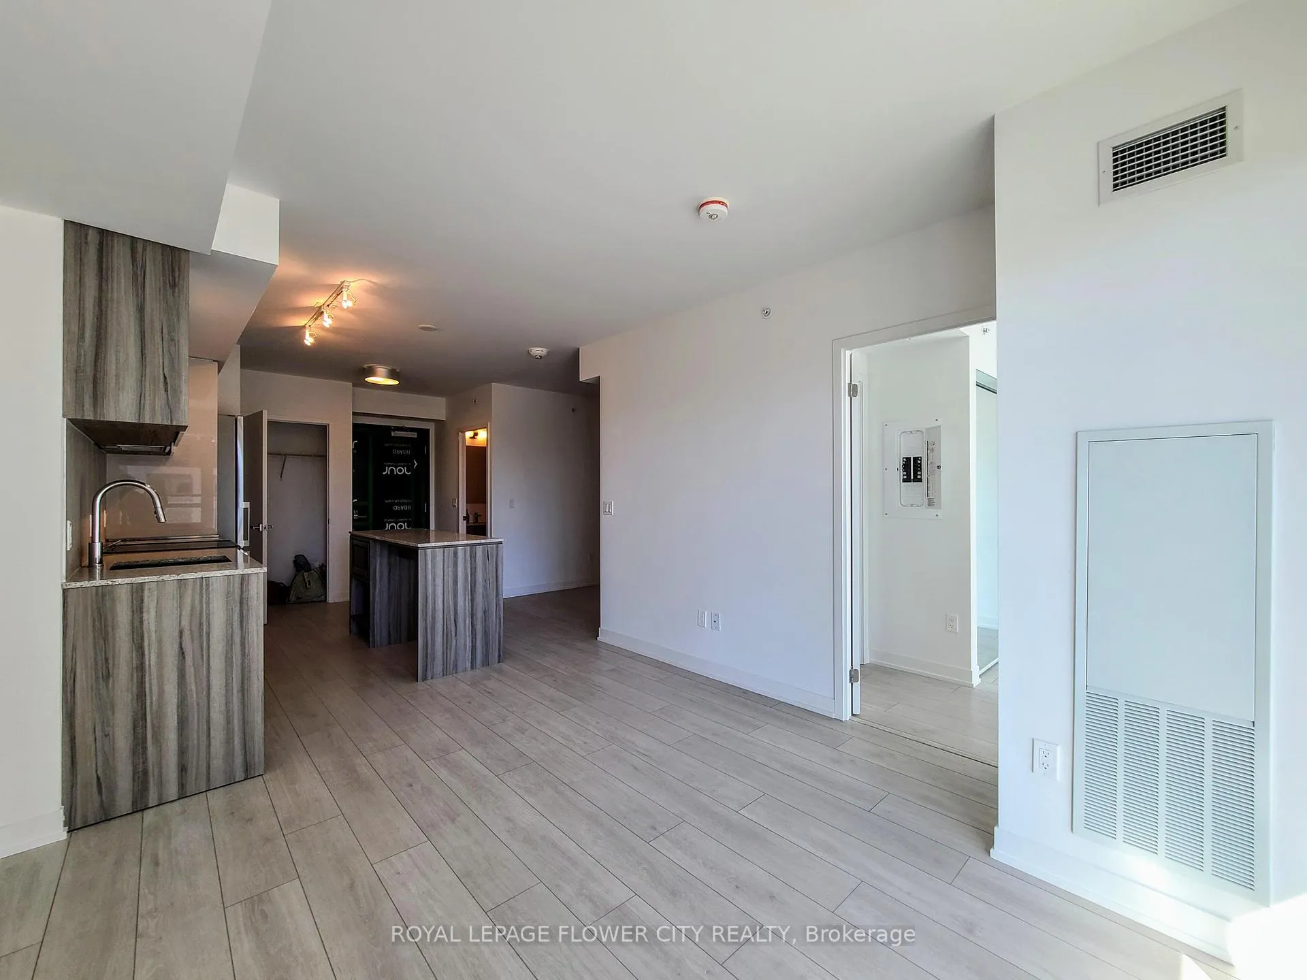
 See all 14 photos
Property history
- $2,200ExpiredList: 2026-04-01|End: 2026-10-31|213 daysC12943342
Facts and features
- ExposureNorth east
- LaundryEnsuite, closet
- LockerNone
- BalconyOpen
- Central air
The homeCondo Apartment, Apartment, Age 6–10 years
- Type: Condo Apartment
- Style: Apartment
- Age: 6–10 years
- Living space: 600–699 sq ft
- Basement: None
- Exposure: North East
InsideEnsuite, laundry closet, Carpet free, Elevator Yes
- Laundry: Ensuite, laundry closet
- Features: Carpet free
- Elevator: Yes
- Rooms above ground: 4
- Bedrooms: 1 + 1 in the basement
- Bathrooms: 1
- Kitchens: 1
- Family room: Yes
OutsideAluminum siding, Open
- Exterior: Aluminum siding
- Balcony: Open
Parking and lockerParking type None, Locker None
- Parking type: None
- Locker: None
BuildingSouthside Condos, Storeys 17, Units 500
- Name: Southside Condos
- Storeys: 17
- Units: 500
- Registered: 2019
- Condo corporation: 2853
- Pets: Allowed
Heating, water and powerForced air, gas, Central air
- Heating: Forced air, gas
- Cooling: Central air
Rent and termsRent $2,200 a month, Entire property, Unfurnished
- Rent: $2,200 a month
- Space for rent: Entire property
- Furnished: Unfurnished
- Lease: 12 months
- Paid: Monthly
- Rent includes: Building insurance, building maintenance, central air conditioning, common elements, grounds maintenance, exterior maintenance, heat
- Deposit: Required
- Credit check: Required
- Employment letter: Required
- Rental application: Required
- References: Required
Included-window coverings, s/s appliances: stove, fridge, b/i dishwasher, b/i microwave, washer-dryer.-access to amenities: o/d pool-lounge, bbq, fitness room, steam shower, yoga room, party lounge, bar, tv area, kids play, wifi lounge, pet spa, guest suites, visitor parking.-steps to wilson subway w/ easy access to hwy 401, allen rd, yorkdale mall, york university, humber river hospital, grocery stores, shops.-heat (gas) is included in rent.
- Included: -window coverings, s/s appliances: stove, fridge, b/i dishwasher, b/i microwave, washer-dryer.-access to amenities: o/d pool-lounge, bbq, fitness room, steam shower, yoga room, party lounge, bar, tv area, kids play, wifi lounge, pet spa, guest suites, visitor parking.-steps to wilson subway w/ easy access to hwy 401, allen rd, yorkdale mall, york university, humber river hospital, grocery stores, shops.-heat (gas) is included in rent.
Listing detailsC12943342, Expired, Apr 1, 2026
- MLS® number: C12943342
- Status: Expired
- Listed on: Apr 1, 2026
- Days on market: 213
- Updated: Oct 31, 2026
- Possession: 2026-07-01 / 60-89 days
- Occupied by: Tenant
- Listing brokerage: ROYAL LEPAGE FLOWER CITY REALTY
About this home
Unit 262, 31 Tippett Road, North York (Clanton Park), ON M3H 0C8
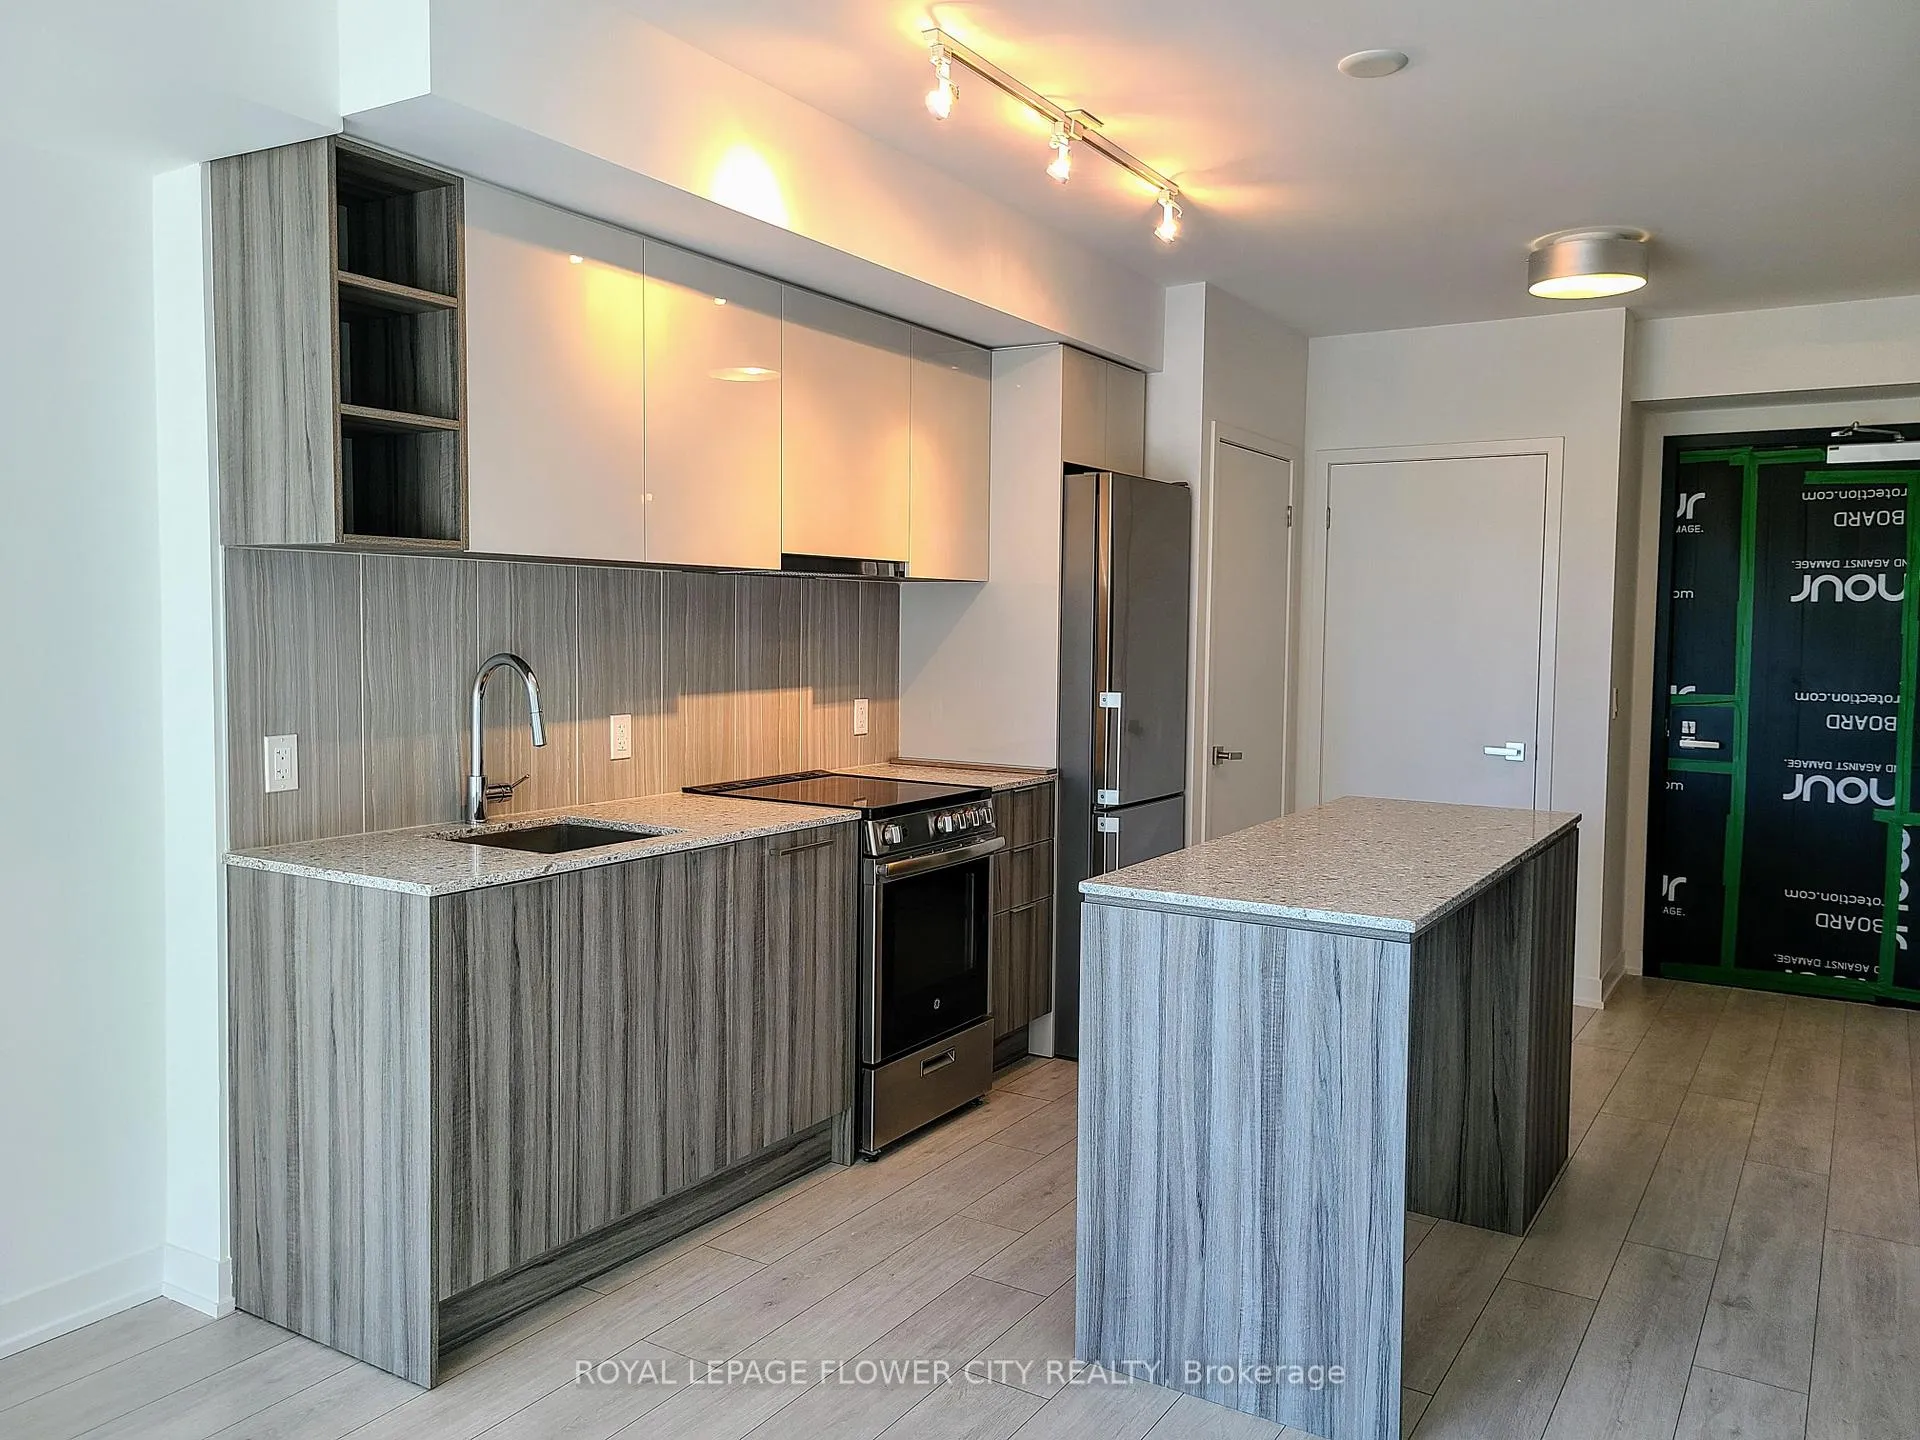
-Upscale Living-Almost Brand New Clanton Park Neighborhood, Functional 1Br+Den Condo, 2 Full Washrooms.-Large Den Can Be Used As 2nd Br Or Office.-Unit Features Plenty Of Natural Sunlight Through Floor-To-Ceiling Windows, Walkout Balcony, Wide Plank Laminate Flooring, 9" Ceiling, Two tone Kitchen Cabinetry With Kitchen Island, Quartz Countertops, Modern Finishes.-Amenities: Outdoor Pool-Lounge, BBQ, Fitness Room, Steam Shower, Yoga Room, Party Lounge, Bar, TV Area, Kids Play, Wifi Lounge.-Steps To Wilson Subway with Easy Access To Hwy 401, Allen Rd, Yorkdale Mall, York University, Humber River Hospital, Grocery Stores, Shops,-Stainless Steel Appliances: Stove, Fridge, Built-in Dishwasher, Built-in Microwave, Washer- Dryer, Pet Spa, Guest Suites, Visitor Parking.
Ask about this home
A HOMEH agent will answer your questions about this home.
Know more about Southside Condos
Condo building · 31 Tippett Road
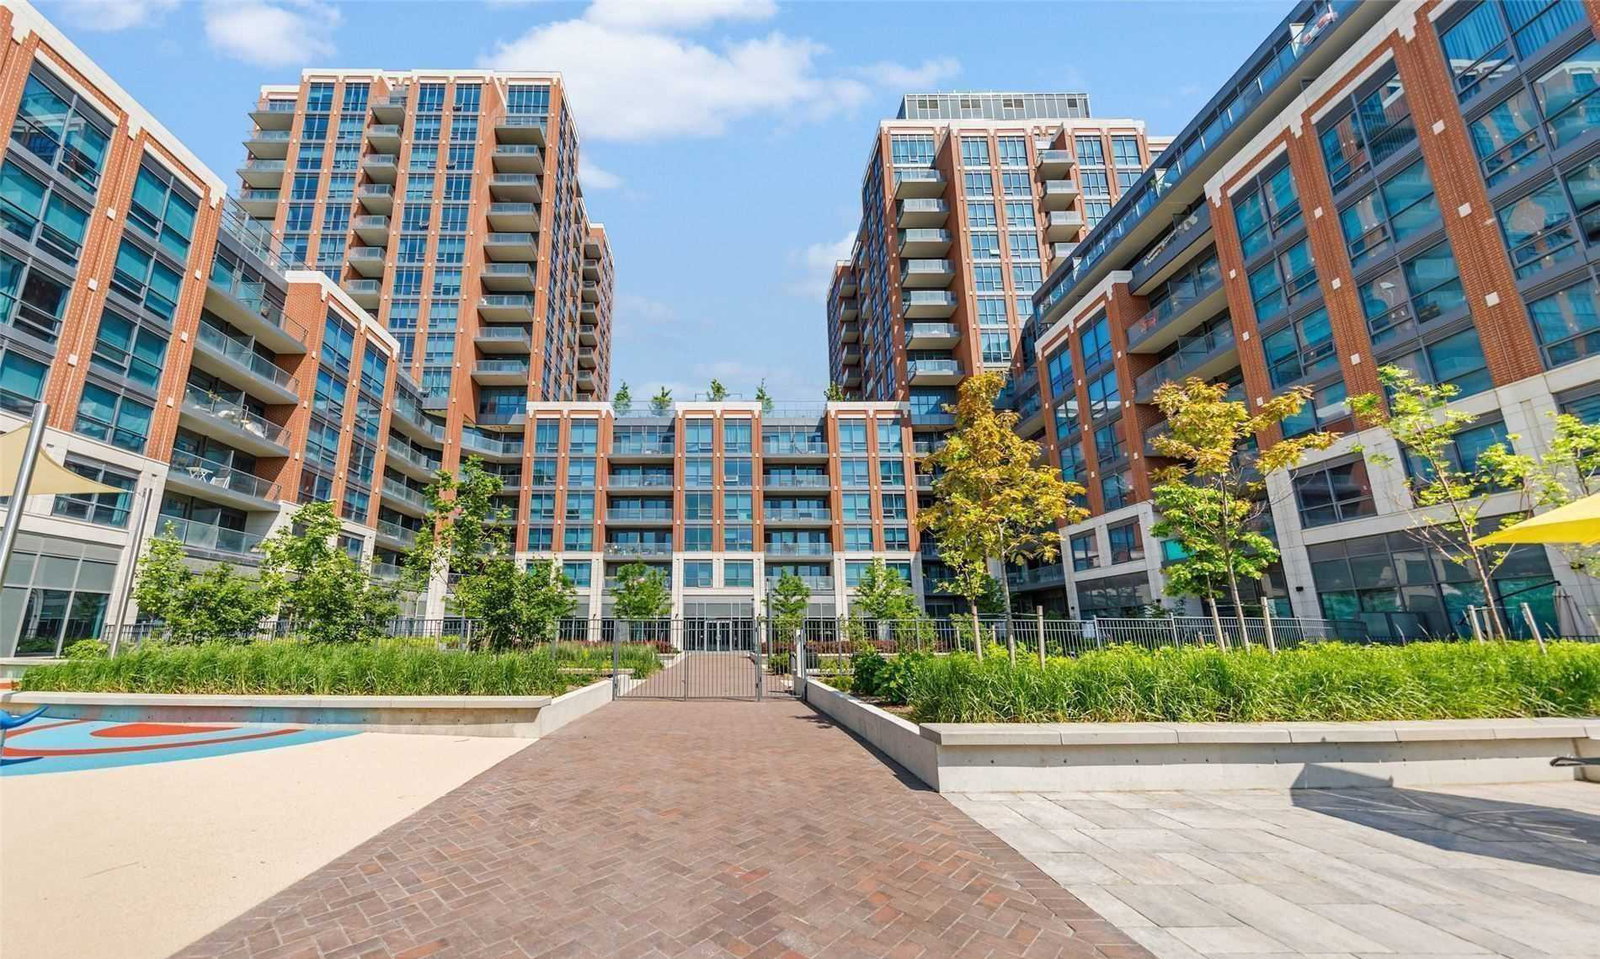
Southside Condos is a 17-storey condo with 500 suites, built in 2019 by Malibu Investments. Right now 7 for sale and 10 for rent are on the market here.
- 17storeys
- 500suites
- $648/sq ft
- 2019built
No similar units for rent in Southside Condos right now.
Around this home
Daily convenience, out of 100, from the distances below
Schools nearby
School rating, out of 10.
Helpful calculators
Your HOMEH agent

"I would see it this week."