

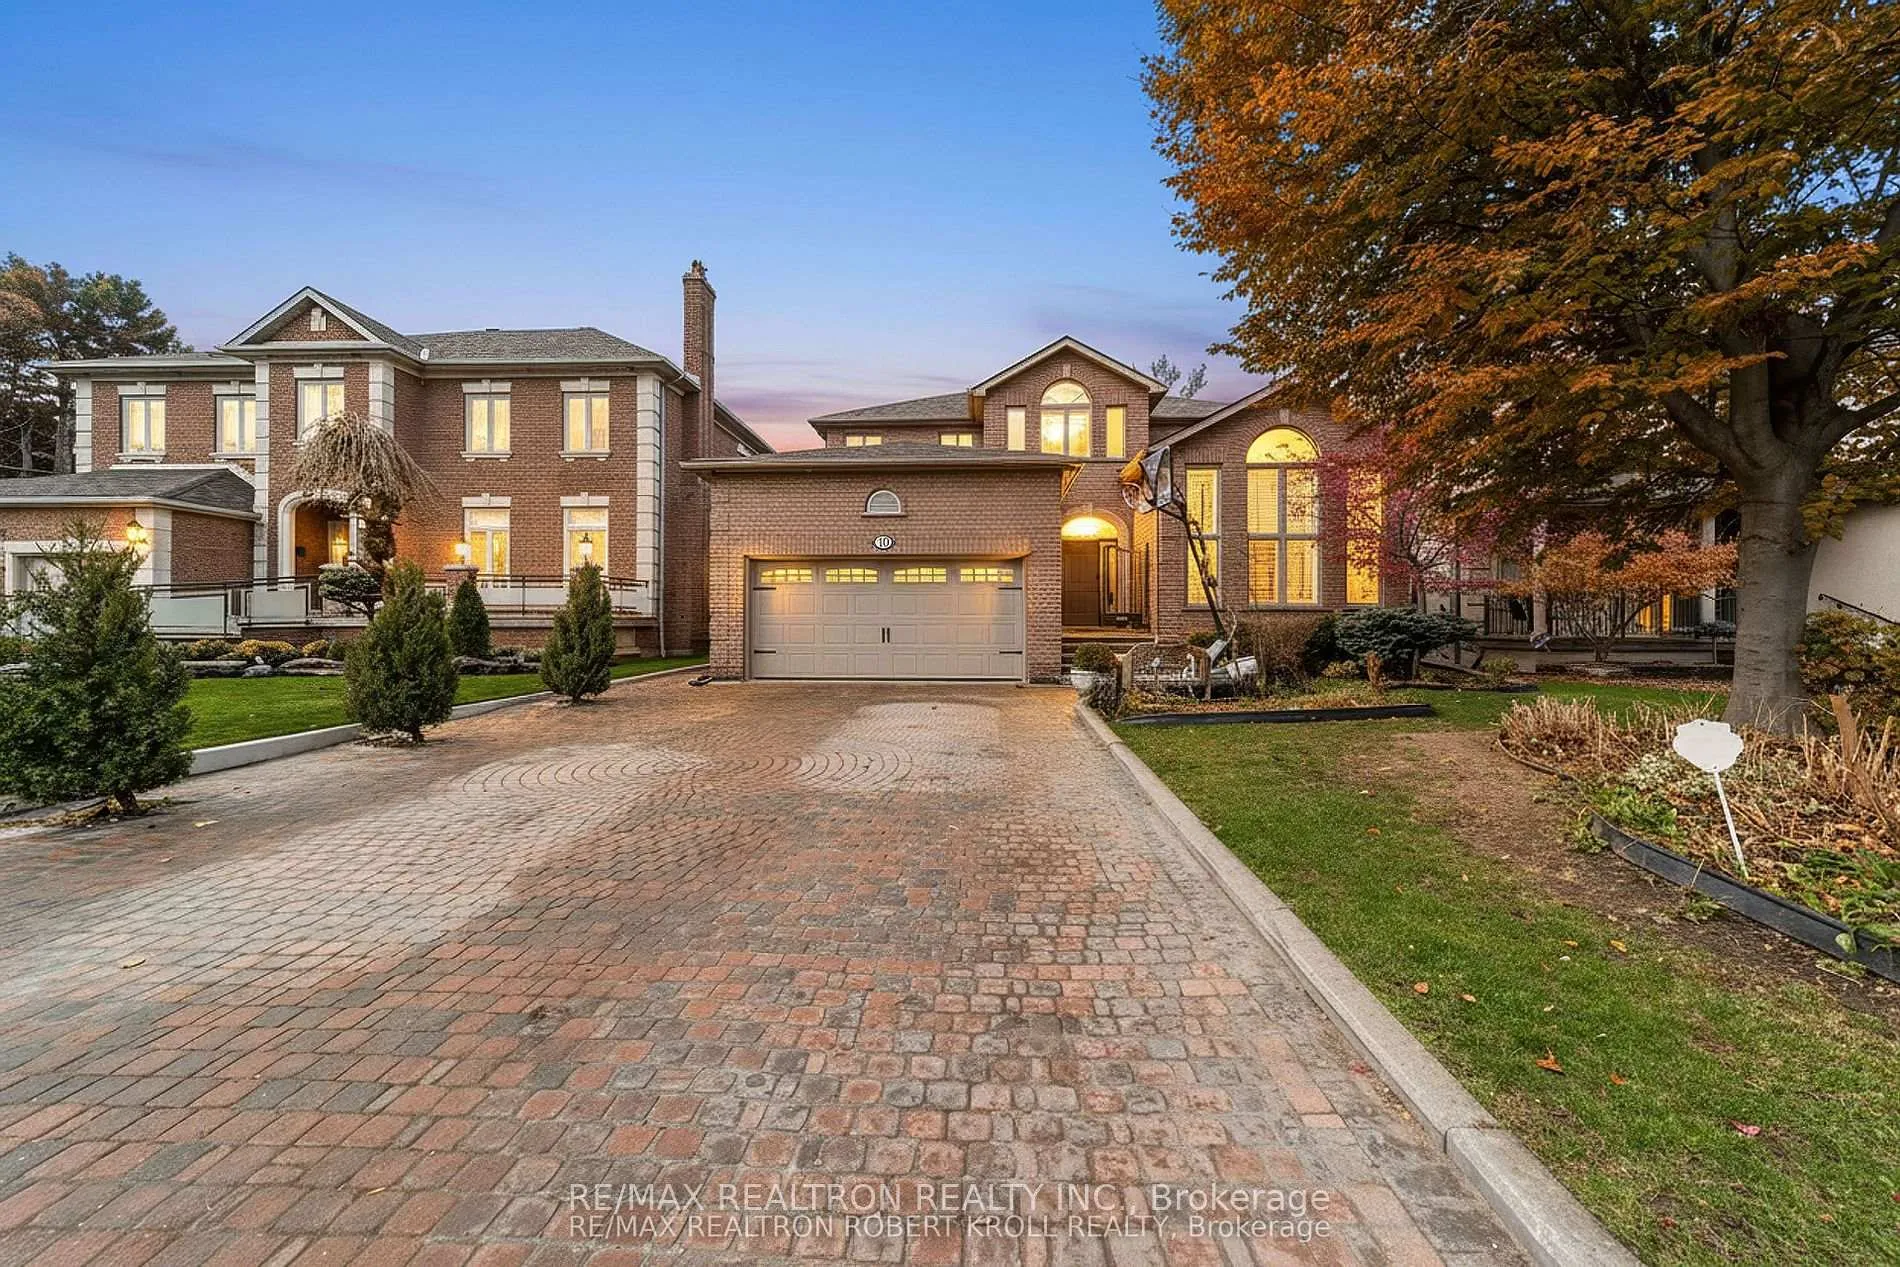
10 Gorman Park Road
10 Gorman Park Road
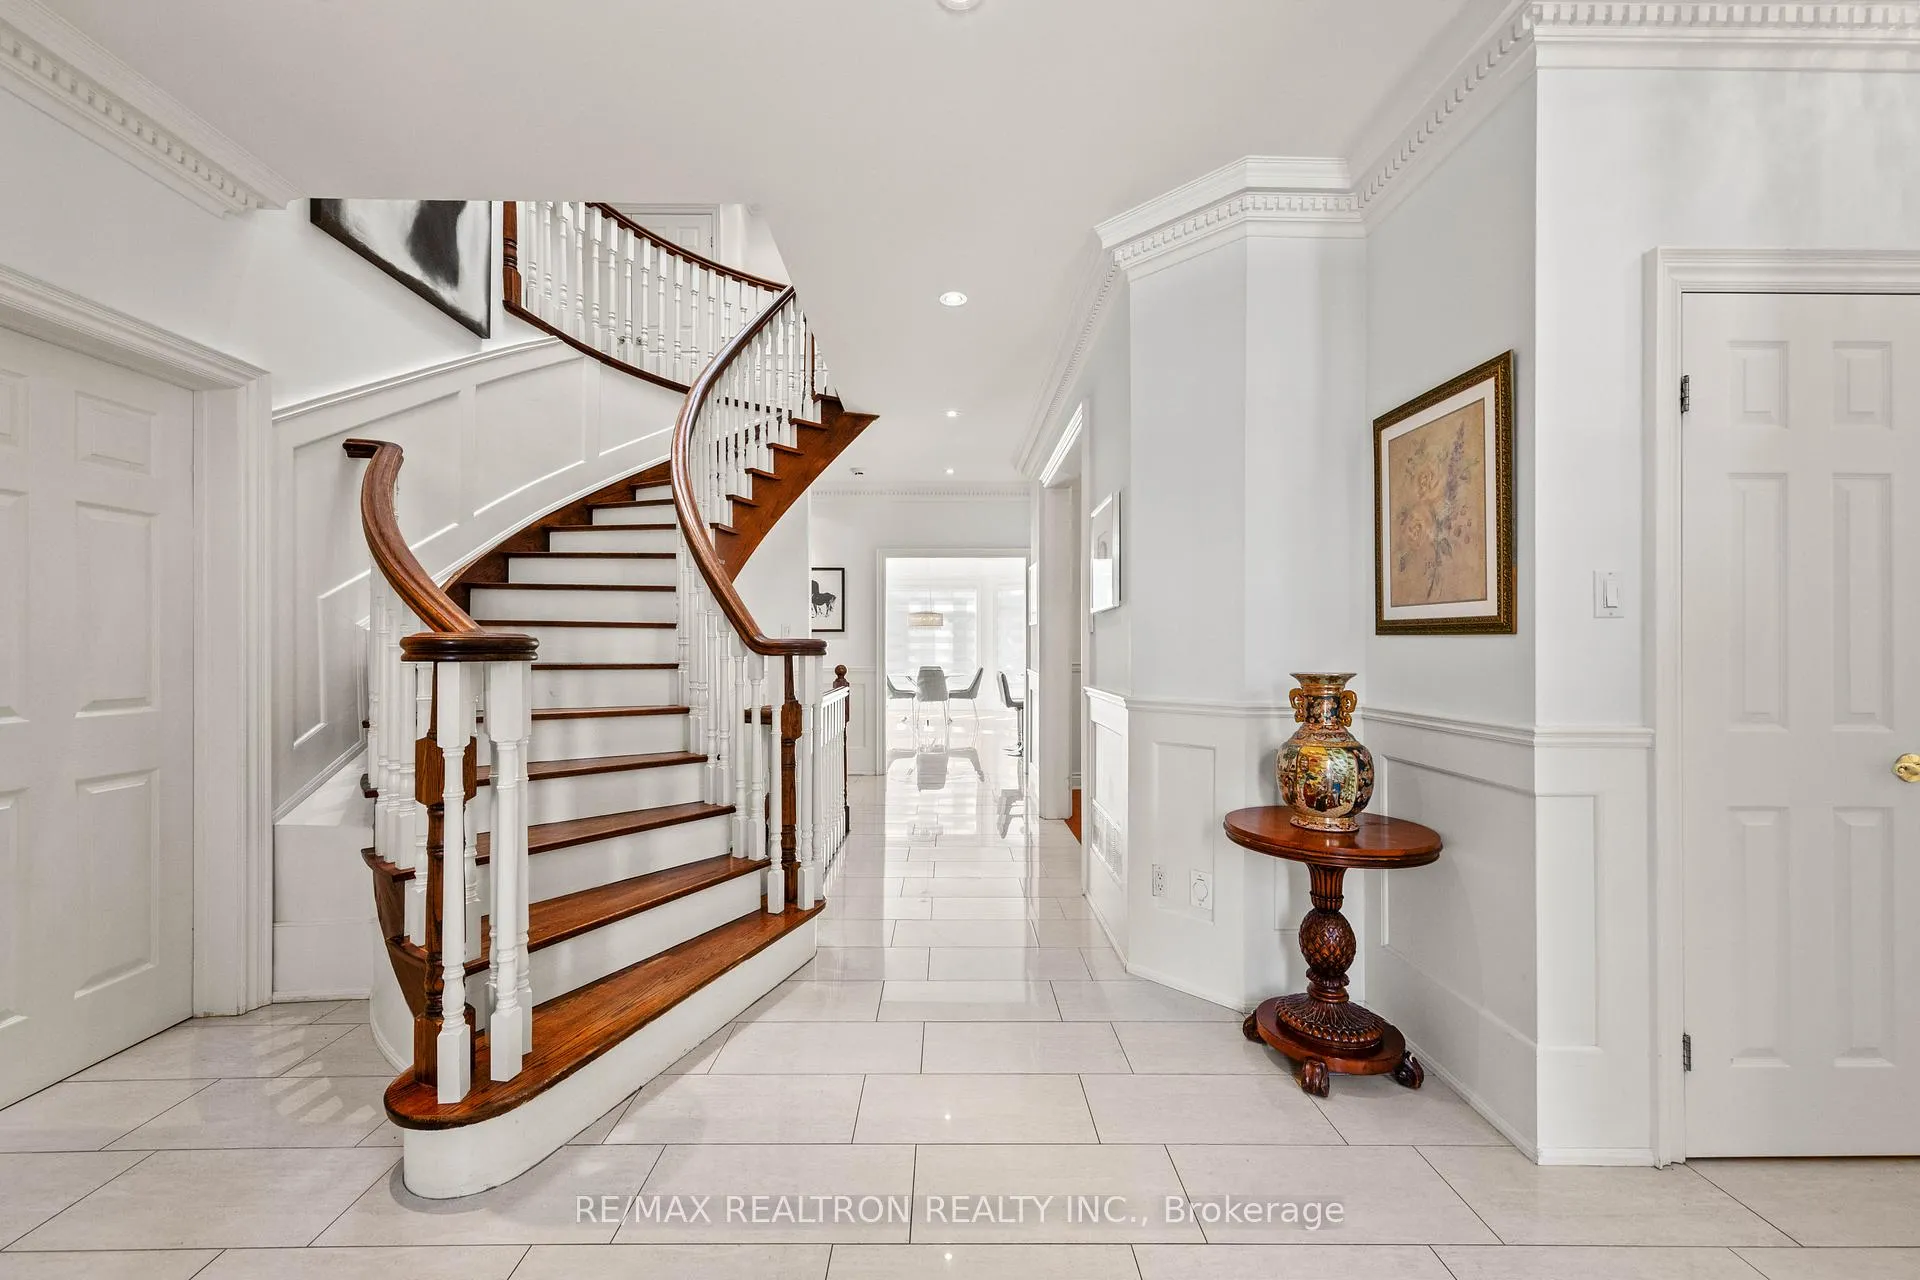 See all 42 photos
Property history
- $2,699,000ExpiredList: 2026-04-02|End: 2026-07-16|105 daysC12950890
- $2,699,000SuspendedList: 2025-10-01|End: 2026-01-24|115 daysC12436737
- $2,999,000SuspendedList: 2025-02-11|End: 2025-03-21|38 daysC11967974
Facts and features
- BasementFinished
- Price per sq ft~$830
- Water, sewerMunicipal
- HeatingForced air
- Second kitchen
- Separate entrance
- Hardwood floors
- Fireplace
- Central air
The homeDetached, 2-storey, 3,000–3,500 sq ft
- Type: Detached
- Style: 2-storey
- Living space: 3,000–3,500 sq ft
- Basement: Finished, separate entrance
InsideFireplace Yes, Hardwood, Upper level
- Fireplace: Yes
- Flooring: Hardwood
- Laundry: Upper level
- Features: In-law capability, central vacuum, built-in oven, auto garage door remote
- Rooms above ground: 13
- Rooms in the basement: 2
- Bedrooms: 4 + 1 in the basement
- Bathrooms: 4
- Kitchens: 2
- Family room: Yes
Outside and lotBrick, Asphalt shingle, Concrete block
- Exterior: Brick
- Roof: Asphalt shingle
- Foundation: Concrete block
- Size: 50 × 150 ft
- Zoning: 190805160002700
Parking2 Garage, Attached, Private
- Spaces: 2 Garage
- Garage: Attached
- Driveway: Private
Heating, water and powerForced air, gas, Central air, Municipal water
- Heating: Forced air, gas
- Cooling: Central air
- Water: Municipal water
- Sewer: Municipal sewer
Costs and taxesTaxes $10,050 a year, HST included in the price, Hot water heater (if rental)
- Taxes, 2025: $10,050 a year
- HST: HST included in the price
- Rental items: Hot water heater (if rental)
Included in the saleAll elf's & window coverings, gas cooktop & b/i dishwasher, b/i subzero fridge, b/i kitchen aid mini-fridge, b/i viking oven & microwave, lg front-load w&d. basement: s/s fridge, dishwasher, microwave. additional highlights: main floor laundry room with full-sized front-load washer/dryer, ample storage, & a second staircase to the basement, double-car garage with a private family entrance to the main floor laundry, premium finishes throughout. this exceptional property is perfect for those seeking style, space, and functionality in a prime location. experience the best of clanton park living. schedule your private tour today!
- Included: All elf's & window coverings, gas cooktop & b/i dishwasher, b/i subzero fridge, b/i kitchen aid mini-fridge, b/i viking oven & microwave, lg front-load w&d. basement: s/s fridge, dishwasher, microwave. additional highlights: main floor laundry room with full-sized front-load washer/dryer, ample storage, & a second staircase to the basement, double-car garage with a private family entrance to the main floor laundry, premium finishes throughout. this exceptional property is perfect for those seeking style, space, and functionality in a prime location. experience the best of clanton park living. schedule your private tour today!
NearbyFenced yard, library, school, place of worship, skiing, park
- Close to: Fenced yard, library, school, place of worship, skiing, park
Listing detailsC12950890, Expired, Apr 2, 2026
- MLS® number: C12950890
- Status: Expired
- Listed on: Apr 2, 2026
- Days on market: 105
- Updated: Jul 16, 2026
- Possession: 60-89 days
- Occupied by: Owner
- Listing brokerage: RE/MAX REALTRON REALTY INC.
About this home
10 Gorman Park Road, North York (Clanton Park), ON M3H 3K4
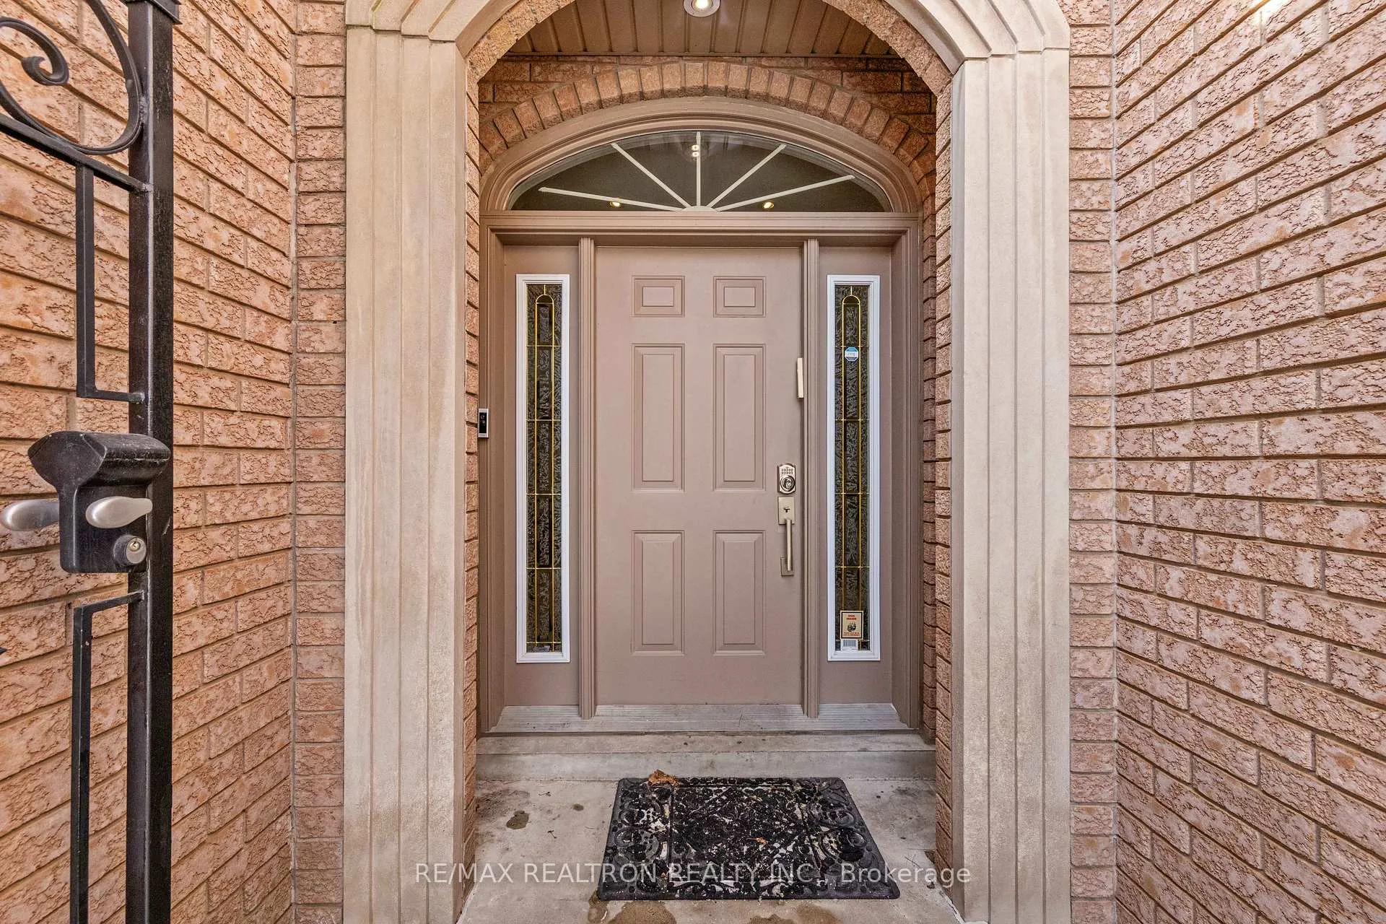
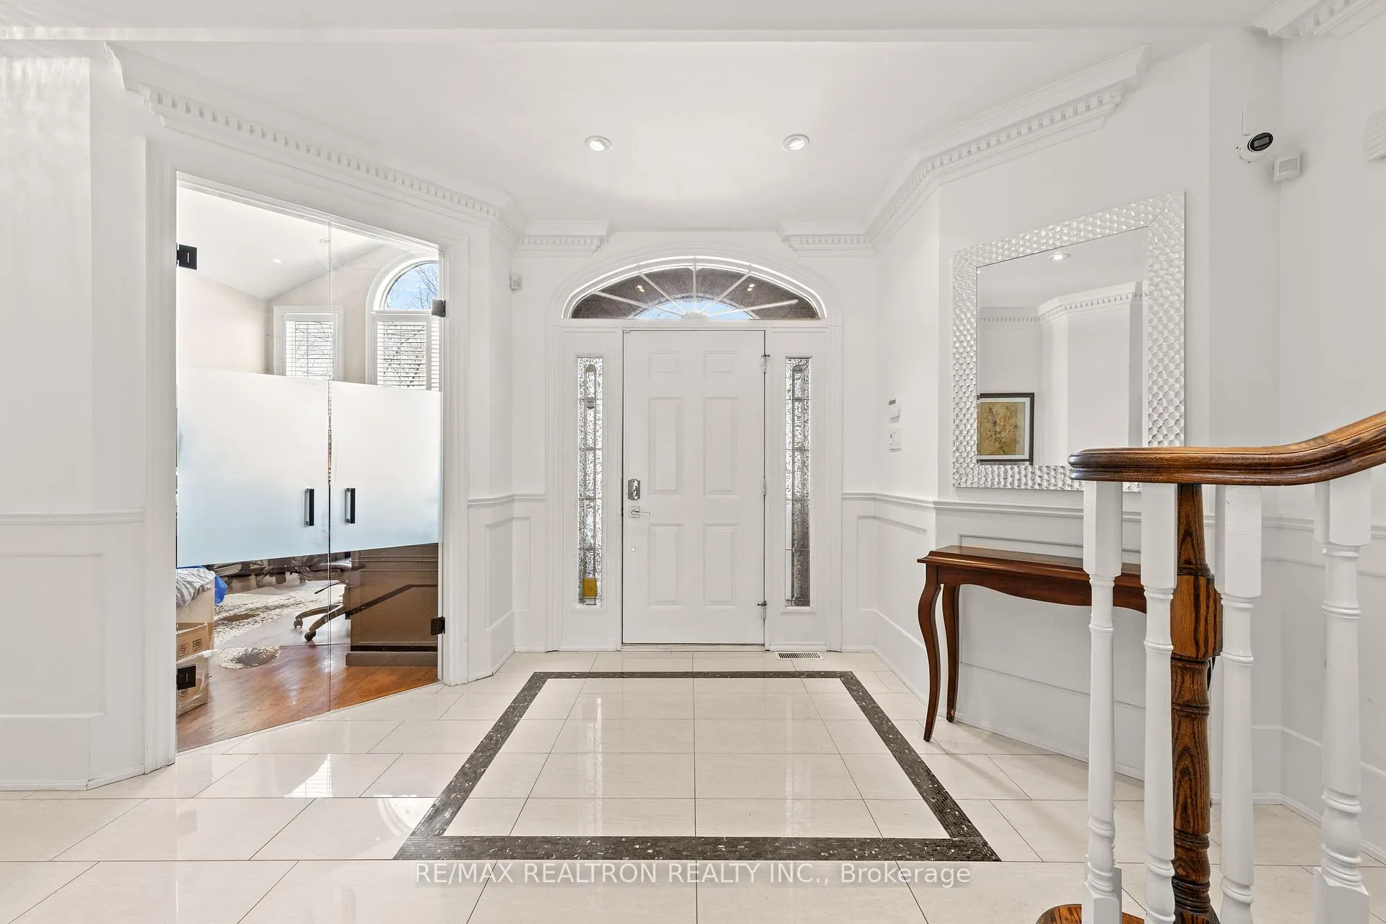
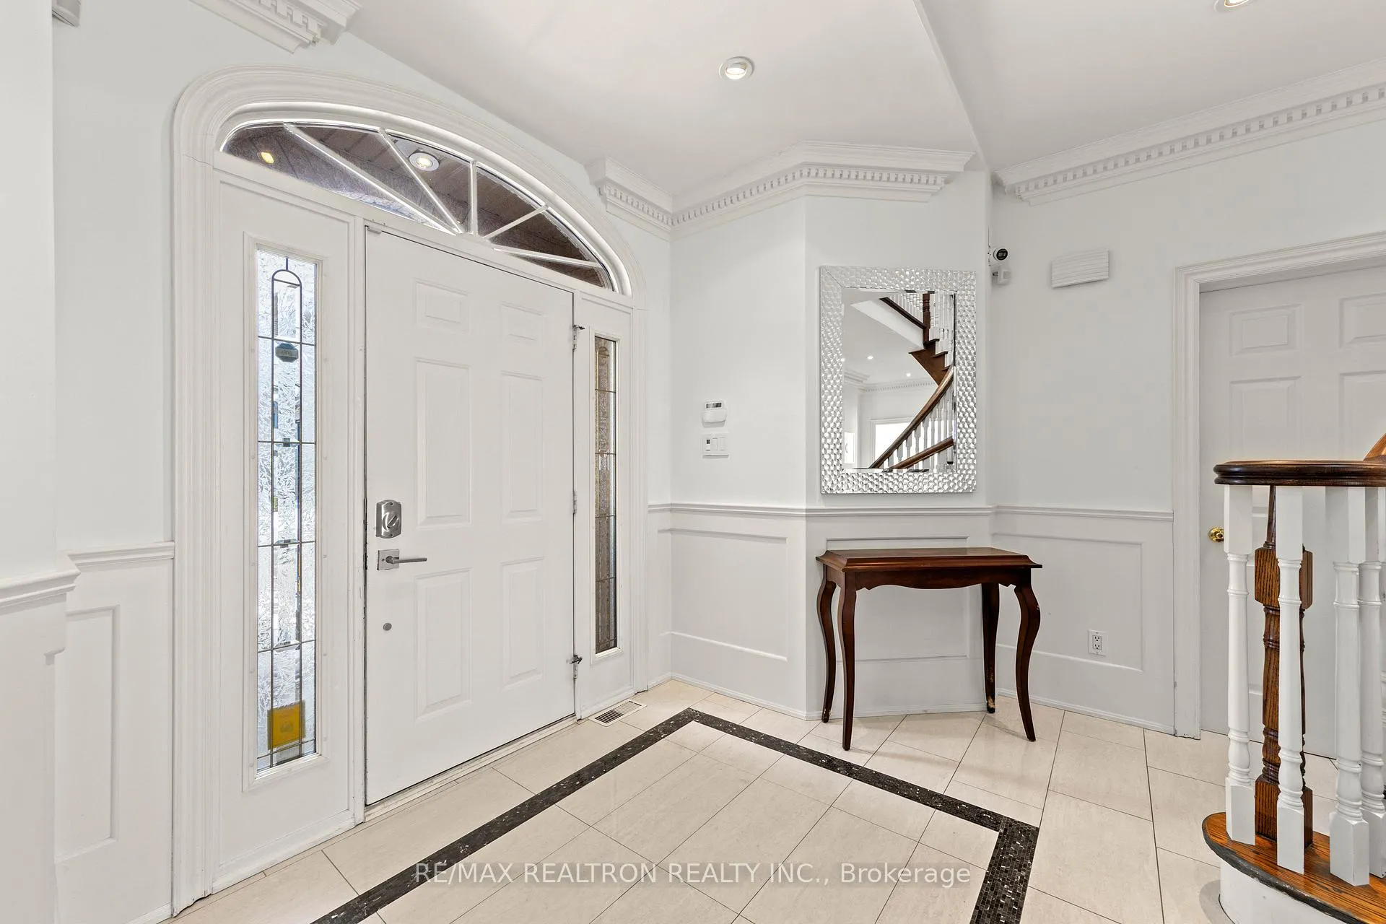
Welcome To This Exquisite Custom-Built Residence, Nestled in Highly Sought-After Clanton Park. Boasting Approx 3,300 Sq. Ft. Of Meticulously Designed Living Space on A Generous 50' X 150' Lot, This Home Offers A Seamless Blend Of Comfort, & Modern Functionality. Upon Entering, You're Greeted by A Grand Foyer. With Soaring 9Ft Ceilings, Hardwood & Porcelain Flooring, & Pot Lights Throughout, This Home Creates an Inviting & Sophisticated Ambiance. The Separate Formal Dining Room Is Perfect for Entertaining, While the Main Floor Office Provides A Quiet Retreat For Work Or Study. The Open-Concept, Designer Kitchen, Features Granite Countertops, New Custom Cabinets, Custom Backsplash, &Large Center Island With A Breakfast Bar. Premium Built-In Appliances Include: Gas Cooktop, Built-In Wall Oven & Microwave, Sub-Zero Fridge, Dishwasher, Mini Fridge, Pullout Trash Disposal Bins, Ample Storage Ensuring Both Style & Practicality. Flowing Seamlessly From The Kitchen Is A Bright And Airy Breakfast Area, Bathed In Natural Light, Leading To A Beautifully Oversized, Fully Fenced Backyard; A Private Oasis Perfect For Family Gatherings And Outdoor Entertaining. The Adjacent Family Room Exudes Warmth And Charm, Offering Custom Built-In Shelving, Custom Window Coverings, & A Cozy Gas Fireplace, Making It The Perfect Space To Relax And Unwind. The Upper Level Features Generously Sized Bedrooms, Ideal For Growing Families. The Primary Suite Is a True Sanctuary, Accessed Through Double-Doors & Featuring Elegant Wainscoting, Crown Molding, A Wall Of Windows Overlooking The Rear Gardens, A Sitting Area With a New Gas Fireplace, Walk-In Closet With Custom Shelving, And A Luxurious 6-Piece Ensuite; Complete With A Soaker Tub, Glass-Enclosed Shower, & Dual Vanities Elevate The Primary Suite To A Spa-Like Retreat. The Versatile, Fully Finished Lower Level Offers Endless Possibilities, Boasting a Spacious Rec/Family & Gym area, A Galley Kitchen, & A Potential Nanny/In-Law Suite.
Ask about this home
A HOMEH agent will answer your questions about this home.
Around this home
Daily convenience, out of 100, from the distances below
Schools nearby
School rating, out of 10.
Helpful calculators
Your HOMEH agent

"Priced 13% over the Hestimate. I would see it this week."