

38 Purdon Drive
38 Purdon Drive
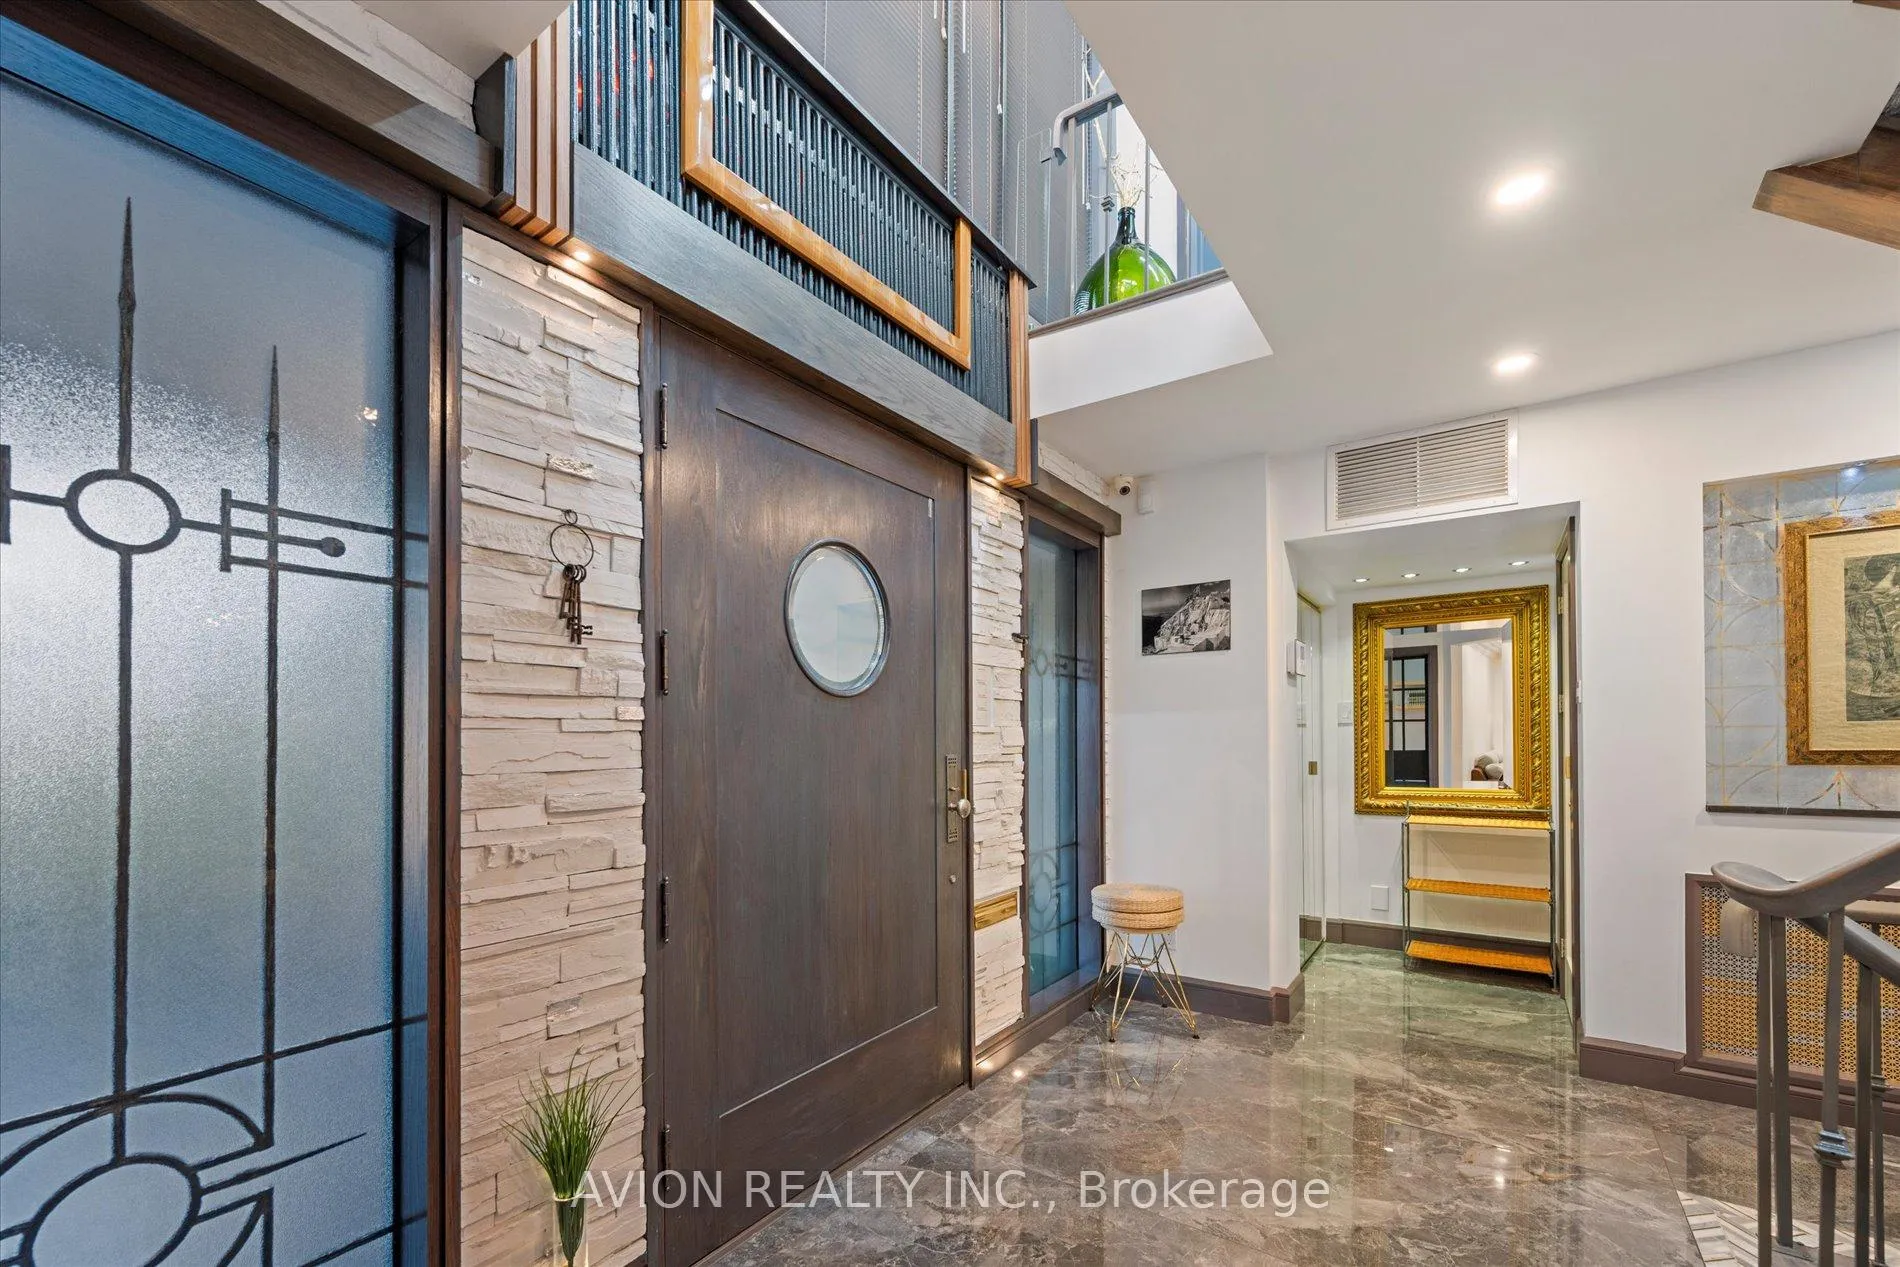 See all 44 photos
Property history
- $2,758,888TerminatedList: 2026-04-03|End: 2026-07-30|118 daysC12956078
- $2,758,888TerminatedList: 2025-09-24|End: 2025-12-16|83 daysC12423540
- $2,858,888TerminatedList: 2025-07-14|End: 2025-09-24|72 daysC12284067
- $3,389,000ExpiredList: 2025-02-10|End: 2025-05-09|88 daysC11965838
Facts and features
- BasementWalk-out
- Price per sq ft~$1,003
- Water, sewerMunicipal
- Lot shapeIrregular
- Second kitchen
- Hardwood floors
- Fireplace
- Central air
- Waterfront
The homeDetached, 2 1/2 storey, 2,500–3,000 sq ft
- Type: Detached
- Style: 2 1/2 storey
- Living space: 2,500–3,000 sq ft
- Basement: Finished with walk-out, finished
- View: Creek/stream
- Waterfront: Indirect
InsideFireplace Yes, wood, electric, Window floor to ceiling, Hardwood, Stone, Heated, Lower level
- Fireplace: Yes, wood, electric
- Flooring: Window floor to ceiling, Hardwood, Stone, Heated
- Laundry: Lower level
- Features: Atrium, auto garage door remote, built-in oven, carpet free, central vacuum, countertop range, generator - full, in-law suite, intercom, on demand water heater, sauna, separate heating controls, storage, sump pump, upgraded insulation, ventilation system, water heater, workbench
- Rooms above ground: 13
- Rooms in the basement: 6
- Bedrooms: 5 + 2 in the basement
- Bathrooms: 5
- Kitchens: 2
- Family room: Yes
Outside and lotBrick, stone, Membrane, Brick, concrete
- Exterior: Brick, stone
- Roof: Membrane
- Foundation: Brick, concrete
- Size: 60 × 200 ft
- Shape: Irregular
Parking2 Garage, Attached
- Spaces: 2 Garage
- Garage: Attached
Heating, water and powerWater, gas, Central air, Municipal water
- Heating: Water, gas
- Cooling: Central air
- Water: Municipal water
- Sewer: Municipal sewer
Costs and taxesTaxes $8,898 a year, HST included in the price
- Taxes, 2025: $8,898 a year
- HST: HST included in the price
Included in the saleBluestar 36" gas range, aeg & fulgor milano wall ovens, samsung and bloomberg dishwashers, cafe fridge/freezer, miele & european range hoods, 2 microwaves, washer & dryer, aeg electric cook top in the basement. rbi hydronic heating (3 zones), 2 a/c units, 17kw backup generator, power-vented boiler. natural teak wood veneer with gloss piano lacquer finish cabinetry, sauna, whirlpool tub, retractable awning, led accent built-in lighting (interior/exterior), landscape lighting, automated irrigation (6-zone). chamberlain wi-fi garage opener, blink doorbell, bbq (gas line hooked), rain-fed waterfall feature with recirculating stream. all built-in shelving, wardrobes, laundry chute, and lighting fixtures.included at no extra cost: architectural concept visualization, exiting garden suite feasibility study, and exiting engineering drawings for the covered all-season pool (older version; no permit issued), All staging furniture, artwork, personal decor items, and movable light fixtures. all freestanding wardrobes, and hanging mirrors not built-in. window coverings unless otherwise stated. portable garden ornaments, planters, outdoor furniture, and personal electronics, belongings and tools.
- Included: Bluestar 36" gas range, aeg & fulgor milano wall ovens, samsung and bloomberg dishwashers, cafe fridge/freezer, miele & european range hoods, 2 microwaves, washer & dryer, aeg electric cook top in the basement. rbi hydronic heating (3 zones), 2 a/c units, 17kw backup generator, power-vented boiler. natural teak wood veneer with gloss piano lacquer finish cabinetry, sauna, whirlpool tub, retractable awning, led accent built-in lighting (interior/exterior), landscape lighting, automated irrigation (6-zone). chamberlain wi-fi garage opener, blink doorbell, bbq (gas line hooked), rain-fed waterfall feature with recirculating stream. all built-in shelving, wardrobes, laundry chute, and lighting fixtures.included at no extra cost: architectural concept visualization, exiting garden suite feasibility study, and exiting engineering drawings for the covered all-season pool (older version; no permit issued)
- Not included: All staging furniture, artwork, personal decor items, and movable light fixtures. all freestanding wardrobes, and hanging mirrors not built-in. window coverings unless otherwise stated. portable garden ornaments, planters, outdoor furniture, and personal electronics, belongings and tools.
Listing detailsC12956078, Terminated, Apr 3, 2026
- MLS® number: C12956078
- Status: Terminated
- Listed on: Apr 3, 2026
- Days on market: 118
- Updated: Jul 30, 2026
- Possession: Flexible
- Occupied by: Owner
- Listing brokerage: AVION REALTY INC.
About this home
38 Purdon Drive, North York (Bathurst Manor), ON M3H 4X1
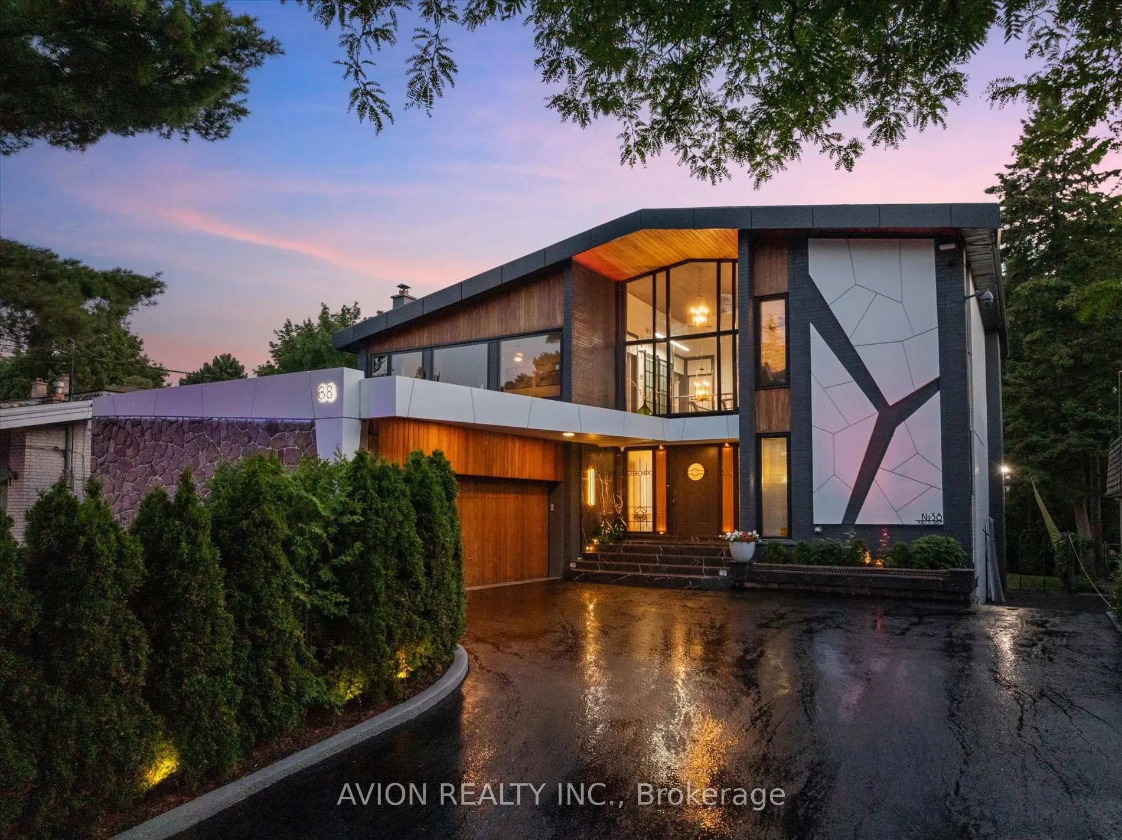
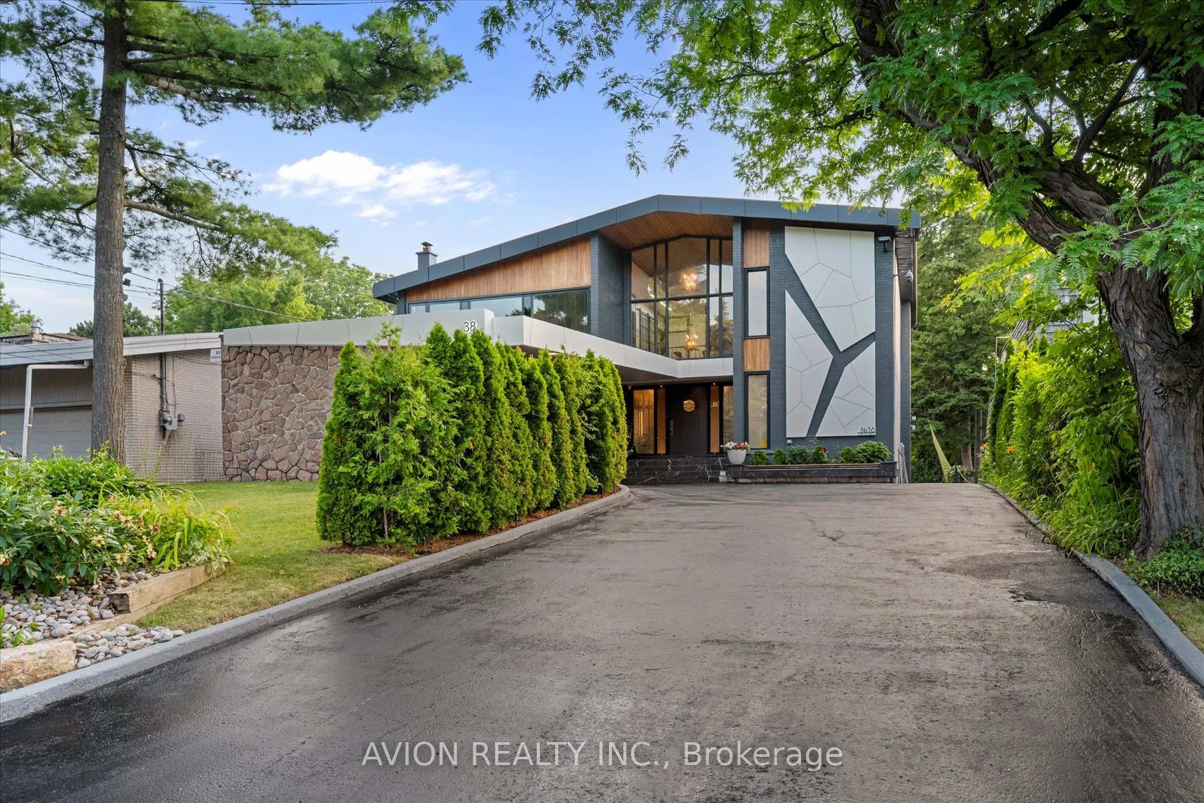
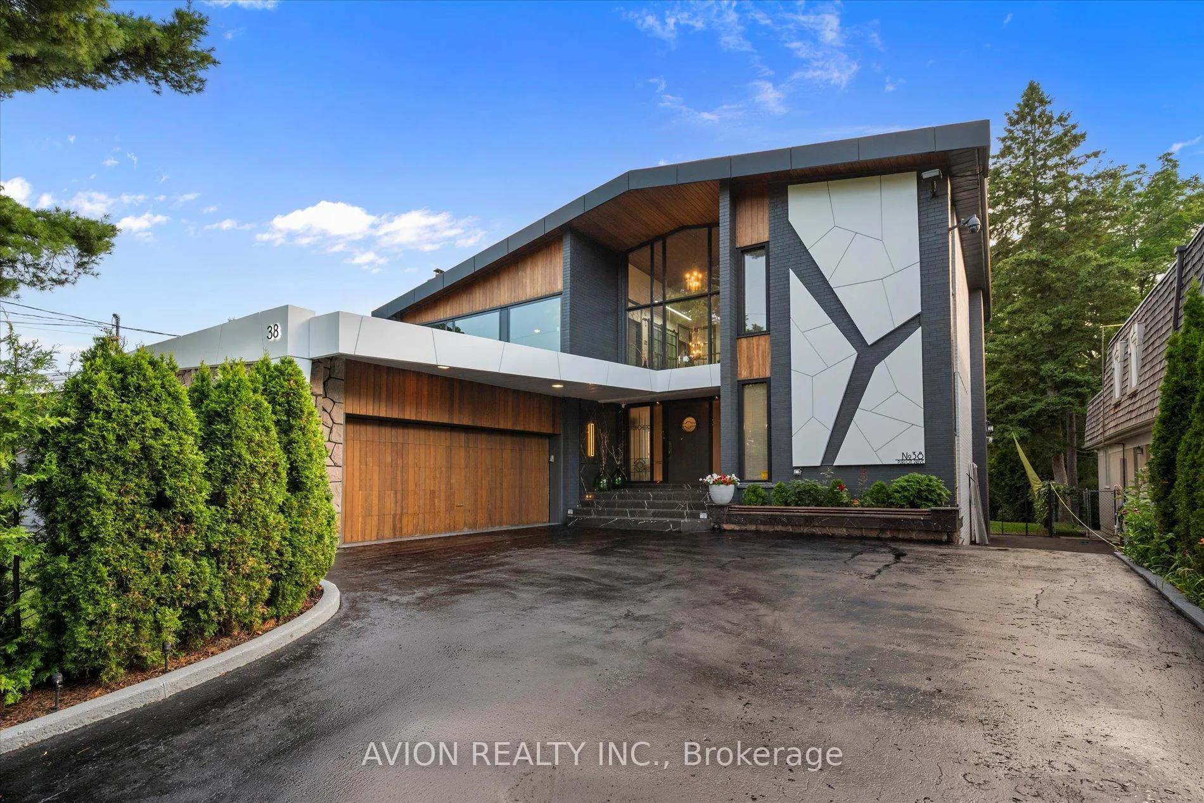
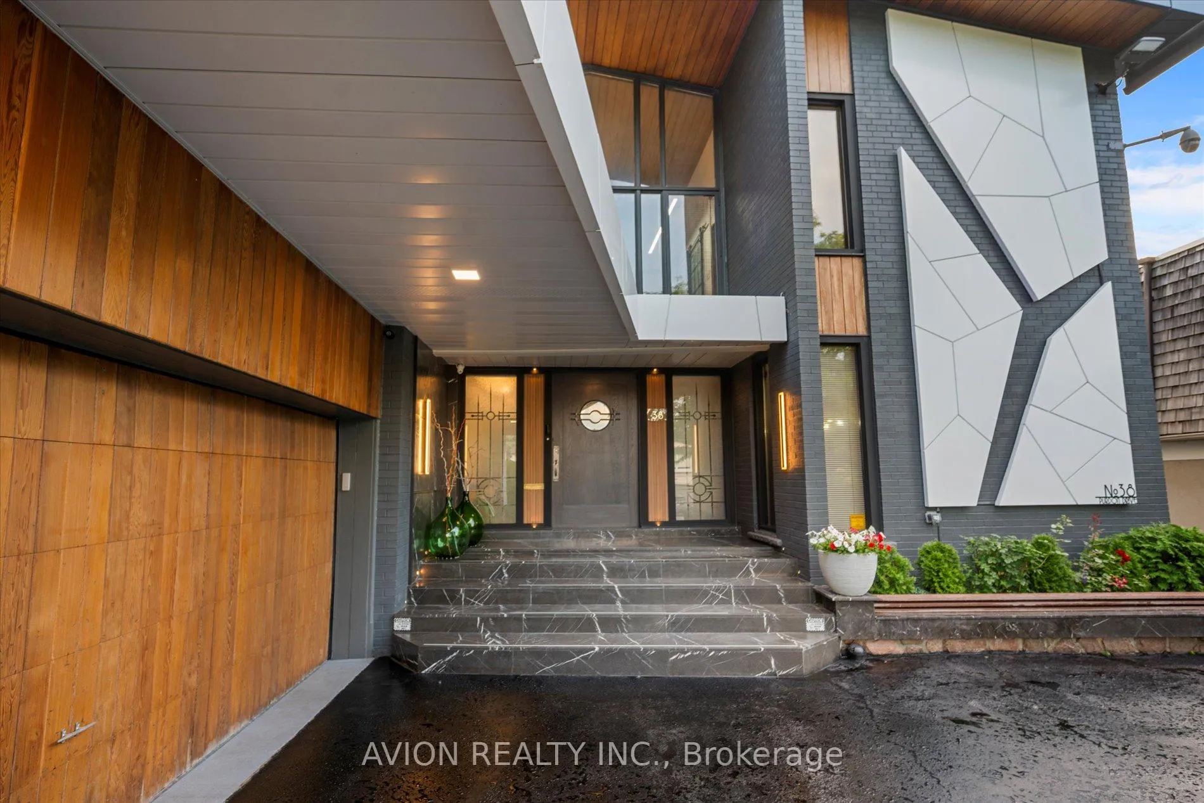
A rare fusion of modernist architecture and natural ravine beauty, this custom-built residence at 38 Purdon Dr sits on a 60x200 ft lot with discreet access to protected parkland and a natural creek trail. Designed in the mid 1960s by a local architect and fully transformed in 2002 and 2024 under professional design supervision, the home features approx. 5000 sqft across 3.5 levels, constructed with fire-resistant concrete block, full brick cladding, and structural steel beams.The sun-filled interior showcases 5+2 bedrooms, 5 bathrooms, 2 full kitchens, and 4 entrances, offering flexibility for multigenerational living, work-from-home needs, or extended family use. Custom millwork, solid oak staircases, and soaring ceilings blend with upgraded finishes like engineered hardwood, porcelain tile, and integrated lighting. The primary suite includes a skylight ensuite, walk-in closet, and access to a private upper deck with seasonal ravine views.The main level kitchen and sunroom overlook a fully landscaped backyard oasis, featuring a designer rainwater-fed waterfall with recirculating stream, programmable LED lighting, fire pit, mature trees, and multi-level decks perfect for entertaining. An oversized double garage fits 2 SUVs plus storage; the self-draining driveway accommodates 8 to 9 cars.Efficiency and smart upgrades abound: 3-zone RBI hydronic heating, dual A/C systems, 17kW backup generator with auto transfer switch, 200A panel, programmable irrigation, and Wi-Fi-enabled garage opener. Basement includes sauna, whirlpool tub, separate entry, and potential for private suite (*not retrofitted, buyer to verify*). Rear small gate connects to forested parkland and trail system maintained by TRCA.A unique opportunity to own a timeless structure, reimagined for modern livingwith the privacy, up scale, and craftsmanship rarely found in today's market.
Ask about this home
A HOMEH agent will answer your questions about this home.
Around this home
Daily convenience, out of 100, from the distances below
Schools nearby
School rating, out of 10.
Helpful calculators
Your HOMEH agent

"I would see it this week."