

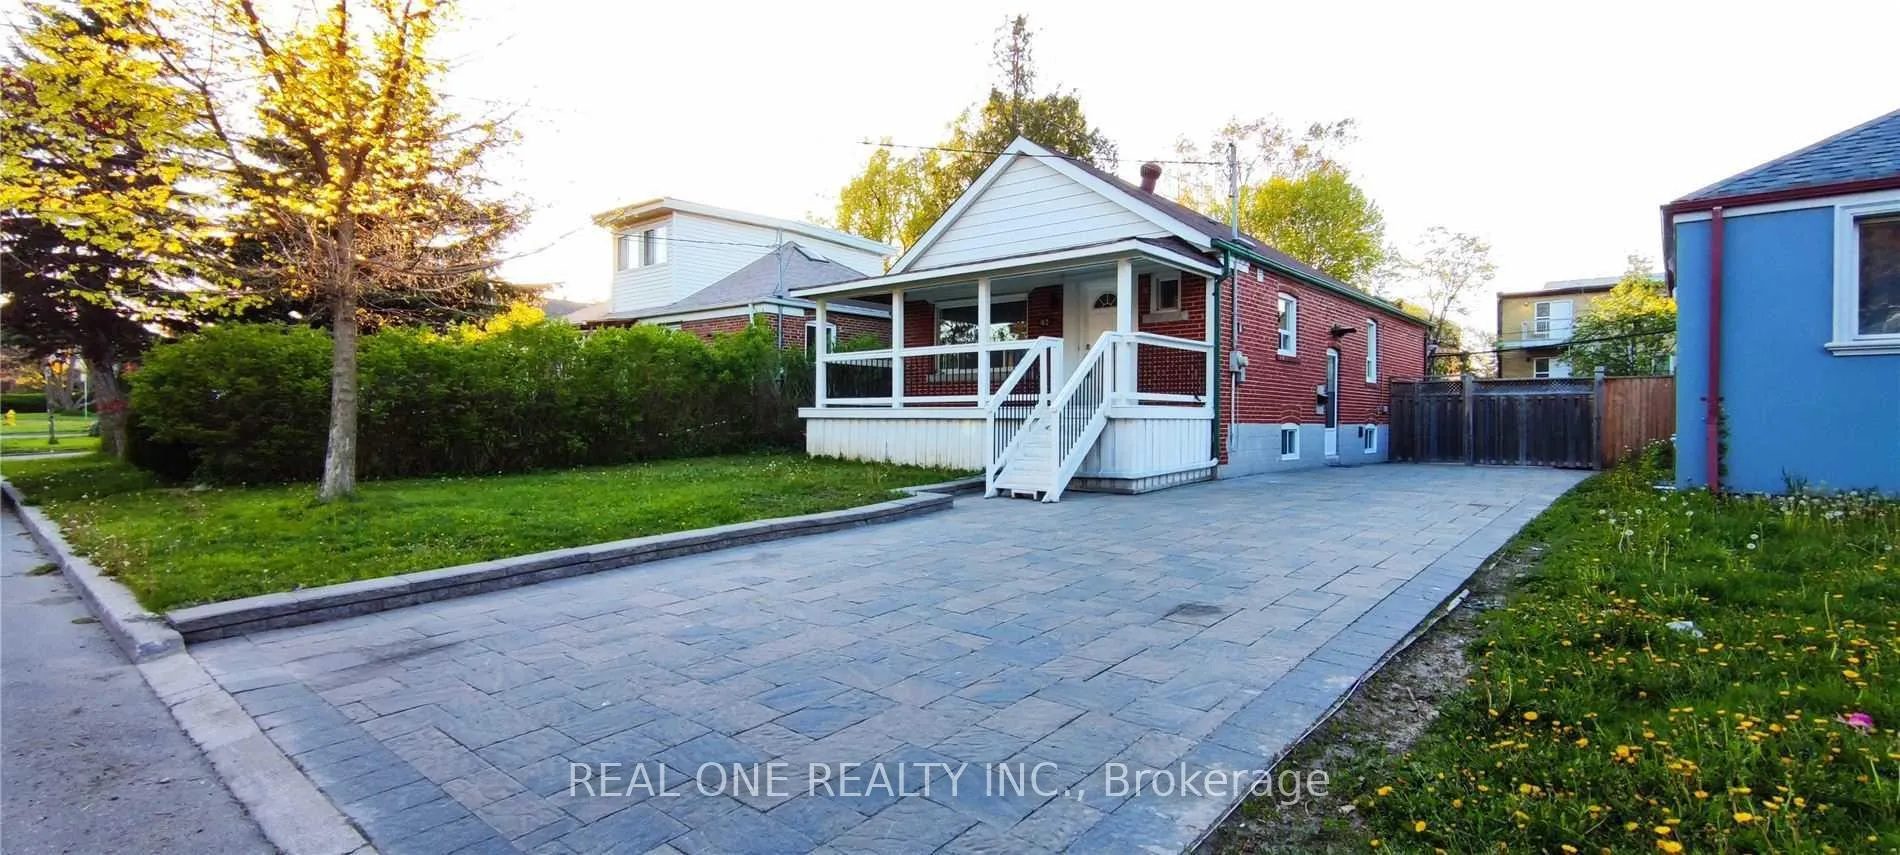
Lower, 42 Cadillac Avenue
Detached Expired
1/14Lower, 42 Cadillac Avenue
Detached Expired
 See all 14 photos
2 Bedrooms
1 Bathroom
0 Garage
700–1.1K sq.ft
Basement
— Unit
Property history
- $2,050ExpiredList: 2026-04-07|End: 2026-09-30|176 daysC12962492
- $1,980SuspendedList: 2026-08-16|End: 2026-08-31|15 daysC13681088
Facts and features
- BasementApartment
- Lease term12 months
- FurnishedUnfurnished
- LaundryEnsuite, room, in-suite
What stands out
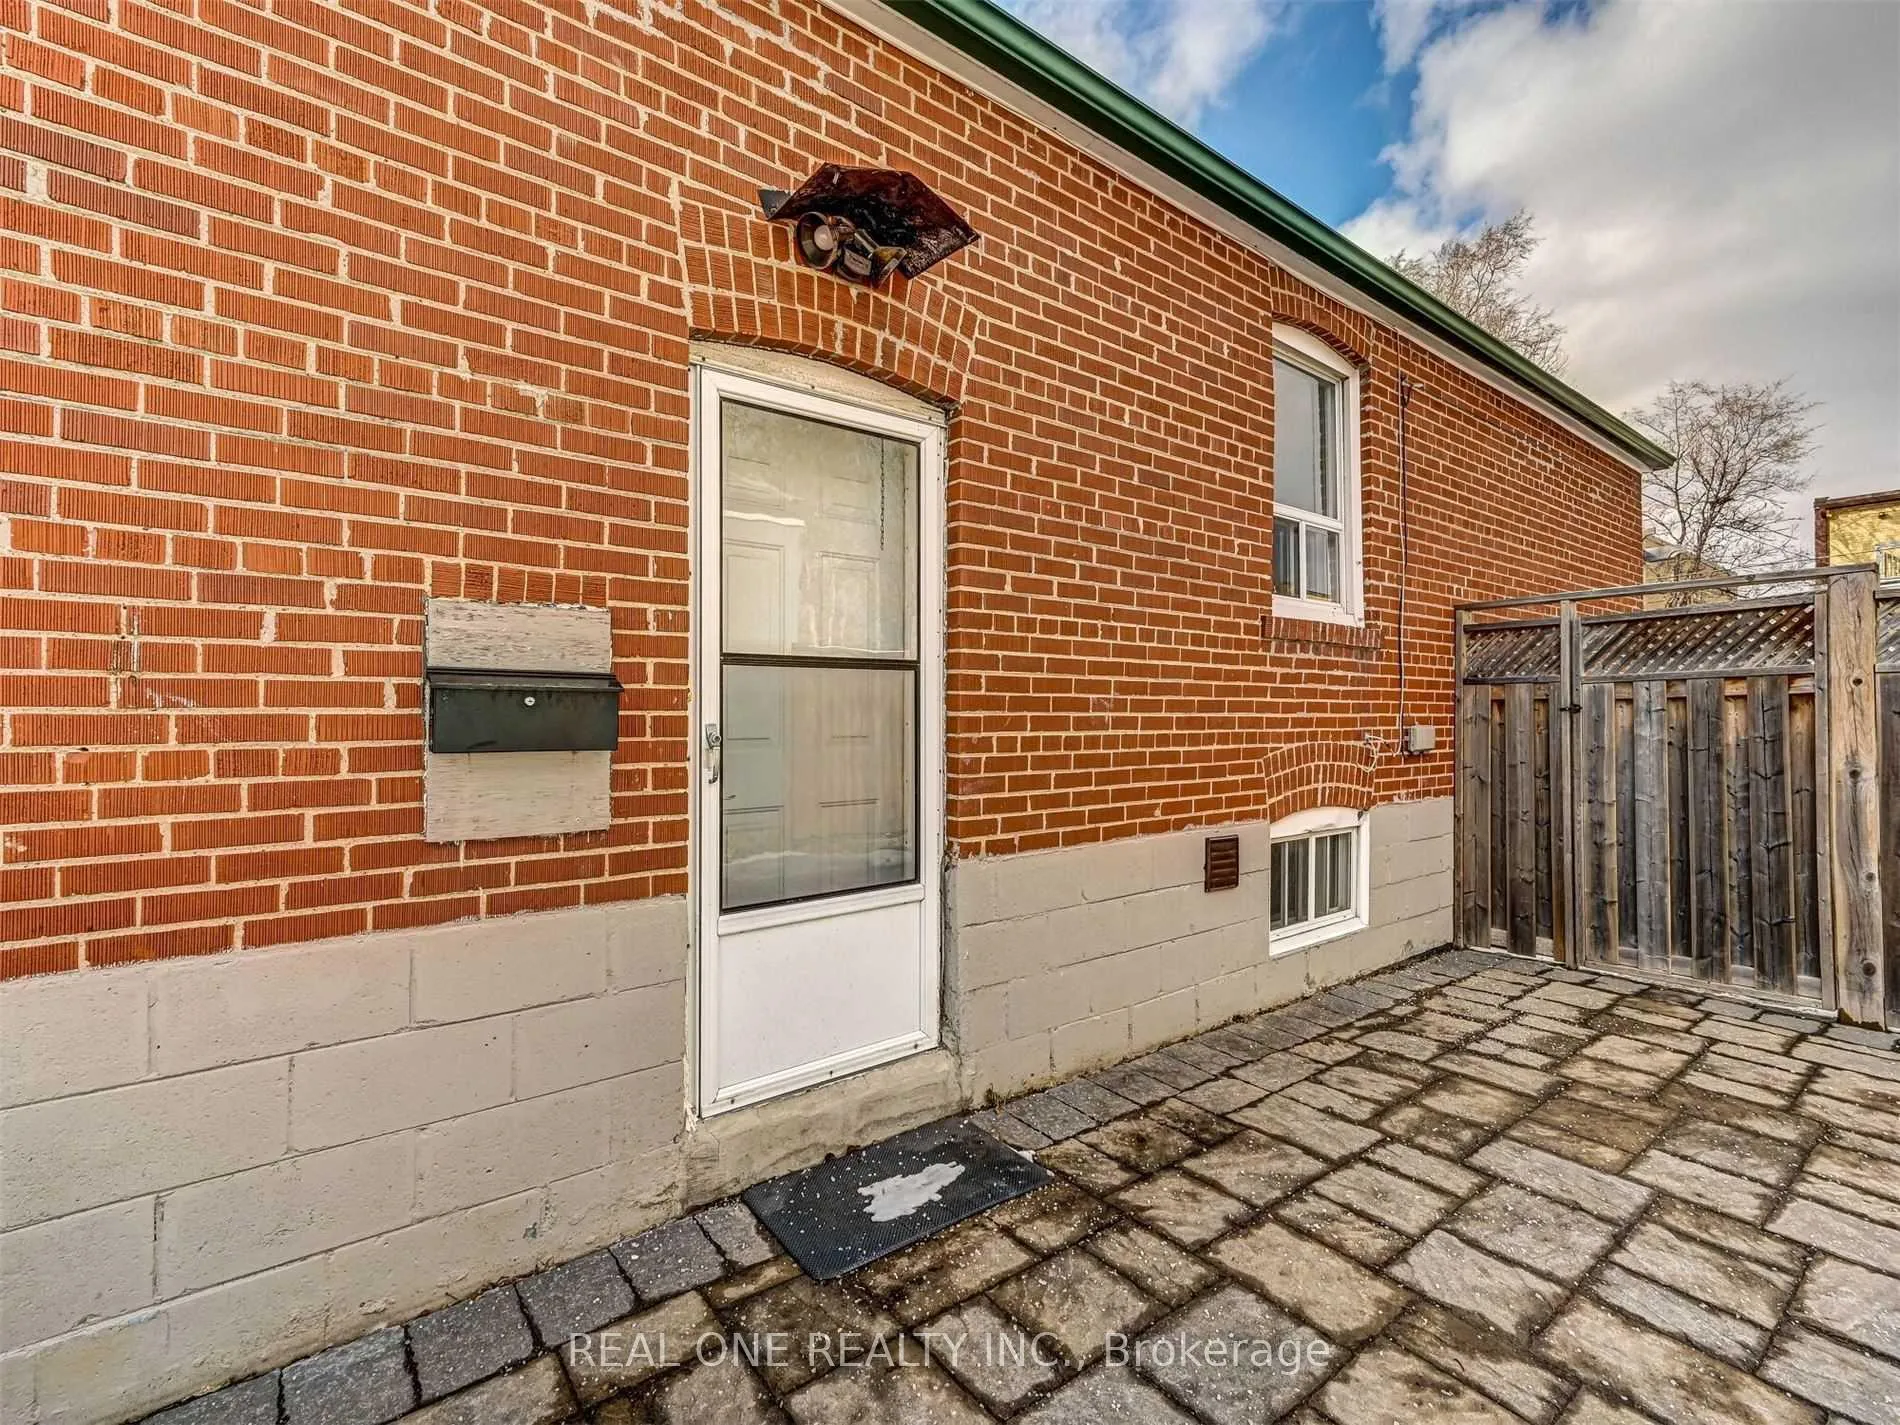
- Separate entrance
- Central air
The homeDetached, Bungalow, 700–1,100 sq ft
- Type: Detached
- Style: Bungalow
- Living space: 700–1,100 sq ft
- Basement: Apartment, separate entrance
InsideCarpet free, Ensuite, laundry room, in-suite laundry, lower level, Storage, carpet free, floor drain
- Flooring: Carpet free
- Laundry: Ensuite, laundry room, in-suite laundry, lower level
- Features: Storage, carpet free, floor drain
- Rooms above ground: 5
- Bedrooms: 2
- Bathrooms: 1
- Kitchens: 1
Outside and lotBrick, Asphalt shingle, Concrete
- Exterior: Brick
- Roof: Asphalt shingle
- Foundation: Concrete
Parking2 Parking, Private
- Spaces: 2 Parking
- Driveway: Private
Heating, water and powerForced air, gas, Central air, Municipal water
- Heating: Forced air, gas
- Cooling: Central air
- Water: Municipal water
- Sewer: Municipal sewer
- Natural gas: Yes
- Hydro: Yes
- Cable: Available
- Telephone: Available
Rent and termsRent $2,050 a month, Basement, Unfurnished
- Rent: $2,050 a month
- Space for rent: Basement
- Furnished: Unfurnished
- Lease: 12 months
- Paid: Monthly
- Rent includes: Parking
- Deposit: Required
- Credit check: Required
- Employment letter: Required
- Rental application: Required
- References: Required
- Rental items: Hot water tank
IncludedFriage, stove, exhaust fan, washer, dryer., Utilities
- Included: Friage, stove, exhaust fan, washer, dryer.
- Not included: Utilities
NearbyPublic transit
- Close to: Public transit
Listing detailsC12962492, Expired, Apr 7, 2026
- MLS® number: C12962492
- Status: Expired
- Listed on: Apr 7, 2026
- Days on market: 176
- Updated: Sep 30, 2026
- Possession: 2026-05-01 / 1-29 days
- Occupied by: Tenant
- Listing brokerage: REAL ONE REALTY INC.
About this home
Lower, 42 Cadillac Avenue, North York (Clanton Park), ON M3H 1S2
StorageCarpet FreeFloor DrainPublic Transit
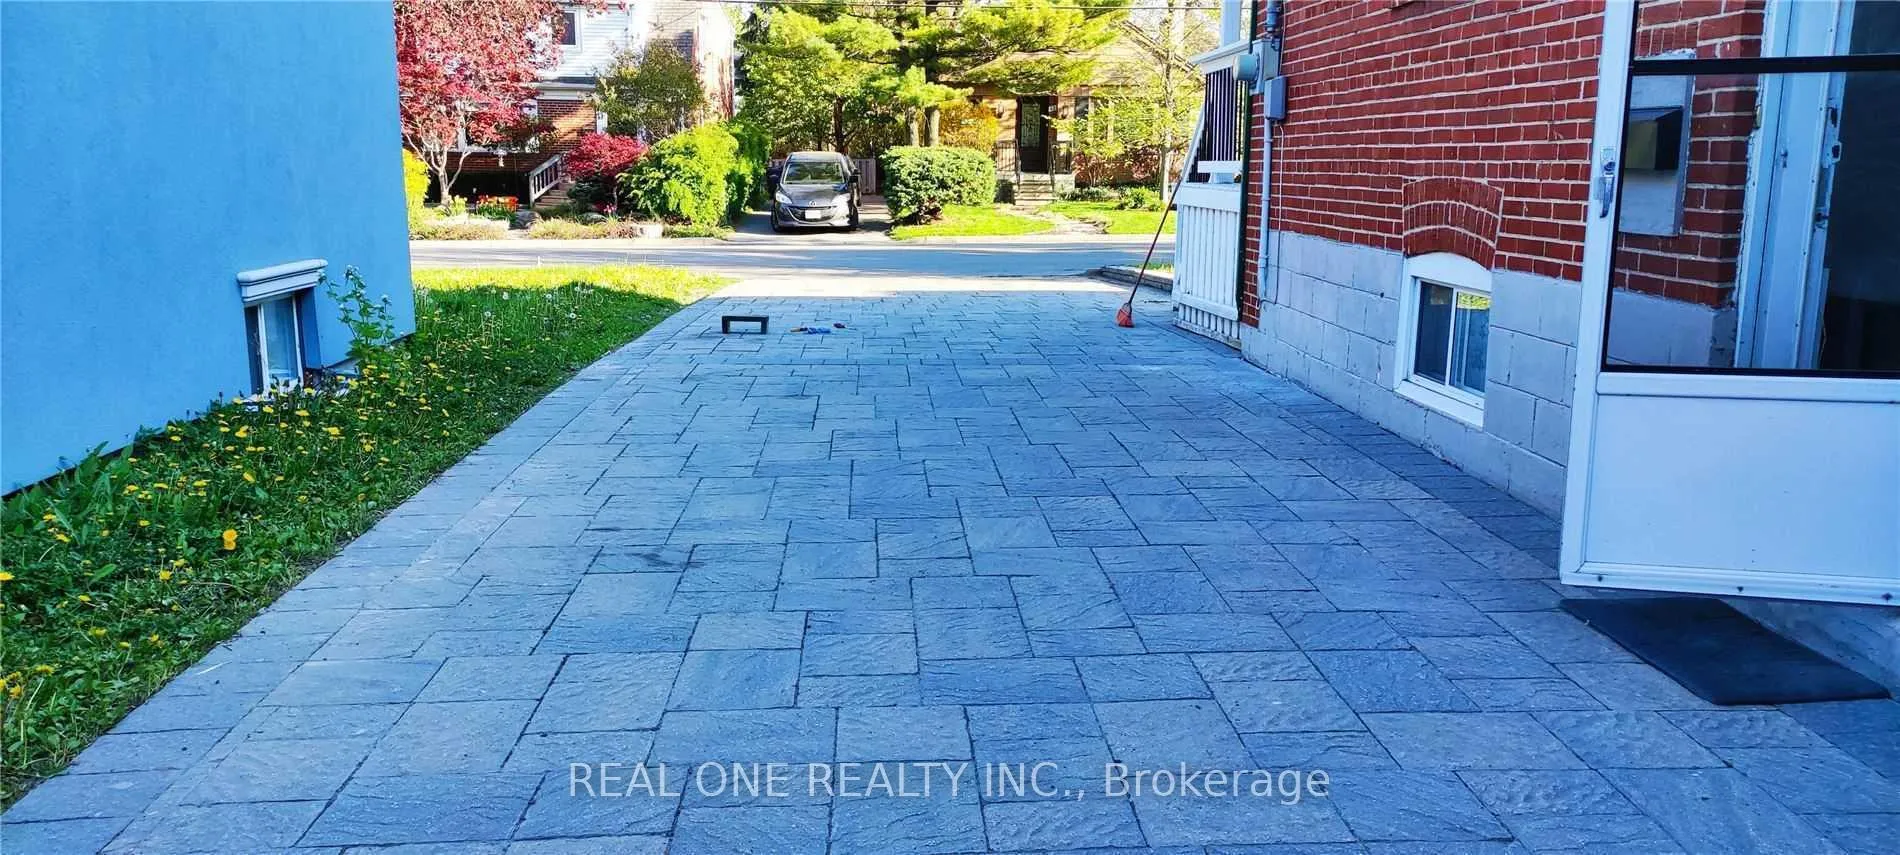
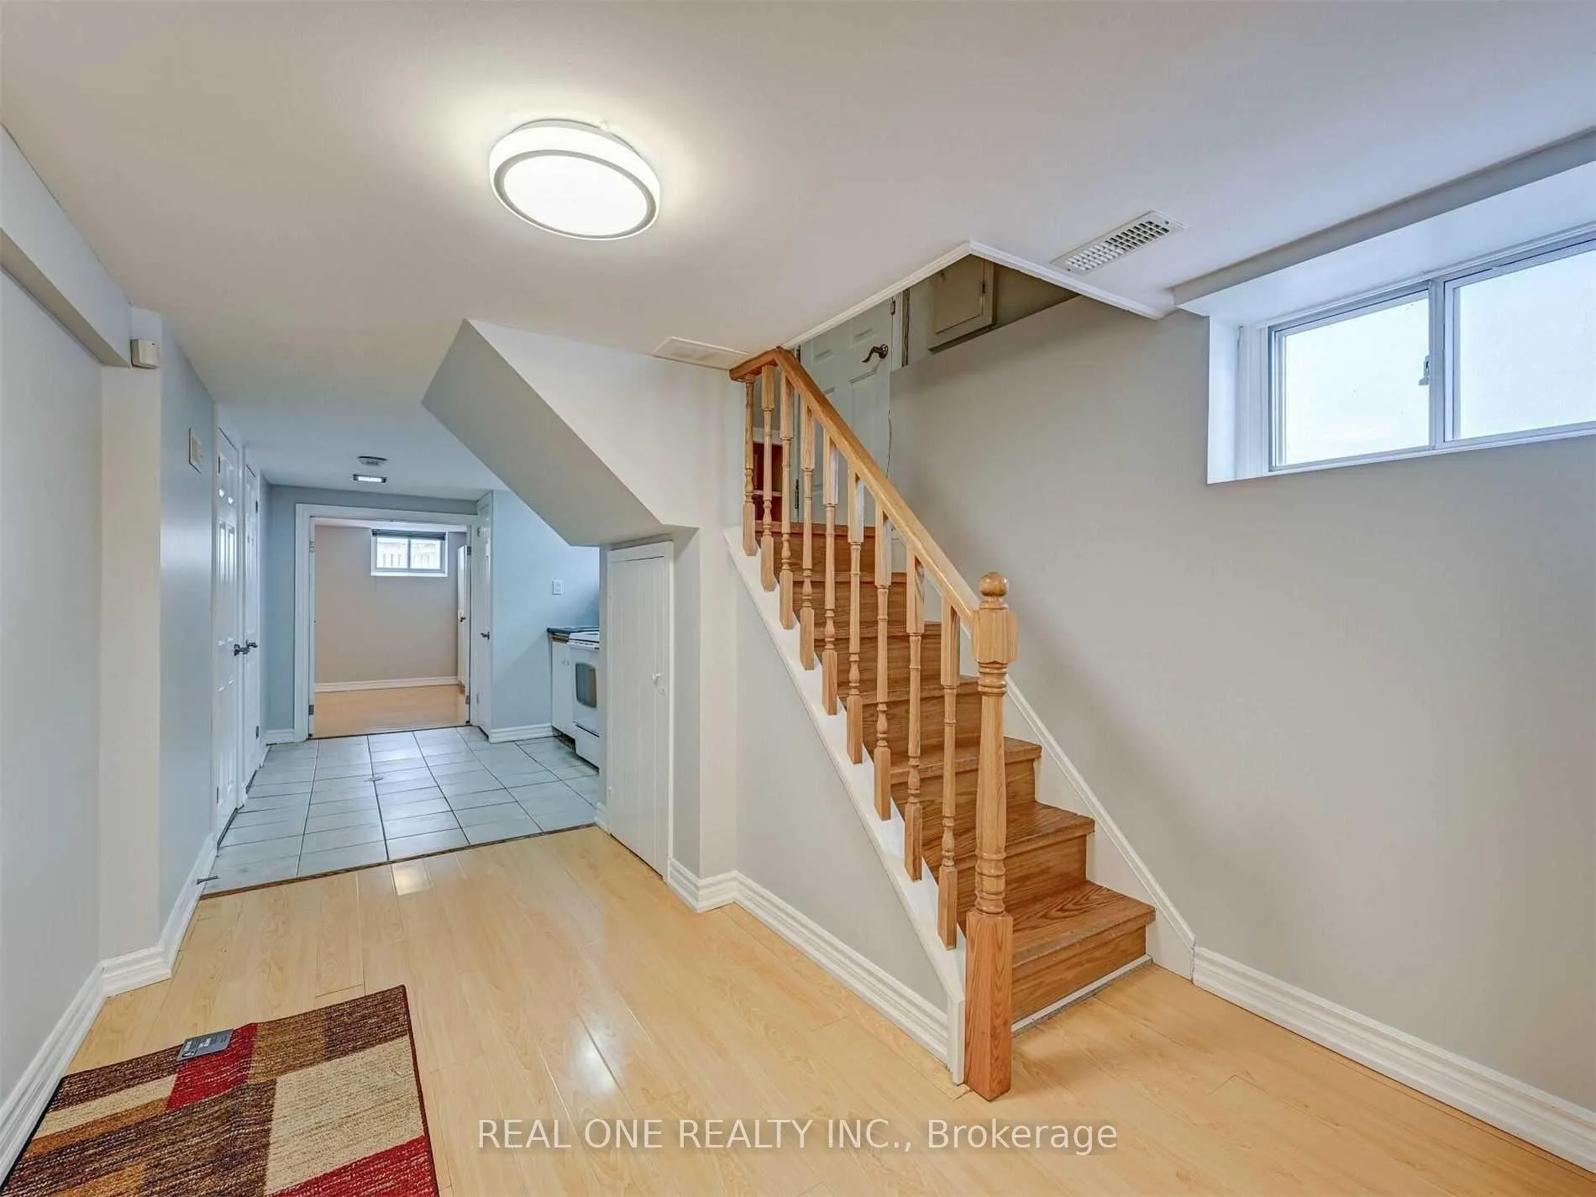
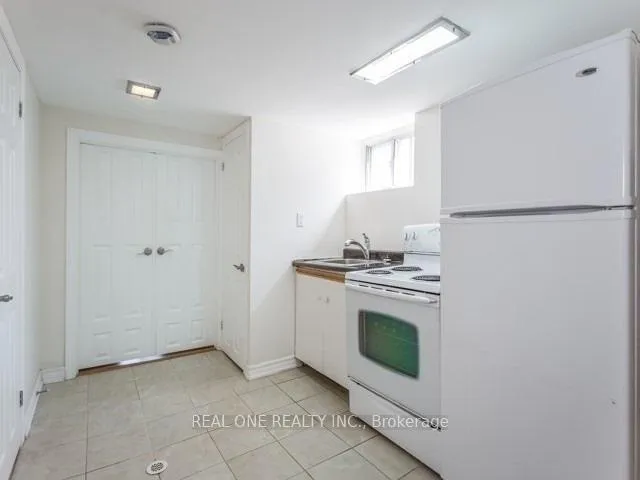
Newly Reno 2 Big Bedroom Basement Apartment. Over 1,000 sq ft, 2 parking spots! Clean, very bright. 6 large above-grade windows. In The Heart Of Central Toronto, Convenient Location & Quiet Street. Walking distance to Wilson Subway Station, minutes to Hwy 401, Allan Rd, close to Yorkdale Mall; Stone Driveway provide 2 parking +spot; Utilities will be split with the main floor at 60%/40 % or another fair proportion.
Read more
Ask about this home
A HOMEH agent will answer your questions about this home.
Ask a question
Around this home
Wilson/ Bathurst
Errands
Parks
Schools
Daily convenience, out of 100, from the distances below
ParkTouraine Parkette · 7 within 1 km3 min walk202 m
GroceryDaisy Mart2 min walk132 m
SchoolYeshiva Darchei Torah Private High Schoo5 min walk320 m
PharmacyI.D.A.7 min walk416 m
Cafés & foodHeaven's Grill · 15 within 1 km2 min walk124 m
Gym & rec centreBaycrest Arena12 min walk713 m
HospitalBaycrest Health Sciences12 min walk752 m
WalkDriveStraight-line distance, open map data
Grocery0.1 km
Park0.2 km
Coffee0.3 km
Dining0.1 km
Gym1.8 km
Hospital0.8 km
Schools nearby
School rating, out of 10.
Yeshiva Darchei Torah Private High Schoosecondary · Private · 0.3 km
—
Yeshiva Bnei Zion of Torontoelementary · Private · 0.3 km
—
Faywood Arts-Based Curriculum Schoolelementary · Public · 0.7 km
5.8/10Fair
Contact agent
Helpful calculators
Rent vs buy
Affordability
Mortgage
Down payment
Stress test
CMHC insurance
Your HOMEH agent

NimaHOMEH agent · North York
"I would see it this week."
Ask Nima