

Unit 558, 525 Wilson Avenue
Unit 558, 525 Wilson Avenue
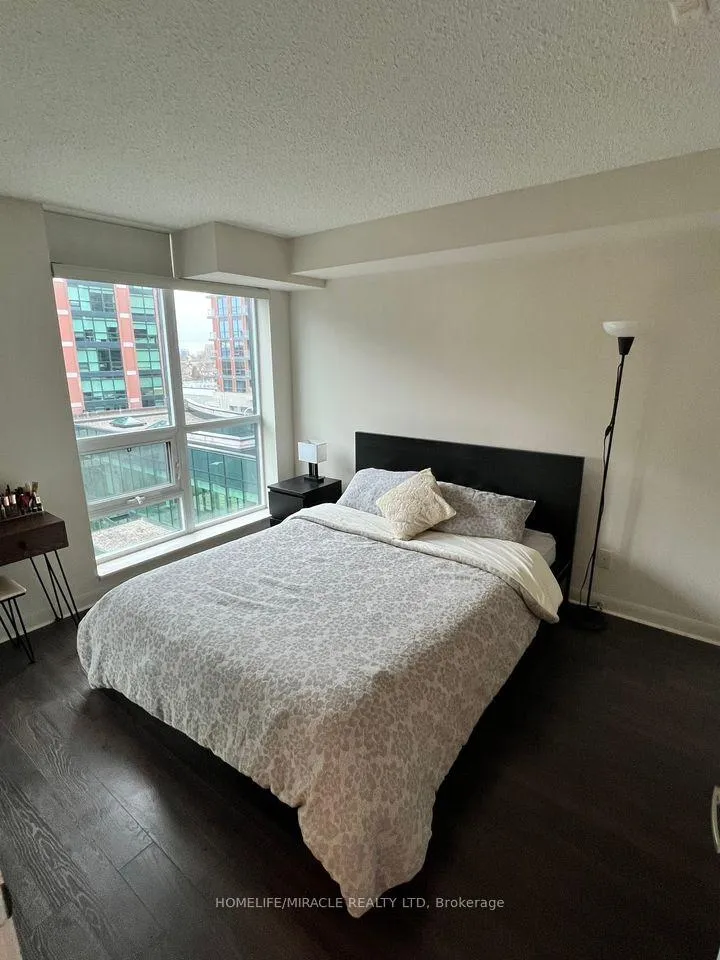 See all 20 photos
Property history
Facts and features
- ExposureEast
- LaundryEnsuite
- LockerExclusive
- BalconyOpen
- Central air
- Concierge
- Gym
- Indoor pool
- Party room/meeting room
The homeCondo Apartment, Apartment, Age 11–15 years
- Type: Condo Apartment
- Style: Apartment
- Age: 11–15 years
- Living space: 600–699 sq ft
- Basement: None
- Exposure: East
- View: Clear
InsideEnsuite, main level, Carpet free, separate heating controls, separate hydro meter, Carbon monoxide detectors, concierge/security, smoke detector
- Laundry: Ensuite, main level
- Features: Carpet free, separate heating controls, separate hydro meter
- Security: Carbon monoxide detectors, concierge/security, smoke detector
- Elevator: Yes
- Rooms above ground: 5
- Bedrooms: 1 + 1 in the basement
- Bathrooms: 1
- Kitchens: 1
OutsideBrick, Flat, Brick, concrete
- Exterior: Brick
- Roof: Flat
- Foundation: Brick, concrete
- Balcony: Open
Parking and locker1 Parking, Underground, Parking type Owned
- Spaces: 1 Parking
- Garage: Underground
- Parking type: Owned
- Driveway: Underground
- Spot: 142
- Locker: Exclusive
- Locker unit: 51
- Locker level: 5
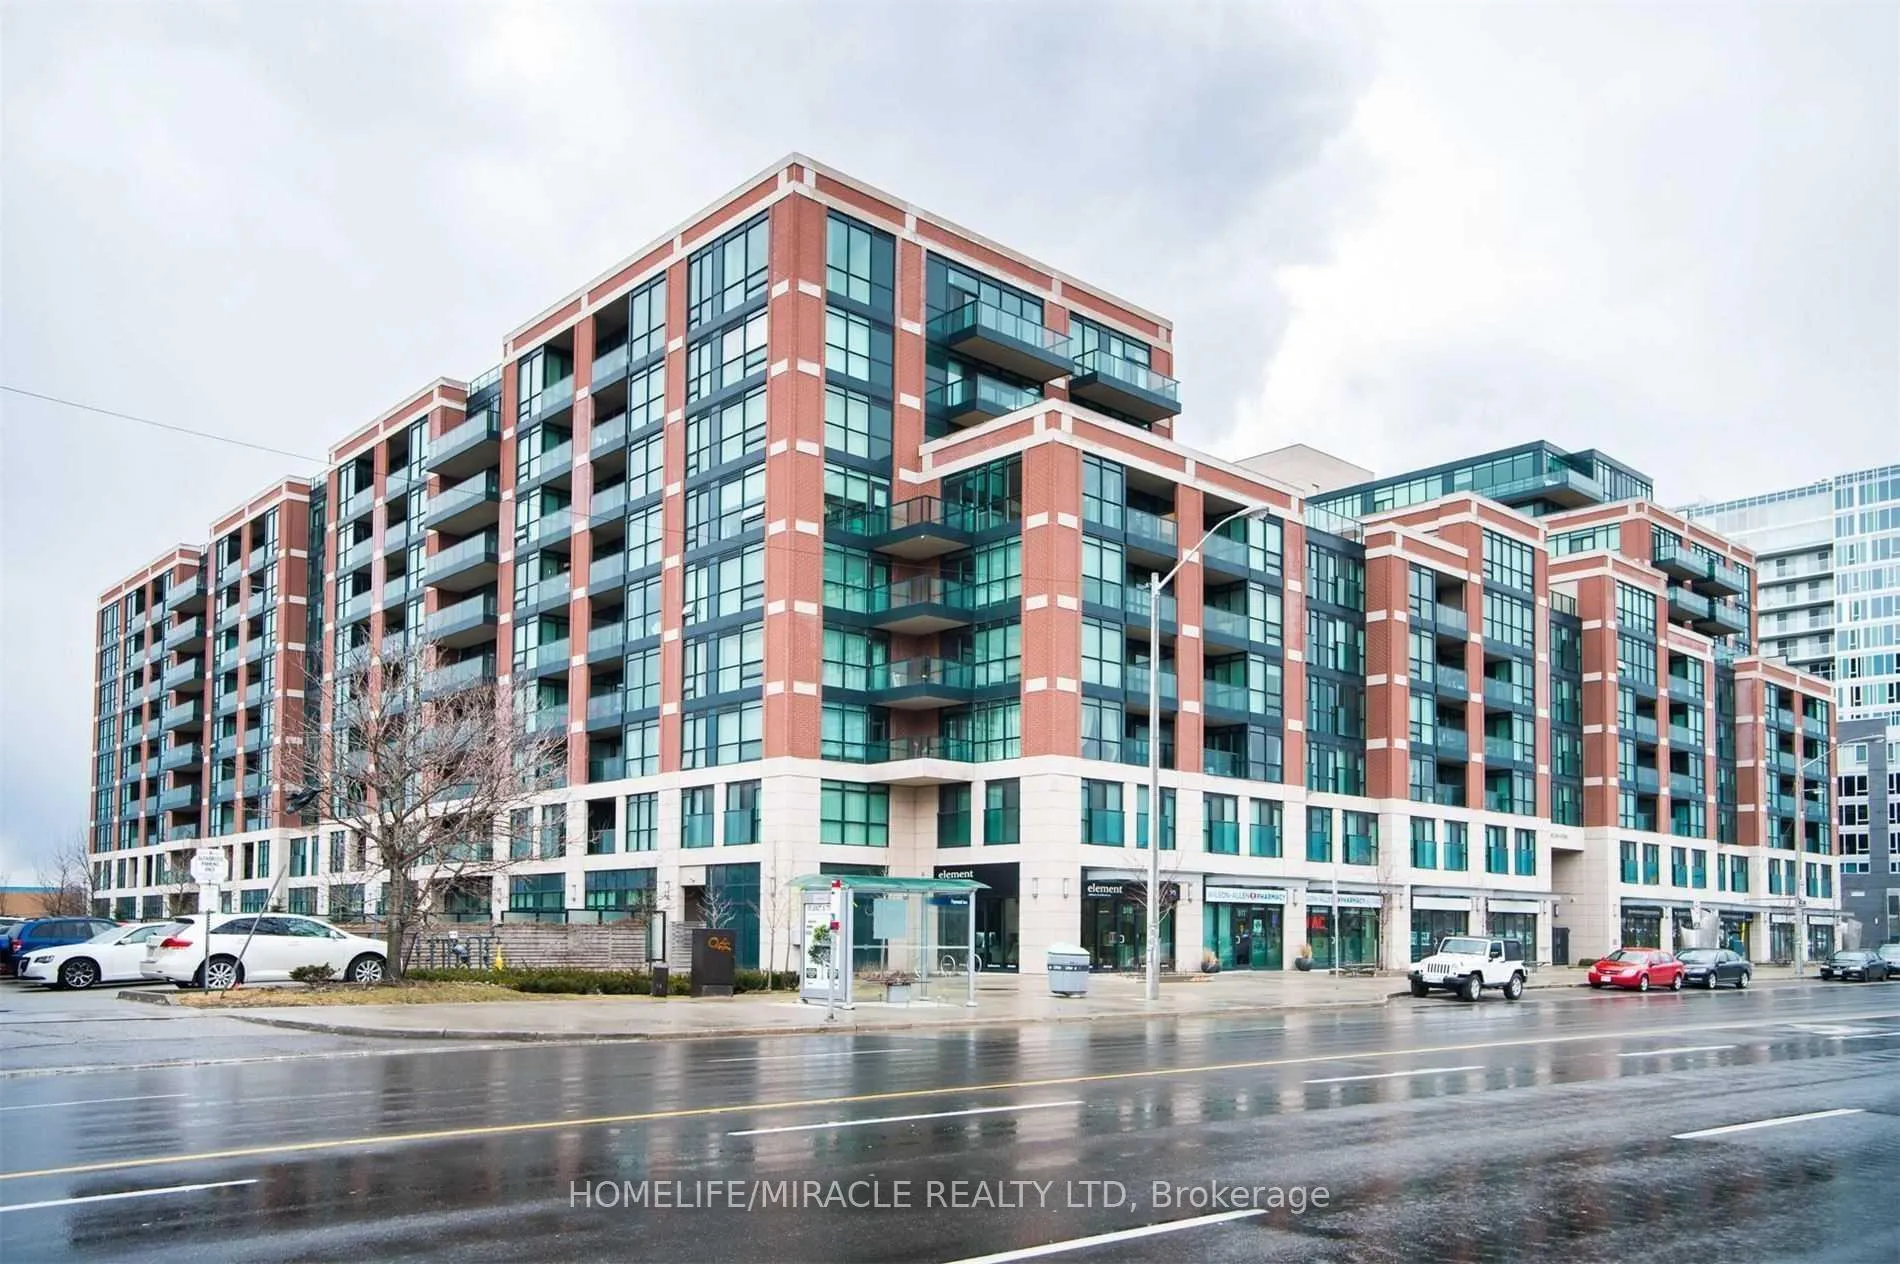
BuildingGramercy Park Condos, Storeys 13, Units 511
- Name: Gramercy Park Condos
- Storeys: 13
- Units: 511
- Registered: 2013
- Condo corporation: 2297
- Amenities: Bike storage, concierge, gym, indoor pool, party room/meeting room, visitor parking
- Pets: Allowed
Heating, water and powerForced air, gas, Central air
- Heating: Forced air, gas
- Cooling: Central air
Rent and termsRent $2,200 a month, Entire property, Furnished
- Rent: $2,200 a month
- Space for rent: Entire property
- Furnished: Furnished
- Lease: 12 months
- Paid: Monthly
- Rent includes: Building insurance, building maintenance, central air conditioning, common elements, heat, parking, water, recreation facility
- Deposit: Required
- Credit check: Required
- Employment letter: Required
- Rental application: Required
- References: Required
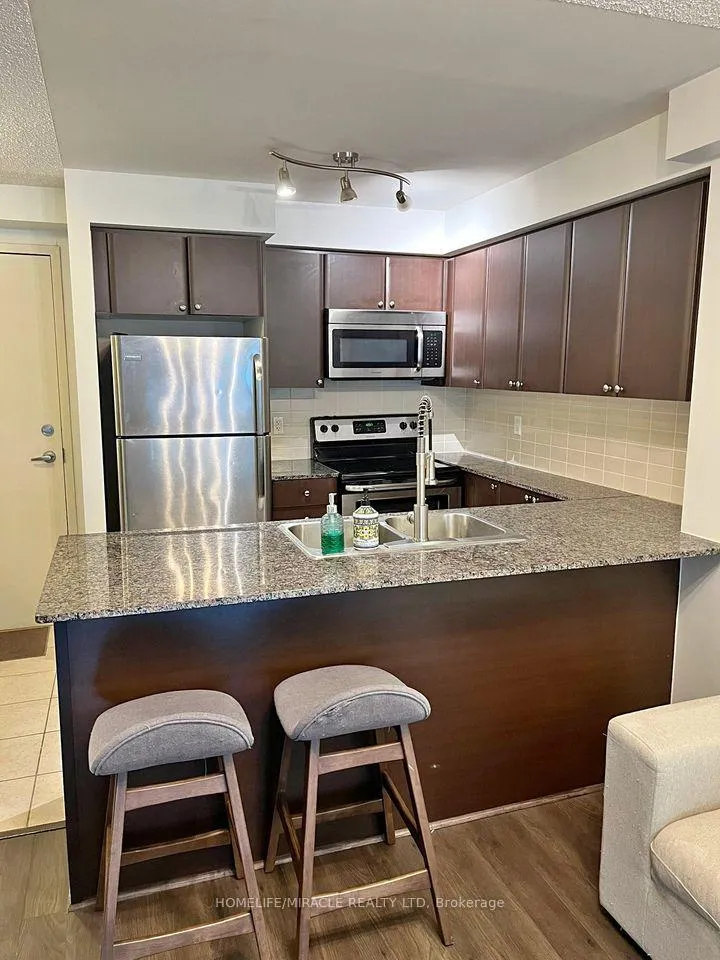
IncludedStainless steel appliances fridge, stove, b/i microwave, dishwasher. all electric light fixtures, 1 parking space for tenant use. aaa tenant only.
- Included: Stainless steel appliances fridge, stove, b/i microwave, dishwasher. all electric light fixtures, 1 parking space for tenant use. aaa tenant only.
Listing detailsC12958418, Rented, Apr 5, 2026
- MLS® number: C12958418
- Status: Rented
- Listed on: Apr 5, 2026
- Days on market: 9
- Updated: Apr 14, 2026
- Possession: 2026-05-01 / Flexible
- Occupied by: Tenant
- Listing brokerage: HOMELIFE/MIRACLE REALTY LTD
About this home
Unit 558, 525 Wilson Avenue, North York (Clanton Park), ON M3H 0A7
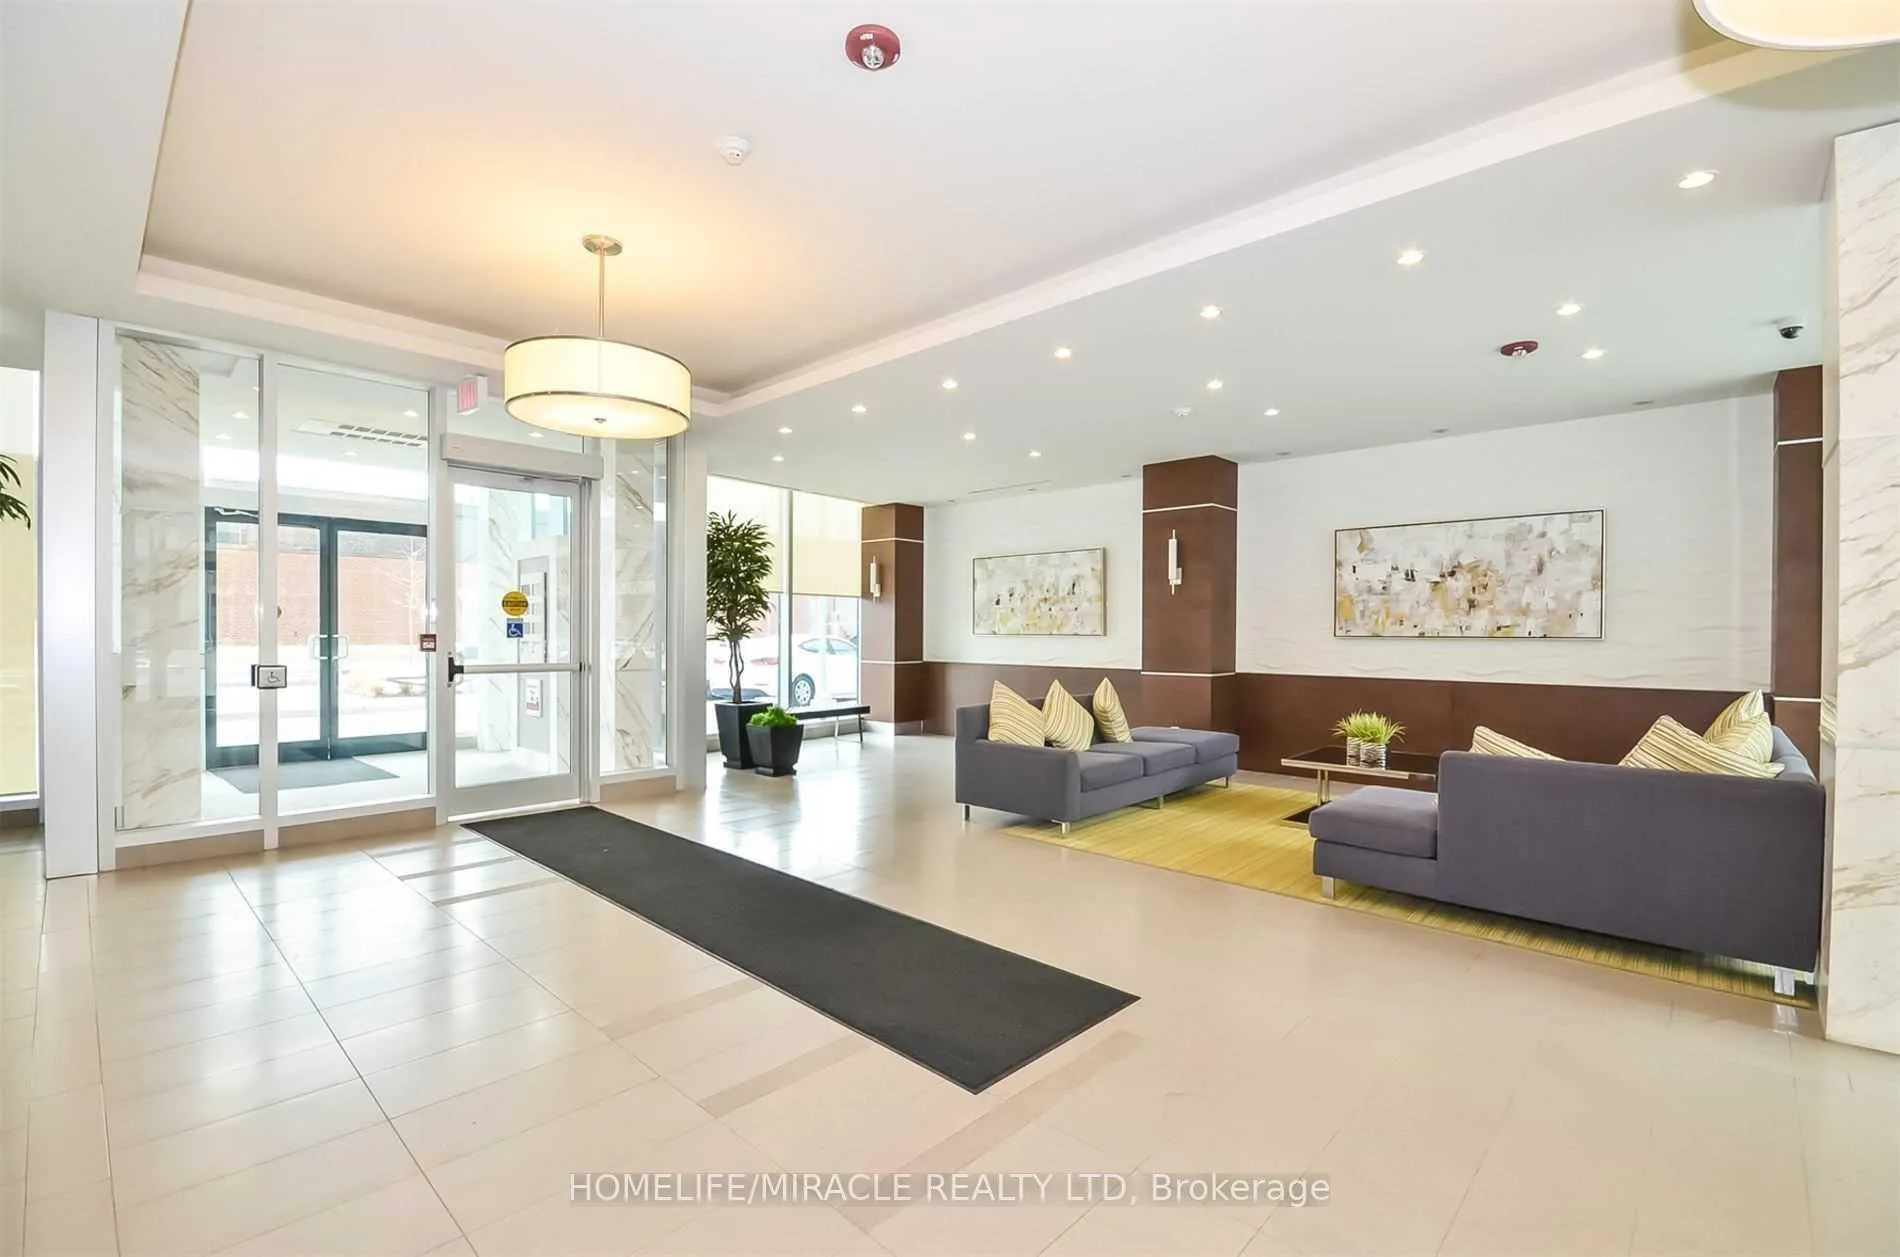
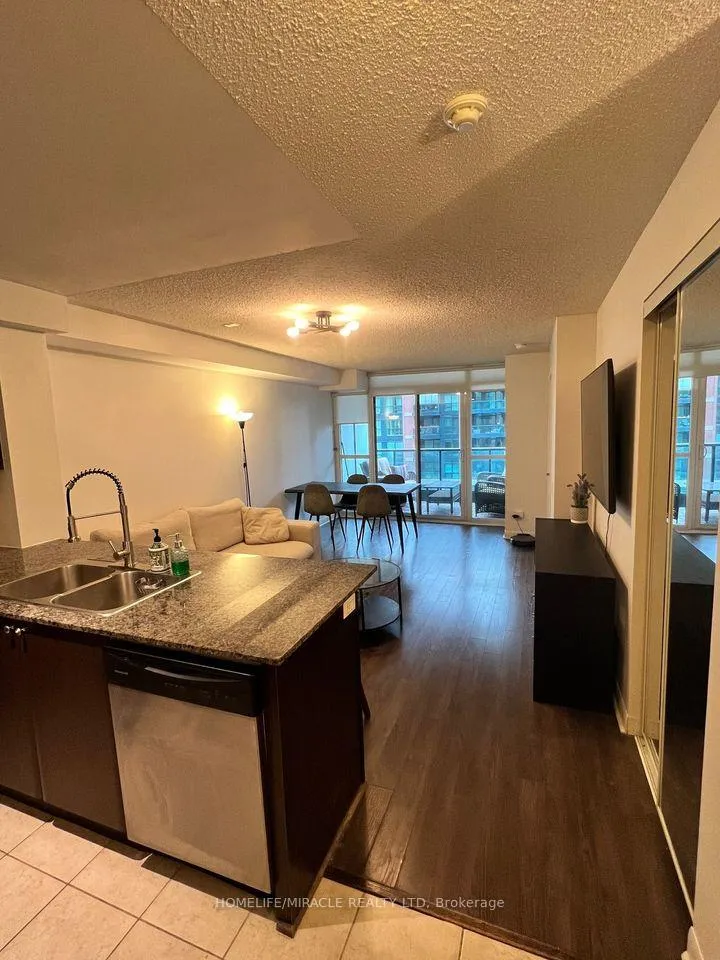
Welcome To Stunning 1+ Den + Private Balcony Condo In Gramercy Park! Furnished Apartment. Landlord is open to remove furniture as well. Extra Large Den! Perfect For A Home Office Or Can Be Used As A 2nd Bedroom. Bright & spacious. Great layout. Get Away From The Busy Street & Enjoy Community Living At It's Finest. 1 Parking Included In Monthly Rent. No Carpet. Upgraded Kitchen! Under Mount Sinks! Granite Counters! Full Size S/S Appliances & Double Sink, Large Breakfast Bar For Easy Food Prep & A Quick Meal. Lot Of Space In All Principle Areas. 24 Hour Concierge. just steps to Wilson subway, Next To Famous Yorkdale Mall, Hwy 401 & Allen rd; Conveniently Connected To Every Part Of Toronto, Building Amenities Include Indoor Pool, Fitness Centre, Hot Tub, Yoga Room, Party/Event Space With Dining Room, Library, Theatre room, Guest Suites & 1/2 Acre Courtyard.
Ask about this home
A HOMEH agent will answer your questions about this home.
Know more about Gramercy Park Condos
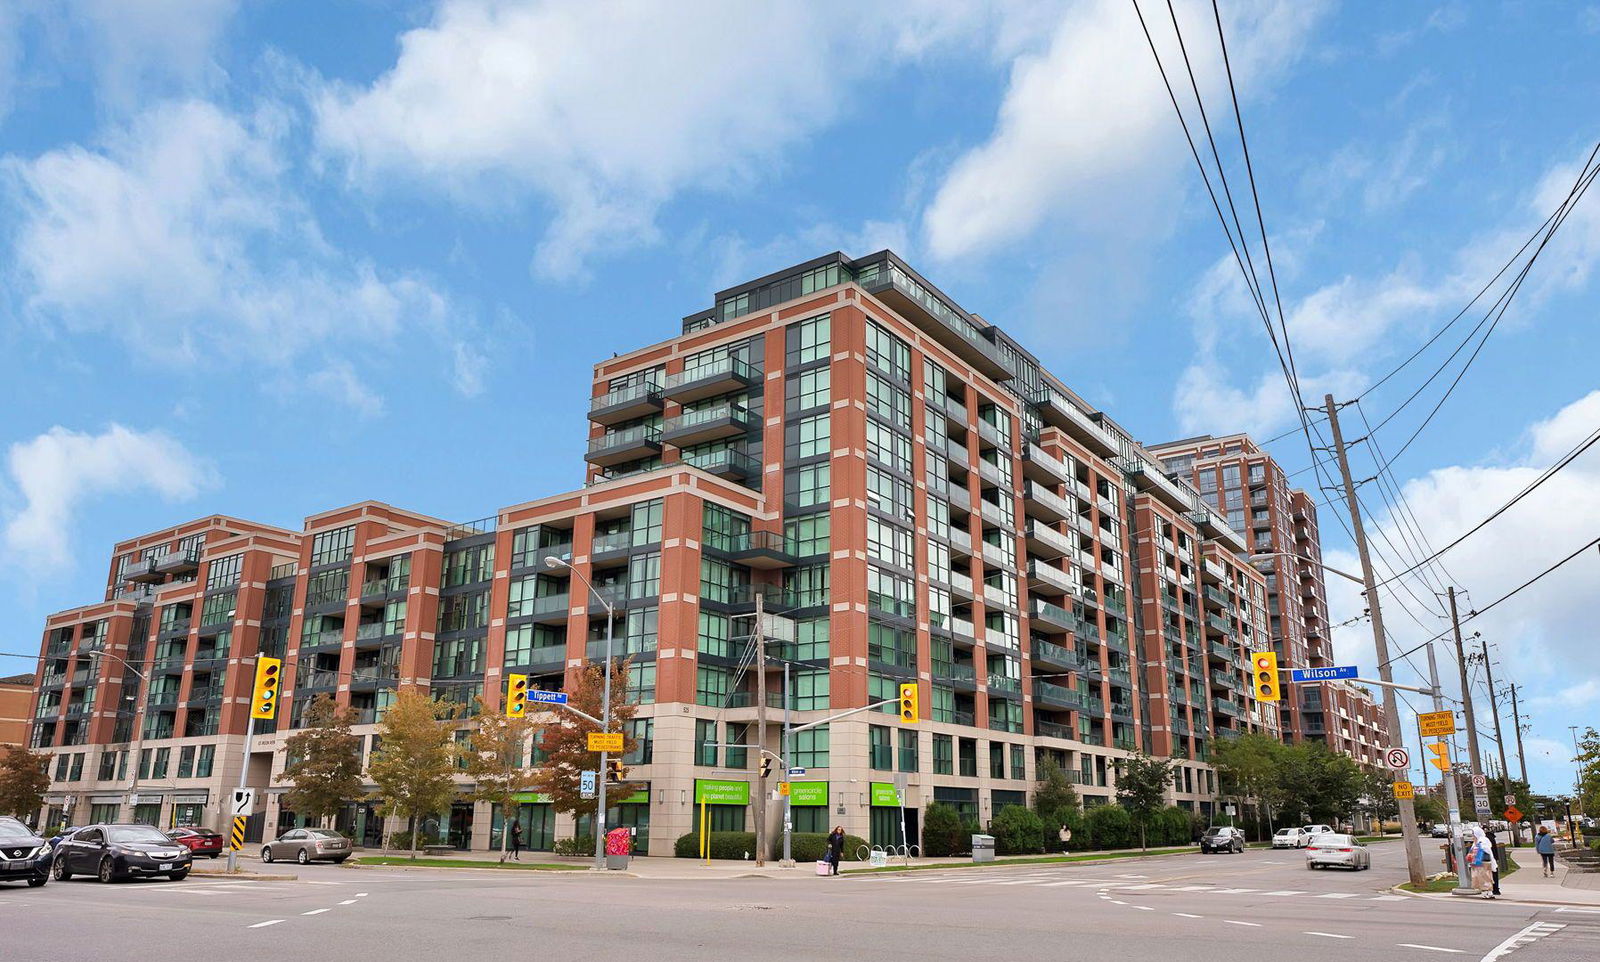
Condo building · 525 Wilson Avenue
Gramercy Park Condos is a 13-storey condo with 511 suites, built in 2013 by Malibu Investments. Right now 3 for sale and 2 for rent are on the market here.
- 13storeys
- 511suites
- $733/sq ft
- 2013built
No similar units for rent in Gramercy Park Condos right now.
Around this home
Daily convenience, out of 100, from the distances below
Schools nearby
School rating, out of 10.
Helpful calculators
Your HOMEH agent

"I would see it this week."