

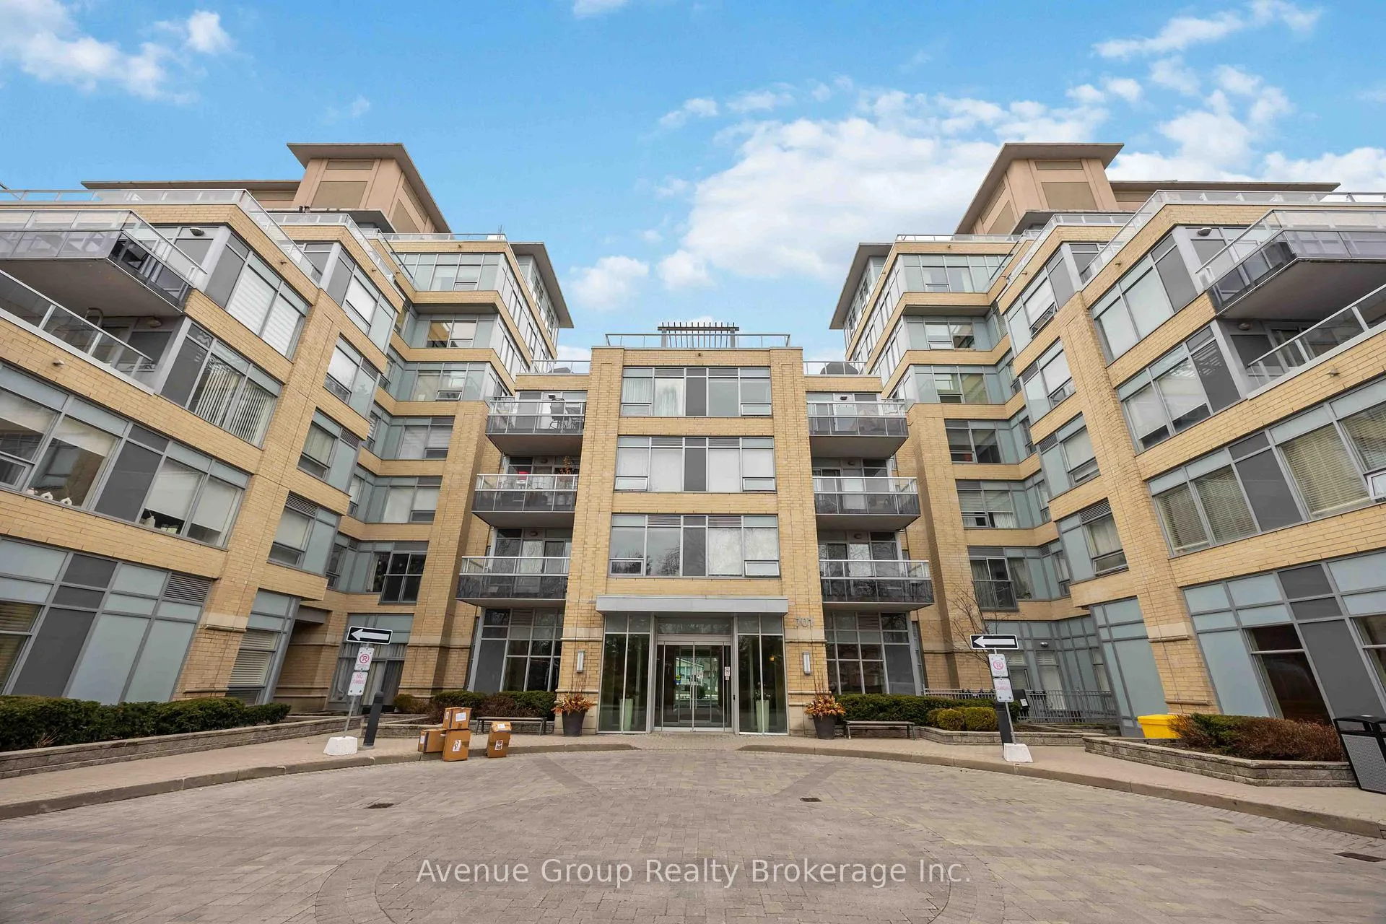
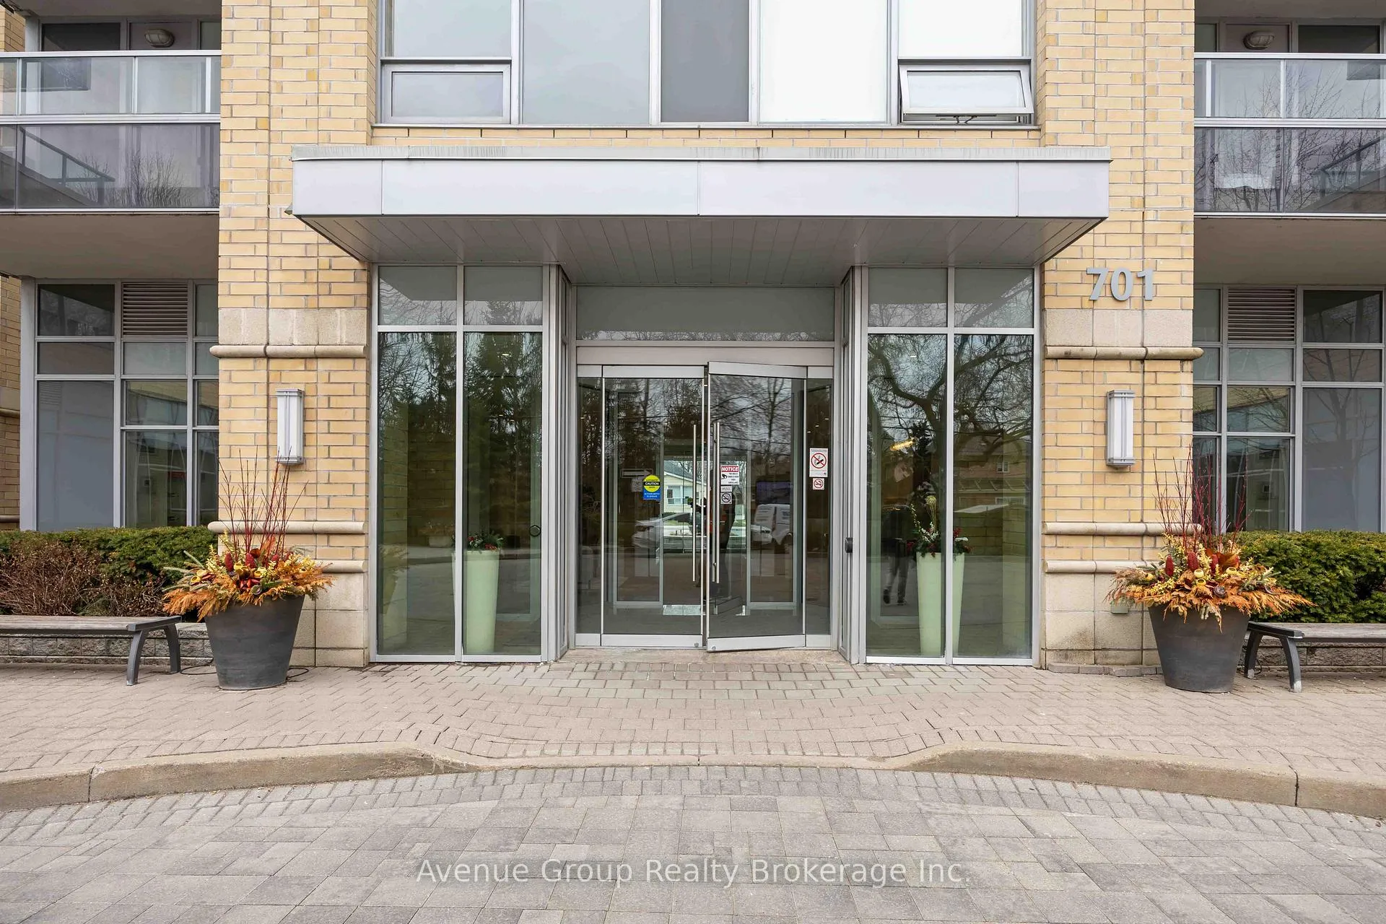
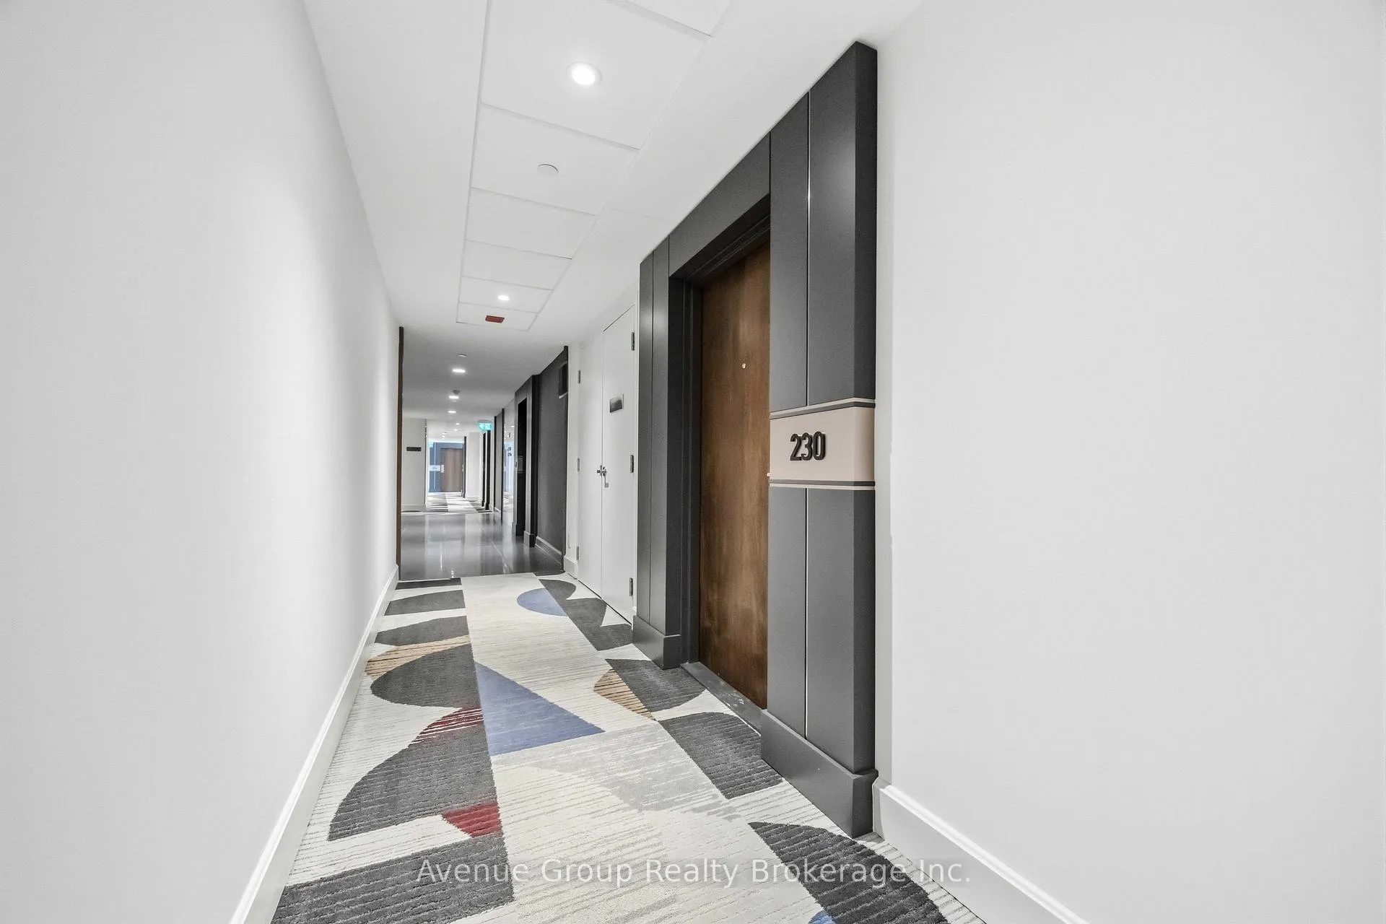
Unit 230, 701 Sheppard Avenue W
Unit 230, 701 Sheppard Avenue W
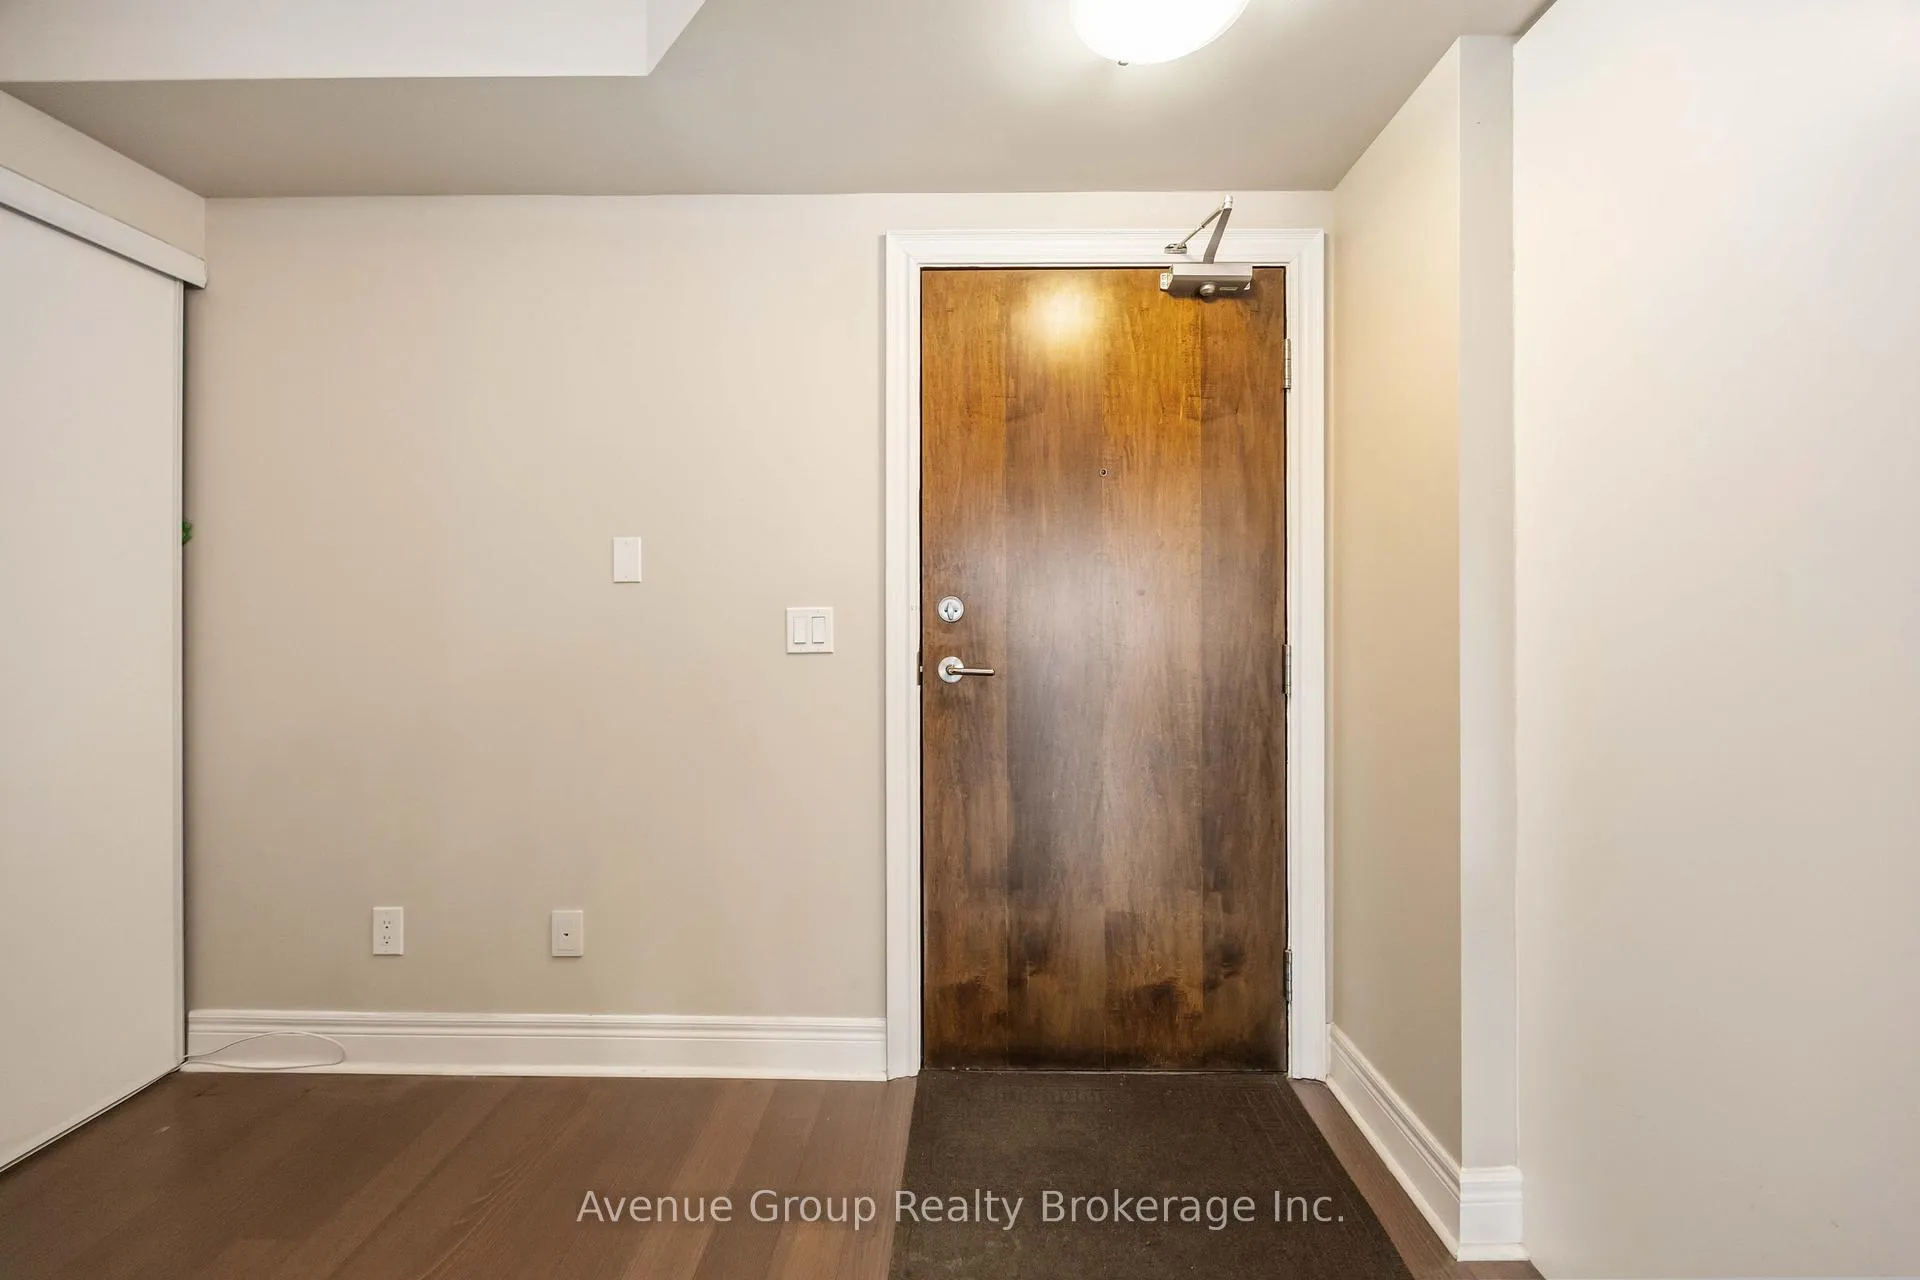 See all 29 photos
Property history
Facts and features
- ExposureNorth
- LaundryIn area
- LockerNone
- BalconyJuliette
- Fireplace
- Central air
- Gym
- Rooftop deck/garden
The homeCondo Apartment, Apartment, 600–699 sq ft
- Type: Condo Apartment
- Style: Apartment
- Living space: 600–699 sq ft
- Basement: None
- Exposure: North
InsideFireplace Yes, electric, In area, main level, Carpet free
- Fireplace: Yes, electric
- Laundry: In area, main level
- Features: Carpet free
- Security: Concierge/security
- Rooms above ground: 5
- Bedrooms: 1 + 1 in the basement
- Bathrooms: 1
- Kitchens: 1
OutsideConcrete, brick, Juliette
- Exterior: Concrete, brick
- Balcony: Juliette
Parking and locker1 Parking, Underground, Parking type Owned
- Spaces: 1 Parking
- Garage: Underground
- Parking type: Owned
- Spot: B-142
- Locker: None
BuildingPortrait condos, Storeys 8, Units 199
- Name: Portrait condos
- Storeys: 8
- Units: 199
- Registered: 2014
- Condo corporation: 2356
- Amenities: Gym, recreation room, rooftop deck/garden, sauna, visitor parking, community bbq
- Pets: Allowed
Heating, water and powerForced air, gas, Central air
- Heating: Forced air, gas
- Cooling: Central air
Rent and termsRent $2,400 a month, Entire property, Furnished
- Rent: $2,400 a month
- Space for rent: Entire property
- Furnished: Furnished
- Lease: 12 months
- Paid: Monthly
- Rent includes: Central air conditioning, common elements, parking, water
- Deposit: Required
- Credit check: Required
- Employment letter: Required
- Rental application: Required
- References: Required
IncludedAll existing appliances: stainless steel fridge, stove, over-the-range microwave & dishwasher, stacked washer/dryer. all existing elfs & window coverings. 1 x parking. see schedule c for list of furnished items
- Included: All existing appliances: stainless steel fridge, stove, over-the-range microwave & dishwasher, stacked washer/dryer. all existing elfs & window coverings. 1 x parking. see schedule c for list of furnished items
NearbyPublic transit, park, place of worship, school, rec./commun.centre
- Close to: Public transit, park, place of worship, school, rec./commun.centre
Listing detailsC12957988, Rented, Apr 4, 2026
- MLS® number: C12957988
- Status: Rented
- Listed on: Apr 4, 2026
- Days on market: 11
- Updated: Apr 15, 2026
- Possession: Immediate
- Occupied by: Vacant
- Listing brokerage: Avenue Group Realty Brokerage Inc.
About this home
Unit 230, 701 Sheppard Avenue W, North York (Clanton Park), ON M3H 0B2
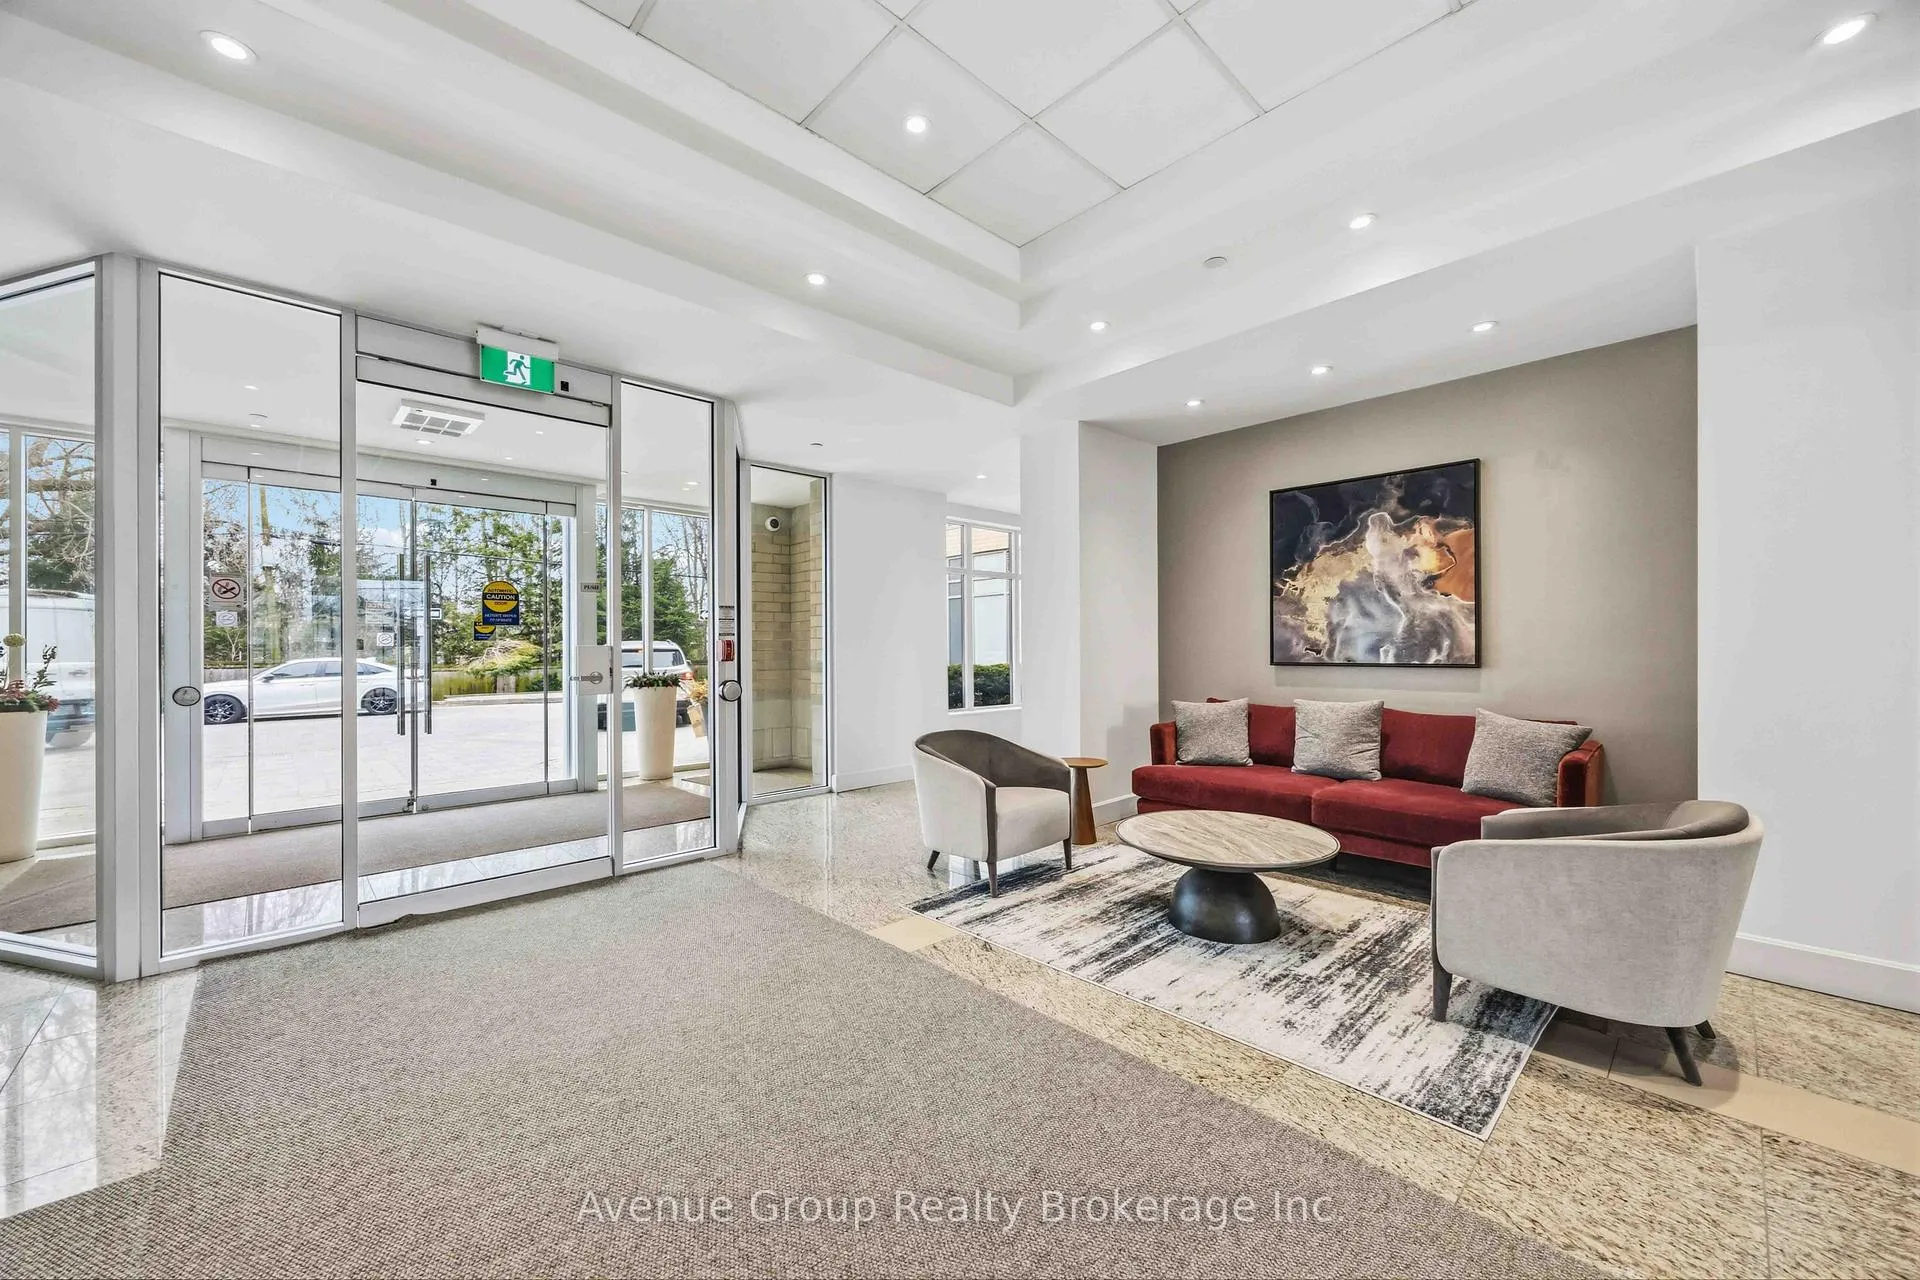
Bright & Functional 1Bdrm + Den At Portrait Condominiums. Located In The Heart Of North York's Clayton Park Community *682 Sqft Of Living Space W/ 9Ft Ceilings, Laminate Flooring Thru-Out *Open Concept Layout W/Natural Light Throughout The Day *FULLY FURNISHED - Just Bring Your Suitcase & Move Right In *Functional Floor Plan W/No Wasted Space *Generous Sized Kitchen W/Breakfast Bar, Granite Countertops, Backsplash, S/S Appliances *Spacious Living W/Electric Fireplace/TV Console & Juliette Balcony W/North Exposure *Dining Area Comfortably Seats 4-6 People *Spacious Primary Bdrm W/Large Window & Double Closet * An Open Concept Den-Perfect As A Home Office Or Guest Space *Excellent Amenities Incl. 24Hr Concierge, Rooftop Patio, Gym, Steam Room, Party Room & Guest Suites *Steps To Sheppard West Subway, TTC Bus Routes, Hwy 401, Earl Bales Park, Longos, Shops & Restaurants!
Ask about this home
A HOMEH agent will answer your questions about this home.
Know more about Portrait Condos
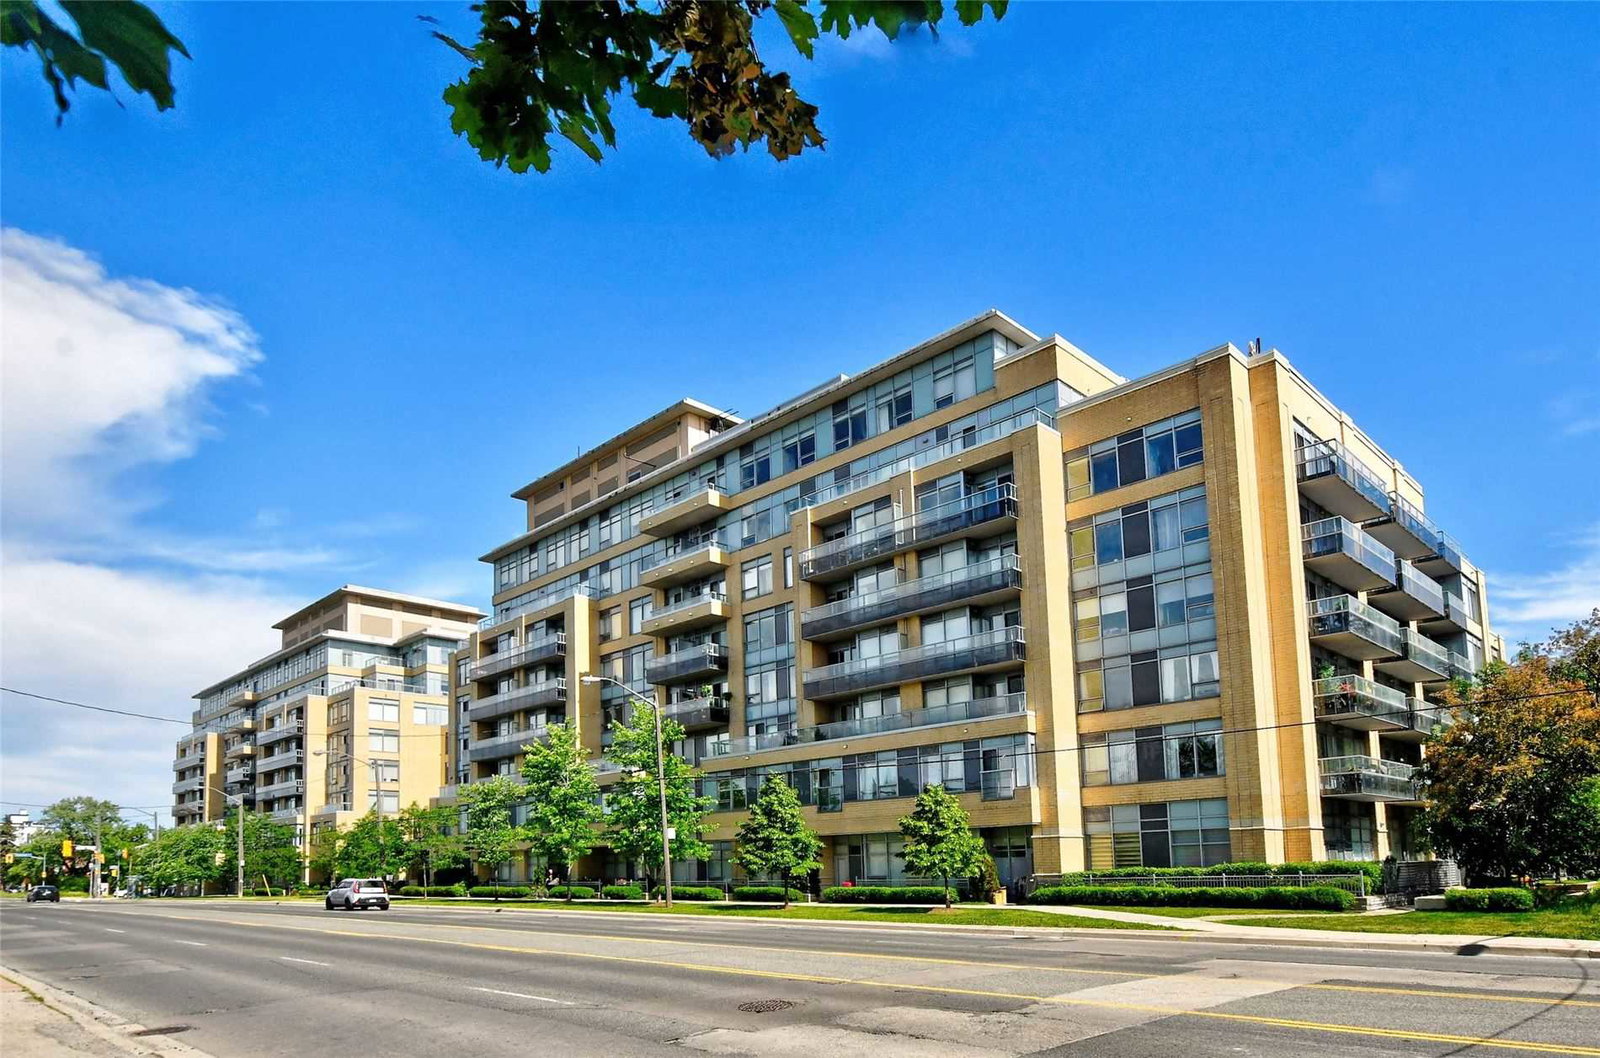
Condo building · 701 Sheppard Avenue W
Portrait Condos is an 8-storey condo with 199 suites, built in 2014 by Norstar Group. Right now 5 for sale and 1 for rent are on the market here.
- 8storeys
- 199suites
- $631/sq ft
- 2014built
No similar units for rent in Portrait Condos right now.
Around this home
Daily convenience, out of 100, from the distances below
Schools nearby
School rating, out of 10.
Helpful calculators
Your HOMEH agent

"I would see it this week."