

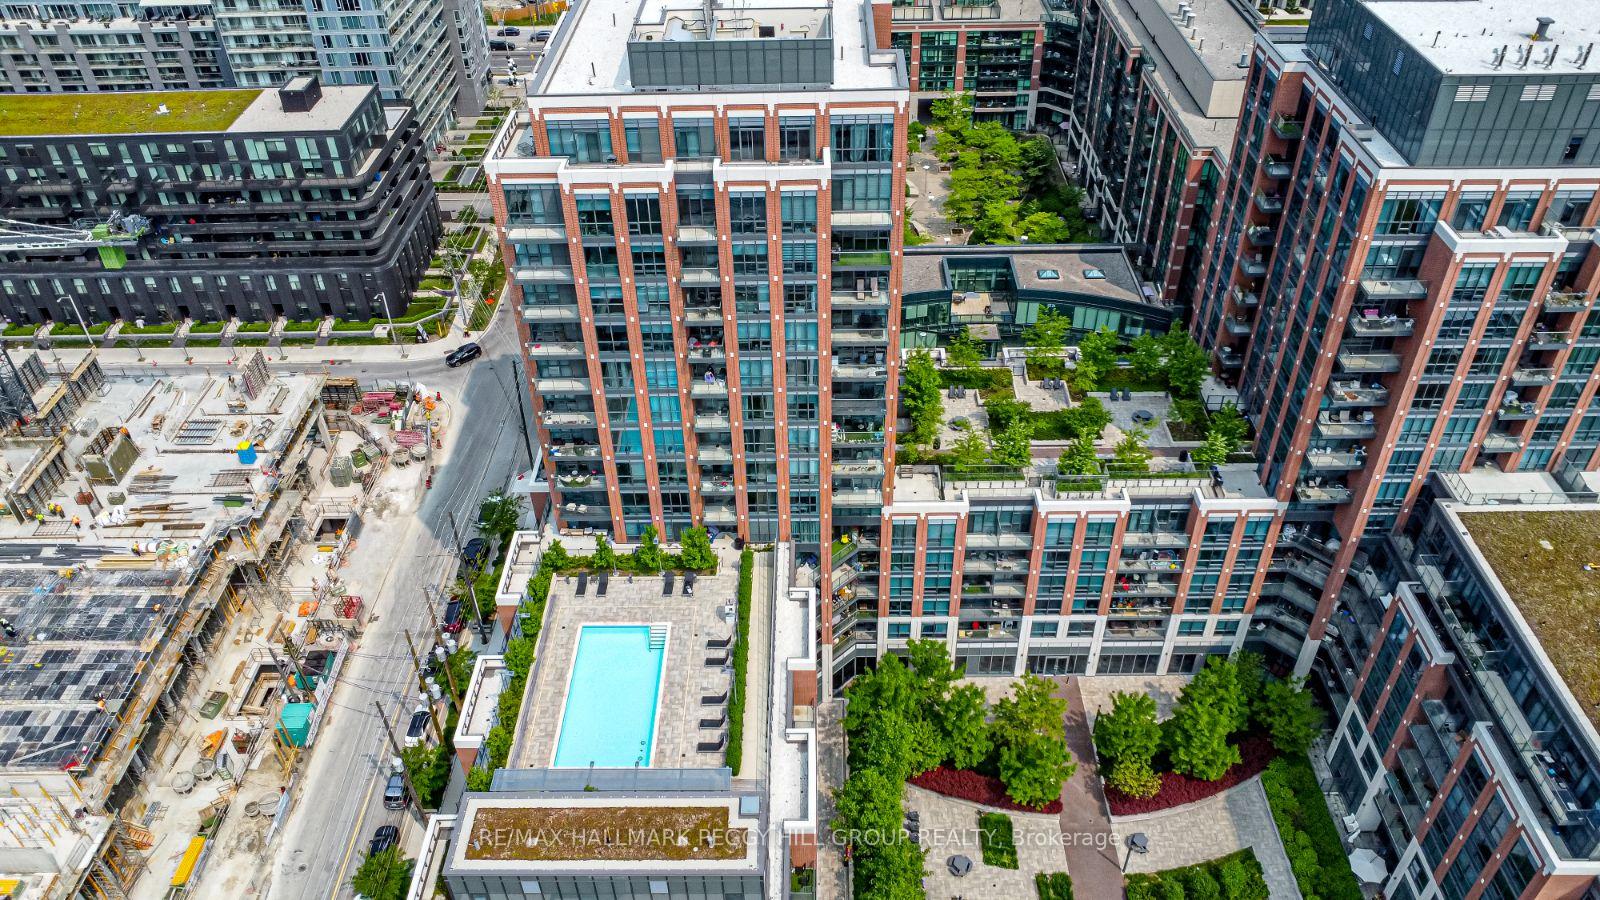
Unit 460, 31 Tippett Road
Unit 460, 31 Tippett Road
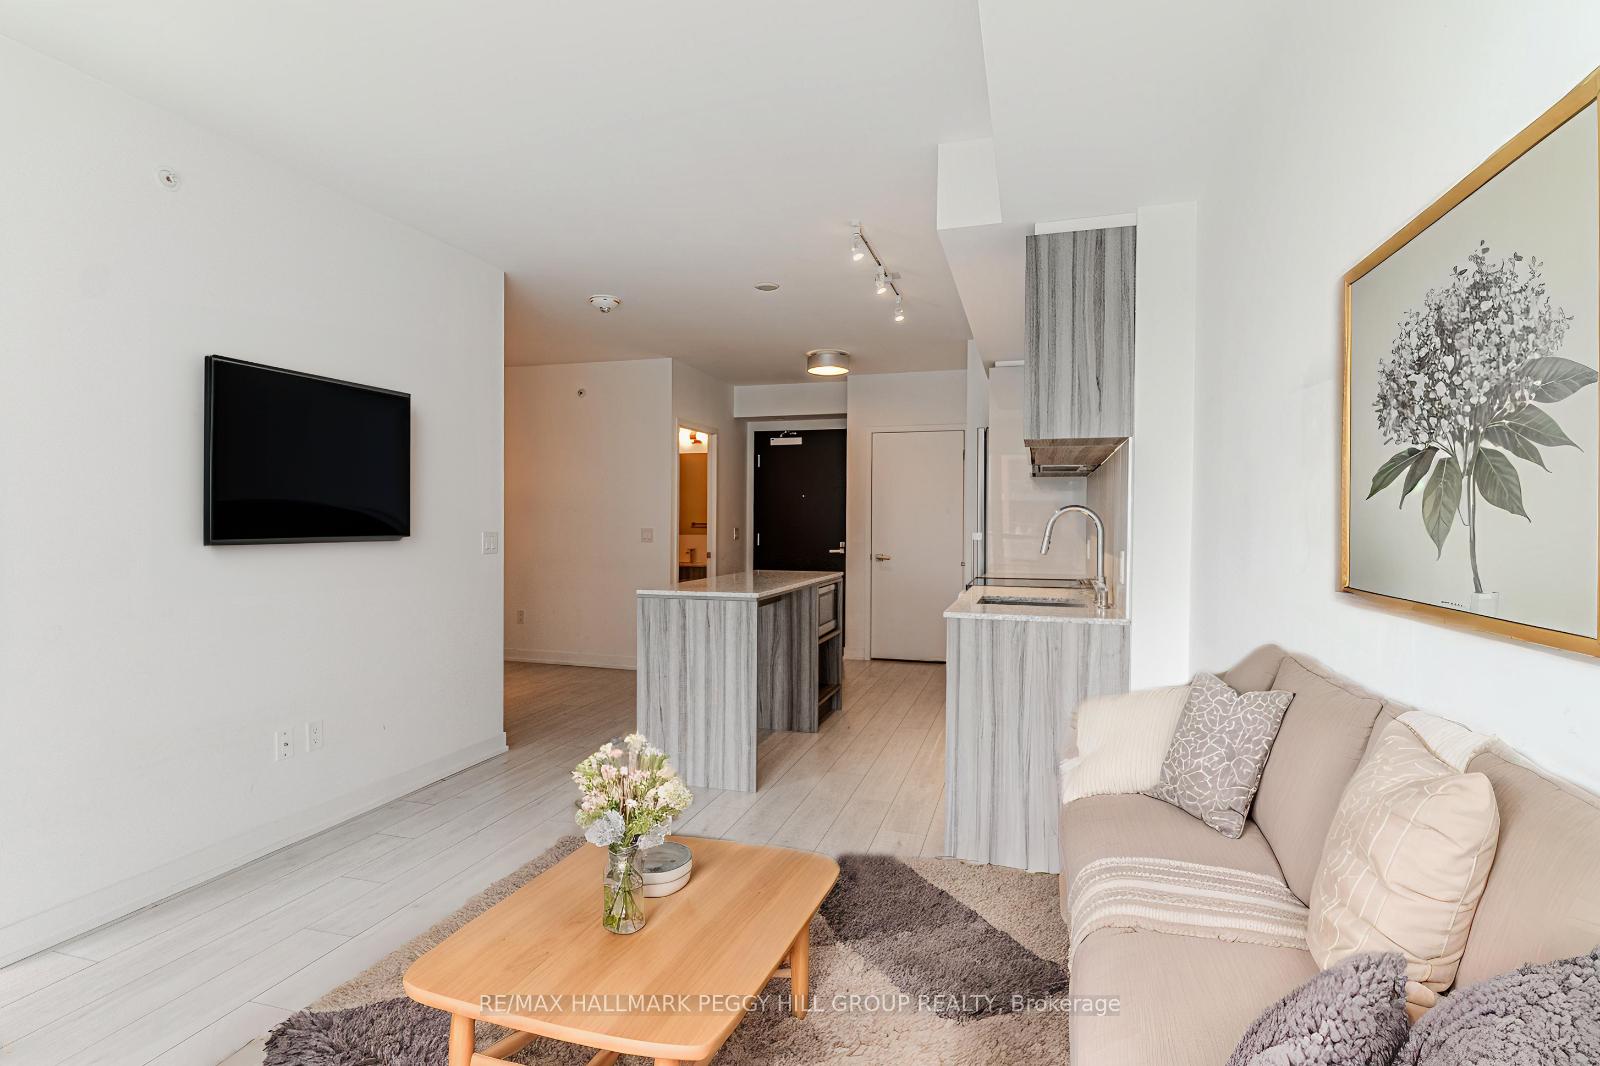 See all 16 photos
Property history
Facts and features
- ExposureEast
- LaundryIn-suite laundry, closet
- LockerOwned
- BalconyOpen
- Central air
- Gym
The homeCondo Apartment, Apartment, Age 0–5 years
- Type: Condo Apartment
- Style: Apartment
- Age: 0–5 years
- Living space: 600–699 sq ft
- Basement: None
- Exposure: East
- View: Park/greenbelt
InsideIn-suite laundry, laundry closet, main level, Auto garage door remote, carpet free, Security guard
- Laundry: In-suite laundry, laundry closet, main level
- Features: Auto garage door remote, carpet free
- Security: Security guard
- Elevator: Yes
- Rooms above ground: 4
- Bedrooms: 1 + 1 in the basement
- Bathrooms: 2
- Kitchens: 1
OutsideBrick, stone, Asphalt rolled, Concrete
- Exterior: Brick, stone
- Roof: Asphalt rolled
- Foundation: Concrete
- Balcony: Open
Parking and locker1 Parking, Underground, Parking type Owned
- Spaces: 1 Parking
- Garage: Underground
- Parking type: Owned
- Driveway: Private, underground
- Spot: 107
- Locker: Owned
- Locker unit: 110
- Locker level: 4
BuildingSouthside Condos, Storeys 17, Units 500
- Name: Southside Condos
- Storeys: 17
- Units: 500
- Registered: 2019
- Condo corporation: 2853
- Amenities: Bike storage, community bbq, elevator, game room, guest suites, gym
- Pets: Allowed
Heating, water and powerForced air, gas, Central air
- Heating: Forced air, gas
- Cooling: Central air
Costs and taxesTaxes $2,685 a year, Condo fee $673 a month, Common elements included, building insurance included, parking included
- Taxes, 2025: $2,685 a year
- Condo fee: $673 a month
- Fee includes: Common elements included, building insurance included, parking included
- HST: No HST
- Rental items: None.
Included in the saleDishwasher, dryer, microwave, refrigerator, stove, washer, tv wall mount, window coverings & hardware, electric light fixtures, bathroom mirrors, built-in pantry/spice rack., Not included None.
- Included: Dishwasher, dryer, microwave, refrigerator, stove, washer, tv wall mount, window coverings & hardware, electric light fixtures, bathroom mirrors, built-in pantry/spice rack.
- Not included: None.
NearbyPublic transit, other, park
- Close to: Public transit, other, park
Listing detailsC12308349, Sold, Jul 25, 2025
- MLS® number: C12308349
- Status: Sold
- Listed on: Jul 25, 2025
- Days on market: 12
- Updated: Aug 6, 2025
- Possession: Immediate
- Occupied by: Vacant
- Listing brokerage: RE/MAX HALLMARK PEGGY HILL GROUP REALTY
About this home
Unit 460, 31 Tippett Road, North York (Clanton Park), ON M3H 0C8
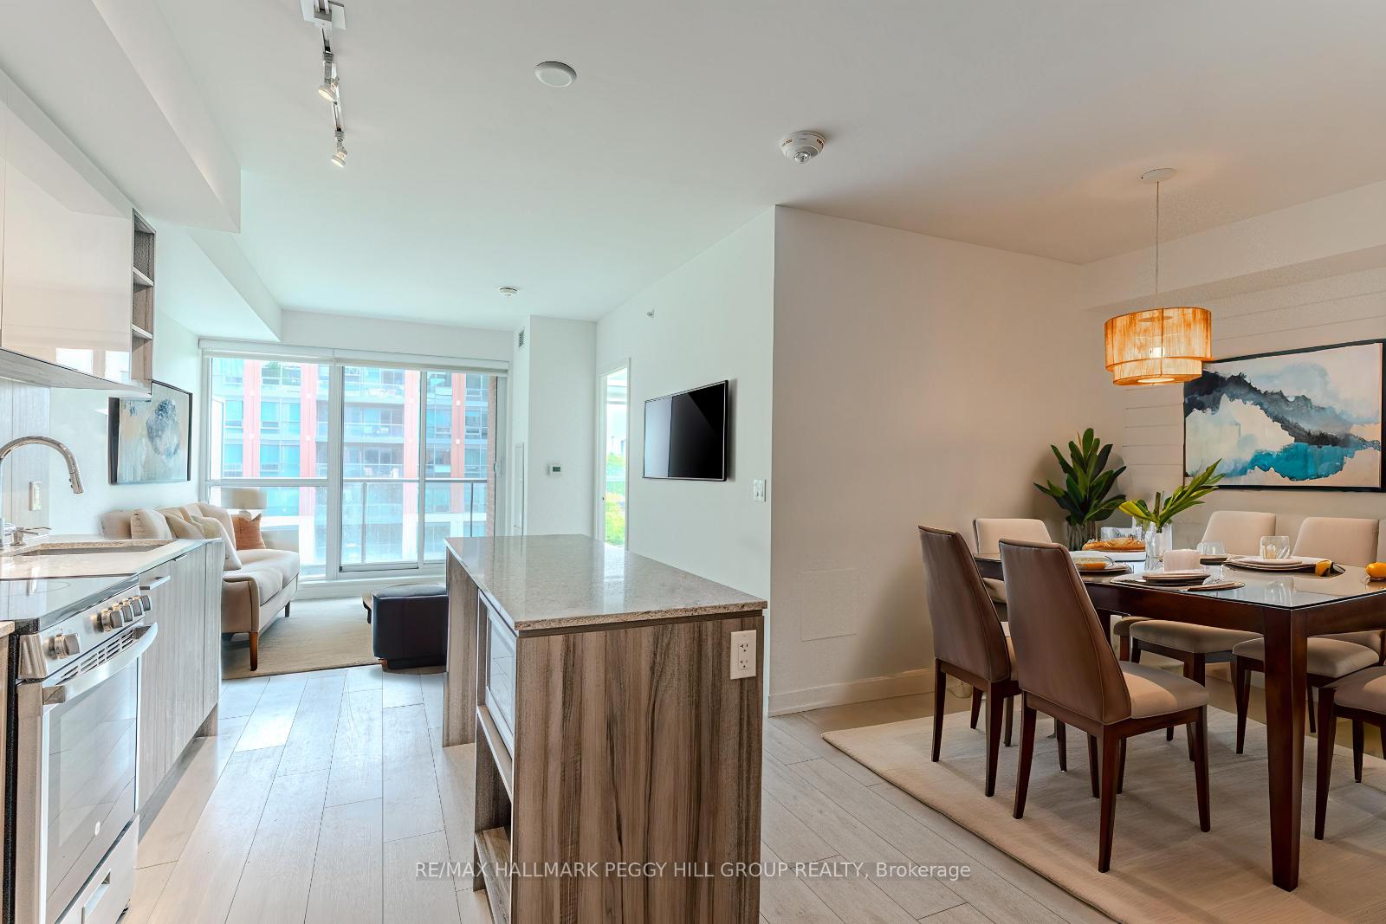
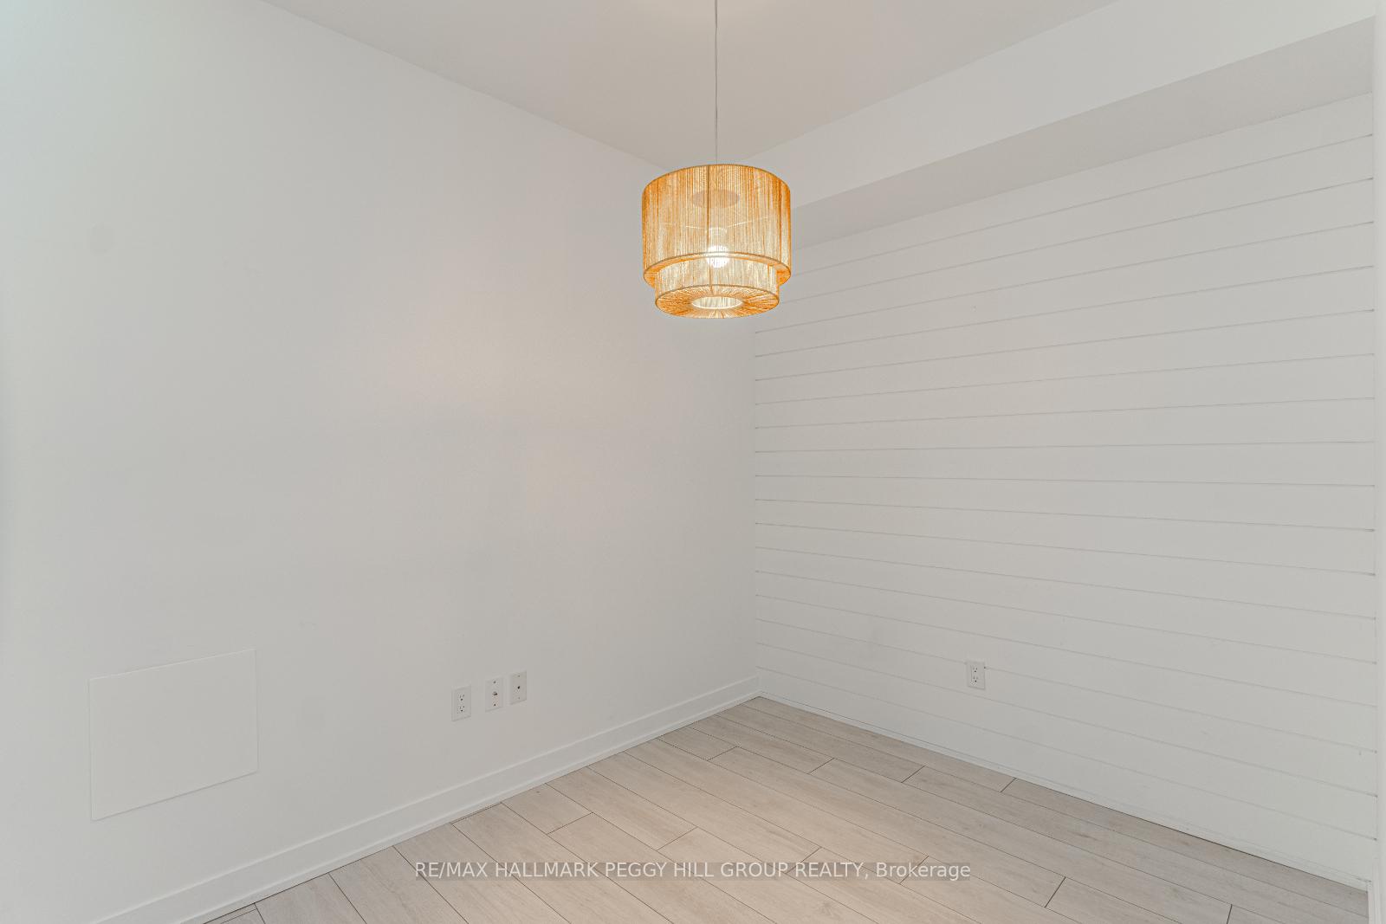
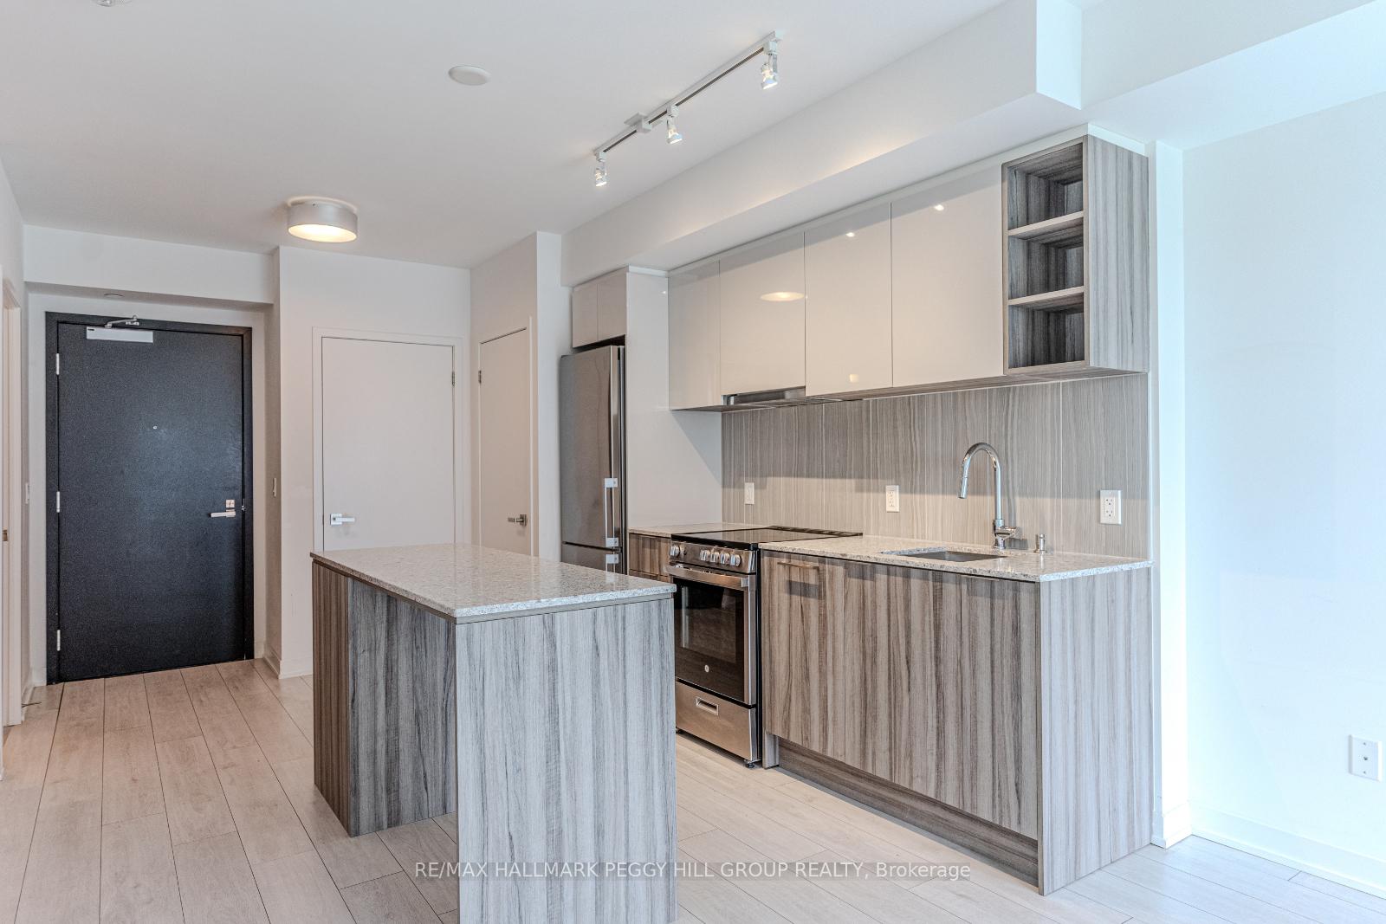
SUNLIT SPACE, SLEEK DESIGN, & EVERY AMENITY WITHIN REACH - HAVE IT ALL IN NORTH YORK! Experience elevated urban living in this beautifully maintained condo in the sought-after Southside Condos in North York, where unmatched access to the TTC and subway, Highway 401, and Yorkdale Mall puts convenience at your doorstep. Enjoy vibrant city life with daily essentials close by and explore the expansive Downsview Park just minutes away, offering green space, sports facilities, and exciting year-round events. This courtyard-facing unit features a peaceful private balcony, floor-to-ceiling windows, and a bright open-concept layout with smooth ceilings and carpet-free flooring for a sleek, low-maintenance finish. The designer kitchen impresses with modern cabinetry, custom built-ins, and generous pantry space, while the elegant primary suite boasts a stylish 4-piece ensuite. A second 3-piece bathroom adds functionality, and in-suite laundry is discreetly tucked away. The versatile den offers the perfect space for a home office, reading nook, or creative zone. This smoke-free, pet-free unit has been immaculately maintained and includes a rare parking space and locker on the same hallway for ultimate convenience. Building amenities are next level, featuring a rooftop pool, fitness centre, guest suites, bike storage, community BBQ, a media lounge, games room, and event spaces - all designed to enhance your everyday lifestyle. Don't miss your chance to own this exceptional condo that combines style, comfort, and unbeatable ease in one of North York's most connected and dynamic communities!
Ask about this home
A HOMEH agent will answer your questions about this home.
Know more about Southside Condos
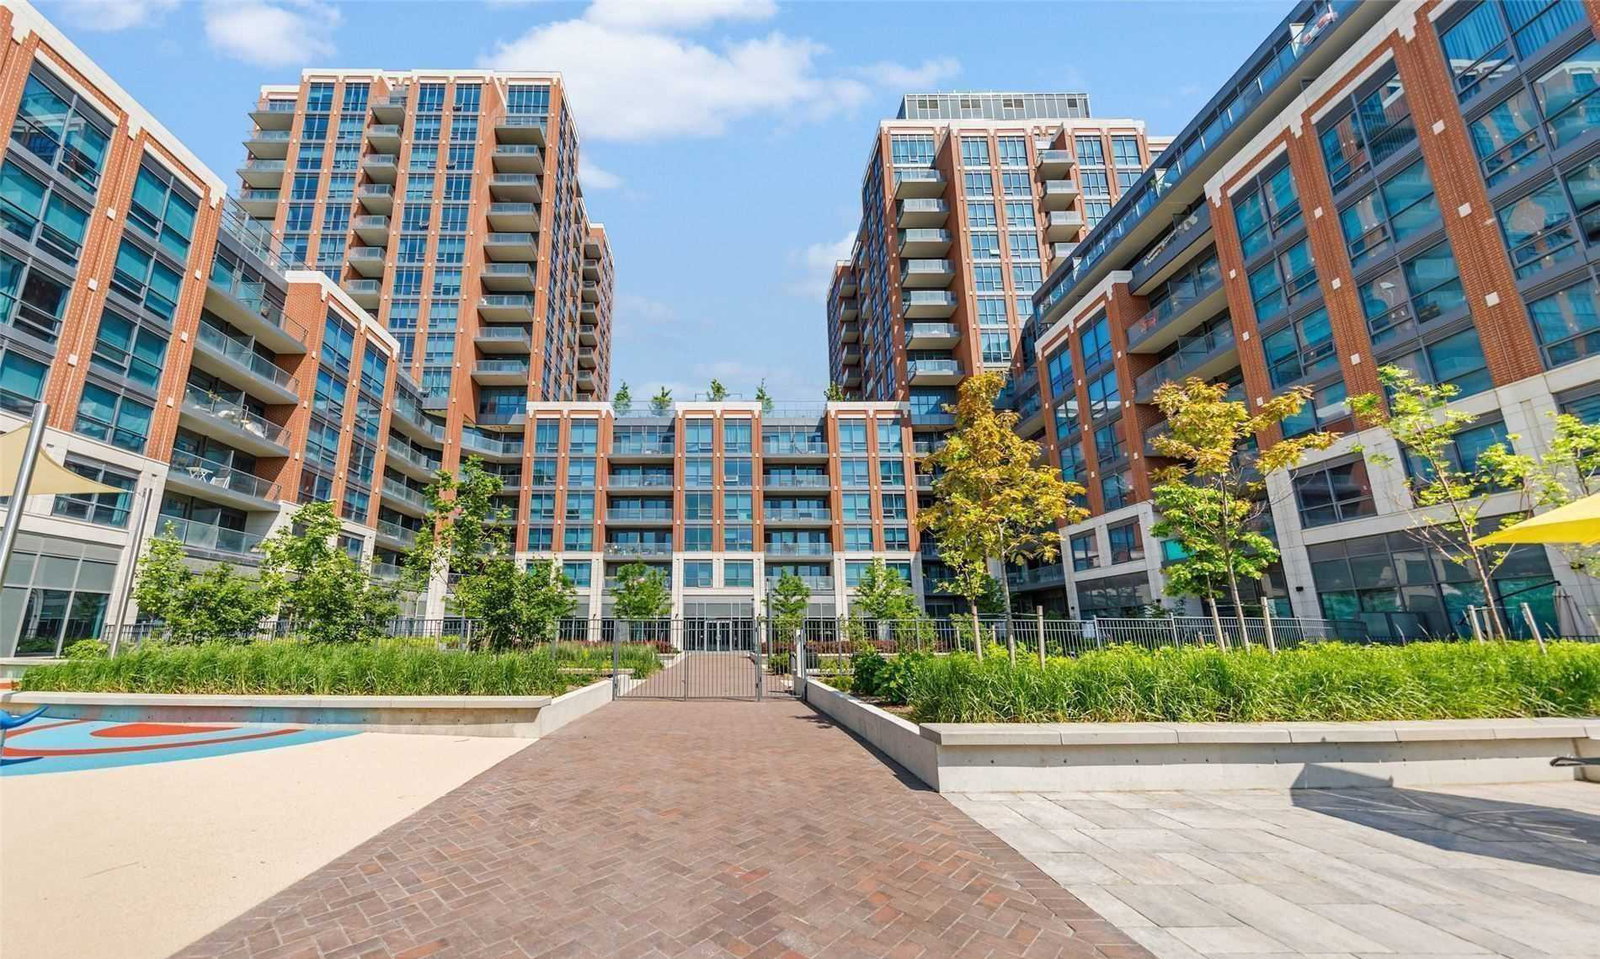
Condo building · 31 Tippett Road
Southside Condos is a 17-storey condo with 500 suites, built in 2019 by Malibu Investments. Right now 7 for sale and 10 for rent are on the market here.
- 17storeys
- 500suites
- $648/sq ft
- 2019built
No similar units for sale in Southside Condos right now.
Around this home
Daily convenience, out of 100, from the distances below
Schools nearby
School rating, out of 10.
Helpful calculators
Your HOMEH agent

"I would see it this week."