

Unit 602, 525 Wilson Avenue
Unit 602, 525 Wilson Avenue
 See all 47 photos
Property history
Facts and features
- ExposureSouth west
- LaundryEnsuite
- LockerOwned
- BalconyOpen
- Central air
- Gym
- Indoor pool
- Party room/meeting room
The homeCondo Apartment, Apartment, Age 11–15 years
- Type: Condo Apartment
- Style: Apartment
- Age: 11–15 years
- Living space: 1,000–1,199 sq ft
- Basement: None
- Exposure: South West
InsideEnsuite, Other, Concierge/security
- Laundry: Ensuite
- Features: Other
- Security: Concierge/security
- Rooms above ground: 6
- Bedrooms: 2 + 1 in the basement
- Bathrooms: 2
- Kitchens: 1
OutsideBrick, Open
- Exterior: Brick
- Balcony: Open
Parking and locker2 Parking, Underground, Parking type Owned
- Spaces: 2 Parking
- Garage: Underground
- Parking type: Owned
- Spot: 33
- Locker: Owned
- Locker unit: 465
- Locker level: B
BuildingGramercy park, Storeys 13, Units 511
- Name: Gramercy park
- Storeys: 13
- Units: 511
- Registered: 2013
- Condo corporation: 2297
- Amenities: Bike storage, community bbq, gym, indoor pool, party room/meeting room, visitor parking
- Pets: Allowed
Heating, water and powerForced air, gas, Central air
- Heating: Forced air, gas
- Cooling: Central air
Costs and taxesTaxes $3,499 a year, Condo fee $873 a month, Heat included, hydro included, water included, cac included, common elements included, parking included, building insurance included
- Taxes, 2025: $3,499 a year
- Condo fee: $873 a month
- Fee includes: Heat included, hydro included, water included, cac included, common elements included, parking included, building insurance included
- HST: HST included in the price
Included in the saleAll existing: window coverings, light fixtures, lumon retractable glass, washer, dryer, stove, fridge dishwasher, build-in microwave.
- Included: All existing: window coverings, light fixtures, lumon retractable glass, washer, dryer, stove, fridge dishwasher, build-in microwave.
NearbyPark, place of worship, public transit, rec./commun.centre, school
- Close to: Park, place of worship, public transit, rec./commun.centre, school
Listing detailsC12308040, Sold, Jul 25, 2025
- MLS® number: C12308040
- Status: Sold
- Listed on: Jul 25, 2025
- Days on market: 25
- Updated: Aug 19, 2025
- Possession: 2025-09-25 / 60-89 days
- Occupied by: Owner
- Listing brokerage: HOMELIFE OPTIMUM REALTY
About this home
Unit 602, 525 Wilson Avenue, North York (Clanton Park), ON M3H 0A7
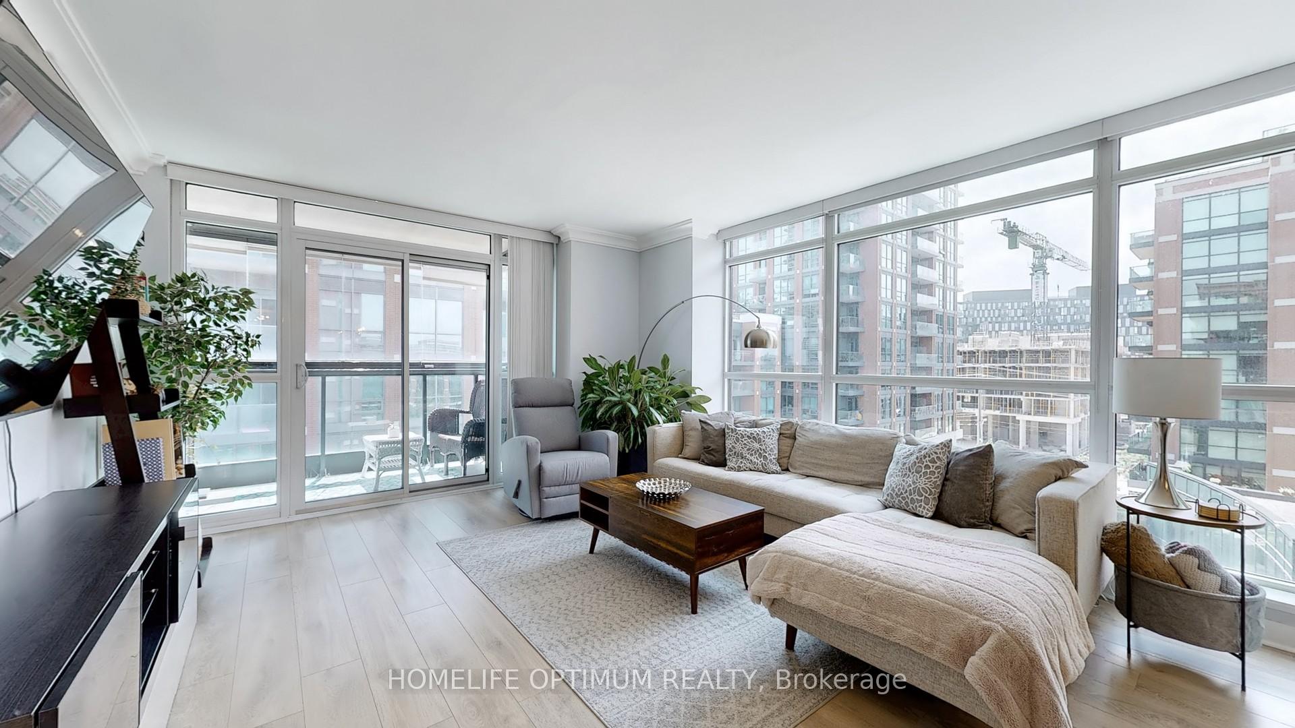
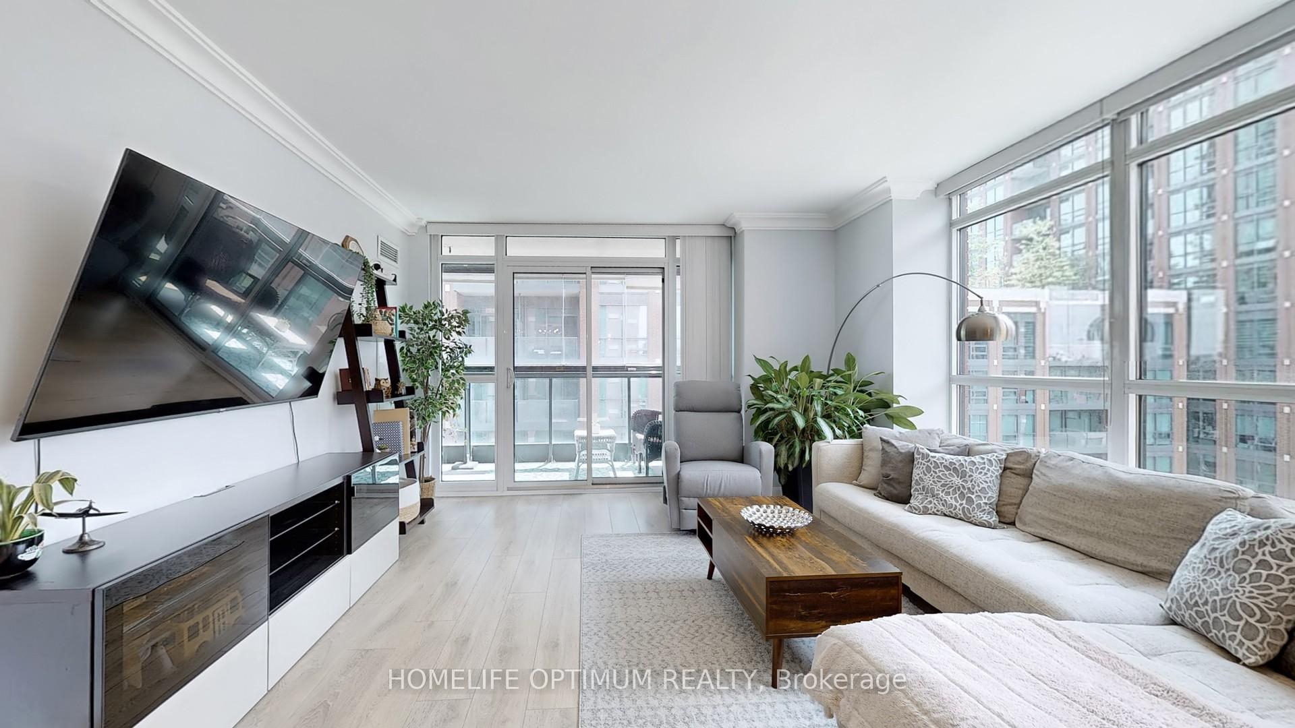
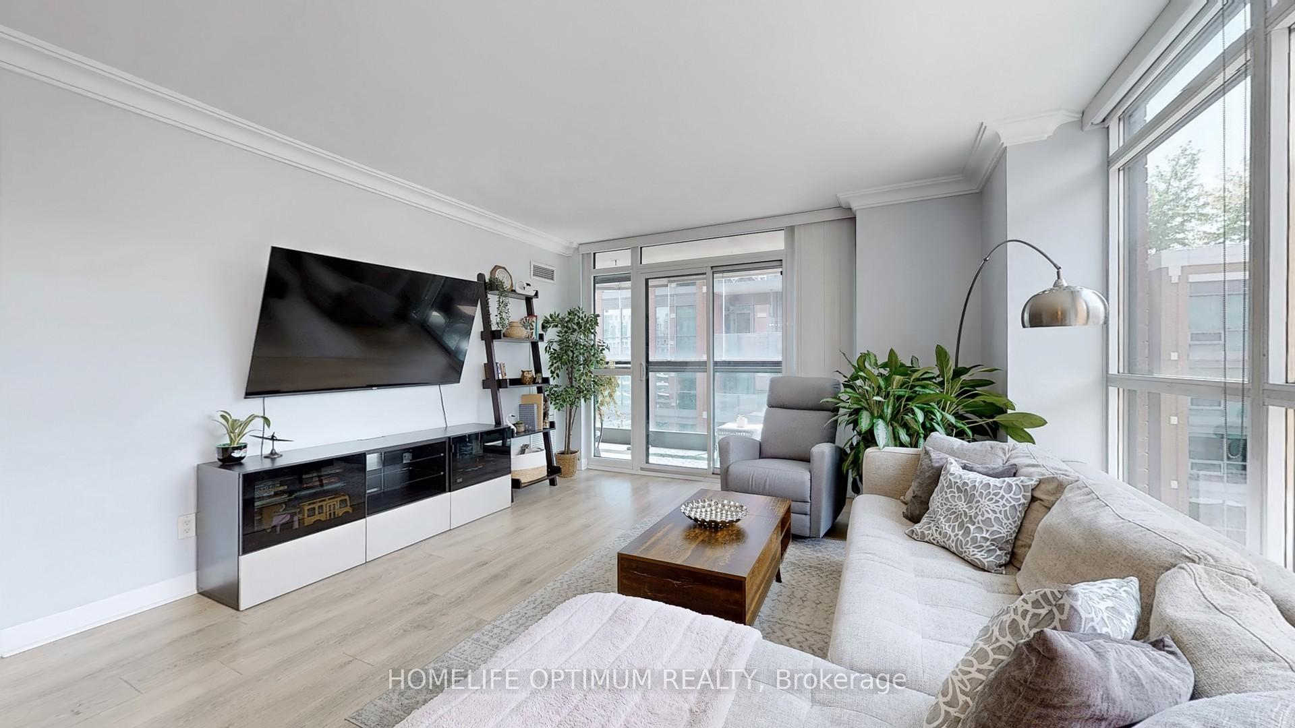
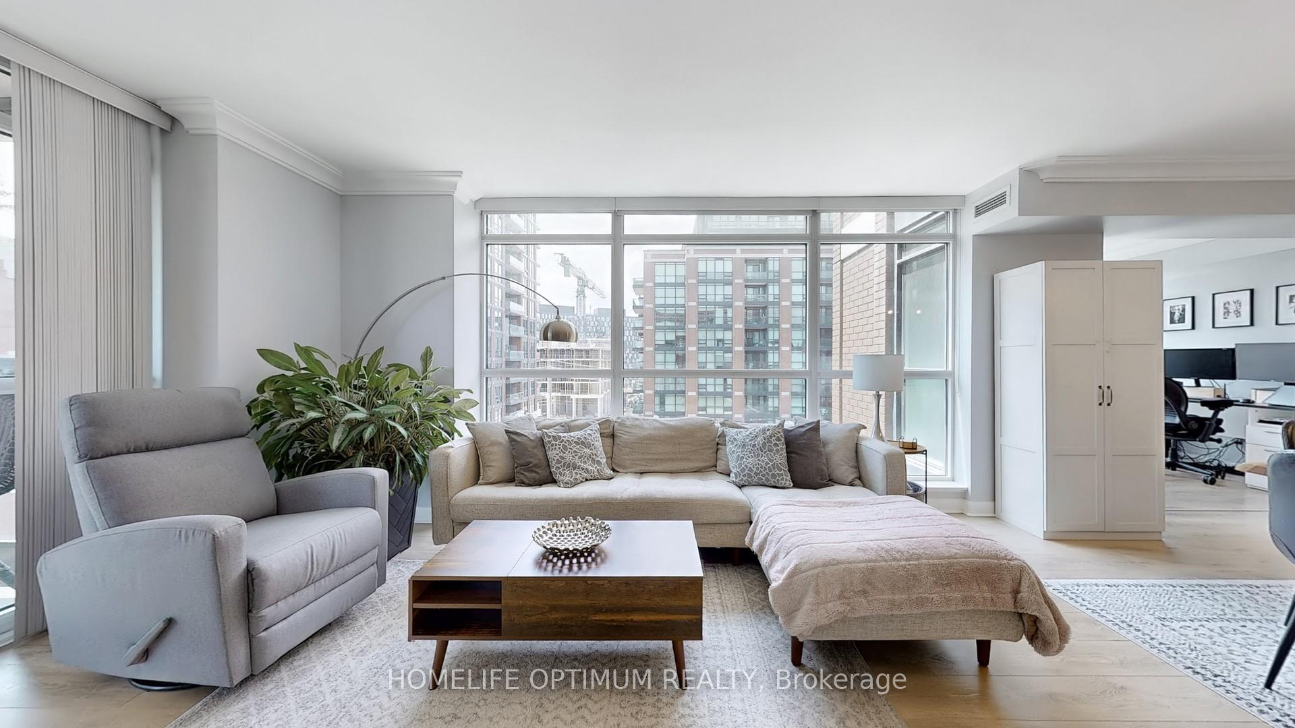
WELCOME HOME! Yes, this is the one you've been waiting for! This beautiful corner unit, bathed in natural light, offers 1,085 sq. ft. of functional living space with a smart layout that truly feels like home. Enjoy generously sized bedrooms, a spacious den perfect for a home office or playroom, and an open-concept kitchen with tasteful updates. You get not one, but TWO side-by-side parking spots, conveniently located close to the elevator and locker room. The primary bedroom features a walk-out to the balcony, a walk-in closet with built-in organizer, and an updated ensuite complete with a double sink vanity. The second bedroom overlooks a peaceful private garden and includes a beautiful custom built-in closet. Step out to your balcony and enjoy it year-round! thanks to the Lumon retractable glass wall (a $15K upgrade!) that seamlessly blends indoor comfort with outdoor living. Additional highlights include smooth ceilings and elegant crown moulding throughout the unit. Gramercy Park offers a range of thoughtfully designed amenities to complement your lifestyle. Enjoy a quiet morning coffee and your favorite book in the beautifully landscaped private garden, or take advantage of the buildings other fantastic features. Additional amenities include: Fitness center, Indoor pool, 24-hour concierge, Party room & lounge, Guest suites, Visitor parking and more! conveniently located steps away from Wilson station (TTC), shopping (including costco, home depot, lcbo, pet store, Yorkdale mall, etc) and restaurants (including starbucks, Vivo pizza, pur and simple and more). This is more than just a condo it's a place to truly feel at home!
Ask about this home
A HOMEH agent will answer your questions about this home.
Know more about Gramercy Park Condos
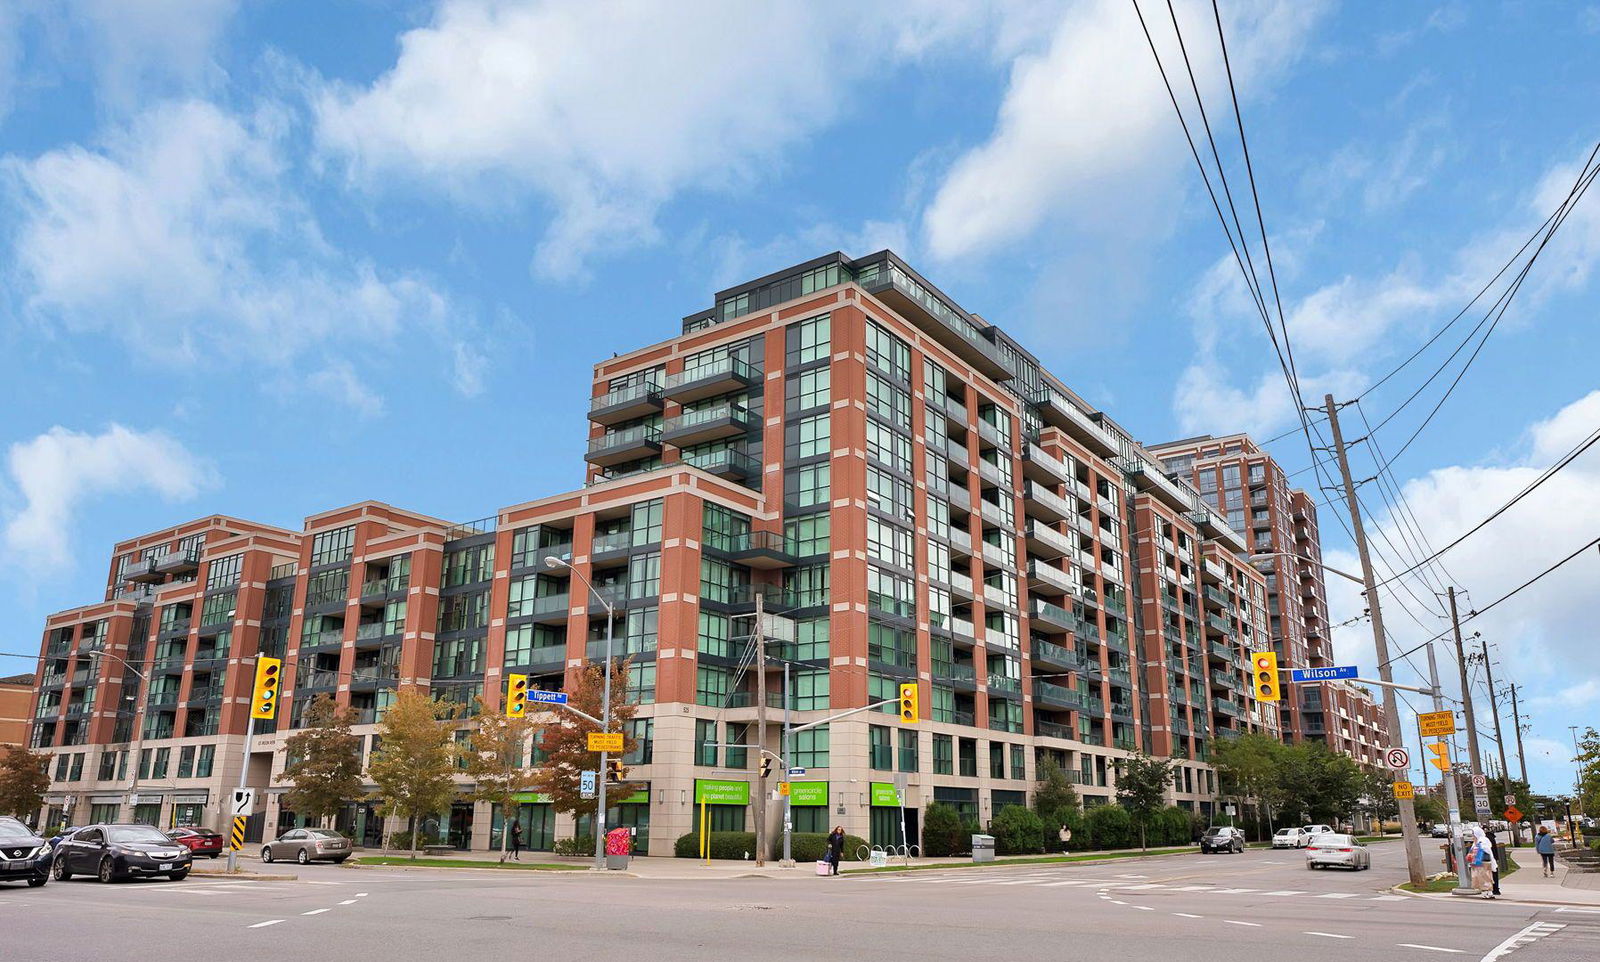
Condo building · 525 Wilson Avenue
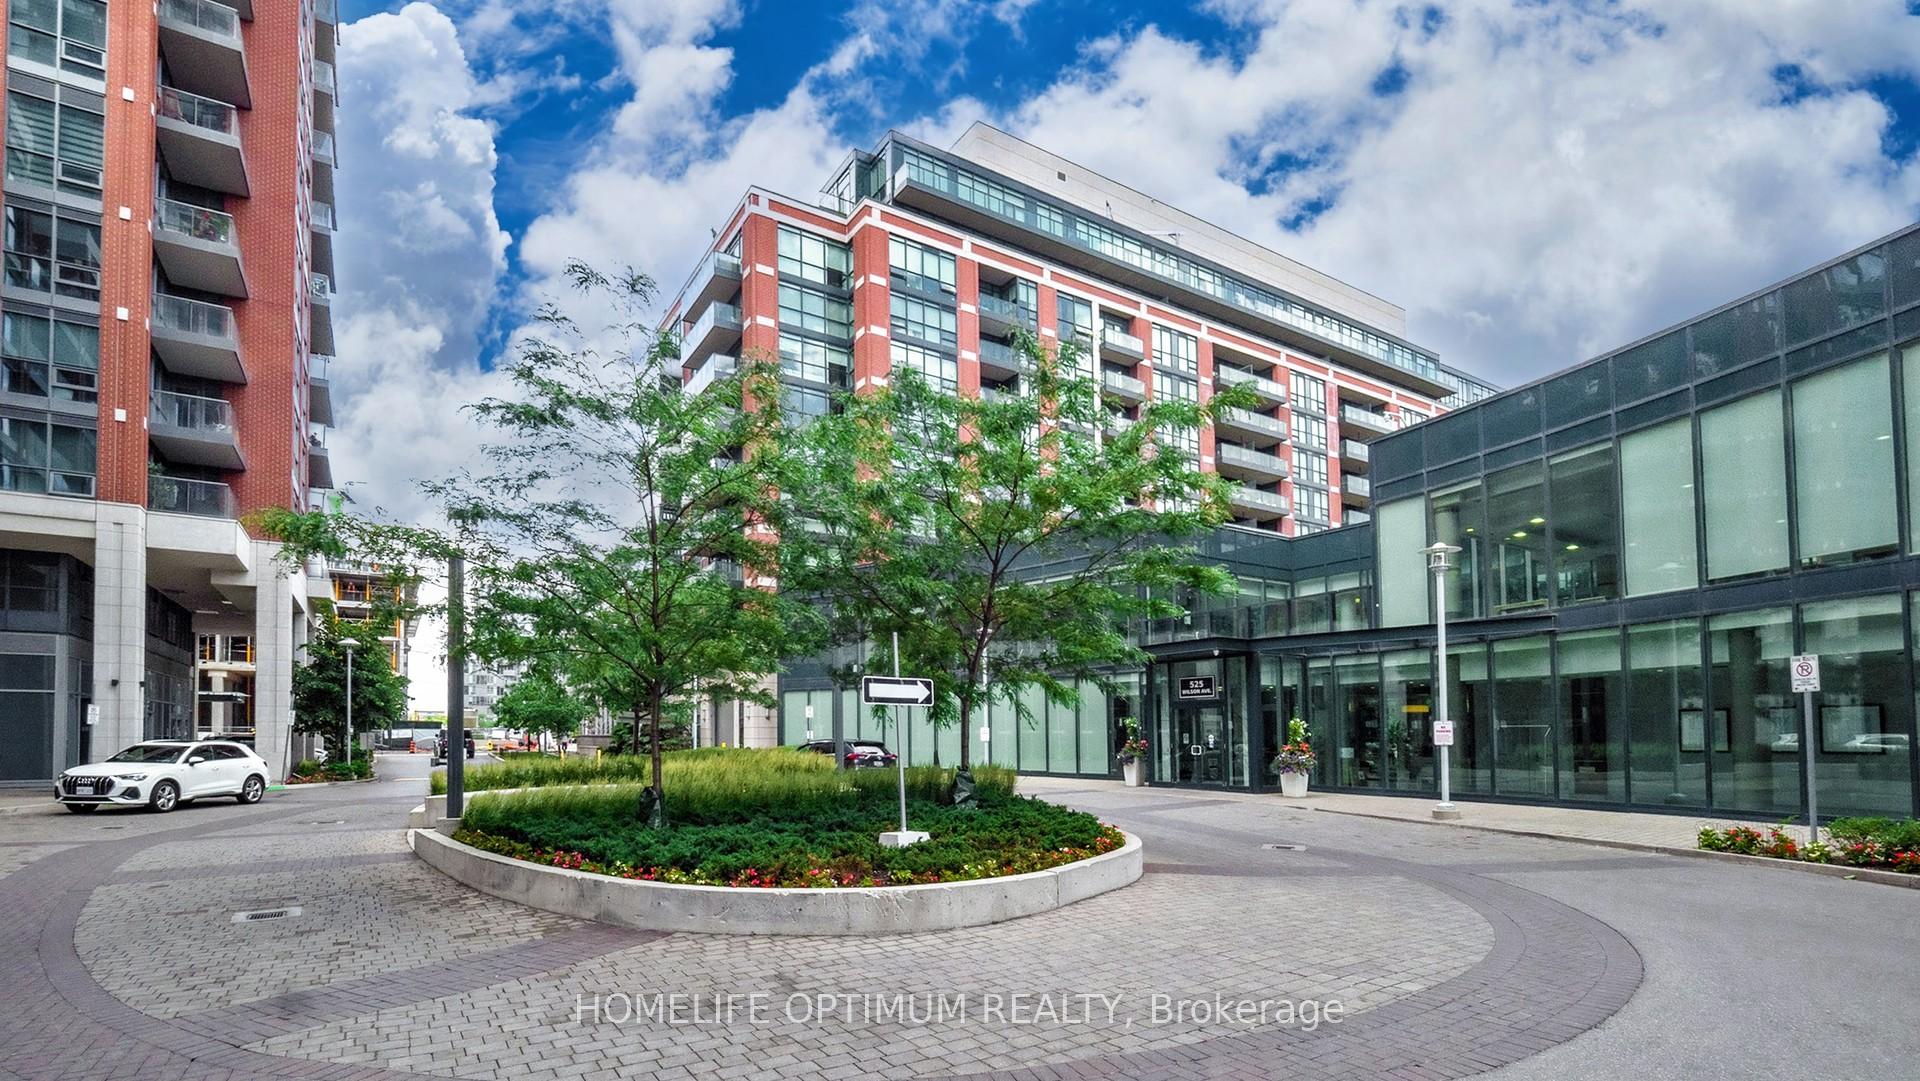
Gramercy Park Condos is a 13-storey condo with 511 suites, built in 2013 by Malibu Investments. Right now 3 for sale and 2 for rent are on the market here.
- 13storeys
- 511suites
- $733/sq ft
- 2013built
No similar units for sale in Gramercy Park Condos right now.
Around this home
Daily convenience, out of 100, from the distances below
Schools nearby
School rating, out of 10.
Helpful calculators
Your HOMEH agent

"I would see it this week."