

Unit 736, 31 Tippett Road
Unit 736, 31 Tippett Road
 See all 44 photos
Property history
- $540,000TerminatedList: 2025-09-22|End: 2025-10-08|16 daysC12418698
Facts and features
- ExposureEast
- LaundryEnsuite
- LockerNone
- BalconyTerrace
- Central air
- Concierge
- Exercise room
- Outdoor pool
- Party room/meeting room
The homeCondo Apartment, Apartment, Age 0–5 years
- Type: Condo Apartment
- Style: Apartment
- Age: 0–5 years
- Living space: 500–599 sq ft
- Basement: None
- Exposure: East
- View: Garden
InsideWindow floor to ceiling, Ensuite, Carpet free
- Flooring: Window floor to ceiling
- Laundry: Ensuite
- Features: Carpet free
- Rooms above ground: 4
- Bedrooms: 1 + 1 in the basement
- Bathrooms: 1
- Kitchens: 1
OutsideBrick, Terrace
- Exterior: Brick
- Balcony: Terrace
Parking and locker1 Parking, Underground, Parking type Owned
- Spaces: 1 Parking
- Garage: Underground
- Parking type: Owned
- Driveway: Underground
- Locker: None
BuildingSouthside condos, Storeys 17, Units 500
- Name: Southside condos
- Storeys: 17
- Units: 500
- Registered: 2019
- Condo corporation: 2853
- Amenities: Concierge, exercise room, game room, outdoor pool, party room/meeting room, playground
- Pets: Allowed
Heating, water and powerForced air, gas, Central air
- Heating: Forced air, gas
- Cooling: Central air
Costs and taxesTaxes $2,639 a year, Condo fee $594 a month, Heat included, cac included, common elements included, parking included
- Taxes, 2025: $2,639 a year
- Condo fee: $594 a month
- Fee includes: Heat included, cac included, common elements included, parking included
- HST: HST included in the price
Included in the saleStainless steel fridge, stainless steel stove/oven, built-in dishwasher, stacked washer/dryer all existing electrical light fixtures and window coverings, wall unit in den, shed on terrace, Not included None
- Included: Stainless steel fridge, stainless steel stove/oven, built-in dishwasher, stacked washer/dryer all existing electrical light fixtures and window coverings, wall unit in den, shed on terrace
- Not included: None
Listing detailsC12418698, Terminated, Sep 22, 2025
- MLS® number: C12418698
- Status: Terminated
- Listed on: Sep 22, 2025
- Days on market: 16
- Updated: Oct 8, 2025
- Possession: Flexible
- Occupied by: Owner
- Listing brokerage: eXp Realty
About this home
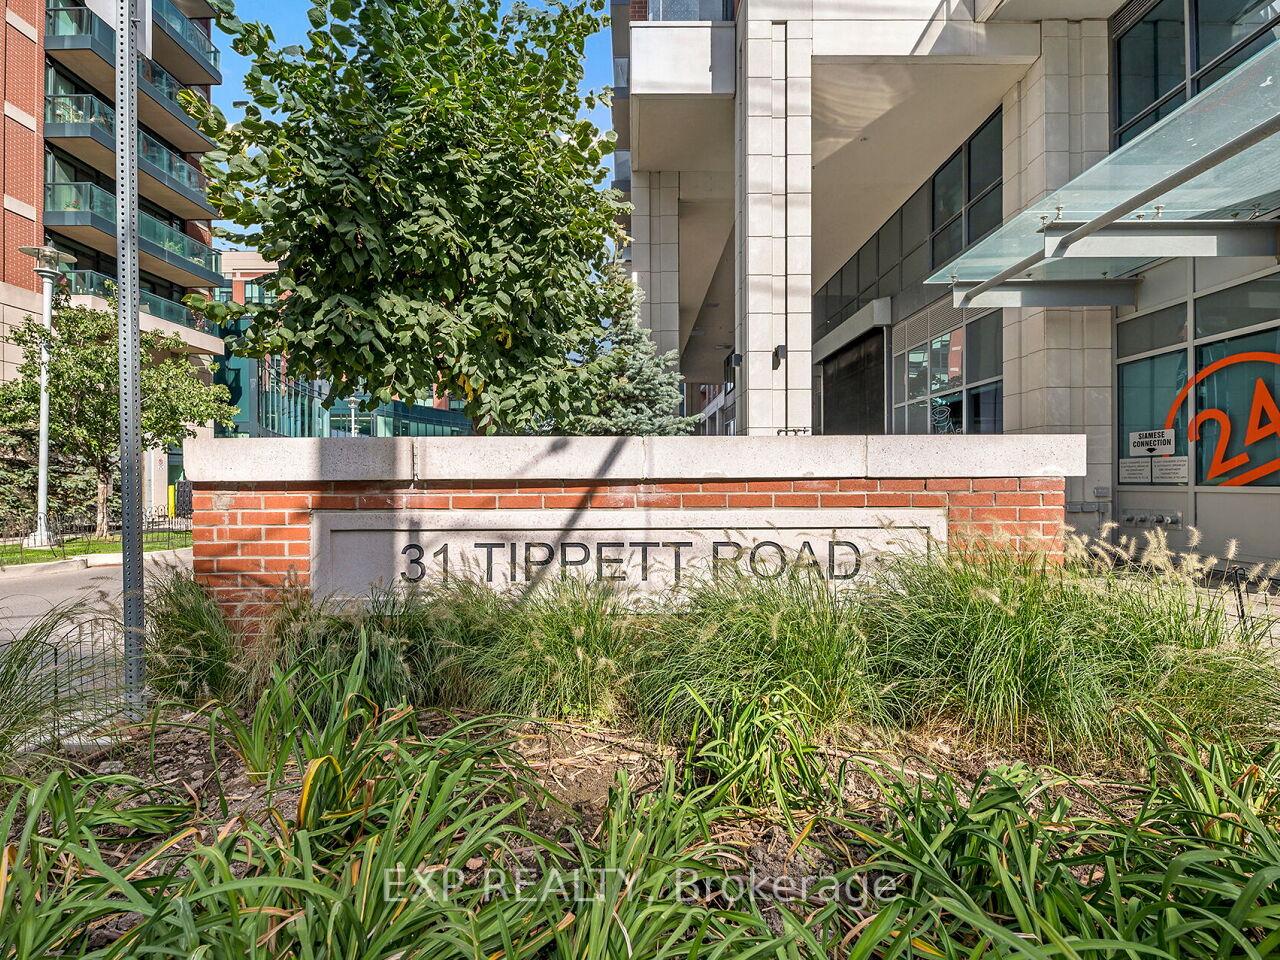
Unit 736, 31 Tippett Road, North York (Clanton Park), ON M3H 0C8
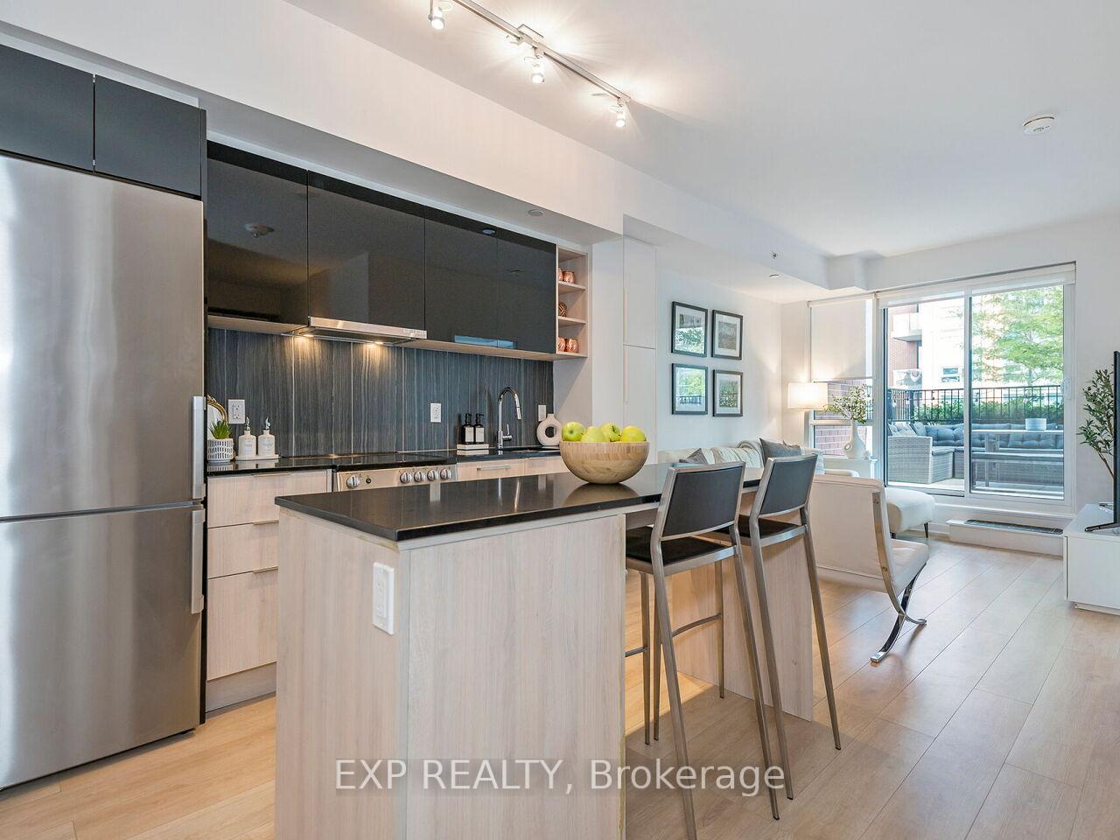
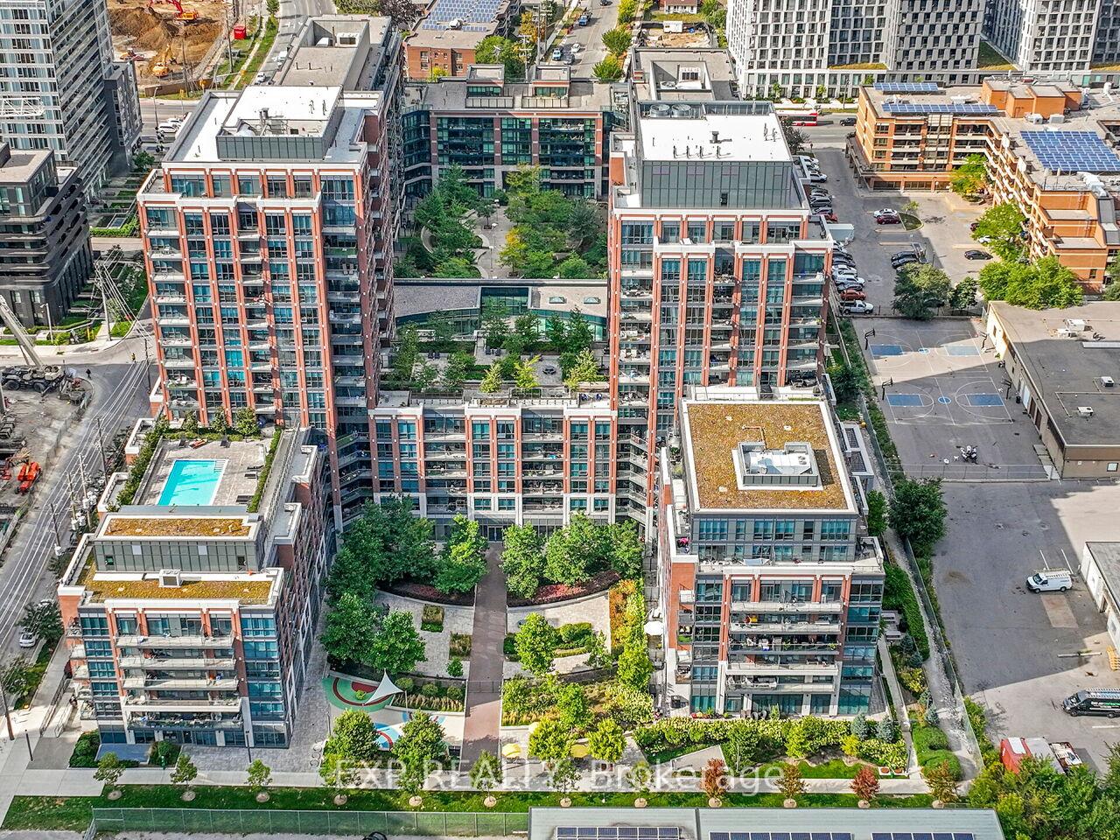
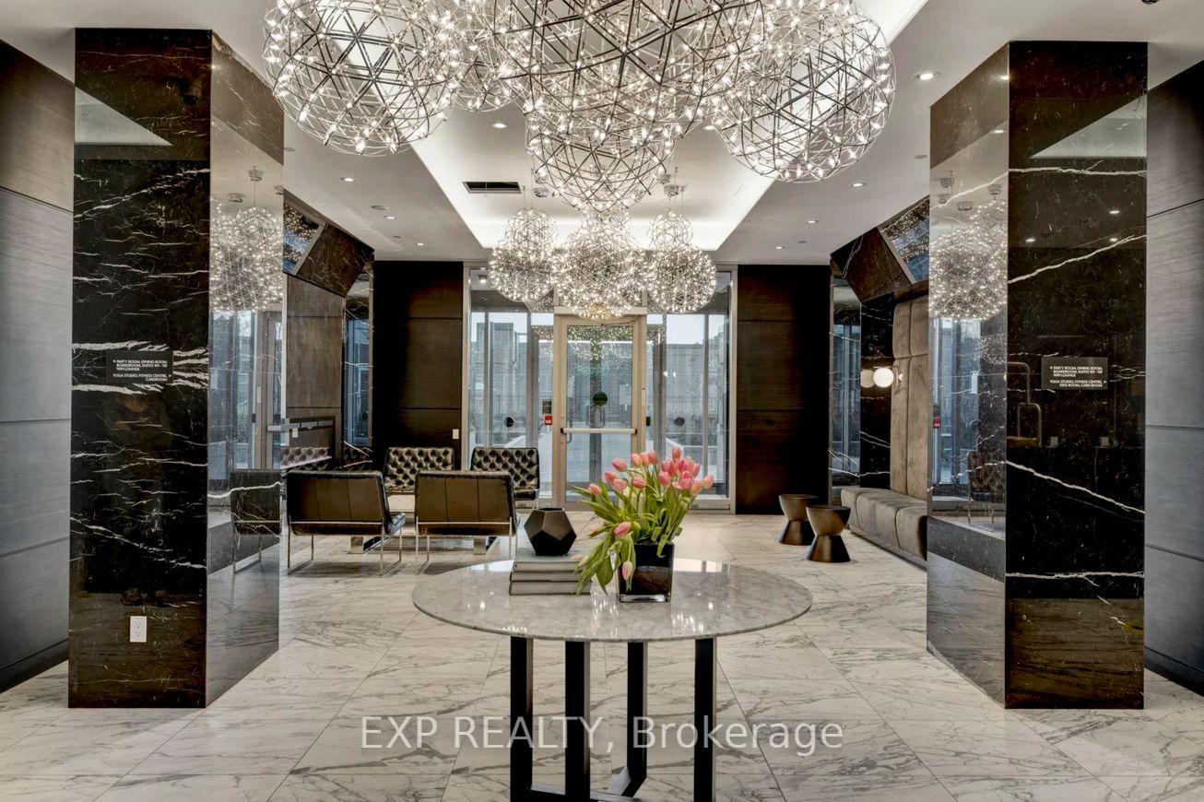
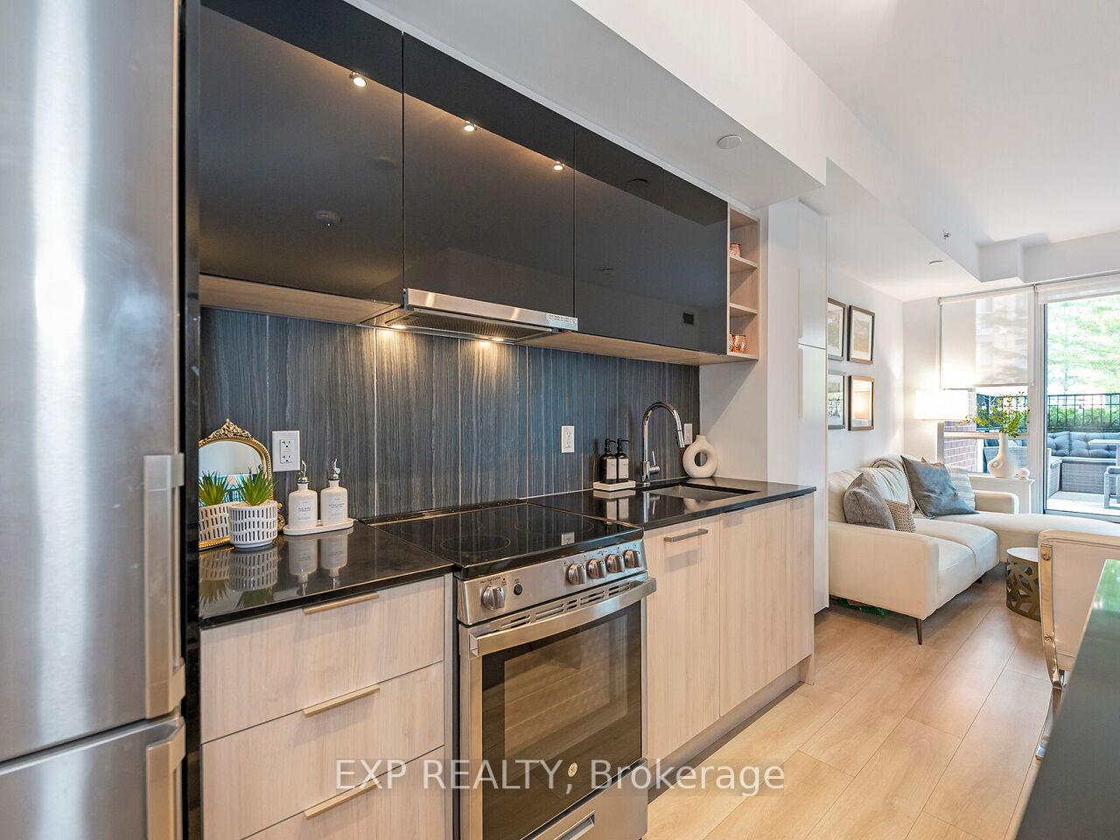
Rare Corner Podium Suite With Private 250 Square Foot Garden Terrace! Experience elevated urban living at Southside Condos, perfectly positioned in the heart of North York's vibrant Clanton Park neighbourhood. With unmatched access to the TTC and subway, Highway 401, and Yorkdale Mall, every convenience is right at your doorstep. Unit 736 is a rare corner podium suite showcasing a bright, contemporary design across a smartly optimized 563 sq. ft. layout. Sunlight pours through floor-to-ceiling windows, highlighting the sleek new flooring, extended kitchen cabinetry, and a custom ergonomic wall unit in the den for added storage and functionality. The breakfast bar doubles as both a dining spot and extra storage, enhancing the open-concept flow. The private bedroom is a serene retreat with floor-to-ceiling windows overlooking peaceful gardens and with a spacious oversized closet. A refreshed 3-piece bathroom delivers everyday comfort with modern finishes. The 250 sq. ft. private terrace is a show-stopper - one of only a select few in the building perfect for entertaining guests or unwinding with tranquil garden views. Southside Condos provides every amenity within reach to elevate your lifestyle with a rooftop pool, state-of-the-art fitness centre, yoga studio, pet spa, guest suites, bike storage, community BBQs, media lounge, games room, and stylish private event spaces. This is your chance to own this exceptionally rare suite that blends comfort, convenience, and rare outdoor living in one of North York's most connected and dynamic communities!
Ask about this home
A HOMEH agent will answer your questions about this home.
Know more about Southside Condos
Condo building · 31 Tippett Road
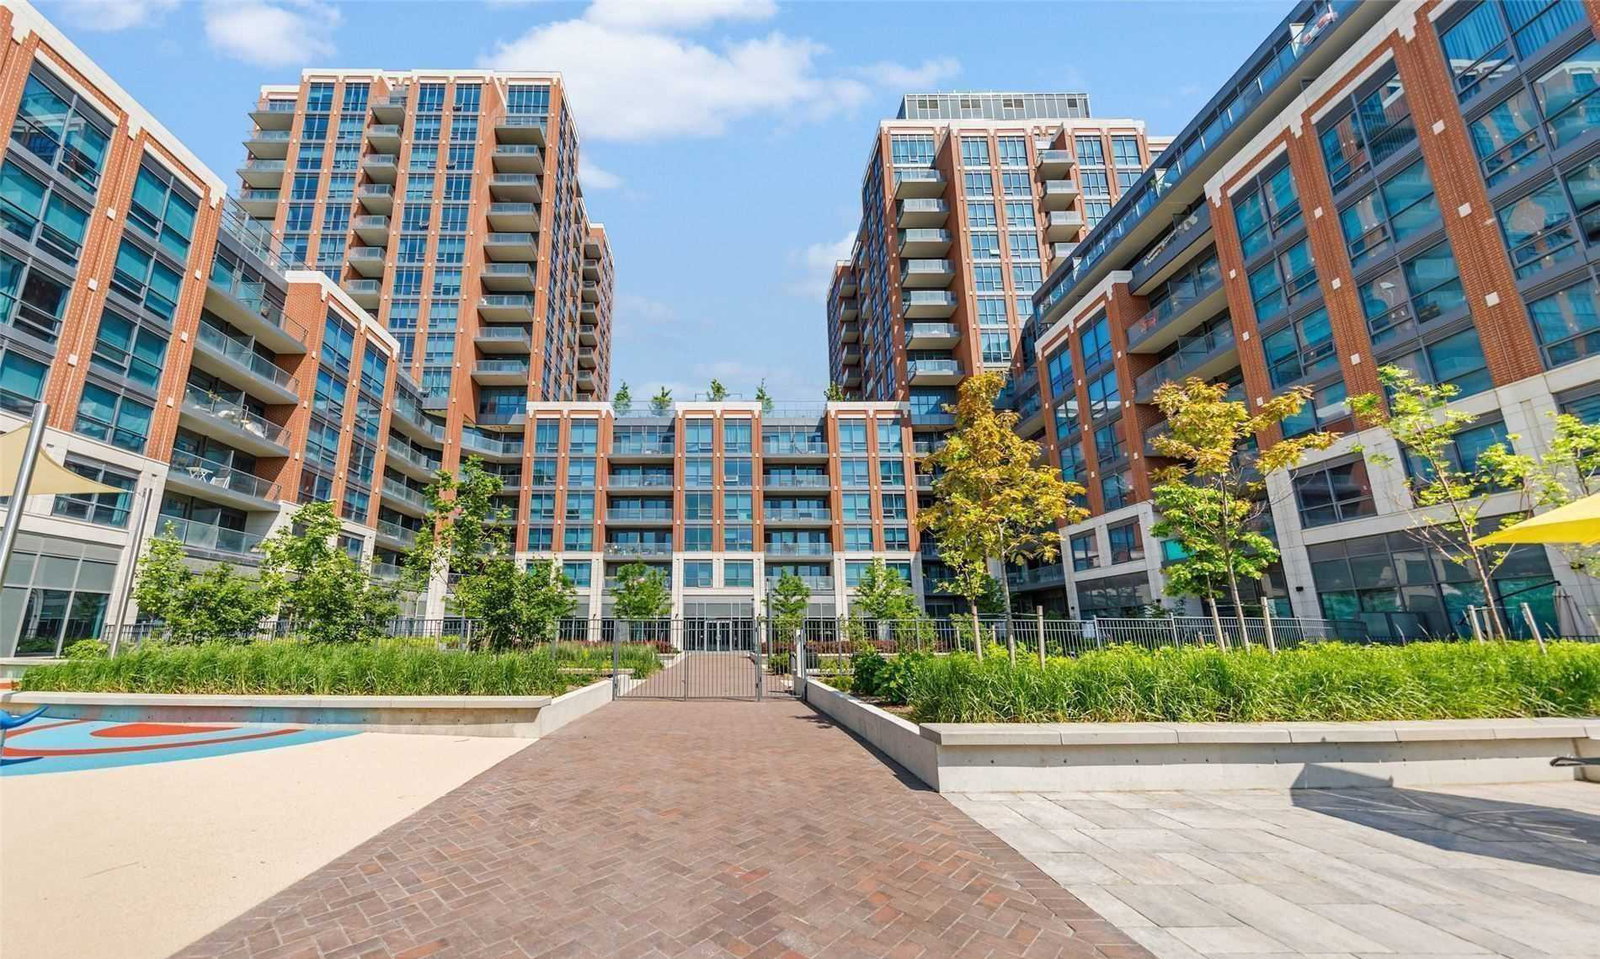
Southside Condos is a 17-storey condo with 500 suites, built in 2019 by Malibu Investments. Right now 7 for sale and 10 for rent are on the market here.
- 17storeys
- 500suites
- $648/sq ft
- 2019built
No similar units for sale in Southside Condos right now.
Around this home
Daily convenience, out of 100, from the distances below
Schools nearby
School rating, out of 10.
Helpful calculators
Your HOMEH agent

"I would see it this week."