

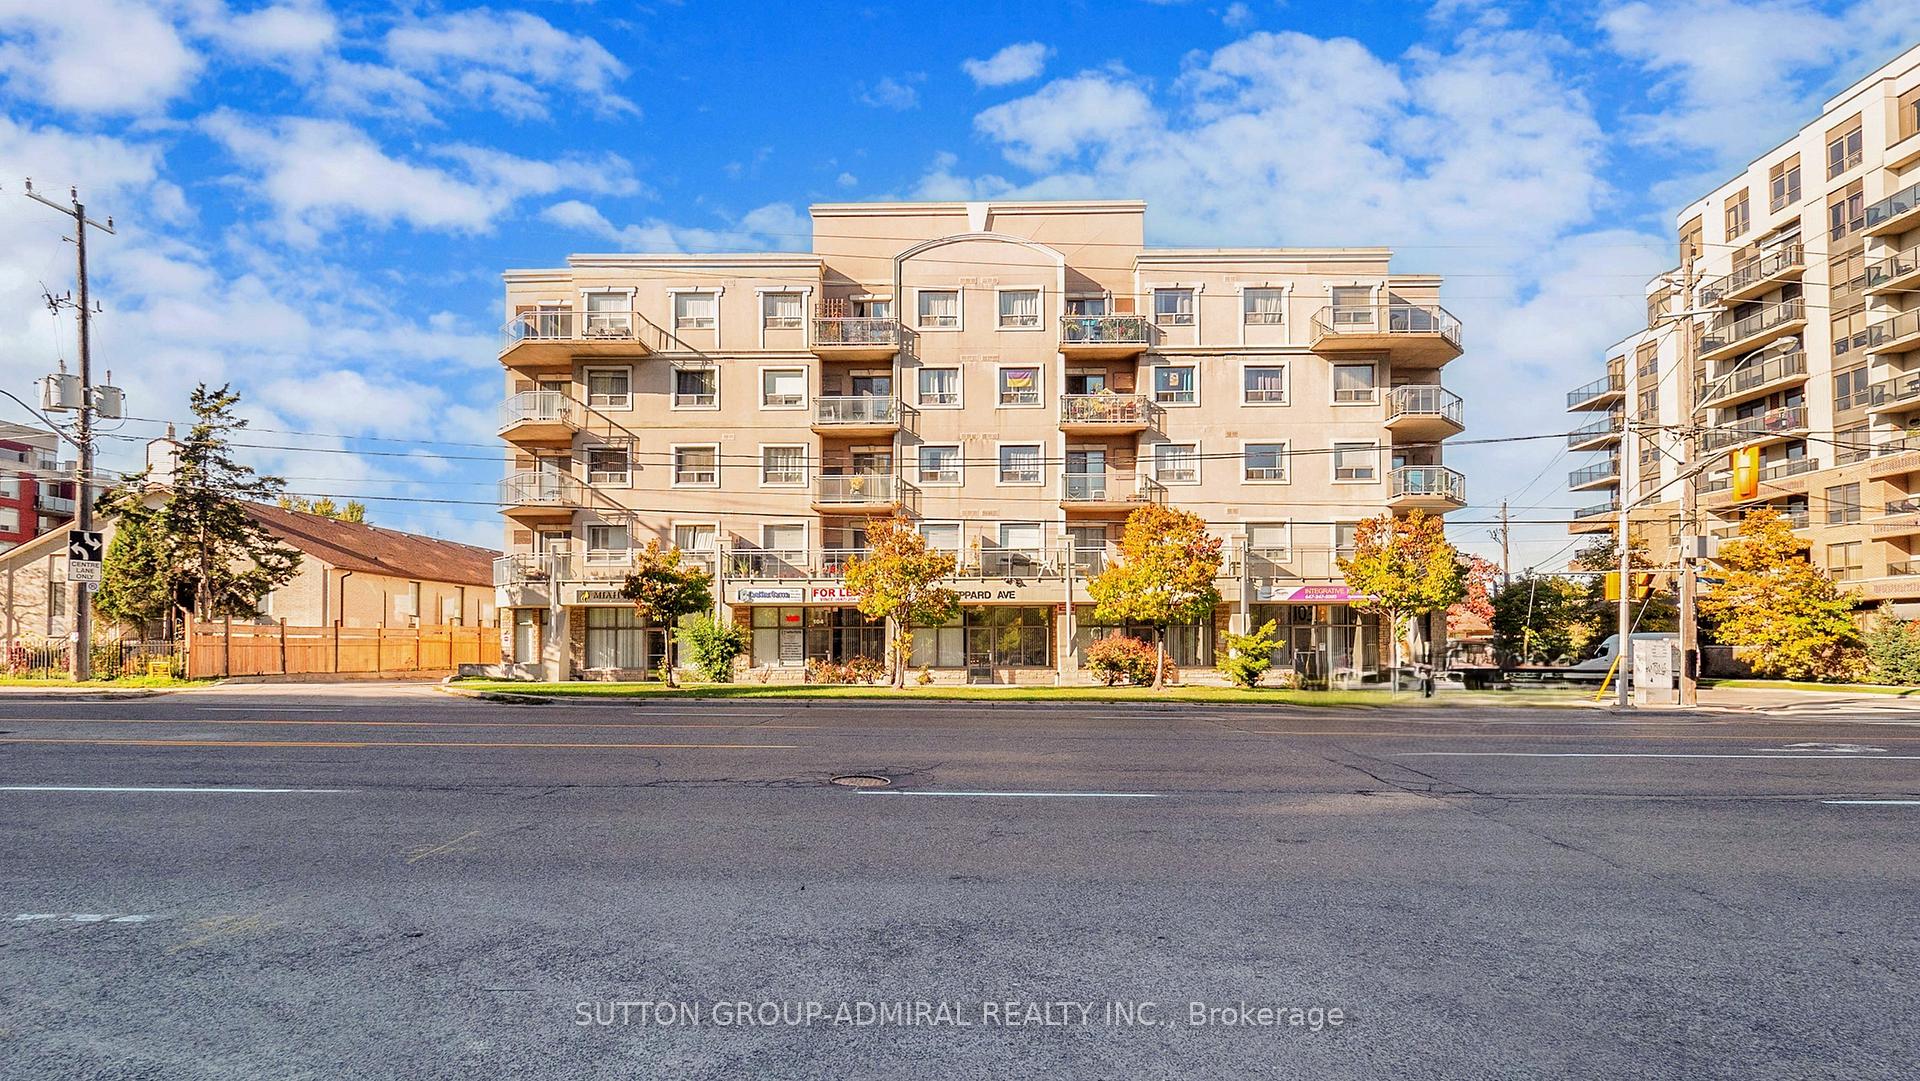
Unit 303, 778 Sheppard Avenue W
Unit 303, 778 Sheppard Avenue W
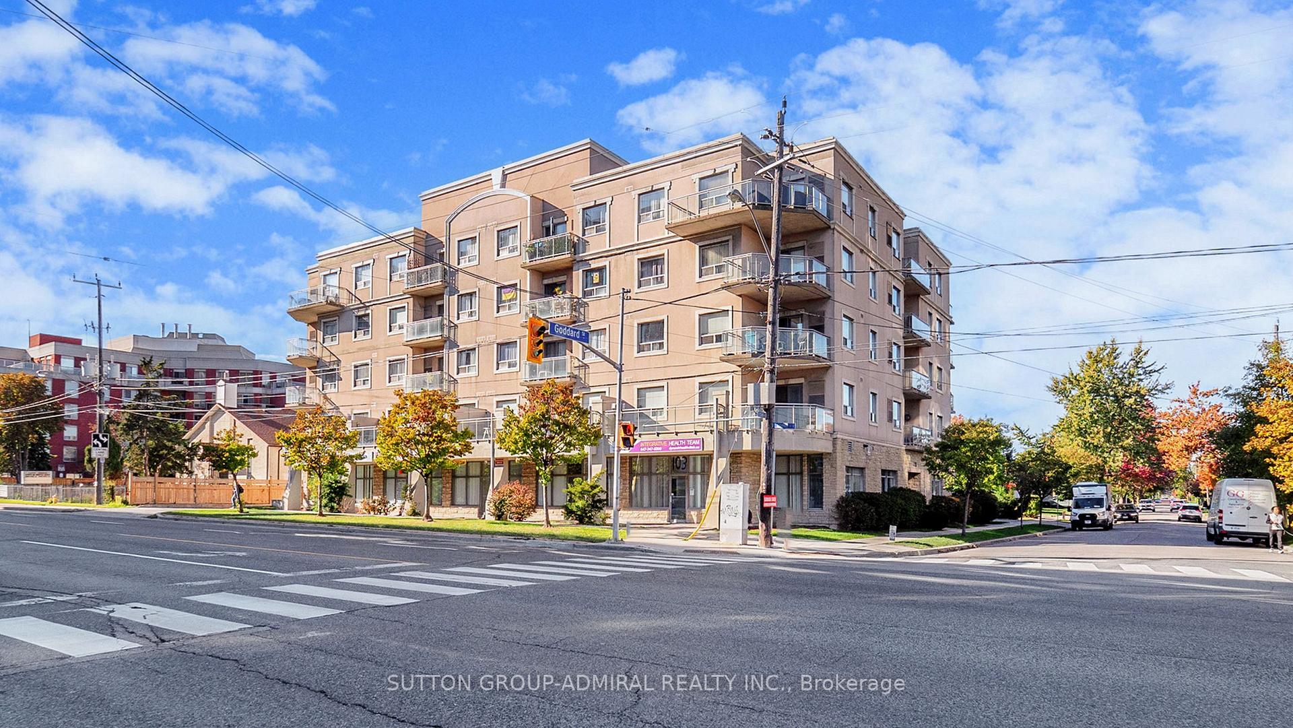
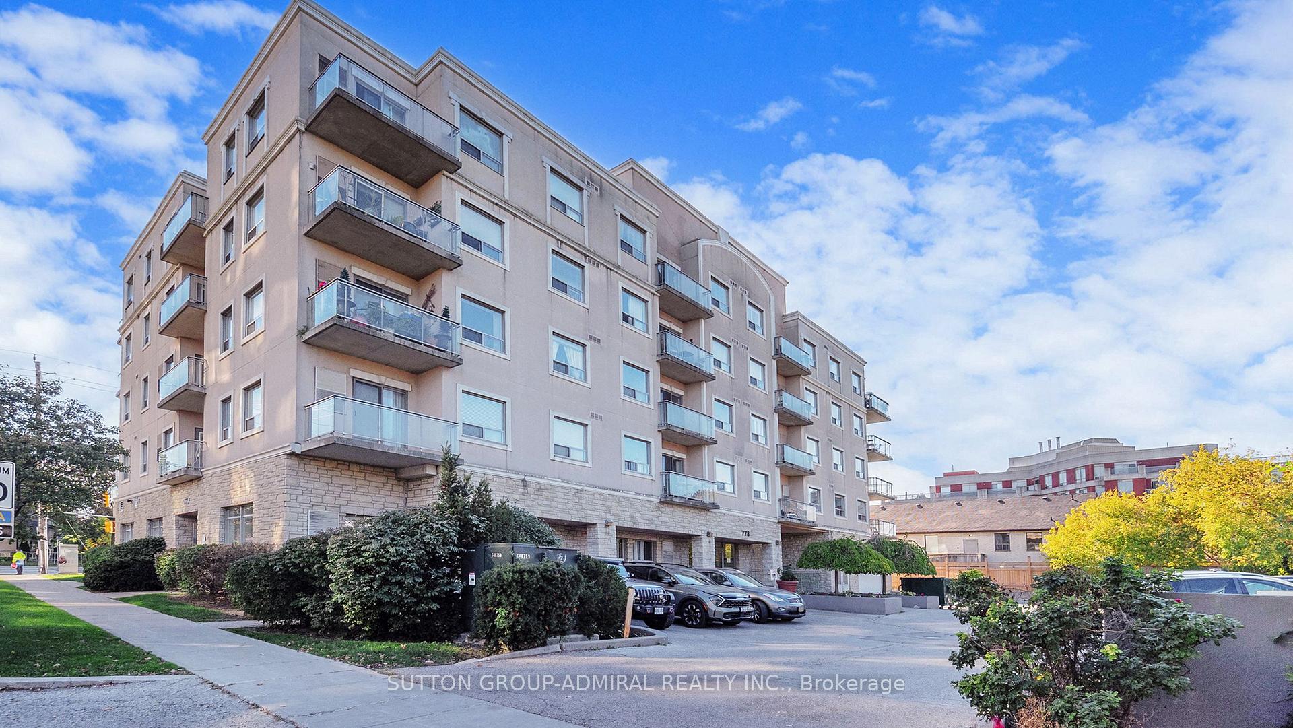
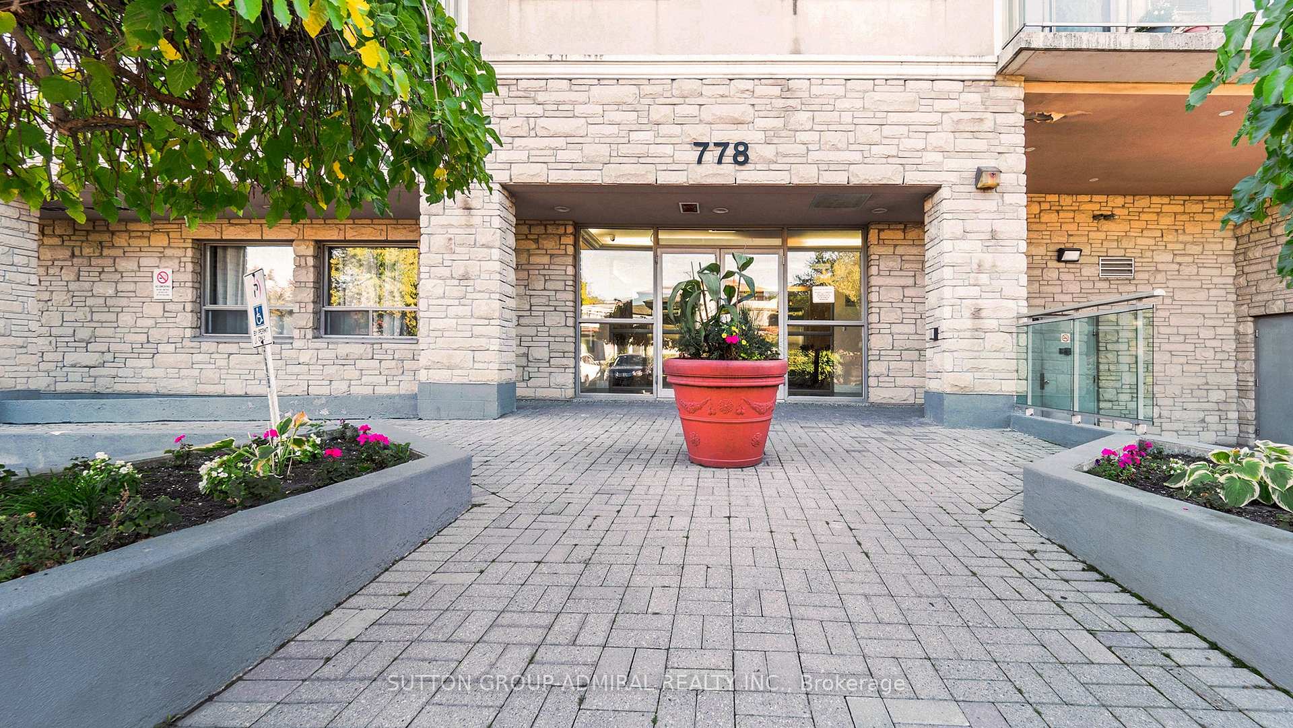
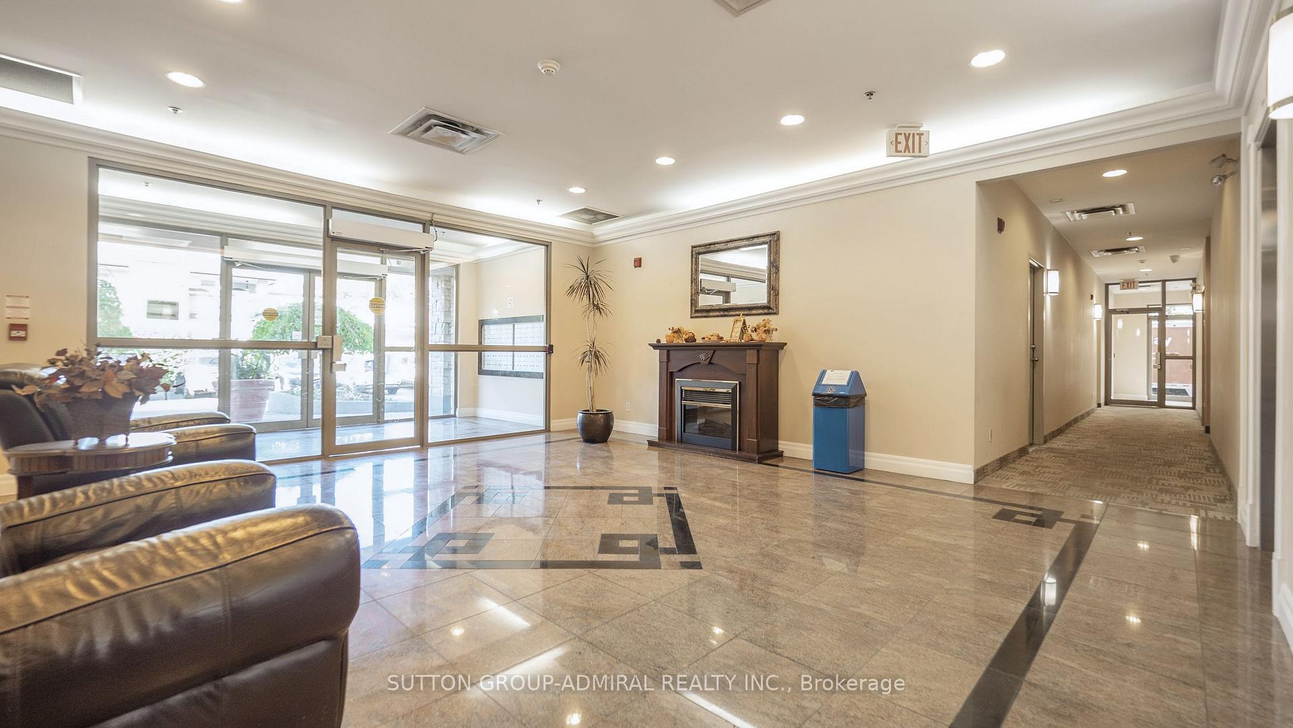 See all 32 photos
Property history
Facts and features
- ExposureNorth
- LaundryIn-suite
- LockerOwned
- BalconyOpen
- Central air
- Party room/meeting room
The homeCondo Apartment, Apartment, Age 16–30 years
- Type: Condo Apartment
- Style: Apartment
- Age: 16–30 years
- Living space: 900–999 sq ft
- Basement: None
- Exposure: North
- View: City
InsideTile, Broadloom, In-suite laundry, main level, Separate heating controls, separate hydro meter
- Flooring: Tile, Broadloom
- Laundry: In-suite laundry, main level
- Features: Separate heating controls, separate hydro meter
- Elevator: Yes
- Rooms above ground: 5
- Bedrooms: 2
- Bathrooms: 2
- Kitchens: 1
OutsideBrick, Open, Controlled entry
- Exterior: Brick
- Balcony: Open
- Features: Controlled entry
- Accessibility: Elevator, ramped entrance, parking
Parking and locker1 Parking, Underground, Parking type Owned
- Spaces: 1 Parking
- Garage: Underground
- Parking type: Owned
- Driveway: Underground
- Spot: 20
- Locker: Owned
- Locker unit: 60
- Locker level: Level a
Building778 sheppard avenue west condos, Storeys 5, Units 42
- Name: 778 sheppard avenue west condos
- Storeys: 5
- Units: 42
- Registered: 2003
- Condo corporation: 1492
- Amenities: Bike storage, elevator, party room/meeting room, visitor parking
- Pets: Allowed
Heating, water and powerForced air, gas, Central air
- Heating: Forced air, gas
- Cooling: Central air
Costs and taxesTaxes $2,210 a year, Condo fee $642 a month, Common elements included, building insurance included, water included, parking included
- Taxes, 2024: $2,210 a year
- Condo fee: $642 a month
- Fee includes: Common elements included, building insurance included, water included, parking included
- HST: HST included in the price
- Rental items: Hot water tank -
Included in the saleKitchen appliances including fridge, stove, fanhood and dishwasher; washer and dryer, electric light fixtures, flooring where laid, taps/knobs/faucets, fixed mirrors,1 parking space and 1 storage locker. some pictures are virtually staged for furniture placement ideas.
- Included: Kitchen appliances including fridge, stove, fanhood and dishwasher; washer and dryer, electric light fixtures, flooring where laid, taps/knobs/faucets, fixed mirrors,1 parking space and 1 storage locker. some pictures are virtually staged for furniture placement ideas.
NearbyHospital, library, park, public transit, rec./commun.centre, school
- Close to: Hospital, library, park, public transit, rec./commun.centre, school
Listing detailsC12472214, Sold, Oct 20, 2025
- MLS® number: C12472214
- Status: Sold
- Listed on: Oct 20, 2025
- Days on market: 21
- Updated: Nov 10, 2025
- Possession: 30-59 days
- Occupied by: Vacant
- Listing brokerage: SUTTON GROUP-ADMIRAL REALTY INC.
About this home
Unit 303, 778 Sheppard Avenue W, North York (Bathurst Manor), ON M3H 6B7
Who needs skinny jeans to rock low-rise boutique energy? Welcome to 778 Sheppard Ave #303 - the ultimate quiet flex.From the moment you walk in, you'll feel instantly at home. The spacious foyer gives you room to breathe, dance, or just take a moment to lace up before heading out. Freshly painted in warm, neutral tones, this 2-bedroom, 2-bath suite radiates comfort and calm. The open-concept living and dining area features sleek laminate floors - stylish, but never trying too hard. Step out from the Dining room to your private balcony for a peaceful morning coffee or a laid-back evening unwind.The galley kitchen is smartly designed with plenty of cupboards and counter space, making cooking and entertaining a breeze.The primary bedroom features a large window, a 4-piece ensuite, and versatile space for your dream setup. The second bedroom? She's bright, cozy, and comes with a grande closet - aka "Lil' Sexy" for good reason.The split-bedroom layout gives just the right amount of privacy for roommates, guests, or a home office. Perfectly located in the heart of North York - with the TTC at your door, subway just steps away, concerts at Downsview Park, schools, shopping, and the legendary smoked meat from Wolfie's Delicatessen all within walking distance.With reasonable maintenance fees, solid fundamentals, and endless potential, this suite is move-in ready or waiting for your personal touch. Follow this Sheppard - your next chapter starts here.
Ask about this home
A HOMEH agent will answer your questions about this home.
Know more about 778 Sheppard Avenue West Condos
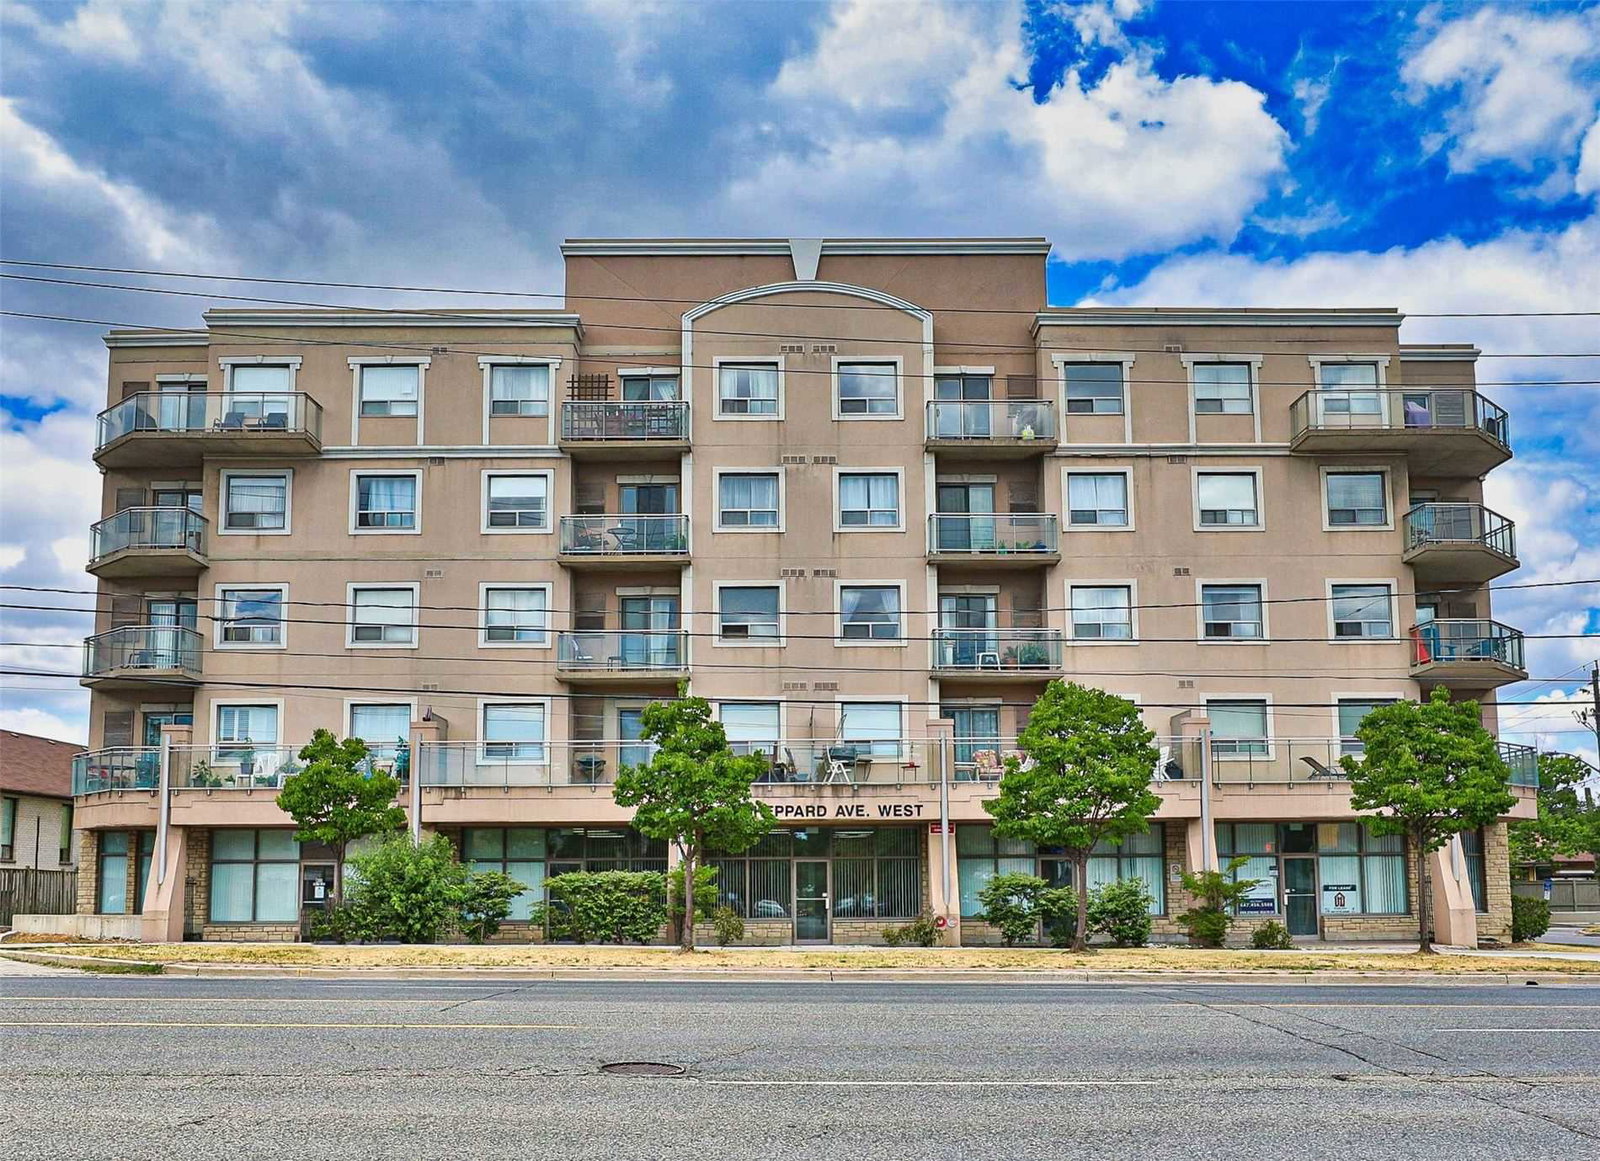
Condo building · 778 Sheppard Avenue W
778 Sheppard Avenue West Condos is a 5-storey condo with 42 suites, built in 2003 by V.H.L. Developments Inc. Right now 1 for sale and 1 for rent are on the market here.
- 5storeys
- 42suites
- 2003built
No similar units for sale in 778 Sheppard Avenue West Condos right now.
Around this home
Daily convenience, out of 100, from the distances below
Schools nearby
School rating, out of 10.
Helpful calculators
Your HOMEH agent

"I would see it this week."