

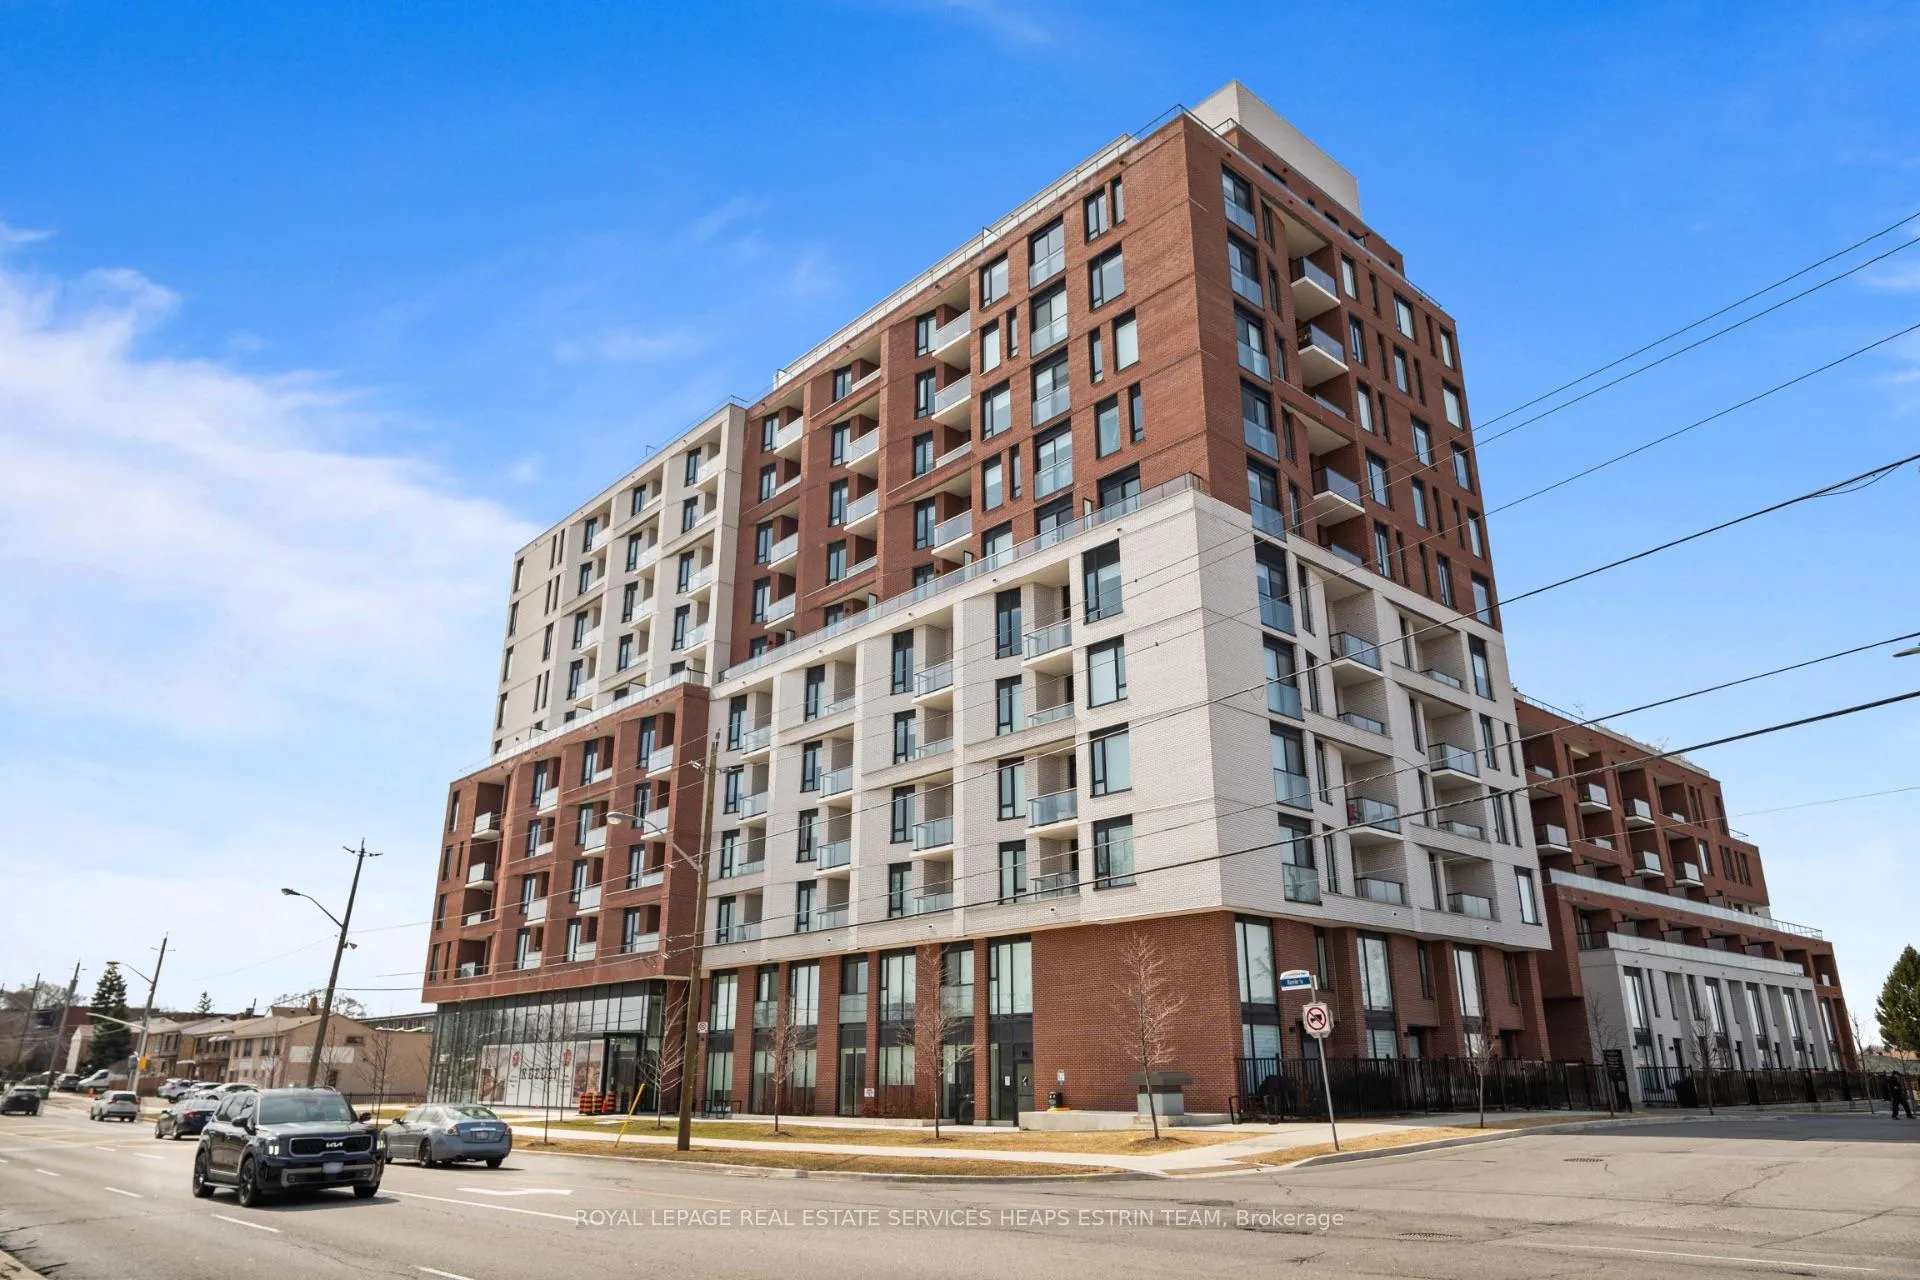
Unit 1104, 3100 Keele Street
Unit 1104, 3100 Keele Street
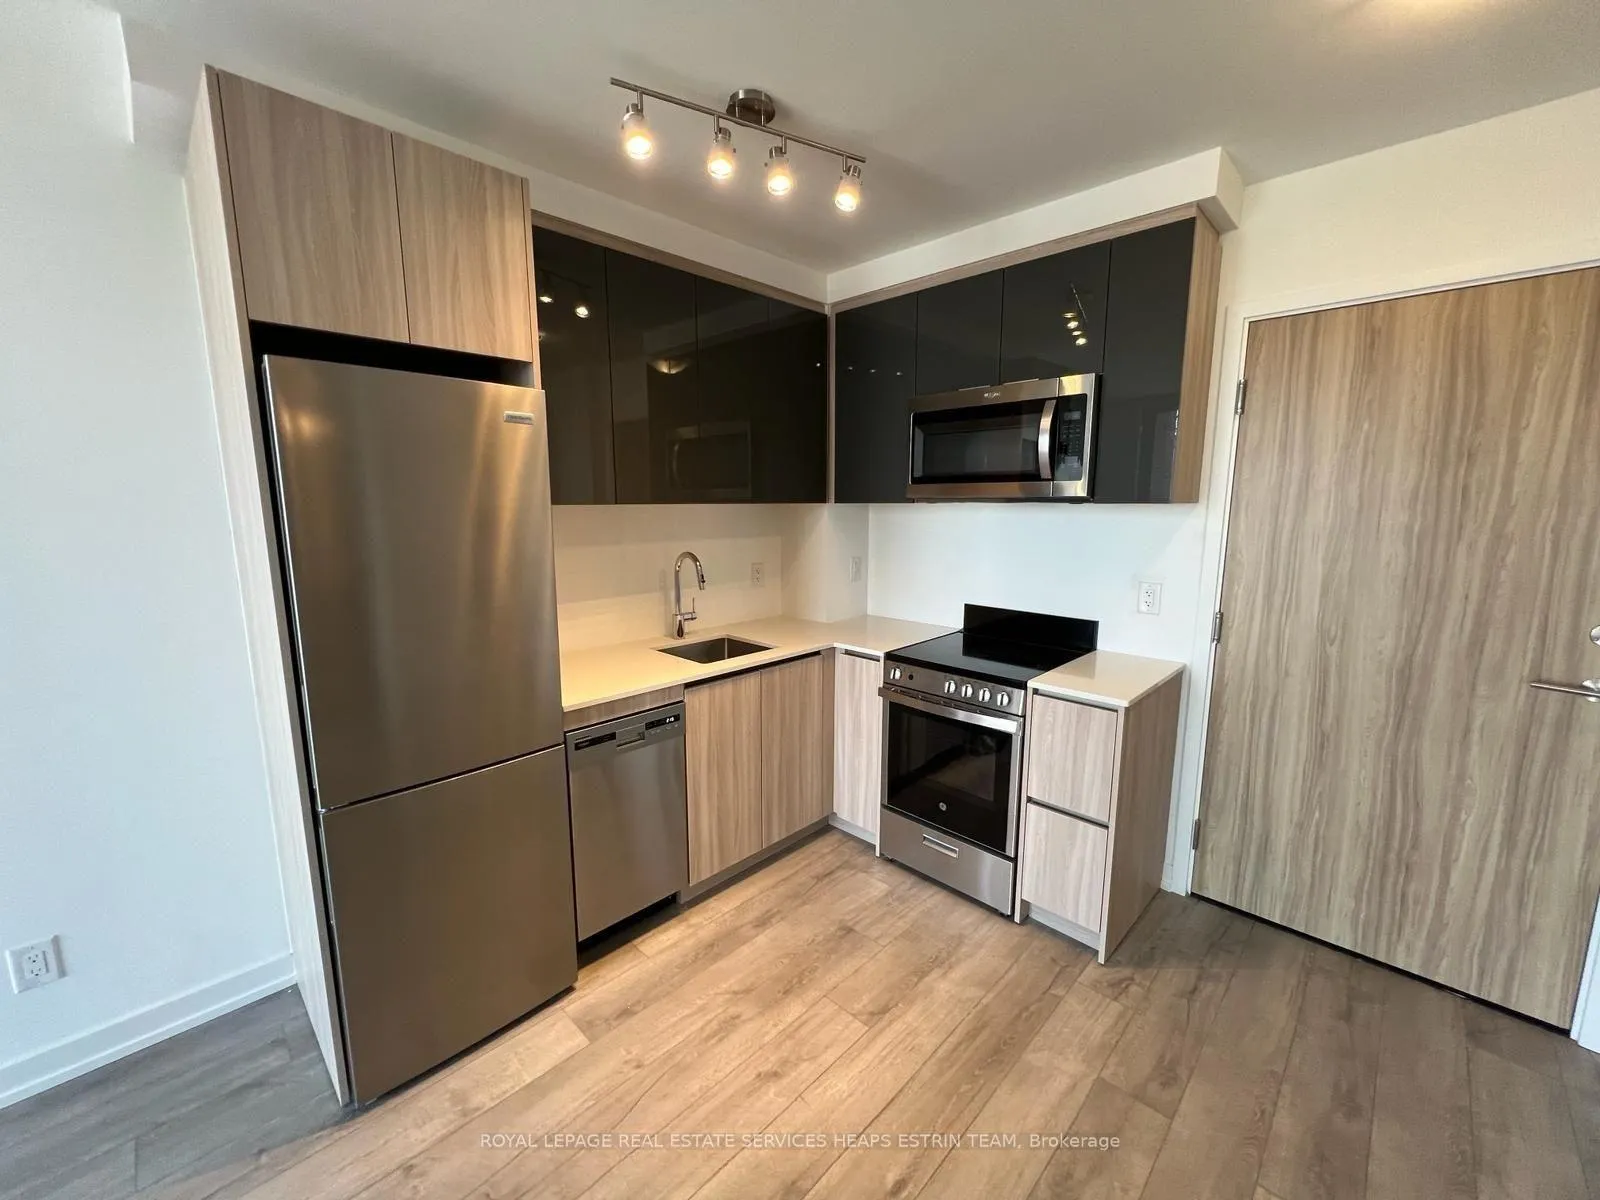 See all 39 photos
Property history
Facts and features
- ExposureNorth
- LaundryEnsuite
- LockerNone
- BalconyOpen
- Central air
- Concierge
- Rooftop deck/garden
- Party room/meeting room
- Gym
The homeCondo Apartment, Apartment, New
- Type: Condo Apartment
- Style: Apartment
- Age: New
- Living space: 0–499 sq ft
- Basement: None
- Exposure: North
- View: Clear
InsideEnsuite, Auto garage door remote, carpet free, separate hydro meter, Rooms above ground 4
- Laundry: Ensuite
- Features: Auto garage door remote, carpet free, separate hydro meter
- Rooms above ground: 4
- Bedrooms: 1
- Bathrooms: 1
- Kitchens: 1
OutsideBrick, concrete, Open, Landscaped, controlled entry, lawn sprinkler system, recreational area
- Exterior: Brick, concrete
- Balcony: Open
- Features: Landscaped, controlled entry, lawn sprinkler system, recreational area
Parking and locker1 Parking, Underground, Parking type Owned
- Spaces: 1 Parking
- Garage: Underground
- Parking type: Owned
- Locker: None
BuildingKeeley condos, Storeys 12, Units 302
- Name: Keeley condos
- Storeys: 12
- Units: 302
- Registered: 2024
- Condo corporation: 3046
- Amenities: Concierge, media room, rooftop deck/garden, visitor parking, party room/meeting room, gym
- Pets: Allowed
Heating, water and powerForced air, gas, Central air
- Heating: Forced air, gas
- Cooling: Central air
Rent and termsRent $2,100 a month, Entire property, Unfurnished
- Rent: $2,100 a month
- Space for rent: Entire property
- Furnished: Unfurnished
- Lease: 12 months
- Paid: Monthly
- Rent includes: Building insurance, building maintenance, common elements, grounds maintenance, exterior maintenance, parking, snow removal, recreation facility
- Deposit: Required
- Credit check: Required
- Employment letter: Required
- Rental application: Required
- References: Required
- Rental items: See schedule b
IncludedSee schedule b, See schedule b
- Included: See schedule b
- Not included: See schedule b
NearbyElectric car charger, library, park, public transit, rec./commun.centre, hospital
- Close to: Electric car charger, library, park, public transit, rec./commun.centre, hospital
Listing detailsW13185378, Rented, May 27, 2026
- MLS® number: W13185378
- Status: Rented
- Listed on: May 27, 2026
- Days on market: 15
- Updated: Jun 11, 2026
- Possession: 2026-06-01 / 1-29 days
- Occupied by: Tenant
- Listing brokerage: ROYAL LEPAGE REAL ESTATE SERVICES HEAPS ESTRIN TEAM
About this home
Unit 1104, 3100 Keele Street, North York (Downsview-Roding-CFB), ON M3M 0E1
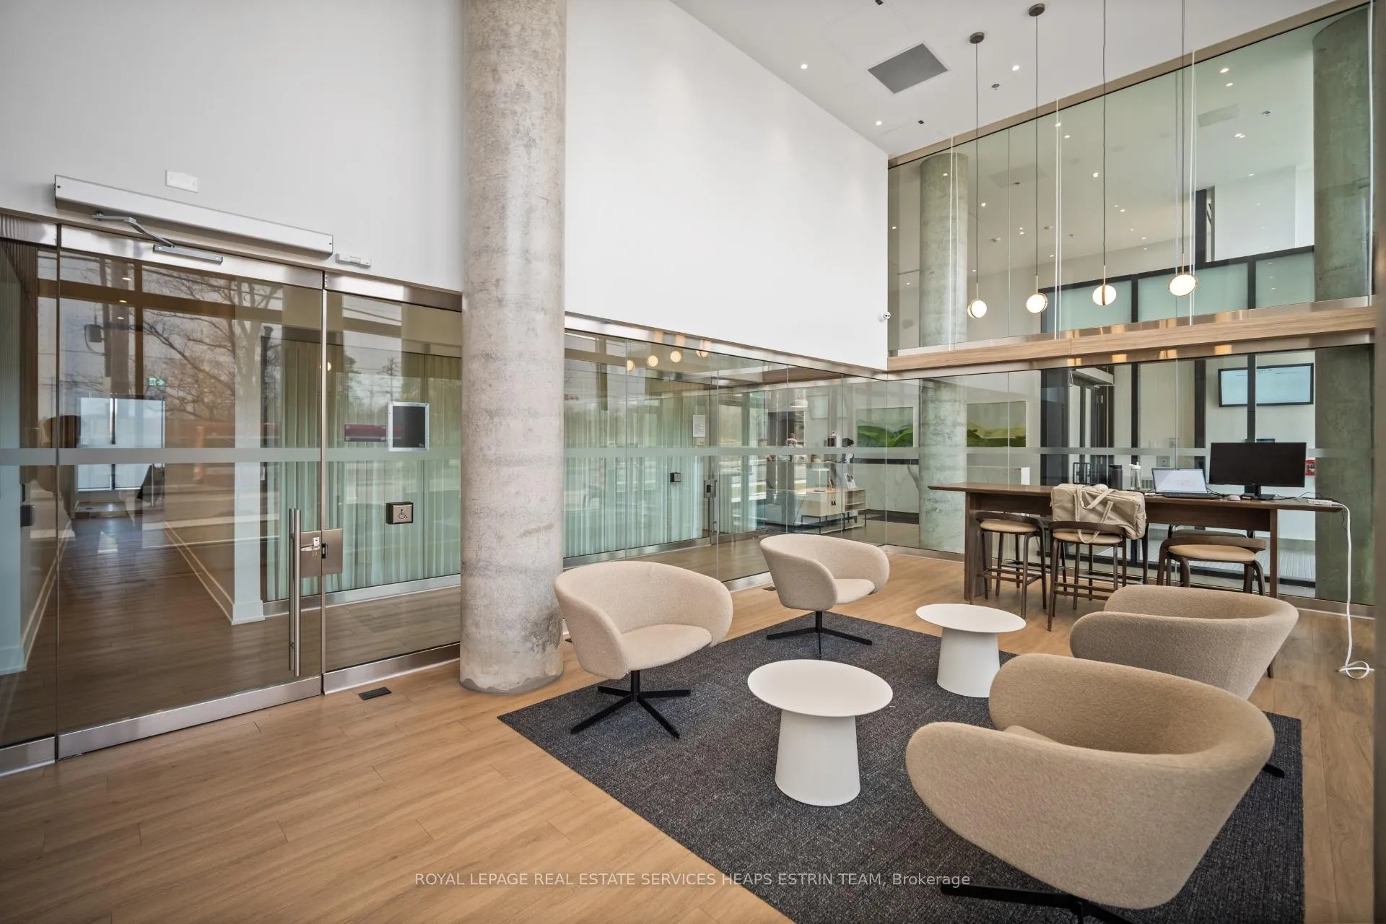
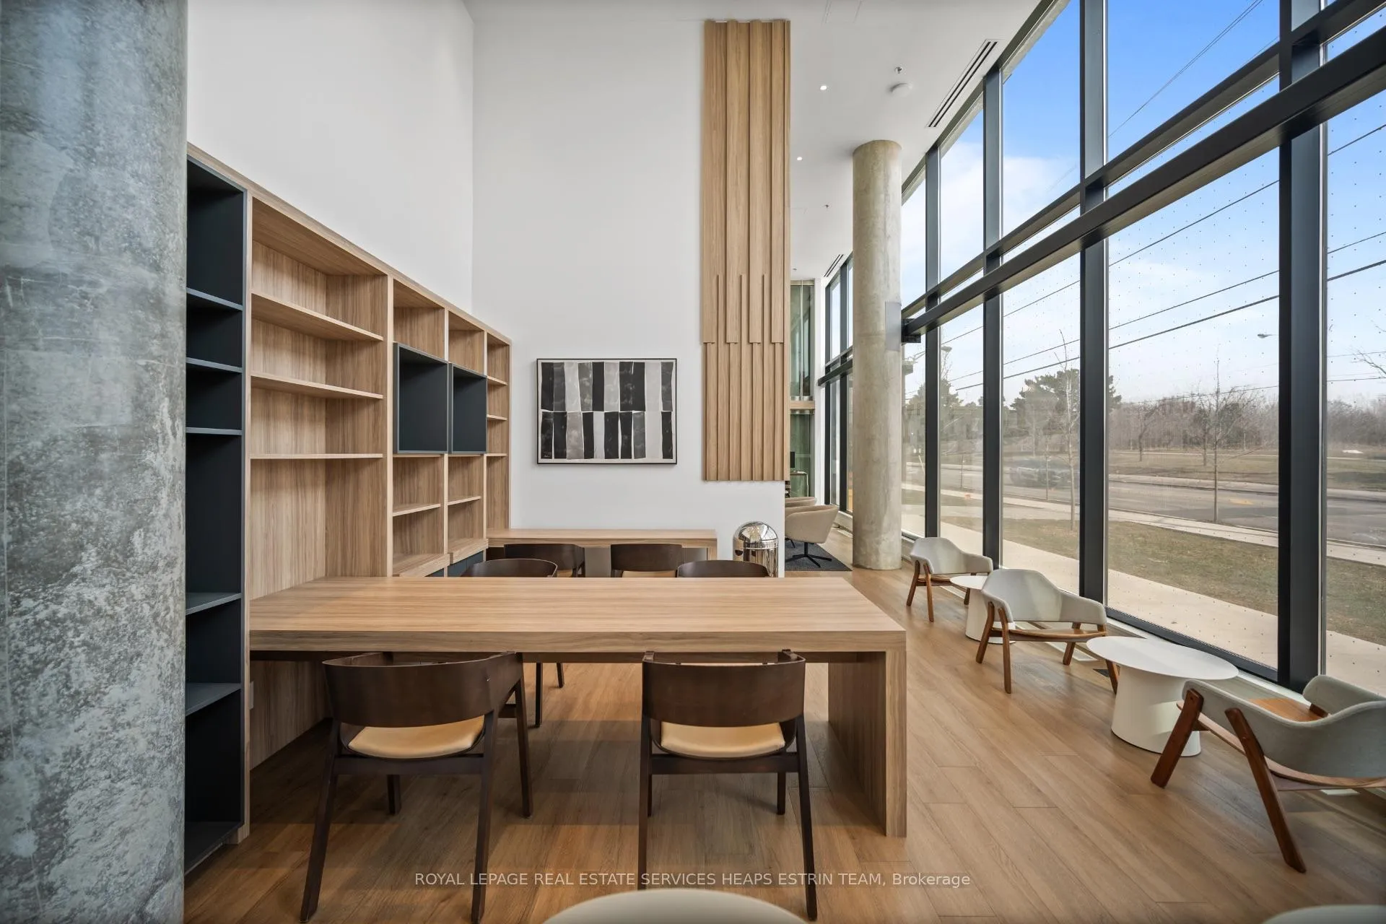
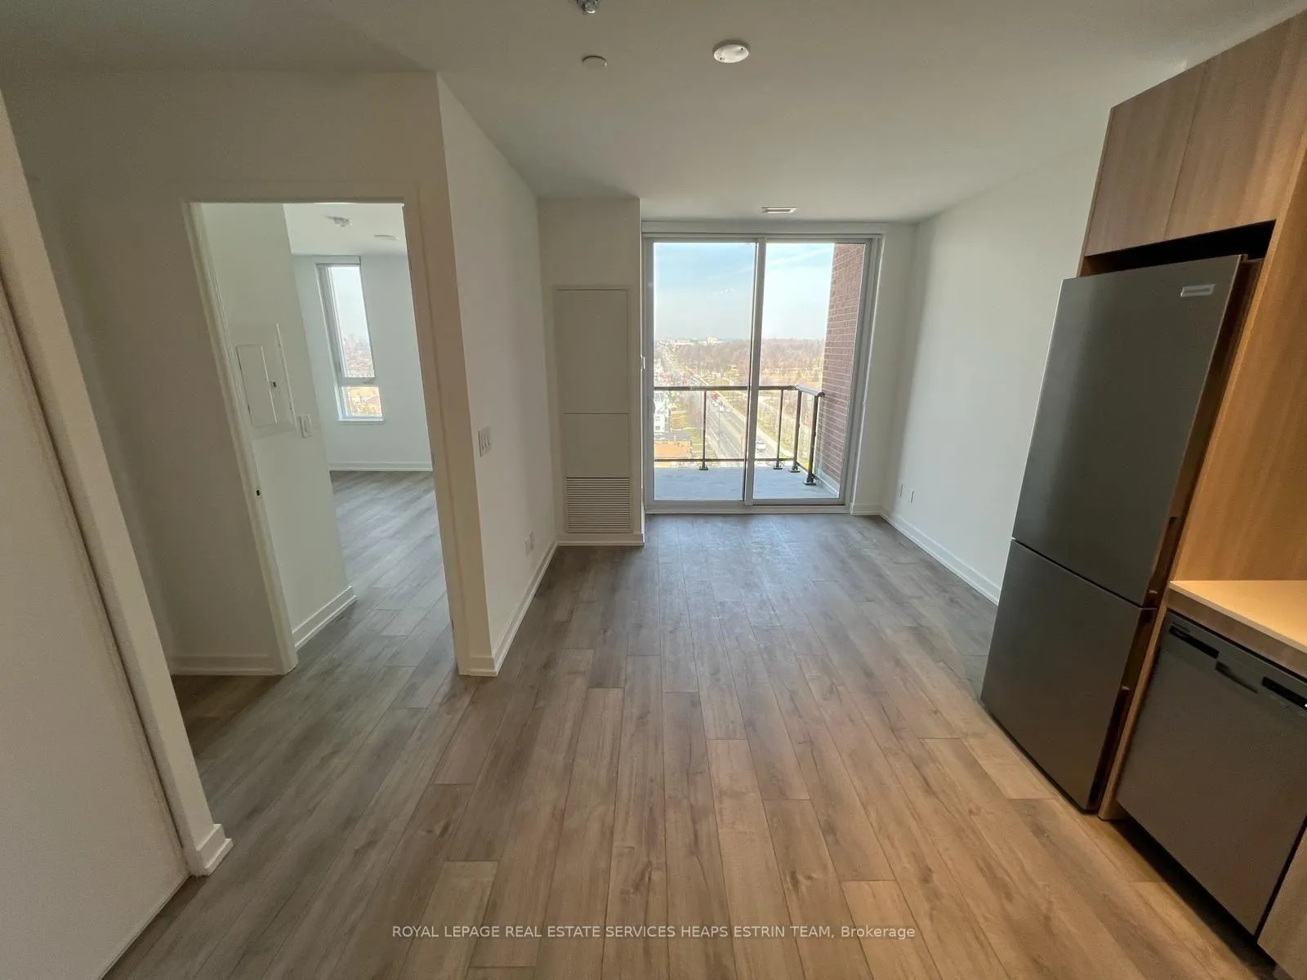
One Bedroom with Parking in Downsview Park! Welcome to The Keeley - a smart, efficiently designed 1-bedroom with underground parking, modern finishes, and access to a well-rounded amenity package in one of Downsview's fastest-evolving pockets. With clear views and being steps to Downsview Park, this is a location that gives you more than just a condo address, combining everyday convenience with direct access to green space. Inside, the suite makes the most of its footprint with a functional open-concept layout, modern finishes, stainless steel appliances, quartz counters, laminate flooring throughout, ensuite laundry, and a walk-out balcony. The building itself has the features residents really care about: concierge, gym, media/party spaces, rooftop deck, visitor parking, plus the Sky Yard, pet wash, library/lounge-style spaces, and energy-efficient systems including ERVs and year-round heating/cooling. Beyond the building, Downsview Park offers a genuine extension of your living space - trails, ponds, forests, gardens, sports fields, and year-round programming. Transit and commuting are strong, with TTC service along Keele providing direct connections to Wilson Station and Downsview Park Station, plus quick access to Hwy 401, Yorkdale, and York University. A solid option for young professionals looking for modern living with a serene backdrop.
Ask about this home
A HOMEH agent will answer your questions about this home.
Know more about The Keeley Condos
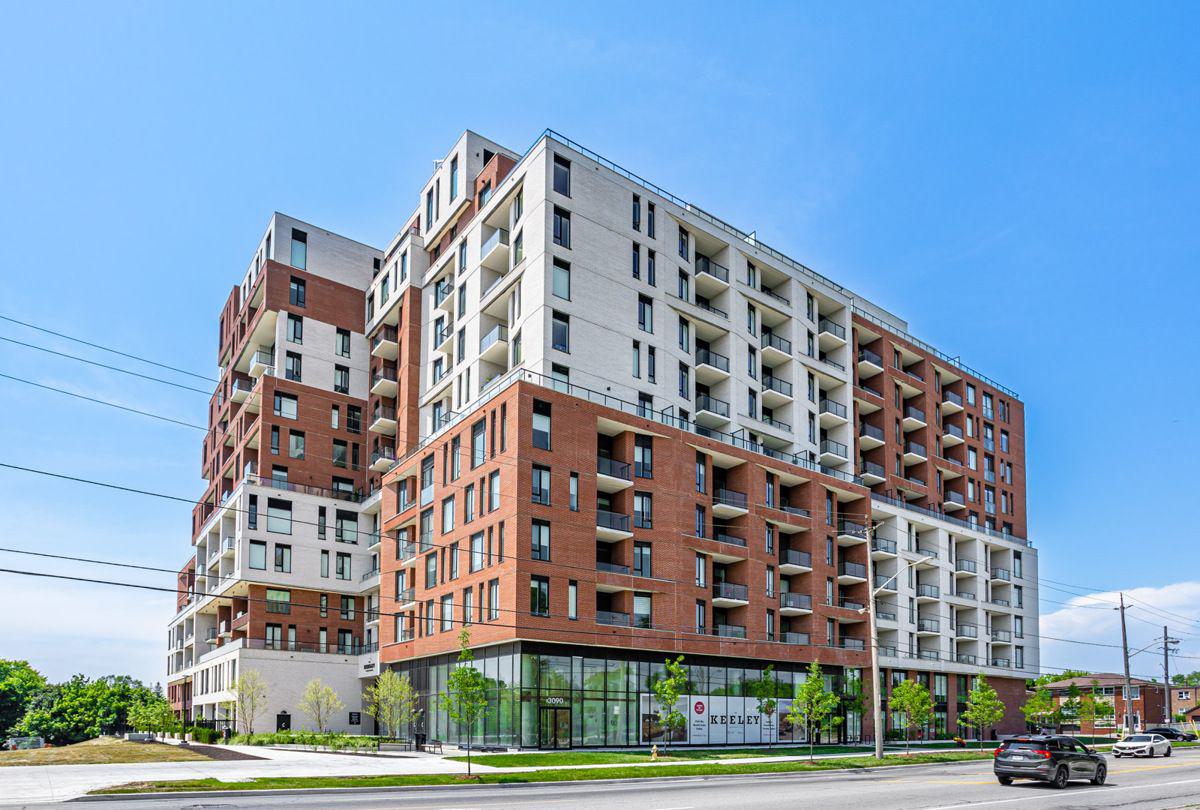
Condo building · 3100 Keele St
The Keeley Condos is a 12-storey condo with 302 suites, built in 2024 by Tas Design Build. Right now 7 for sale and 7 for rent are on the market here.
- 12storeys
- 302suites
- $719/sq ft
- 2024built
No similar units for rent in The Keeley Condos right now.
Around this home
Daily convenience, out of 100, from the distances below
Schools nearby
School rating, out of 10.
Helpful calculators
Your HOMEH agent

"I would see it this week."