

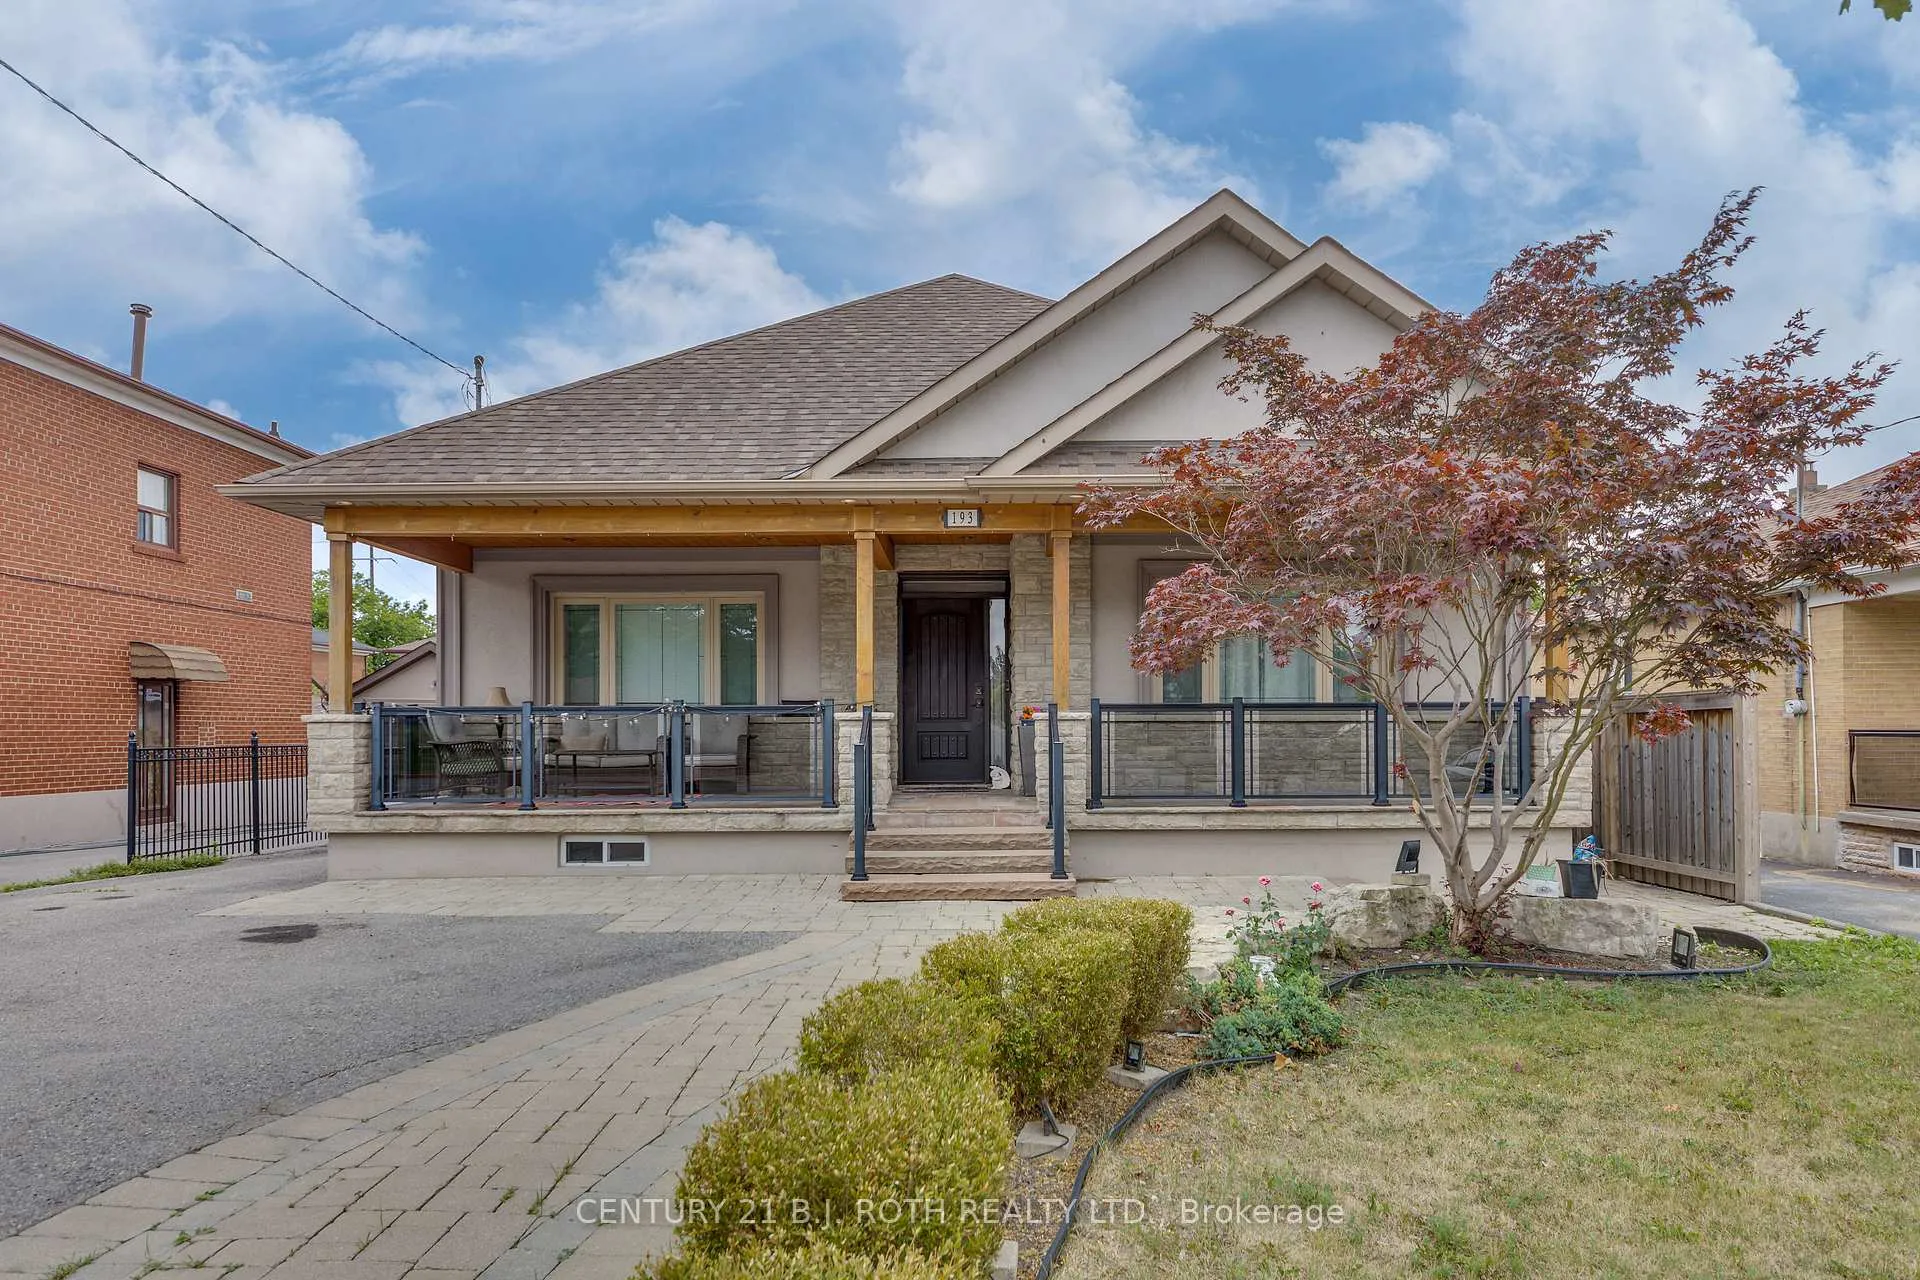
193 Epsom Downs Drive
193 Epsom Downs Drive
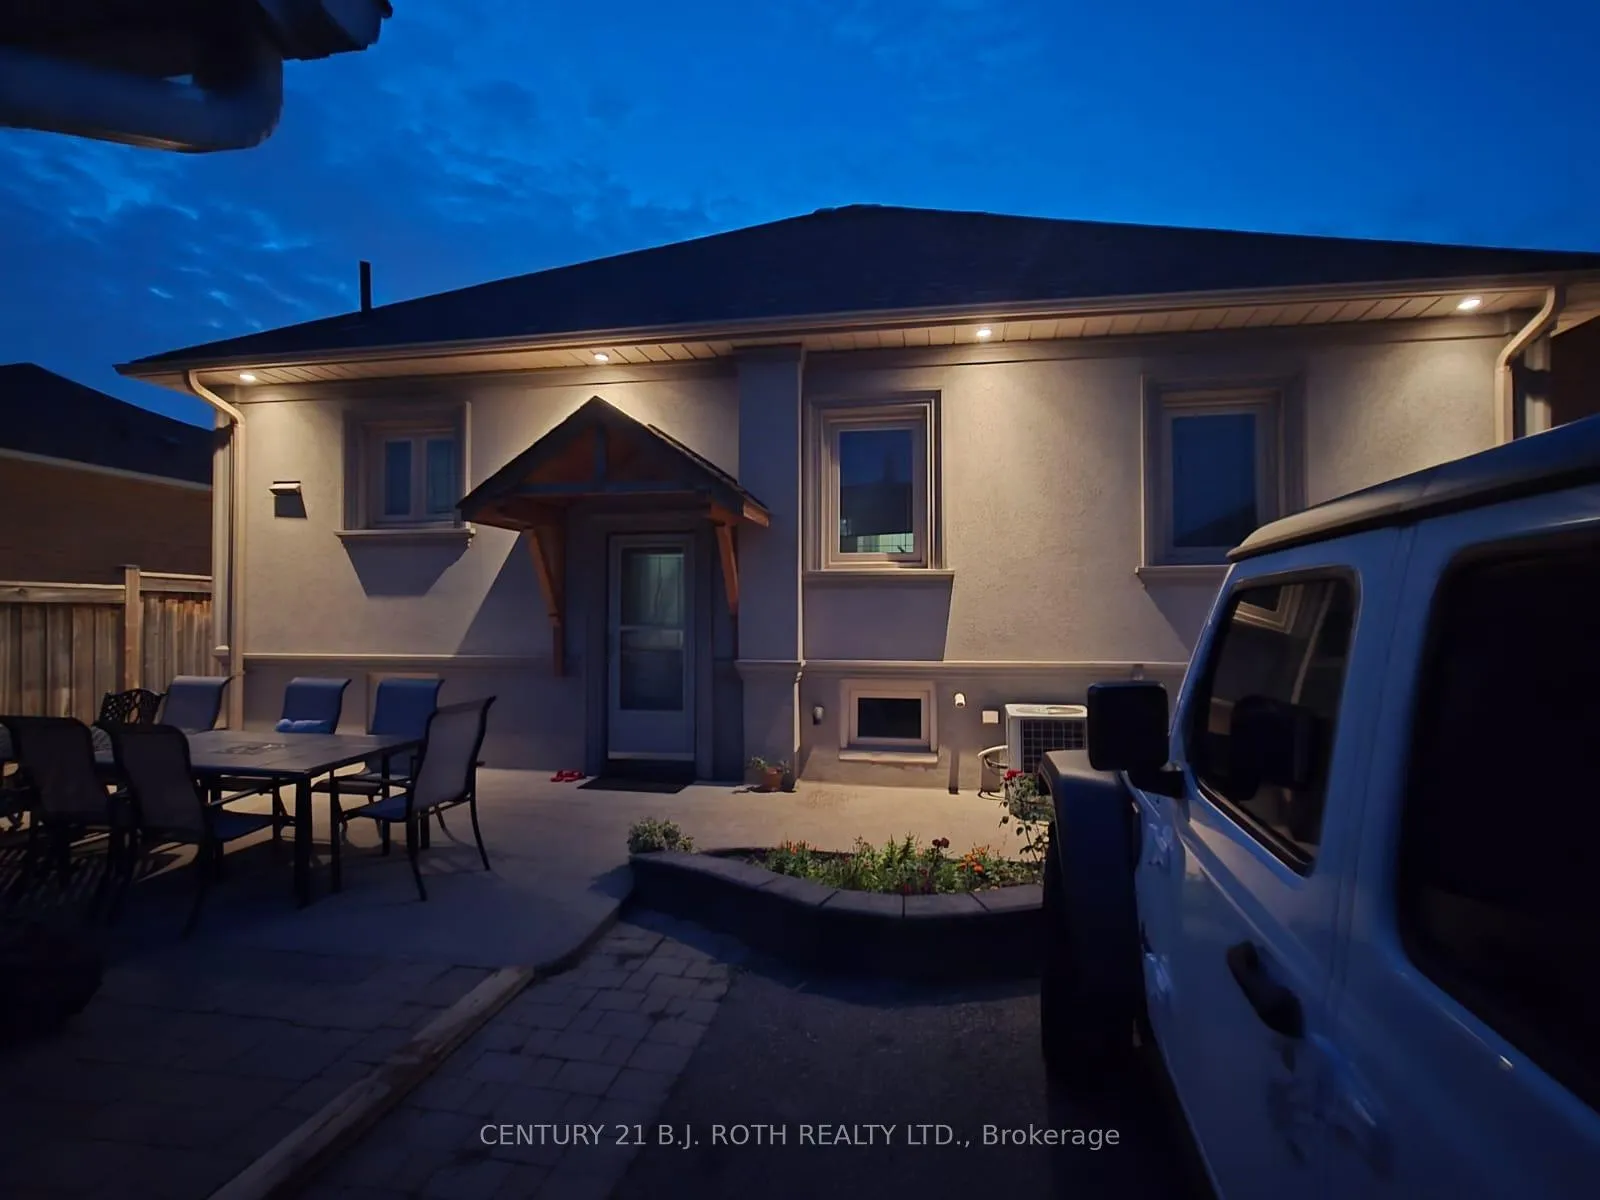 See all 44 photos
Property history
Facts and features
- BasementApartment
- Age of home51–99 years
- Water, sewerMunicipal
- HeatingForced air
- Second kitchen
- Separate entrance
- Fireplace
- Central air
The homeDetached, Bungalow, Age 51–99 years
- Type: Detached
- Style: Bungalow
- Age: 51–99 years
- Living space: 700–1,100 sq ft
- Basement: Apartment, separate entrance
InsideFireplace Yes, Accessory apartment, auto garage door remote, in-law capability, in-law suite, primary bedroom - main floor, upgraded insulation, storage, central vacuum, Rooms above ground 7
- Fireplace: Yes
- Features: Accessory apartment, auto garage door remote, in-law capability, in-law suite, primary bedroom - main floor, upgraded insulation, storage, central vacuum
- Rooms above ground: 7
- Bedrooms: 3 + 1 in the basement
- Bathrooms: 2
- Kitchens: 2
Outside and lotStucco (plaster), stone, Asphalt shingle, Block
- Exterior: Stucco (plaster), stone
- Roof: Asphalt shingle
- Foundation: Block
- Other structures: Shed
- Size: 50 × 120 ft
- Zoning: Residential
Parking2 Garage, Detached, Private
- Spaces: 2 Garage
- Garage: Detached
- Driveway: Private
Heating, water and powerForced air, gas, Central air, Municipal water
- Heating: Forced air, gas
- Cooling: Central air
- Water: Municipal water
- Sewer: Municipal sewer
- Natural gas: Yes
- Hydro: Yes
- Cable: Yes
- Telephone: Yes
Costs and taxesTaxes $4,660 a year, HST No HST
- Taxes, 2025: $4,660 a year
- HST: No HST
Included in the salePersonal items
- Not included: Personal items
NearbyPark, public transit
- Close to: Park, public transit
Listing detailsW13198448, Sold, May 27, 2026
- MLS® number: W13198448
- Status: Sold
- Listed on: May 27, 2026
- Days on market: 55
- Updated: Jul 21, 2026
- Possession: Flexible
- Occupied by: Vacant
- Listing brokerage: CENTURY 21 B.J. ROTH REALTY LTD.
About this home
193 Epsom Downs Drive, North York (Downsview-Roding-CFB), ON M3M 1S8
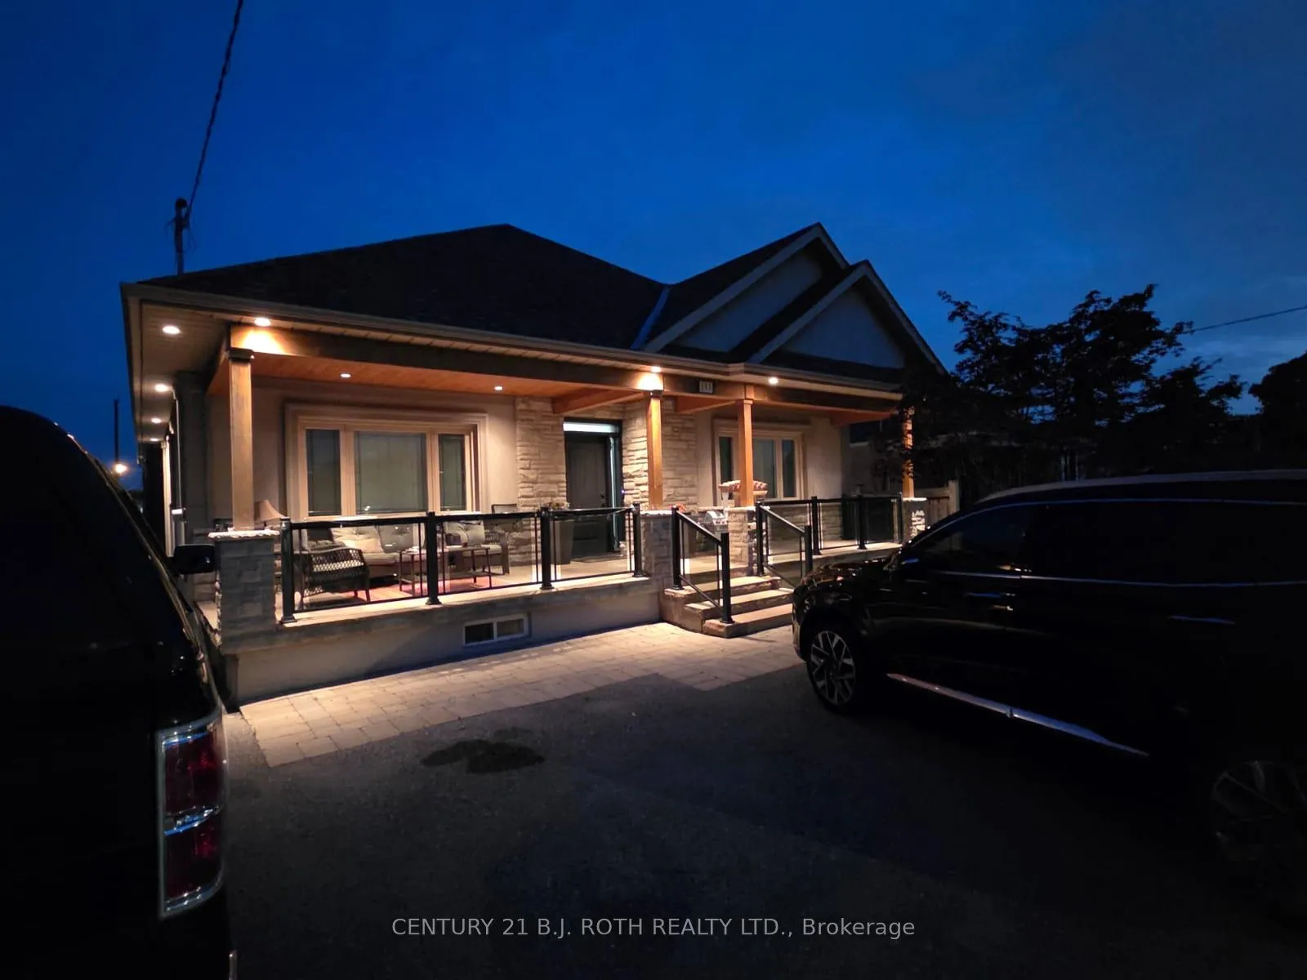
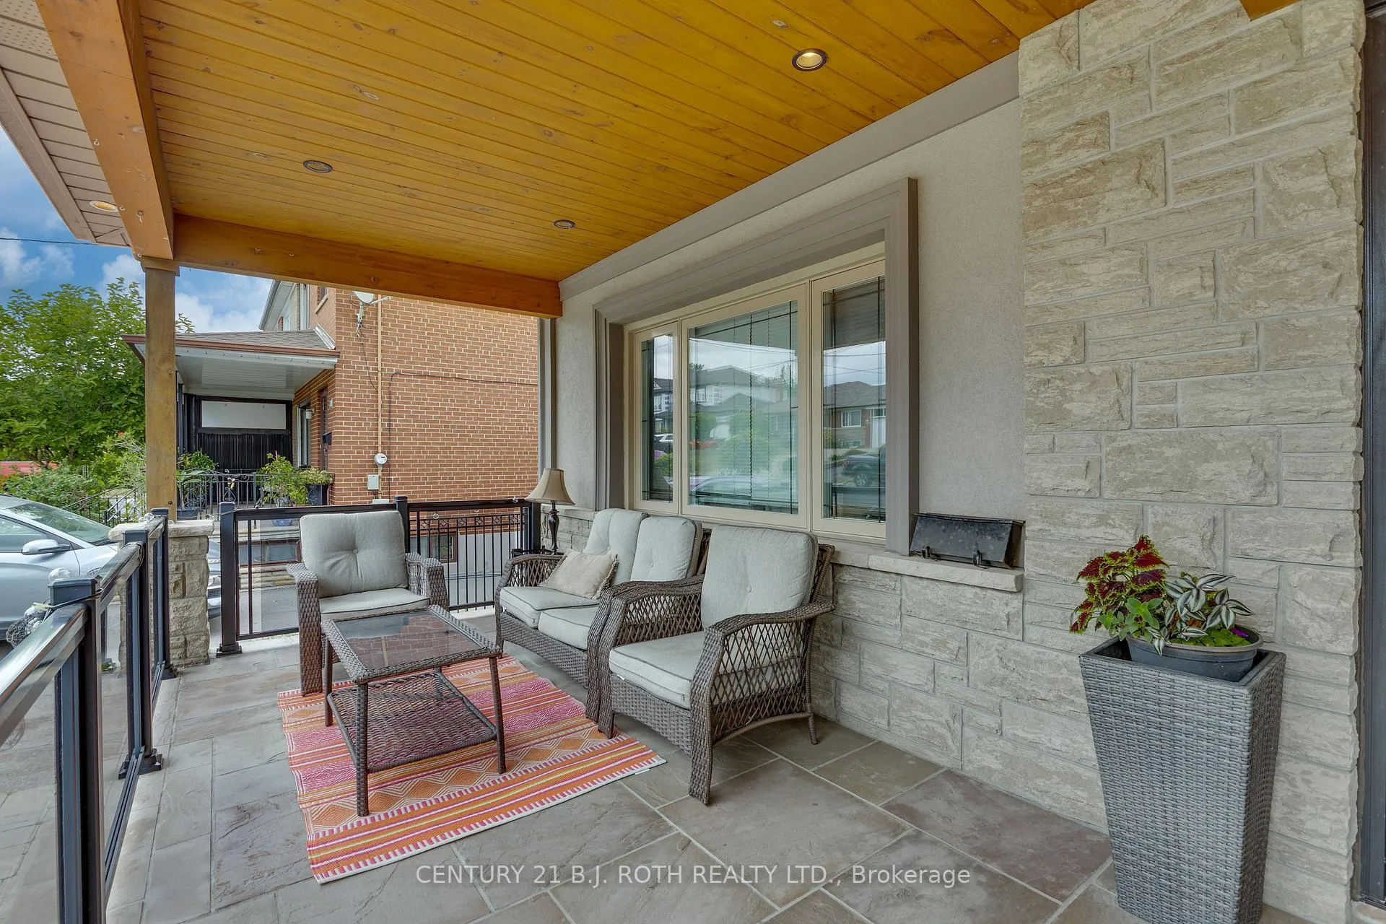
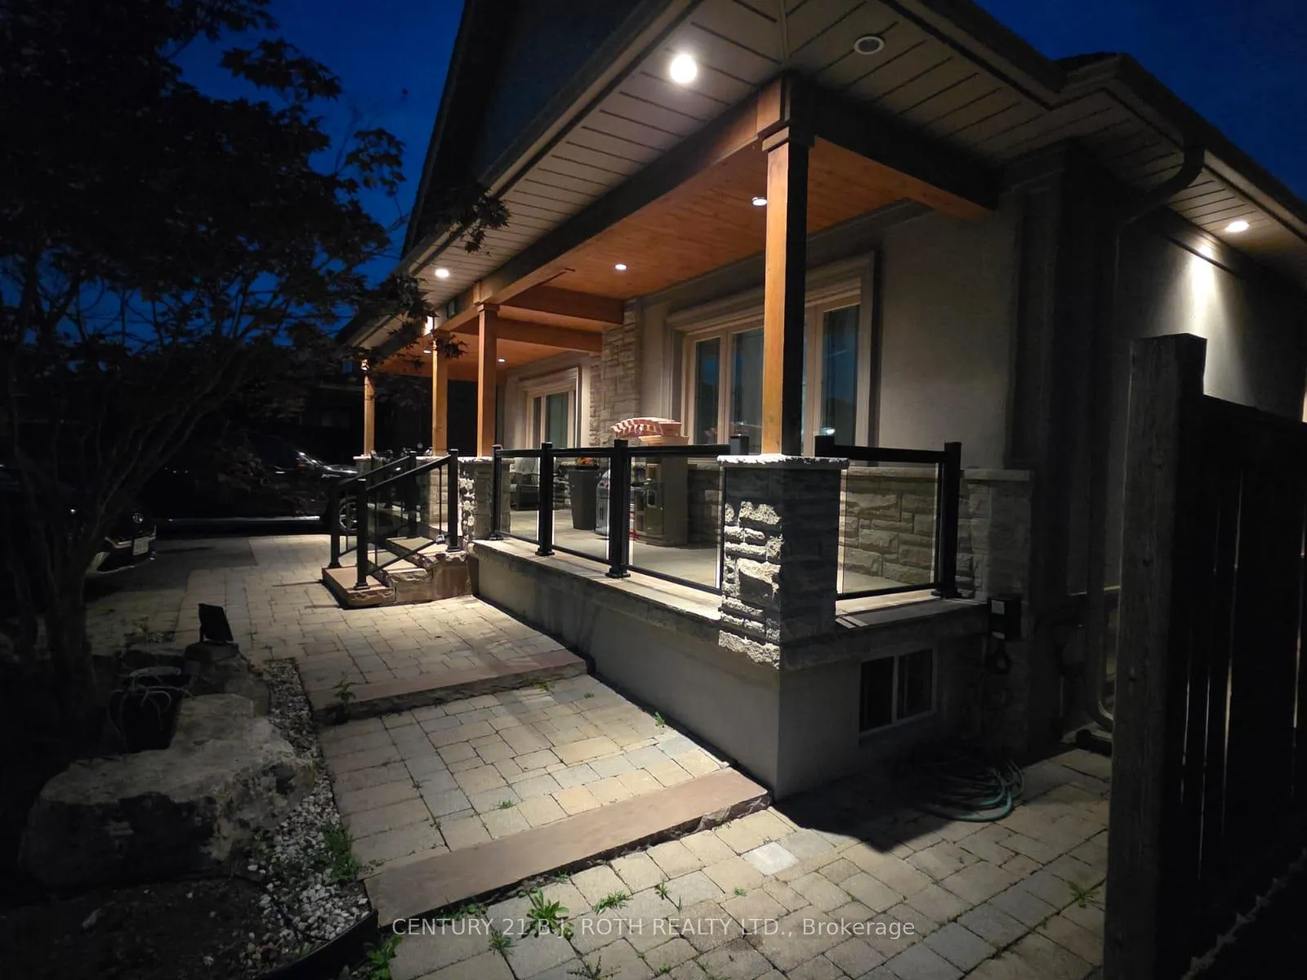
Fully finished bungalow offering exceptional value and versatility in the highly sought-after Maple Leaf neighbourhood! Featuring a separate basement entrance, two full kitchens, three bedrooms, and two full bathrooms, this home is ideal for multi-generational living, extended family, or excellent income potential.The finished basement includes an impressive cellar (10' x 20' plus 5' x 13')-perfect for storage, a wine room, or workshop. Outside, enjoy a charming covered front porch, private driveway, and a spacious 20' x 24' detached two-car garage. Major exterior upgrades including roof, windows, and insulation were completed in 2014, offering long-term peace of mind. A brand new main floor kitchen, newly finished lower-level bedroom, and brand new furnace add even more value and comfort.Ideally located near Keele & Wilson, this home offers the perfect balance of residential charm and urban convenience. Just minutes to Hwy 401, Yorkdale Shopping Centre, Humber River Hospital, and TTC transit, with Wilson Subway Station only 5-10 minutes away. Close to schools, parks, local bakeries, and everyday amenities-all within walking distance.Move-in ready and full of potential-an incredible opportunity in a fantastic Toronto neighbourhood!
Ask about this home
A HOMEH agent will answer your questions about this home.
Around this home
Daily convenience, out of 100, from the distances below
Schools nearby
School rating, out of 10.
Helpful calculators
Your HOMEH agent

"I would see it this week."