

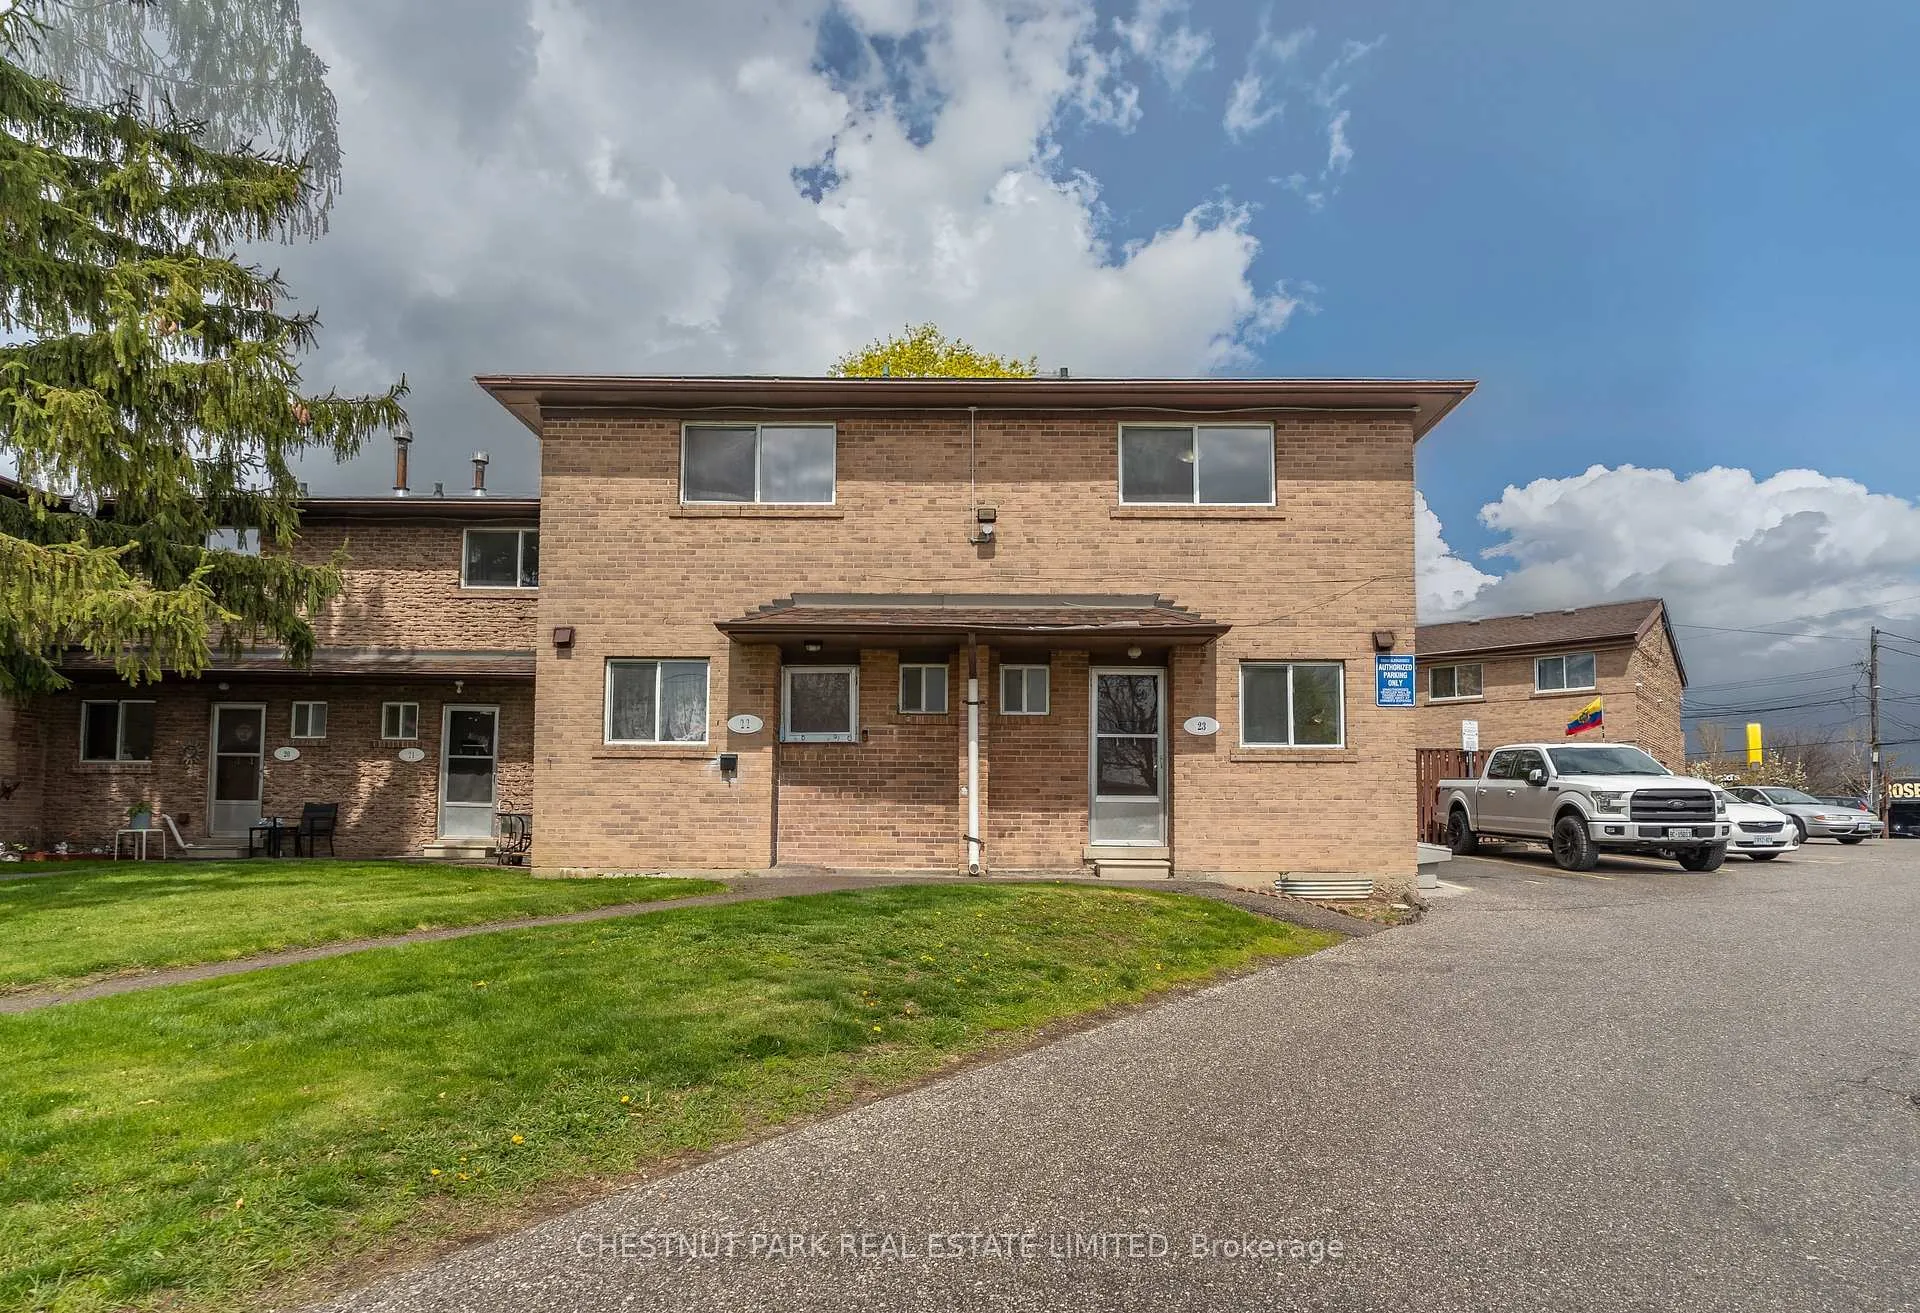
Unit 23, 44 Romfield Drive
Unit 23, 44 Romfield Drive
 See all 43 photos
Property history
Facts and features
- BasementPart finished
- Lease term12 months
- FurnishedUnfurnished
- LaundryIn-suite laundry, room, ensuite, in basement, sink
The homeFreehold Townhouse, 2-storey, 1,100–1,500 sq ft
- Type: Freehold Townhouse
- Style: 2-storey
- Living space: 1,100–1,500 sq ft
- Basement: Full, partially finished
InsideTile, Concrete, In-suite laundry, laundry room, ensuite, in basement, sink, lower level, Carpet free, separate heating controls, water heater
- Flooring: Tile, Concrete
- Laundry: In-suite laundry, laundry room, ensuite, in basement, sink, lower level
- Features: Carpet free, separate heating controls, water heater
- Security: Carbon monoxide detectors, other, smoke detector
- Rooms above ground: 6
- Rooms in the basement: 1
- Bedrooms: 3
- Bathrooms: 2
- Kitchens: 1
Outside and lotBrick, Unknown, Unknown
- Exterior: Brick
- Roof: Unknown
- Foundation: Unknown
- Features: Patio, recreational area, year round living, lighting, landscaped
Parking1 Parking, Other, Private
- Spaces: 1 Parking
- Garage: Other
- Driveway: Private
Heating, water and powerForced air, gas, Window unit(s), Municipal water
- Heating: Forced air, gas
- Cooling: Window unit(s)
- Water: Municipal water
- Sewer: Municipal sewer
Rent and termsRent $3,000 a month, Entire property, Unfurnished
- Rent: $3,000 a month
- Space for rent: Entire property
- Furnished: Unfurnished
- Lease: 12 months
- Paid: Monthly
- Rent includes: Grounds maintenance, exterior maintenance, private garbage removal, water
- Deposit: Required
- Credit check: Required
- Employment letter: Required
- Rental application: Required
- References: Required
IncludedWater, building insurance, grounds maintenance, 1-parking space (surface lot), Tenant pays own gas and hydro. window air-conditioning units not provided by the landlord yet are permitted to be installed by the tenant at their expense.
- Included: Water, building insurance, grounds maintenance, 1-parking space (surface lot)
- Not included: Tenant pays own gas and hydro. window air-conditioning units not provided by the landlord yet are permitted to be installed by the tenant at their expense.
Listing detailsW13206592, Rented, May 26, 2026
- MLS® number: W13206592
- Status: Rented
- Listed on: May 26, 2026
- Days on market: 35
- Updated: Jun 30, 2026
- Possession: 2026-06-01 / Immediate
- Occupied by: Vacant
- Listing brokerage: CHESTNUT PARK REAL ESTATE LIMITED
About this home
Unit 23, 44 Romfield Drive, North York (York University Heights), ON M3J 1K3
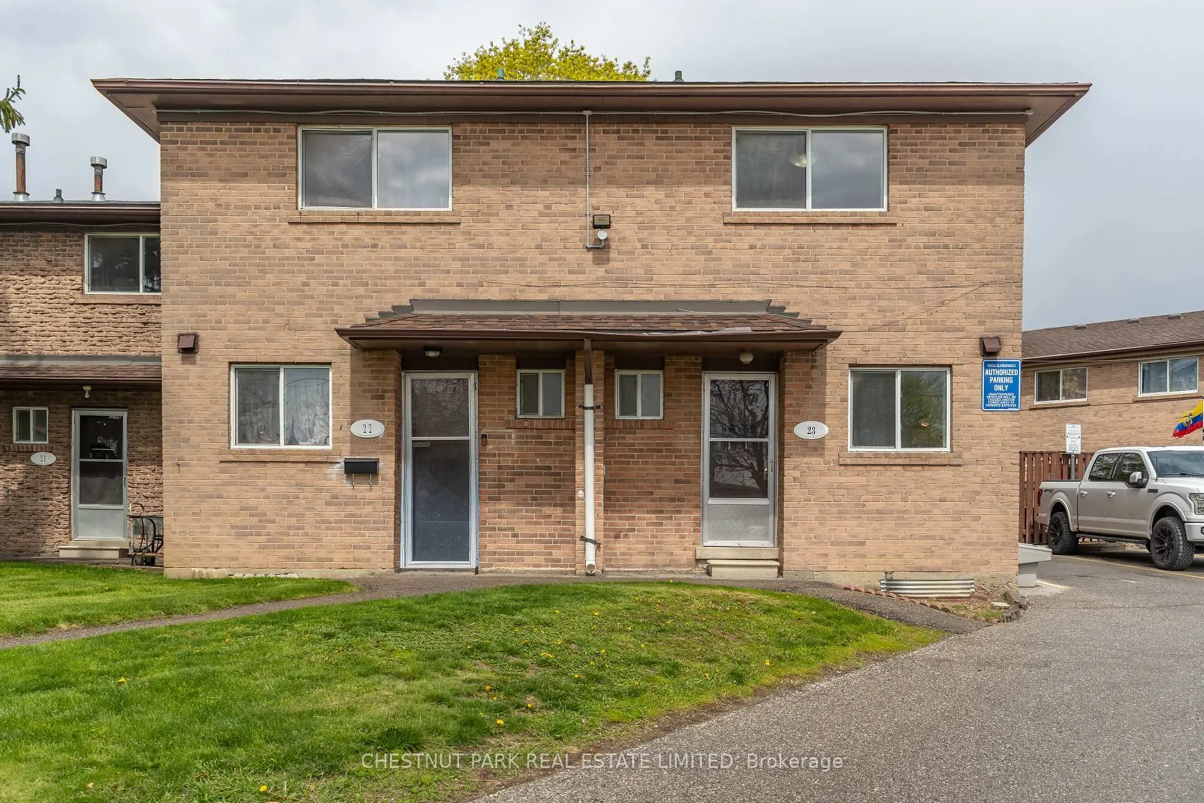
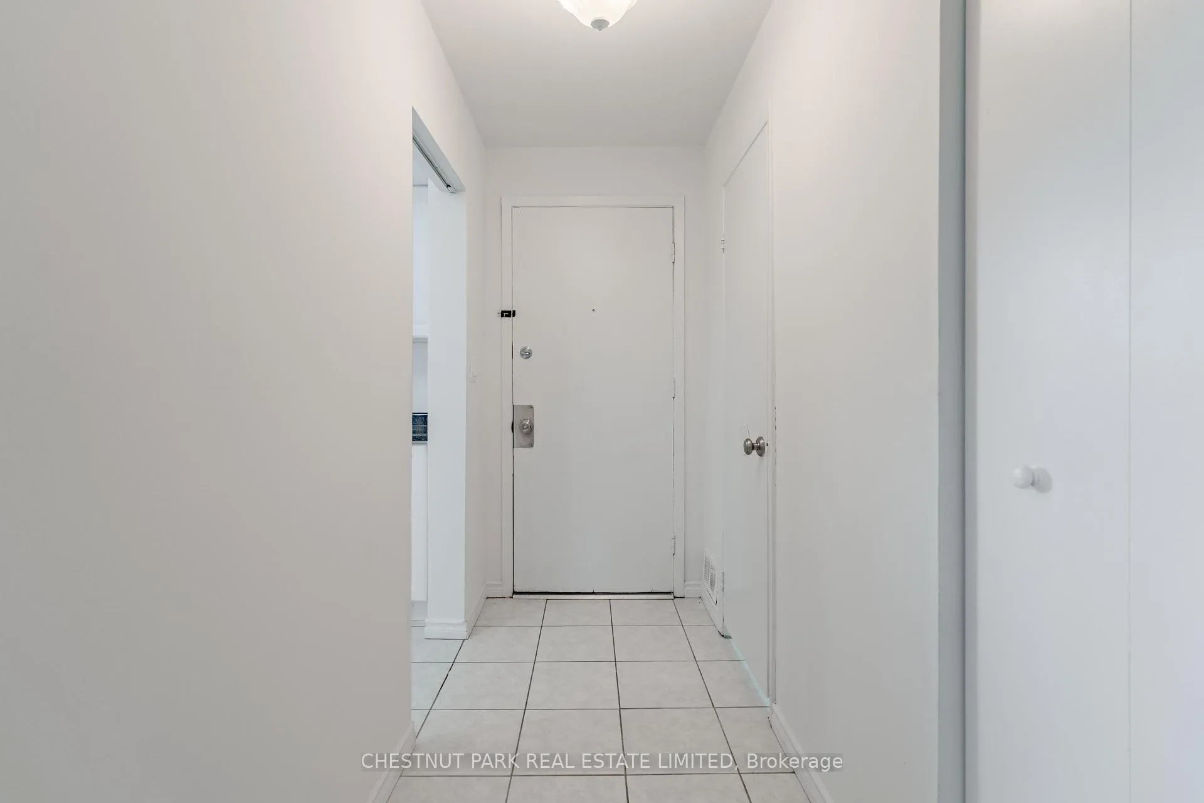
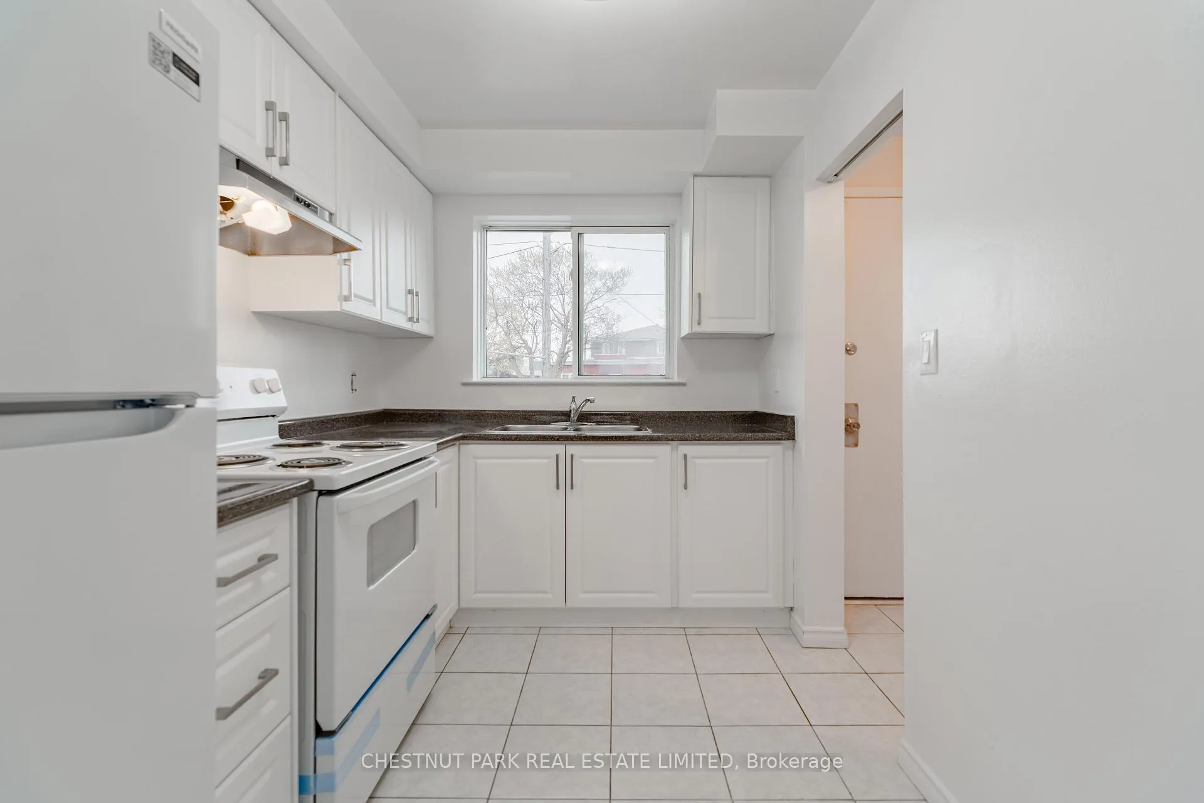
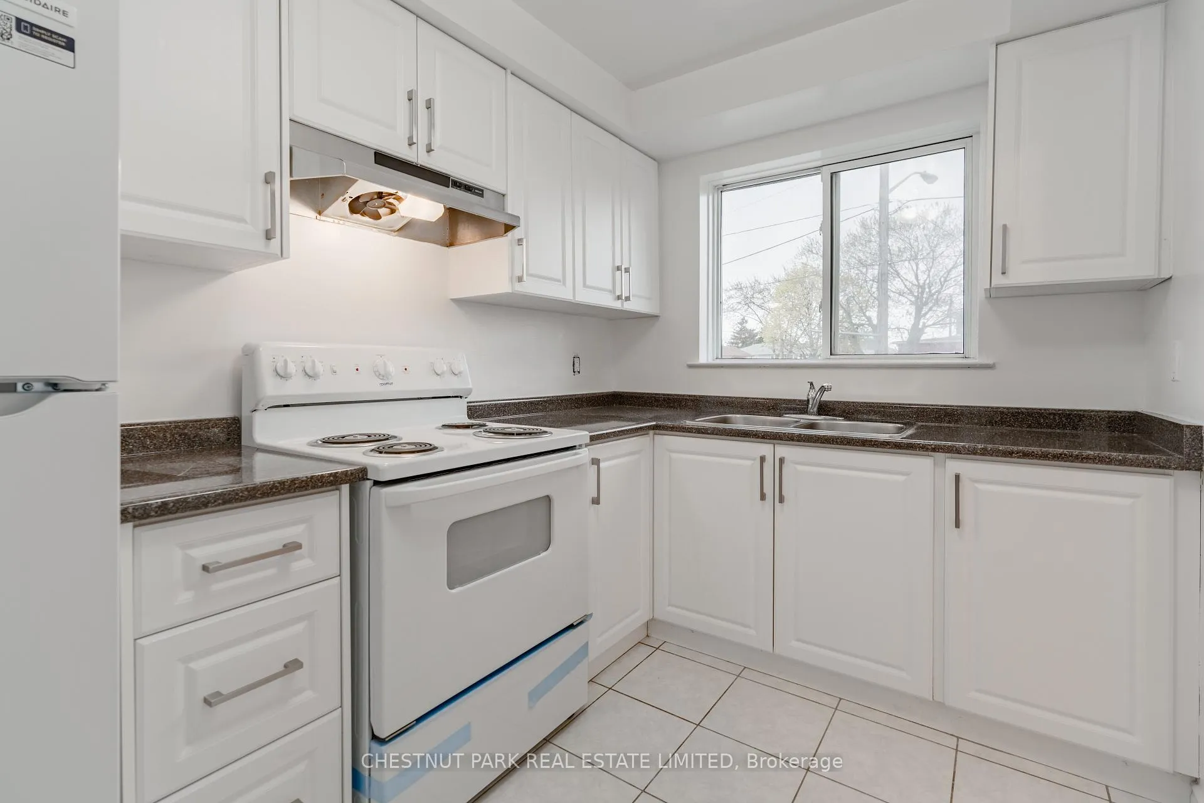
Welcome to Townhome 23 at 44 Romfield Drive, a newly renovated, sunny end-unit 3-bedroom, 2-storey townhome in a quiet, family-friendly enclave, offering approximately 1,150 sq. ft. above grade plus a 575 sq. ft. lower level. Freshly painted, professionally cleaned, and move-in ready, this bright home features beautiful grey laminate flooring throughout, brand new kitchen appliances, and the added privacy and natural light of a sought-after end-unit.The main floor offers a functional open-concept layout with generous principal rooms and a walk-out to a private rear patio, ideal for BBQs, gardening, and outdoor relaxation. The upper level offers three good-sized bedrooms with large windows and excellent natural light, ample closet-space, a linen closet and renovated 4-piece family bathroom.The lower level extends the living space with a large recreation area and storage areas, suitable for a family room, home office or gym. See attached floor plans for reference. Available immediately.Set within a well-managed all-brick townhome community with landscaped gardens, courtyard green spaces, surface parking, professional property management, and an on-site superintendent, offering a secure and well-maintained environment.Ideally located steps to local public schools and the Finch West LRT, with convenient access to the Keele and Finch TTC subway corridor, York University, Highways 400, 401 & 407, parks, places of worship, community centres, grocery stores, shopping, and everyday amenities. Nearby green spaces include Fountainhead Park, Sentinel Park, and surrounding ravine trails.
Ask about this home
A HOMEH agent will answer your questions about this home.
Around this home
Daily convenience, out of 100, from the distances below
Schools nearby
School rating, out of 10.
Helpful calculators
Your HOMEH agent

"I would see it this week."