

10 Dana Avenue
10 Dana Avenue
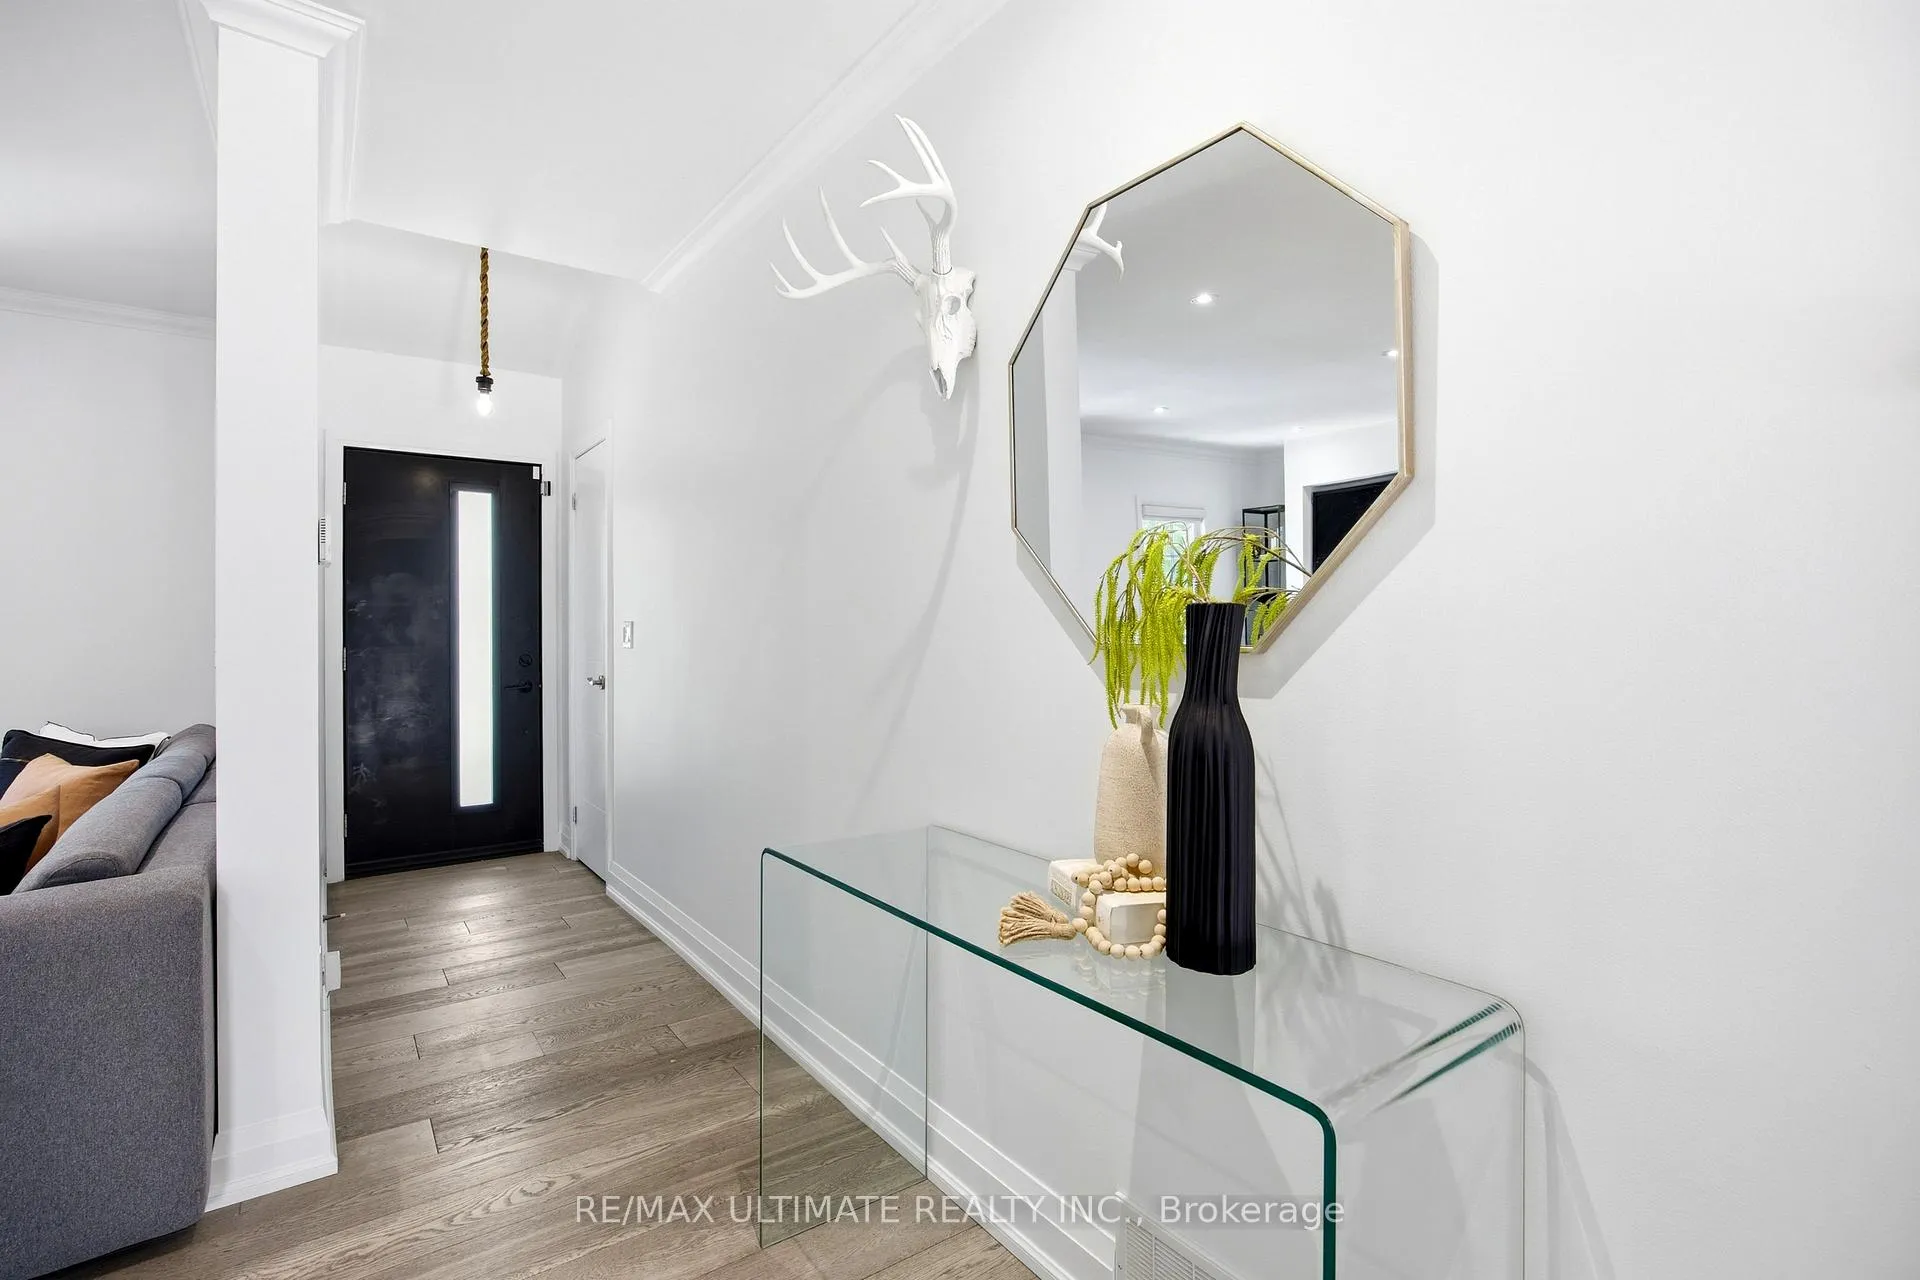 See all 44 photos
Property history
Facts and features
- BasementFinished
- Water, sewerMunicipal
- Lot shapeIrregular
- HeatingForced air
- Second kitchen
- Separate entrance
- Fireplace
- Central air
The homeDetached, Bungalow, 700–1,100 sq ft
- Type: Detached
- Style: Bungalow
- Living space: 700–1,100 sq ft
- Basement: Separate entrance, finished
InsideFireplace Yes, electric, Tile, Carpet free, in-law suite, primary bedroom - main floor, water heater
- Fireplace: Yes, electric
- Flooring: Tile
- Features: Carpet free, in-law suite, primary bedroom - main floor, water heater
- Security: Carbon monoxide detectors
- Rooms above ground: 5
- Rooms in the basement: 4
- Bedrooms: 2 + 1 in the basement
- Bathrooms: 2
- Kitchens: 2
Outside and lotBrick, stucco (plaster), Asphalt shingle, Block
- Exterior: Brick, stucco (plaster)
- Roof: Asphalt shingle
- Foundation: Block
- Other structures: Shed
- Size: 60 × 110 ft
- Shape: Irregular
Parking1 Garage, Attached, Private
- Spaces: 1 Garage
- Garage: Attached
- Driveway: Private
Heating, water and powerForced air, gas, Central air, Municipal water
- Heating: Forced air, gas
- Cooling: Central air
- Water: Municipal water
- Sewer: Municipal sewer
- Natural gas: Yes
- Hydro: Yes
- Cable: Available
- Telephone: No
Costs and taxesTaxes $5,173 a year, HST included in the price, Hot water tank (enbridge)
- Taxes, 2025: $5,173 a year
- HST: HST included in the price
- Rental items: Hot water tank (enbridge)
- Under contract: Hot water tank-gas
Included in the saleS/s fridge, s/s gas range, s/s hood fan, dishwasher, mini fridge, fridge, stove, hood fan, washer & dryer, wall mount (basement), all electrical light fixtures, window blinds, Microwave, tv's
- Included: S/s fridge, s/s gas range, s/s hood fan, dishwasher, mini fridge, fridge, stove, hood fan, washer & dryer, wall mount (basement), all electrical light fixtures, window blinds
- Not included: Microwave, tv's
NearbyHospital, library, park, place of worship, rec./commun.centre, school
- Close to: Hospital, library, park, place of worship, rec./commun.centre, school
Listing detailsW13210038, Sold, May 28, 2026
- MLS® number: W13210038
- Status: Sold
- Listed on: May 28, 2026
- Days on market: 46
- Updated: Jul 13, 2026
- Possession: 2026-09-03 / 60-89 days
- Occupied by: Owner
- Listing brokerage: RE/MAX ULTIMATE REALTY INC.
About this home
10 Dana Avenue, North York (Downsview-Roding-CFB), ON M3M 1K5
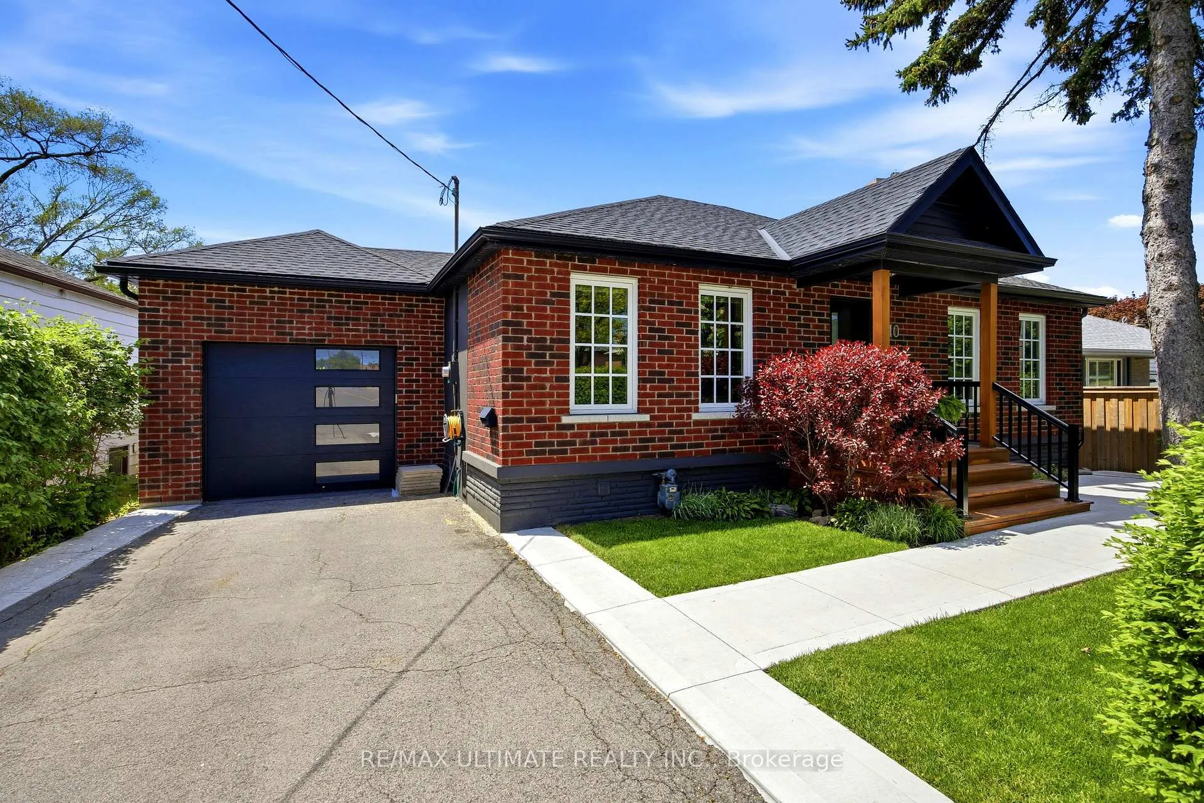
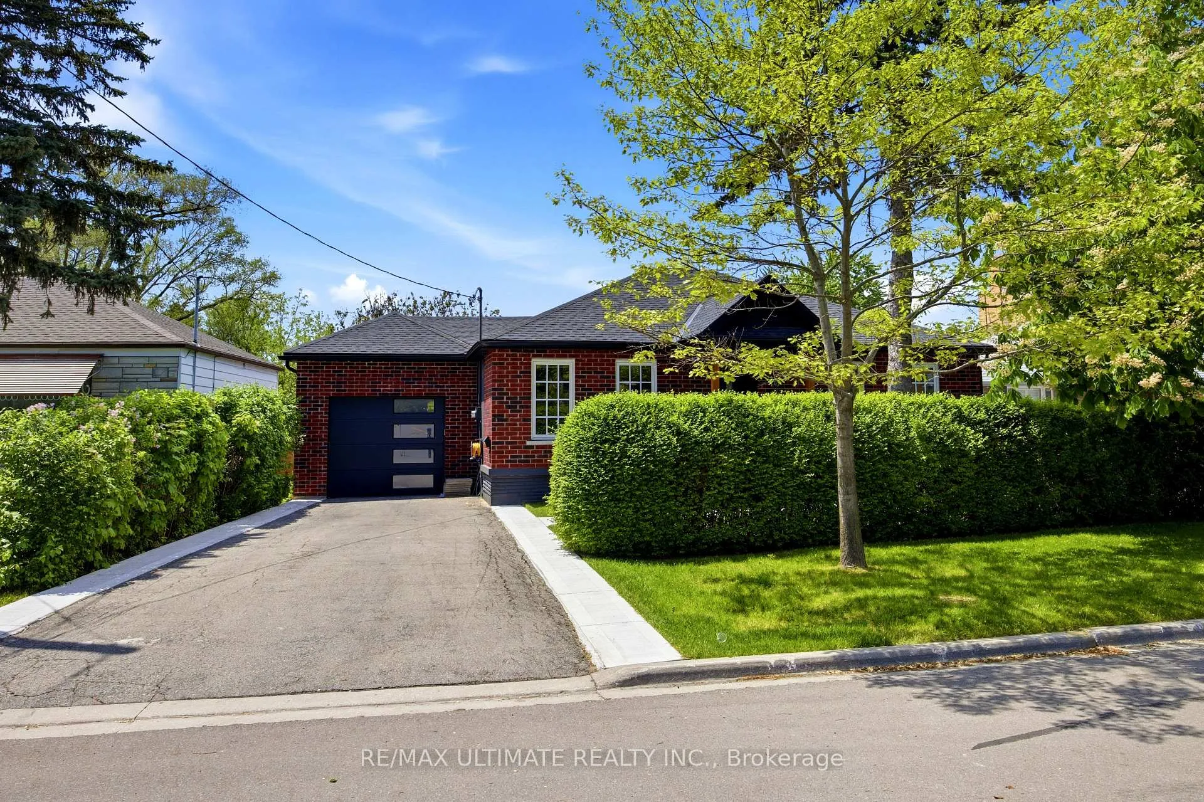
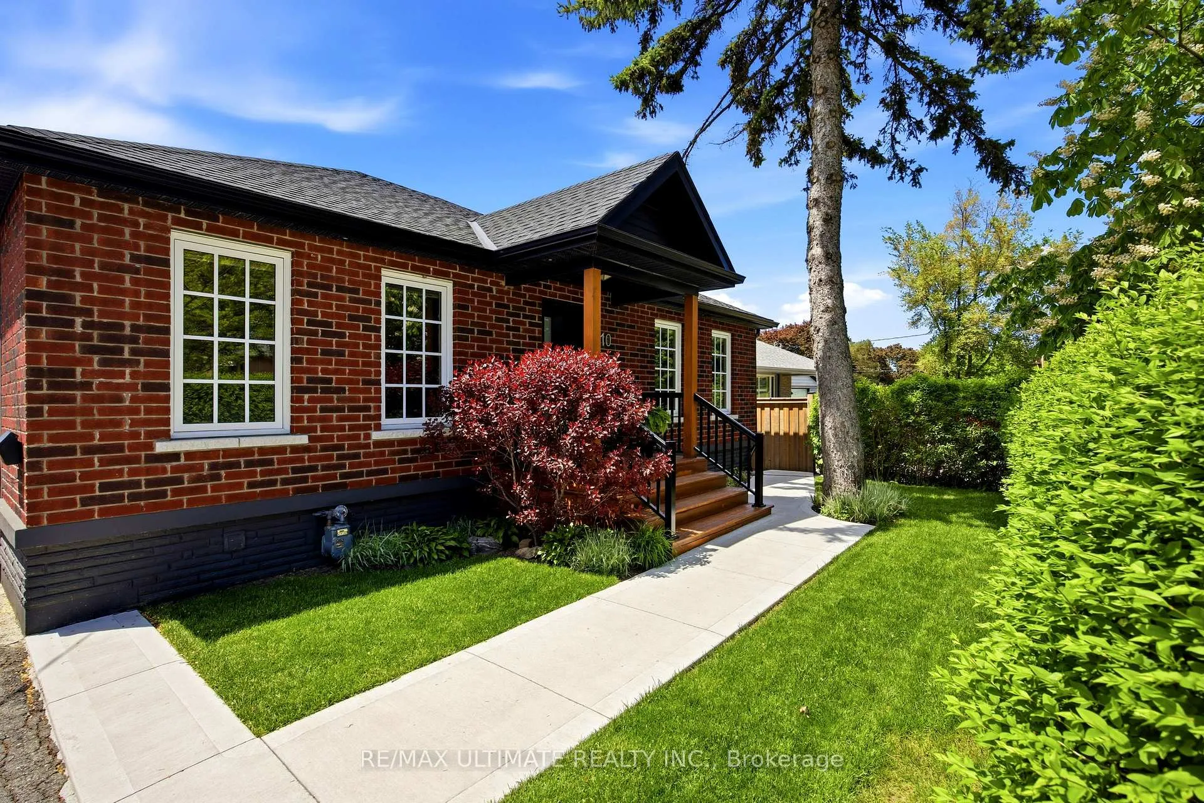
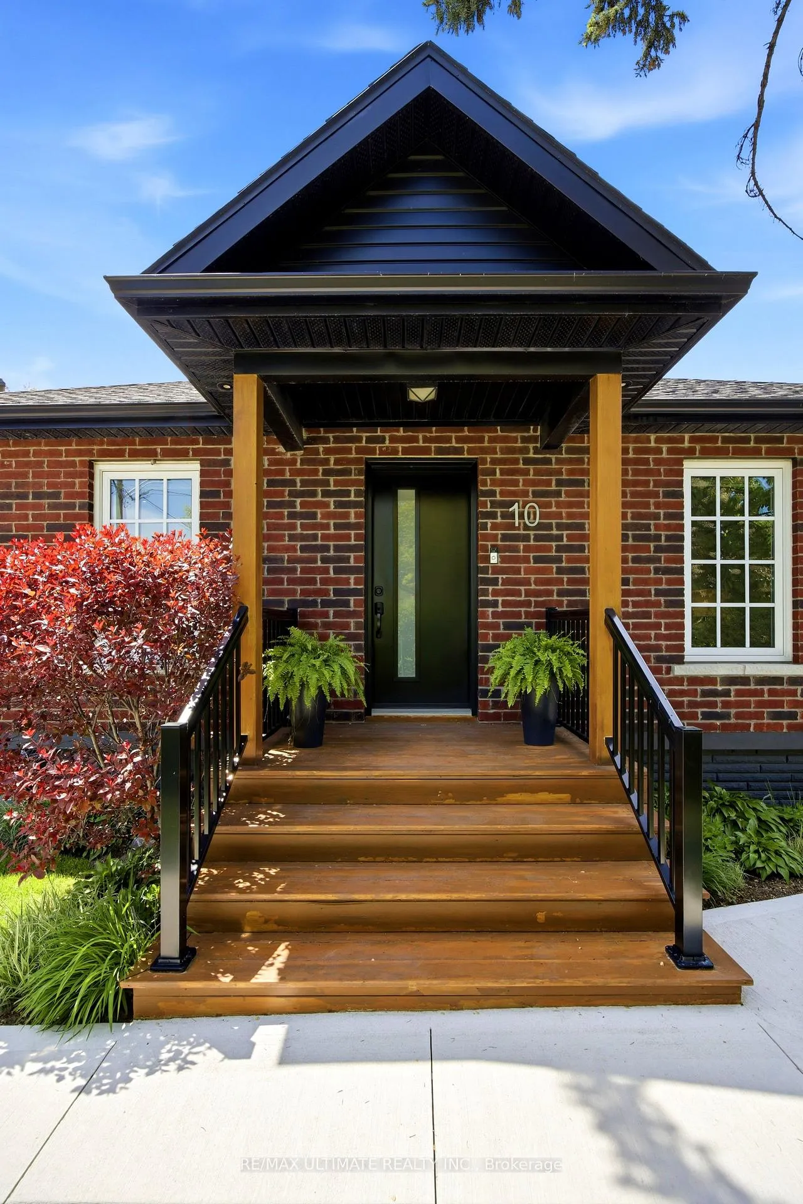
Welcome to this beautifully renovated detached bungalow in the desirable Downsview-Roding-CFB neighbourhood - a complete turnkey opportunity offering stylish living, functional space, and incredible versatility for families, downsizers, or investors alike. Set on an impressive 60 x 110 ft lot, this bright and modern home features an open concept main floor with the living, dining, and kitchen seamlessly combined for effortless entertaining. The stunning renovated kitchen is the heart of the home, showcasing a large centre island with breakfast bar, stainless steel appliances, bar fridge, pot lights, engineered hardwood flooring, and a large picture window overlooking the backyard oasis. The inviting living area is anchored by a sleek electric fireplace and oversized windows that flood the space with natural light. The main floor offers 2 spacious bedrooms and a beautifully updated 3-piece bathroom. The fully finished basement with separate entrance provides exceptional flexibility with a second kitchen, renovated 4-piece bathroom, and a large den with closet that can easily be converted into a bedroom - ideal for an in-law suite, extended family living, or income potential. Outside, enjoy your own private backyard retreat featuring a large deck with a covered entertaining area, a fire pit, expansive green space, and a large shed for additional storage or workshop use. Complete with a single-car attached garage and private drive, this home checks every box. Conveniently located close to major highways, parks, schools, community centres, shopping, Humber River Hospital, and the Humber River trails and green spaces.A rare turnkey property with endless possibilities in a fantastic family-friendly neighbourhood.
Ask about this home
A HOMEH agent will answer your questions about this home.
Around this home
Daily convenience, out of 100, from the distances below
Schools nearby
School rating, out of 10.
Helpful calculators
Your HOMEH agent

"I would see it this week."