

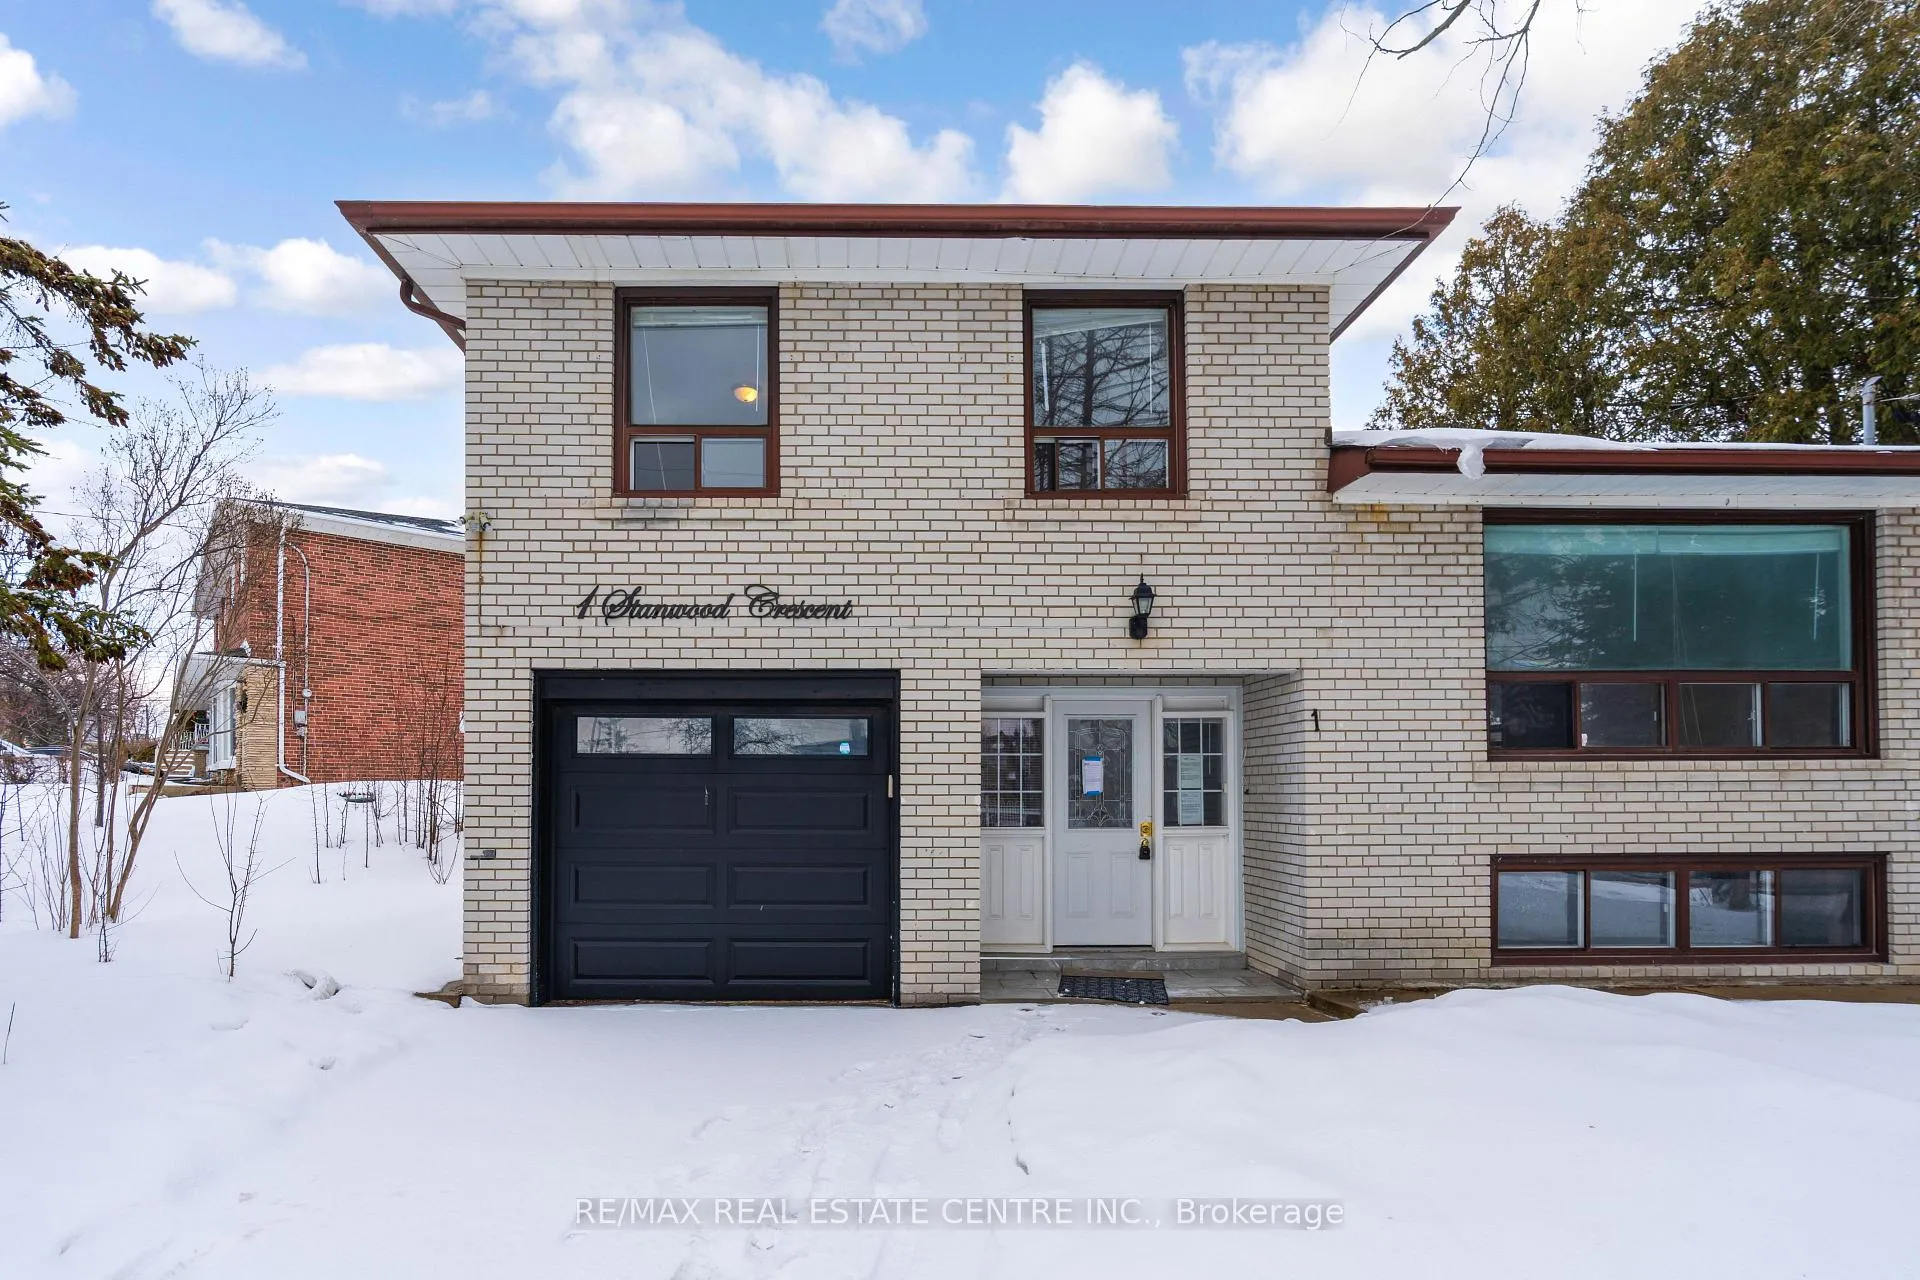
1 Stanwood Crescent
1 Stanwood Crescent
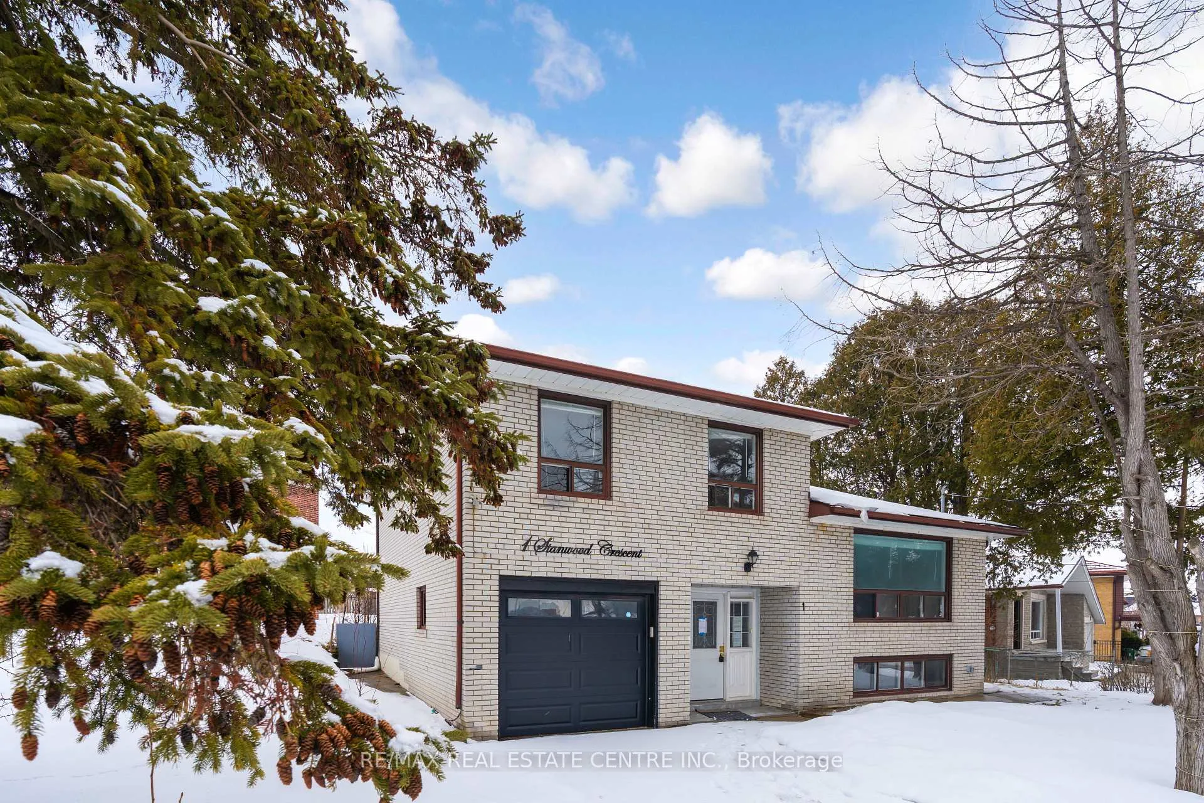
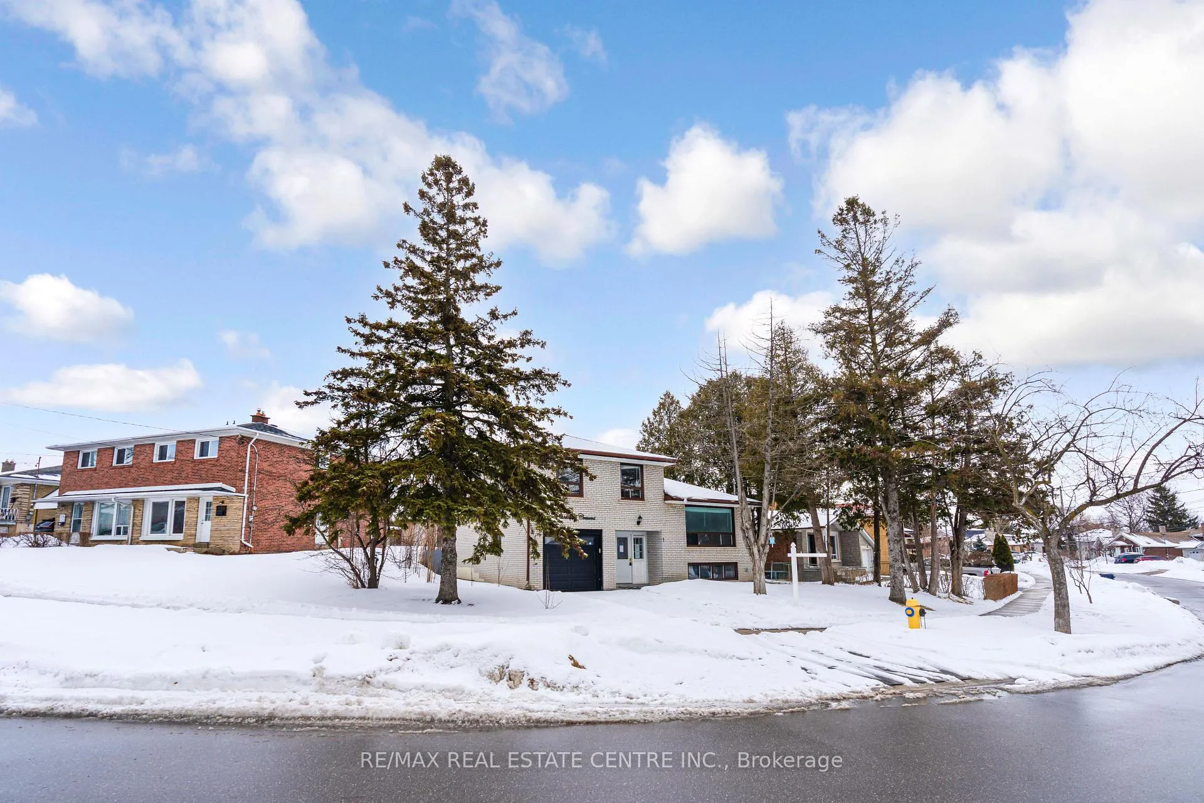
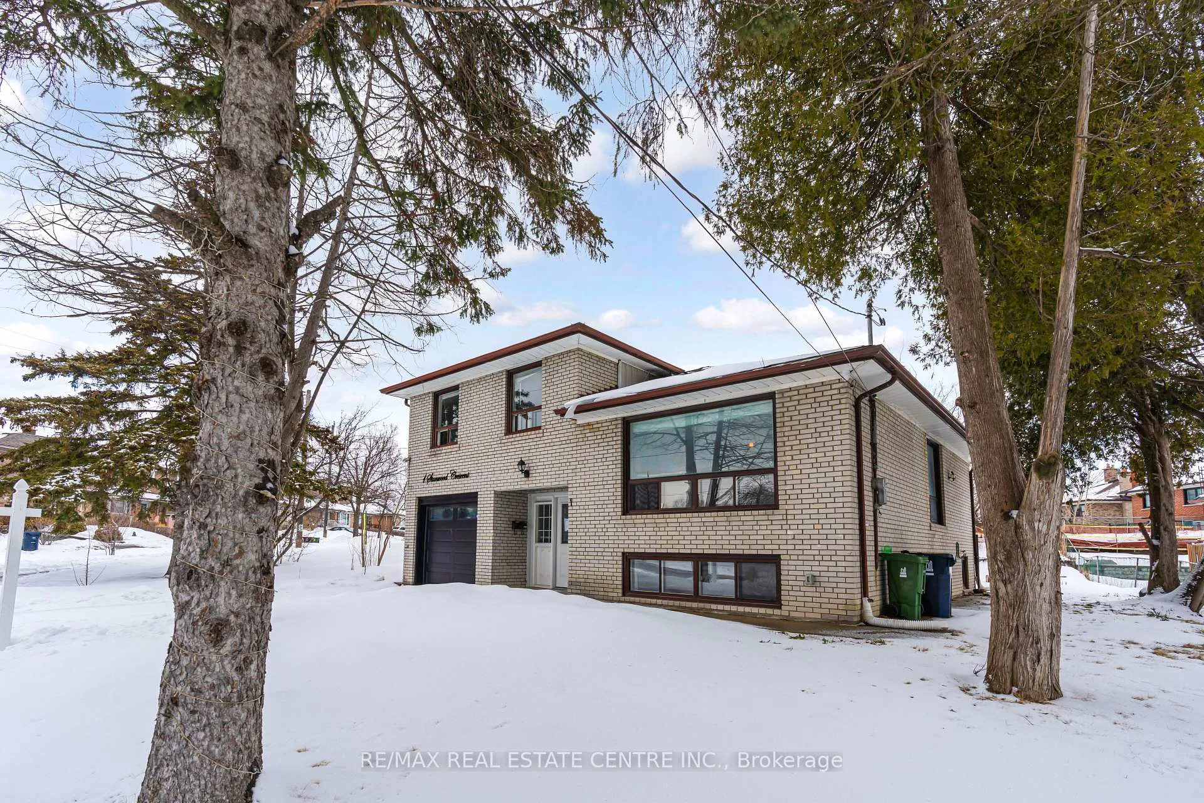
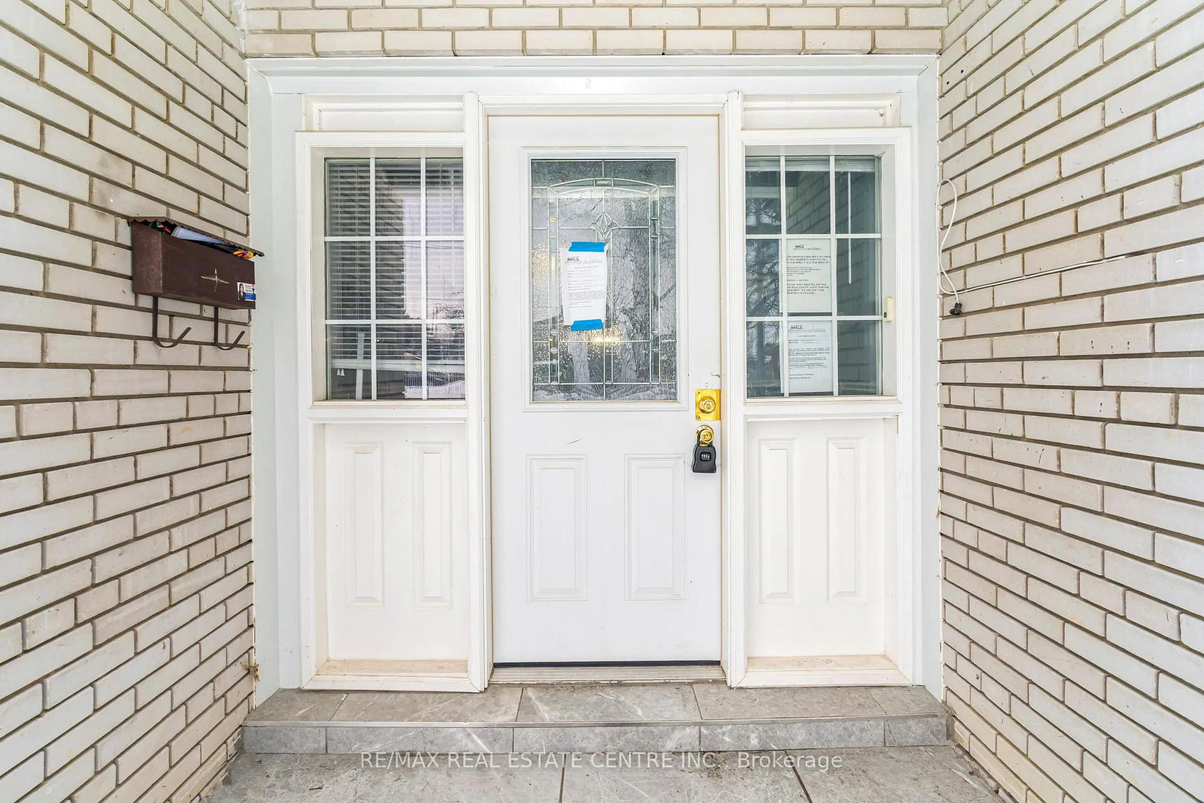 See all 47 photos
Property history
Facts and features
- BasementFinished
- Water, sewerMunicipal
- Lot shapePie
- HeatingForced air
- Second kitchen
- Separate entrance
- Central air
The homeDetached, Sidesplit 4, 1,100–1,500 sq ft
- Type: Detached
- Style: Sidesplit 4
- Living space: 1,100–1,500 sq ft
- Basement: Separate entrance, finished
InsideCeramic, Carpet free, auto garage door remote, in-law suite, Rooms above ground 9
- Flooring: Ceramic
- Features: Carpet free, auto garage door remote, in-law suite
- Rooms above ground: 9
- Bedrooms: 4
- Bathrooms: 3
- Kitchens: 2
Outside and lotBrick, Asphalt shingle, Unknown
- Exterior: Brick
- Roof: Asphalt shingle
- Foundation: Unknown
- Size: 90.38 × 117.83 ft
- Shape: Pie
Parking1 Garage, Attached, Private
- Spaces: 1 Garage
- Garage: Attached
- Driveway: Private
Heating, water and powerForced air, gas, Central air, Municipal water
- Heating: Forced air, gas
- Cooling: Central air
- Water: Municipal water
- Sewer: Municipal sewer
Costs and taxesTaxes $4,020 a year, HST included in the price
- Taxes, 2025: $4,020 a year
- HST: HST included in the price
NearbyHospital, library, park, place of worship, public transit, school
- Close to: Hospital, library, park, place of worship, public transit, school
Listing detailsW13208550, Sold, May 27, 2026
- MLS® number: W13208550
- Status: Sold
- Listed on: May 27, 2026
- Days on market: 50
- Updated: Jul 16, 2026
- Possession: 1-29 days
- Occupied by: Vacant
- Listing brokerage: RE/MAX REAL ESTATE CENTRE INC.
About this home
1 Stanwood Crescent, North York (Humbermede), ON M9M 1Z8
Welcome to 1 Stanwood Cres, Situated on a premium lot, this 4-level side-split- offered in as-is condition. It presents an excellent opportunity for both investors and end users. Major improvements were completed in 2022,. The finished basement (2019) includes its own kitchen and bathroom, making it well-suited for rental income or multi-generational living. Further upgrades feature newer light fixtures, exterior doors, and a contemporary garage door. Ideally located within walking distance to the future LRT and close to schools, parks, TTC, and Hwy 400, this home offers strong investment potential.
Ask about this home
A HOMEH agent will answer your questions about this home.
Around this home
Daily convenience, out of 100, from the distances below
Schools nearby
School rating, out of 10.
Helpful calculators
Your HOMEH agent

"I would see it this week."