

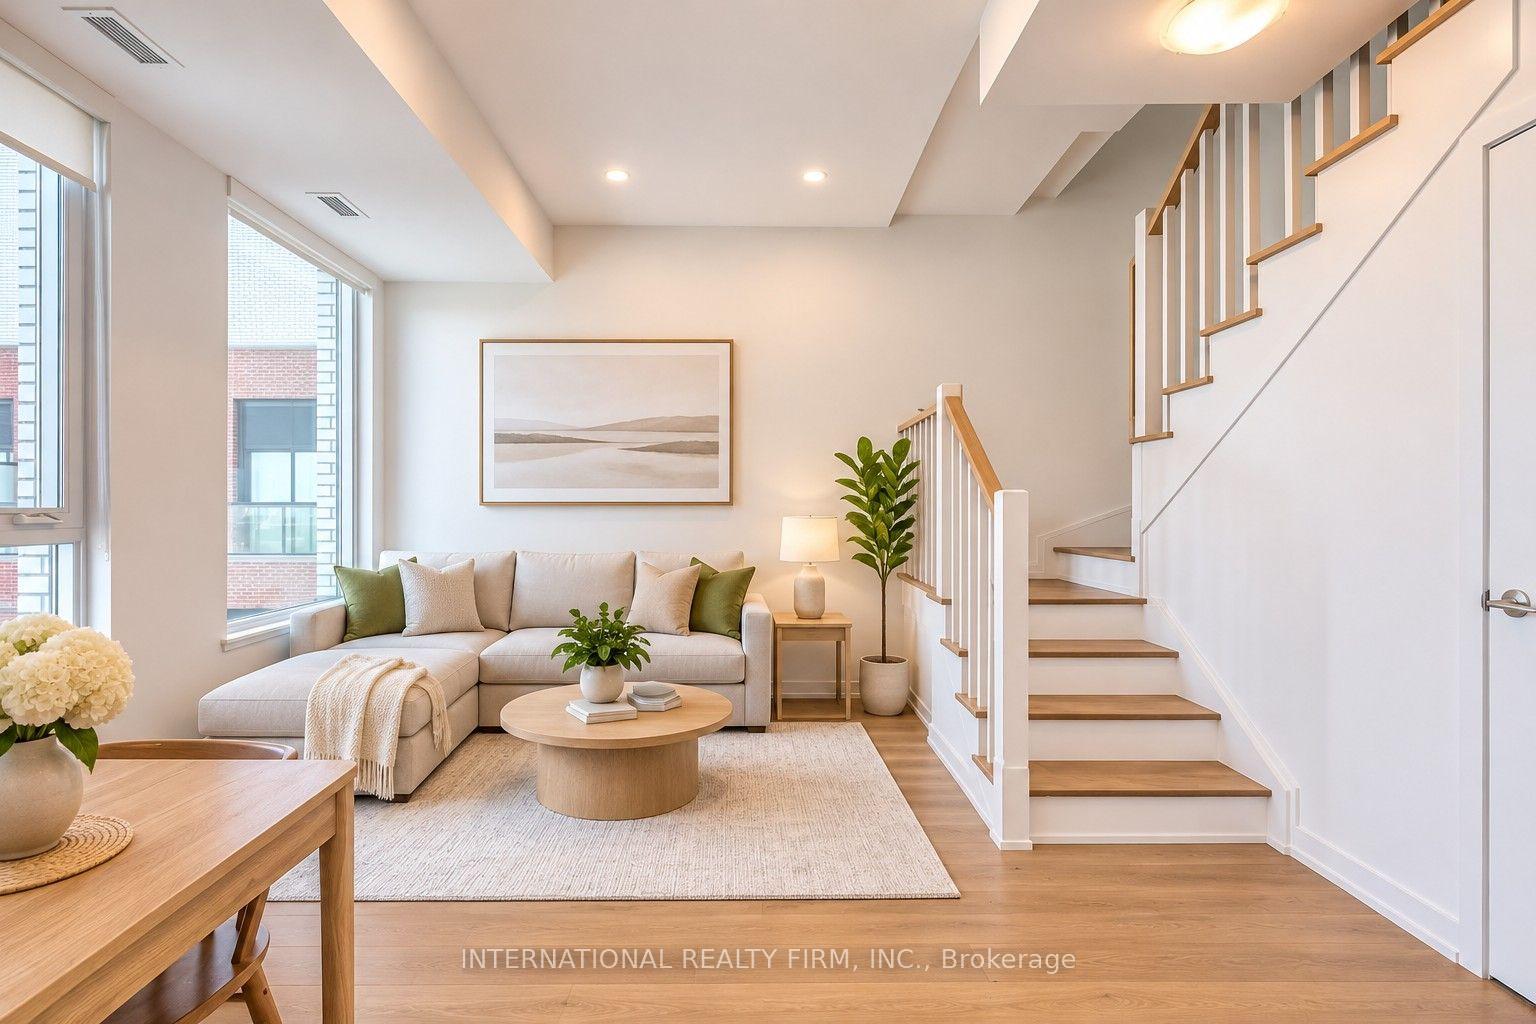
Unit 1211, 3100 Keele Street
Unit 1211, 3100 Keele Street
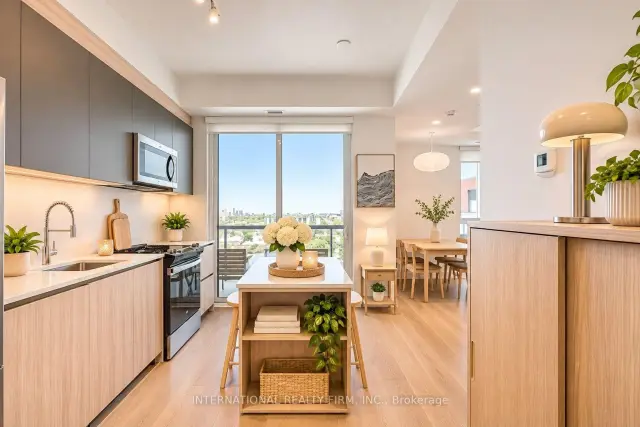 See all 23 photos
Included in condo fee: Heat, Central air, Building Insurance, Common Elements
Facts and features
- ExposureNorth
- LaundryIn-suite
- LockerOwned
- BalconyOpen
- Central air
- Exercise room
- Party room/meeting room
- Rooftop deck/garden
The homeCommon Element Condo, 2-storey, Age 0–5 years
- Type: Common Element Condo
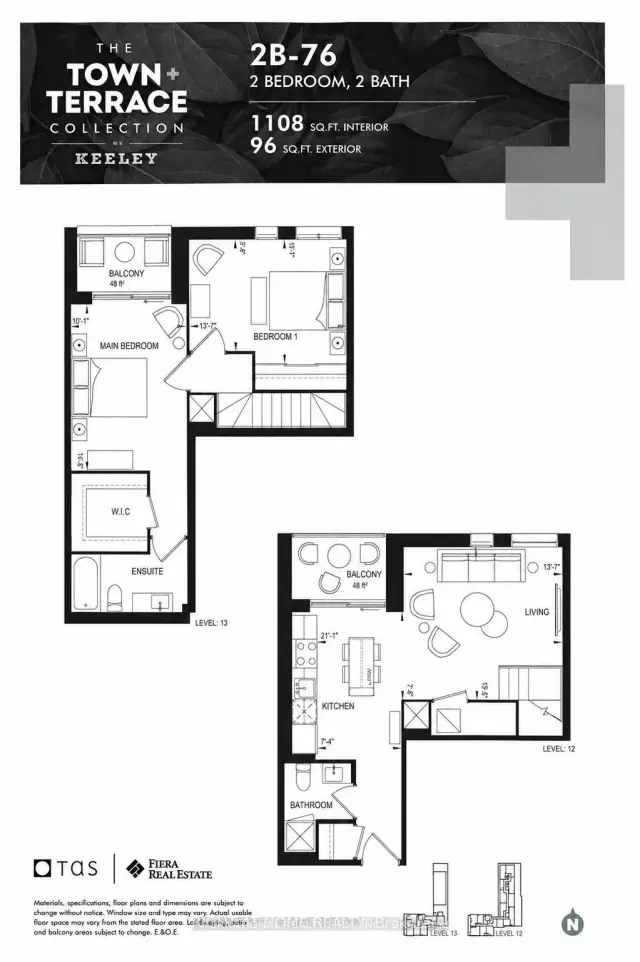
- Style: 2-storey
- Age: 0–5 years
- Living space: 1,000–1,199 sq ft
- Basement: None
- Exposure: North
InsideIn-suite laundry, Built-in oven, Elevator Yes
- Laundry: In-suite laundry
- Features: Built-in oven
- Elevator: Yes
- Rooms above ground: 4
- Bedrooms: 2
- Bathrooms: 2
- Kitchens: 1
OutsideBrick, Open
- Exterior: Brick
- Balcony: Open
Parking and locker1 Parking, Underground, Parking type Owned
- Spaces: 1 Parking
- Garage: Underground
- Parking type: Owned
- Driveway: Underground
- Locker: Owned
BuildingThe Keeley Condos, Storeys 12, Units 302
- Name: The Keeley Condos
- Storeys: 12
- Units: 302
- Registered: 2024
- Condo corporation: 3046
- Amenities: Exercise room, party room/meeting room, rooftop deck/garden
- Pets: Allowed
Heating, water and powerForced air, gas, Central air
- Heating: Forced air, gas
- Cooling: Central air
Costs and taxesTaxes $3,450 a year, Condo fee $821 a month, Heat included, cac included, building insurance included, common elements included
- Taxes, 2025: $3,450 a year
- Condo fee: $821 a month
- Fee includes: Heat included, cac included, building insurance included, common elements included
- HST: HST included in the price
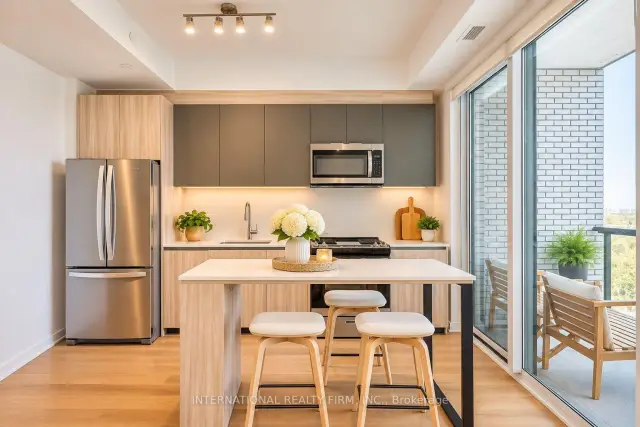
Included in the saleRefrigerator, stove, b/i dishwasher, b/i microwave, all elf's, all window blinds & large kitchen island ,1 parking and 1 locker
- Included: Refrigerator, stove, b/i dishwasher, b/i microwave, all elf's, all window blinds & large kitchen island ,1 parking and 1 locker
NearbyClear view, hospital, library, public transit, school, place of worship
- Close to: Clear view, hospital, library, public transit, school, place of worship
Listing detailsW14188574, For Sale, Nov 12, 2026
- MLS® number: W14188574
- Status: For Sale
- Listed on: Nov 12, 2026
- Days on market: 9
- Updated: Nov 18, 2026
- Possession: 2027-03-15 / 90+ days
- Occupied by: Tenant
- Listing brokerage: INTERNATIONAL REALTY FIRM, INC.
About this home
Unit 1211, 3100 Keele Street, North York (Downsview-Roding-CFB), ON M3M 2H4
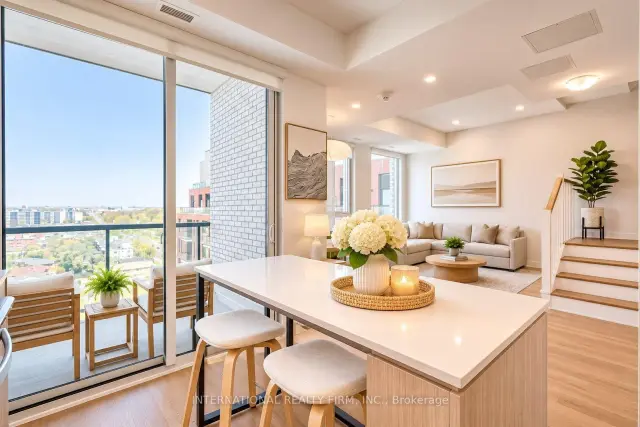
Welcome To The Keeley! Experience Modern Luxury Living In This Stunning, Bright And Spacious **1,108 Sq Ft. Two-Level, 2-Bedroom, 2-Bathroom Residence** On The 12th Floor, Featuring Soaring Ceilings, Two Private Balconies, Breathtaking Unobstructed Green Space Views, Generously Sized Bedrooms, And An Oversized Parking Space - A Rare Find In The City! Thoughtfully Designed With A Functional Open-Concept Layout, Modern Kitchen, Ensuite Laundry, And Full Appliance Package. Impressive High Ceilings Create An Airy, Loft-Like Atmosphere, While Expansive Windows Flood The Home With Natural Light. Perfectly Situated In North York's Highly Desirable Downsview Park Community, Offering The Ideal Balance Of Urban Convenience And Natural Surroundings. Enjoy Easy Access To Beautiful Parks, Ravine Trails, Scenic Walking And Biking Paths, Downsview Park And Wilson Subway Stations, TTC Transit, Highways 401 And 400, York University, Yorkdale Shopping Centre, Hospitals, And Everyday Essentials. The Keeley Offers An Exceptional Collection Of Resort-Style Amenities, Including A 24-Hour Concierge, Spectacular 7th-Floor Rooftop Sky Yard With Panoramic Views, BBQ Areas, Greenhouse, Beautifully Landscaped Courtyard And Gardens, Co-Working Lounge, Elegant Dining And Party Rooms, Family Lounge, Library, Media Den, State-Of-The-Art Fitness Centre, Visitor Parking, And Dedicated Pet And Bike Wash Stations. Whether Enjoying Your Morning Coffee On One Of Two Private Balconies, Entertaining Guests, Or Exploring The Surrounding Green Spaces, This Exceptional Residence Delivers The Perfect Combination Of Space, Style, Comfort, And Connectivity. **A Rare Opportunity To Own A Unique Two-Level Condo With Unobstructed Green Space Views, Two Balconies, And Oversized Parking In One Of North York's Most Exciting And Growing Communities. Don't Miss This Incredible Opportunity - A Must-See!**
Book a viewing
Know more about The Keeley Condos
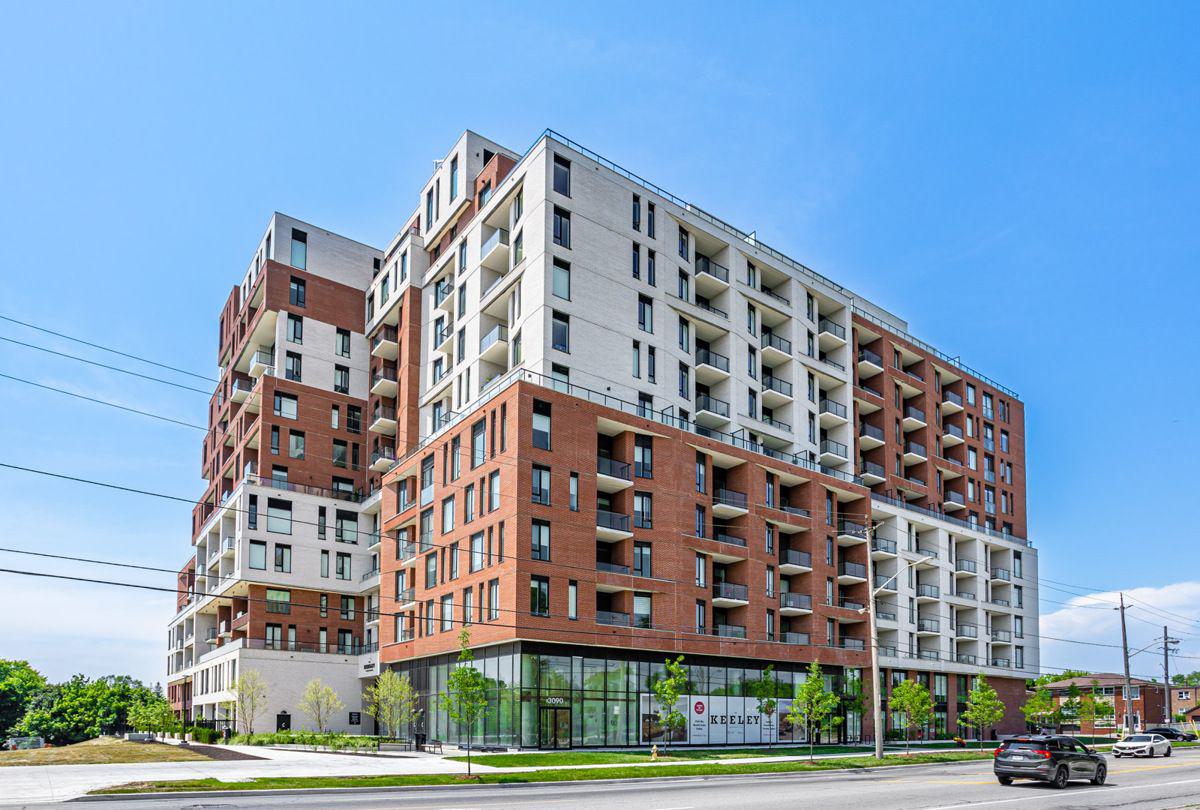
Condo building · 3100 Keele St
The Keeley Condos is a 12-storey condo with 302 suites, built in 2024 by Tas Design Build. Right now 7 for sale and 7 for rent are on the market here.
- 12storeys
- 302suites
- $719/sq ft
- 2024built
No similar units for sale in The Keeley Condos right now.
Around this home
Daily convenience, out of 100, from the distances below
Schools nearby
School rating, out of 10.
Helpful calculators
Your HOMEH agent

"Priced 2% over the Hestimate. I would see it this week."