

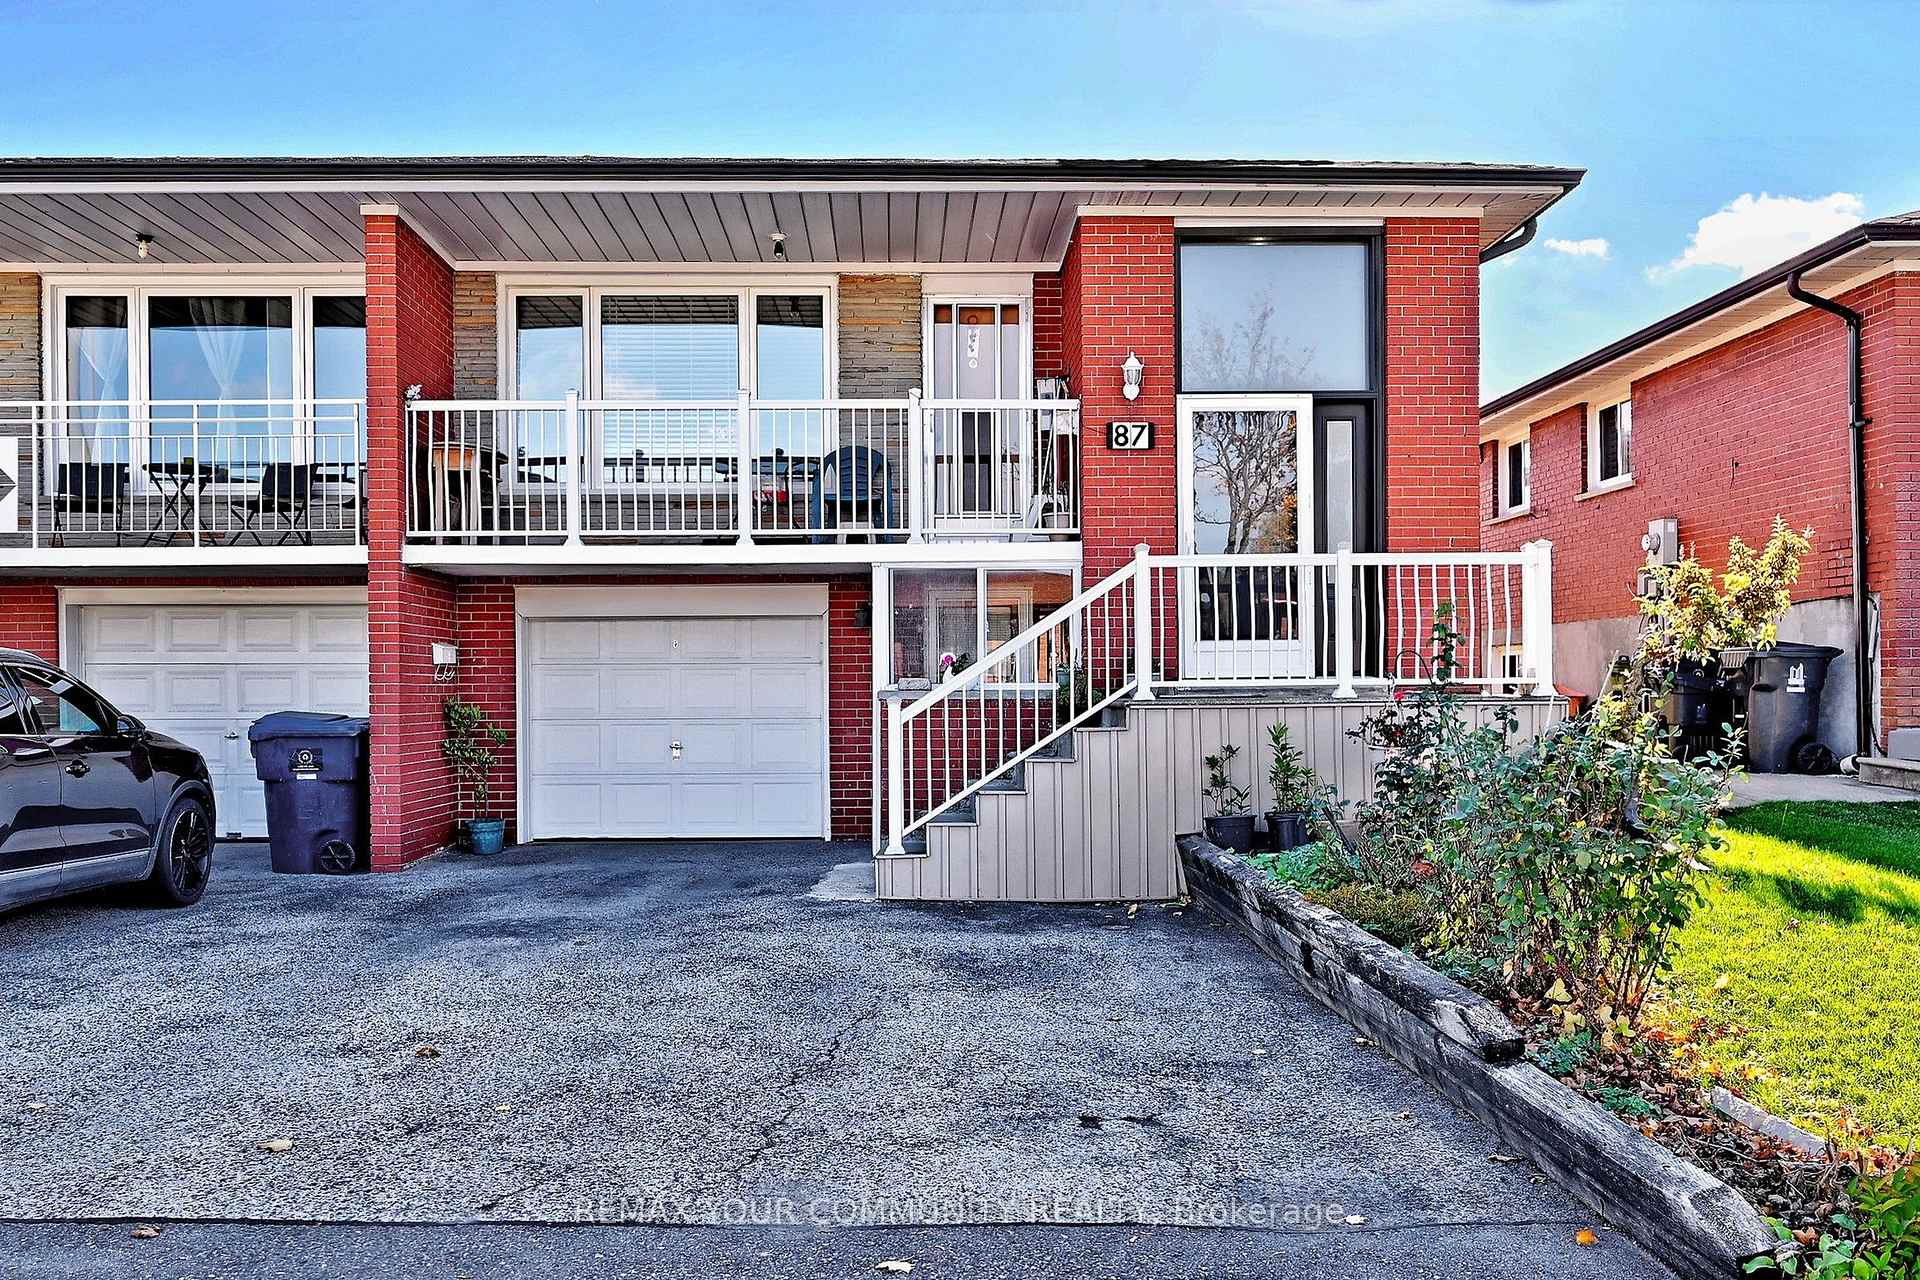
87 Firgrove Crescent
87 Firgrove Crescent
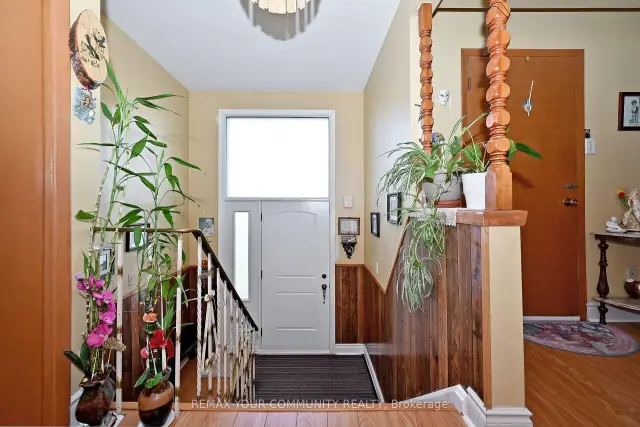 See all 44 photos
Property history
Facts and features
- BasementWalk-out
- Water, sewerMunicipal
- HeatingForced air
- CoolingCentral air
- Second kitchen
- Separate entrance
- Hardwood floors
- Central air
The homeSemi-Detached, Bungalow-raised, 1,100–1,500 sq ft
- Type: Semi-Detached
- Style: Bungalow-raised
- Living space: 1,100–1,500 sq ft
- Basement: Separate entrance, finished, finished with walk-out
InsideHardwood, Tile, Vinyl, In-law capability, primary bedroom - main floor, Rooms above ground 7
- Flooring: Hardwood, Tile, Vinyl
- Features: In-law capability, primary bedroom - main floor
- Rooms above ground: 7
- Rooms in the basement: 4
- Bedrooms: 3 + 1 in the basement
- Bathrooms: 2
- Kitchens: 2
Outside and lotBrick, Asphalt shingle, Unknown
- Exterior: Brick
- Roof: Asphalt shingle
- Foundation: Unknown
- Other structures: Shed
- Size: 30 × 150 ft
Parking1 Garage, Built-in, Available, private
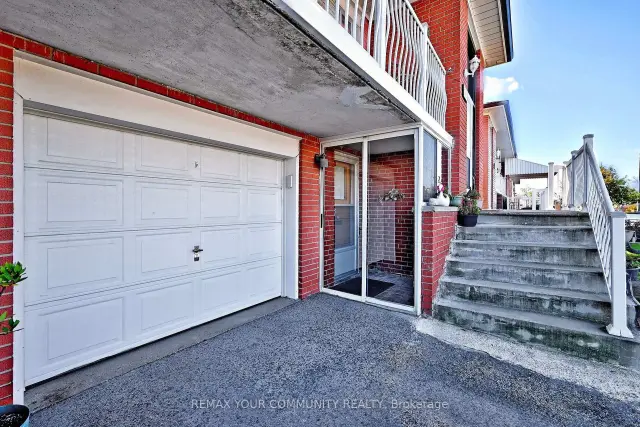
- Spaces: 1 Garage
- Garage: Built-in
- Driveway: Available, private
Heating, water and powerForced air, gas, Central air, Municipal water
- Heating: Forced air, gas
- Cooling: Central air
- Water: Municipal water
- Sewer: Municipal sewer
Costs and taxesTaxes $3,706 a year, HST included in the price, Hot water tank
- Taxes, 2026: $3,706 a year
- HST: HST included in the price
- Rental items: Hot water tank
Included in the saleAll existing main floor appliances: white fridge; electric black stainless steel stove; brown hood fan; lower level existing appliances: white fridge and stove; full size white washer & small counter-top dryer; all existing window coverings/rods and electrical light fixtures. shed. 2022 newer door to yard from lower level + door to main front entrance of home, Main kitchen white stand up freezer. **note: some images are virtually staged for illustration purposes only**
- Included: All existing main floor appliances: white fridge; electric black stainless steel stove; brown hood fan; lower level existing appliances: white fridge and stove; full size white washer & small counter-top dryer; all existing window coverings/rods and electrical light fixtures. shed. 2022 newer door to yard from lower level + door to main front entrance of home
- Not included: Main kitchen white stand up freezer. **note: some images are virtually staged for illustration purposes only**
NearbyPark, place of worship, school
- Close to: Park, place of worship, school
Listing detailsW14186766, Sold, Nov 17, 2026
- MLS® number: W14186766
- Status: Sold
- Listed on: Nov 17, 2026
- Days on market: 1
- Updated: Nov 18, 2026
- Possession: Flexible
- Occupied by: Owner
- Listing brokerage: REMAX YOUR COMMUNITY REALTY
About this home
87 Firgrove Crescent, North York (Glenfield-Jane Heights), ON M3N 1K5
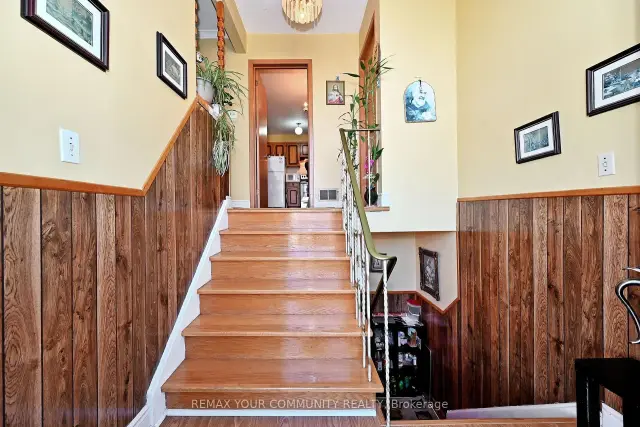
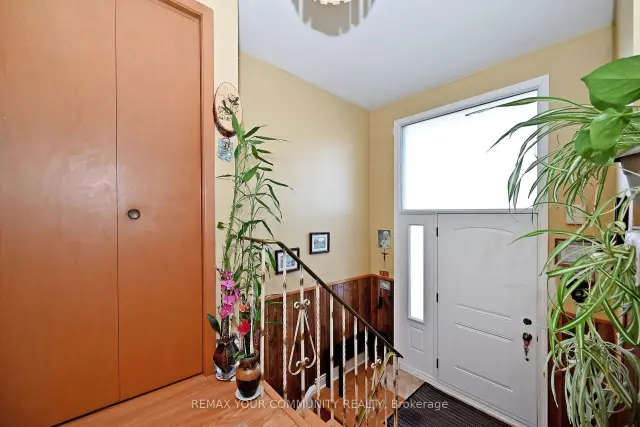
A Wonderful Opportunity To Make This Well-Loved Family Home Your Own! Proudly Maintained By The Same Italian Owner For 38 Years, This Home Offers Approximately 2,244 Square Ft Of Finished Living Space, A Deep Lot And Endless Potential To Personalize To Your Taste Or Enjoy As Is. Filled With Natural Light, The Main Level Features A Combination Of Smooth And Plaster Ceilings, Crown Moulding, Newer Laminate Flooring (2022) Throughout The Living Room, Dining Room, Kitchen And Hallway, Hardwood Flooring In All Bedrooms and 2017 Renovated 5- Piece Bathroom. The Primary Bedroom Features A Double Closet, While The Additional Two Bedrooms Offer Functional Living Space And Ample Storage. A Convenient Kitchen Pantry And Separate Linen Closet Provide Added Storage And Organization. The Spacious Finished Lower Level, With Separate Front (Enclosed Area) And Rear Entrances Walking-Out To Ground Level, Offers An Open-Concept Family And Entertainment Area, A Second Kitchen, 4-Piece Bathroom, Laundry Area, Additional Bedroom Ideal For Guests Or Extended Family, And A Smaller Versatile Room Suitable For A Home Office Or Playroom. Outdoors, Enjoy A Deep, Fully Fenced, Wide Backyard With Plenty Of Space For Children And Pets To Play, Along With A Patio Area Perfect For Outdoor Dining And Relaxing. Ideally Situated In A Convenient, Central Location Close To Parks, Schools, Shopping, Restaurants, Transit And Everyday Amenities. A Great Opportunity For Buyers Seeking A Well-Cared-For Home With The Space And Potential To Make It Their Own!
Ask about this home
A HOMEH agent will answer your questions about this home.
Around this home
Daily convenience, out of 100, from the distances below
Schools nearby
School rating, out of 10.
Helpful calculators
Your HOMEH agent

"Priced 2% under the Hestimate. I would see it this week."