

Unit 203, 3100 Keele Street
Unit 203, 3100 Keele Street
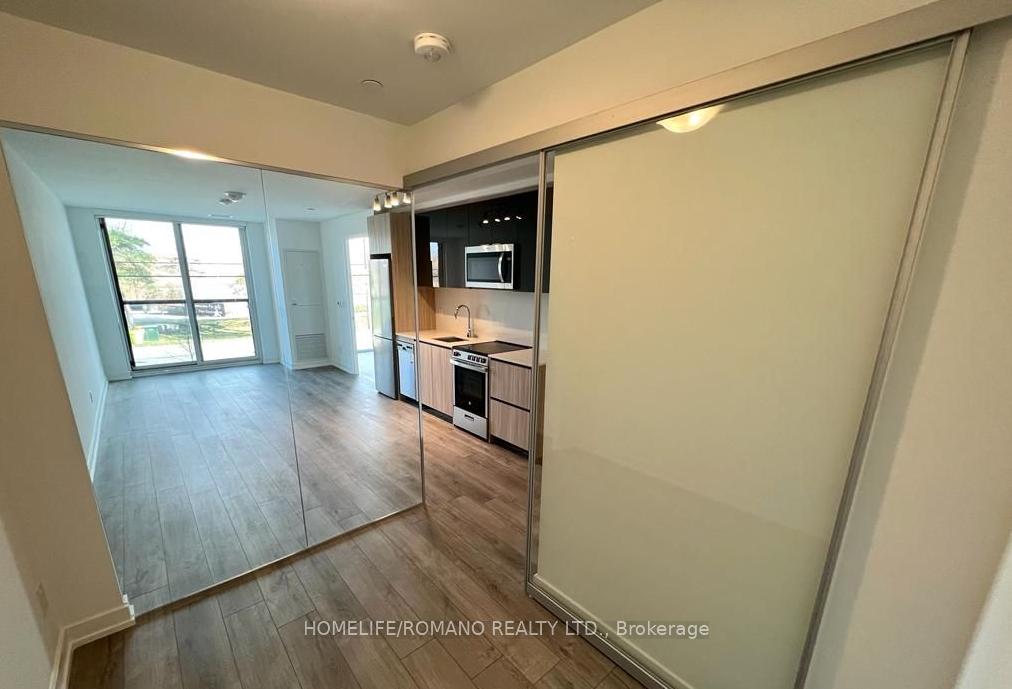 See all 13 photos
Property history
Facts and features
- ExposureNorth west
- LaundryEnsuite
- LockerNone
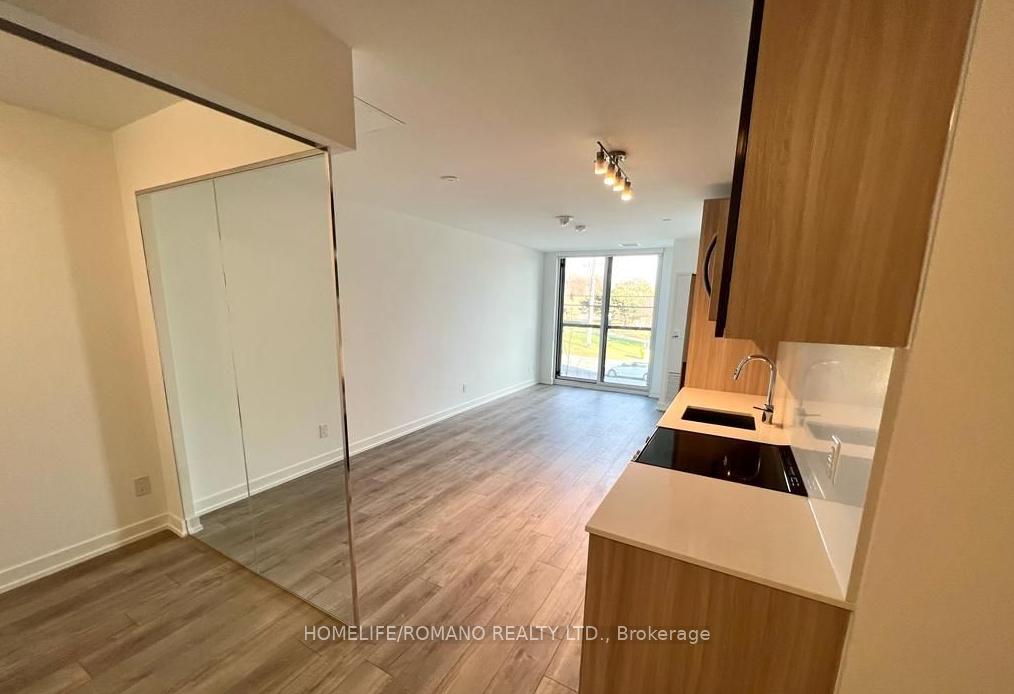
- BalconyJuliette
- Second kitchen
- Central air
- Concierge
- Gym
- Party room/meeting room
- Rooftop deck/garden
The homeCondo Apartment, Apartment, Age 0–5 years
- Type: Condo Apartment
- Style: Apartment
- Age: 0–5 years
- Living space: 600–699 sq ft
- Basement: None
- Exposure: North West
InsideEnsuite, Carpet free, Rooms above ground 4
- Laundry: Ensuite
- Features: Carpet free
- Rooms above ground: 4
- Bedrooms: 1 + 1 in the basement
- Bathrooms: 2
- Kitchens: 2
OutsideBrick, Juliette
- Exterior: Brick
- Balcony: Juliette
Parking and locker1 Parking, Underground, Parking type Owned
- Spaces: 1 Parking
- Garage: Underground
- Parking type: Owned
- Spot: P2-64
- Locker: None
BuildingThe keeley, Storeys 12, Units 302
- Name: The keeley
- Storeys: 12
- Units: 302
- Registered: 2024
- Condo corporation: 3046
- Amenities: Concierge, gym, media room, party room/meeting room, rooftop deck/garden, visitor parking
- Pets: Allowed
Heating, water and powerForced air, gas, Central air
- Heating: Forced air, gas
- Cooling: Central air
Rent and termsRent $2,350 a month, Entire property, Unfurnished
- Rent: $2,350 a month
- Space for rent: Entire property
- Furnished: Unfurnished
- Lease: 12 months
- Paid: Monthly
- Rent includes: Building insurance, common elements, parking
- Deposit: Required
- Credit check: Required
- Employment letter: Required
- Rental application: Required
- References: Required
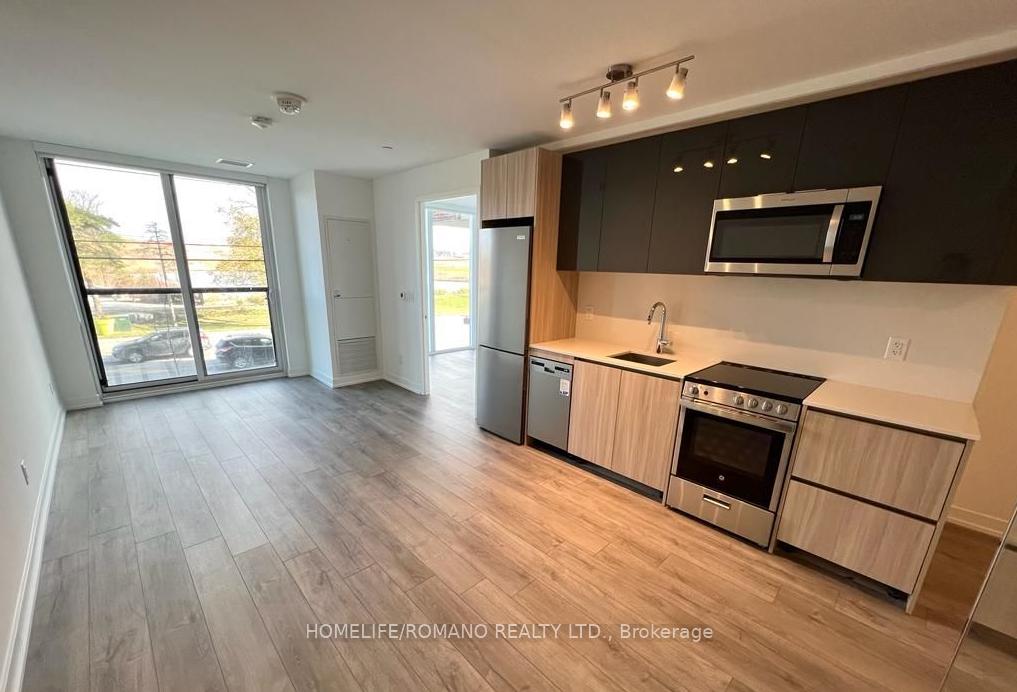
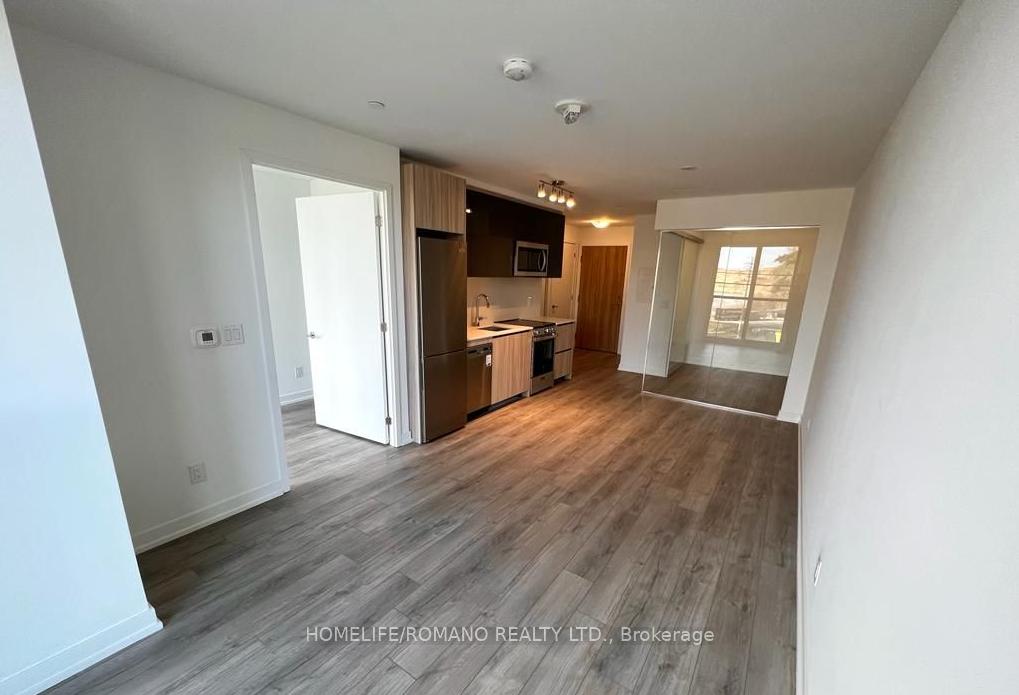
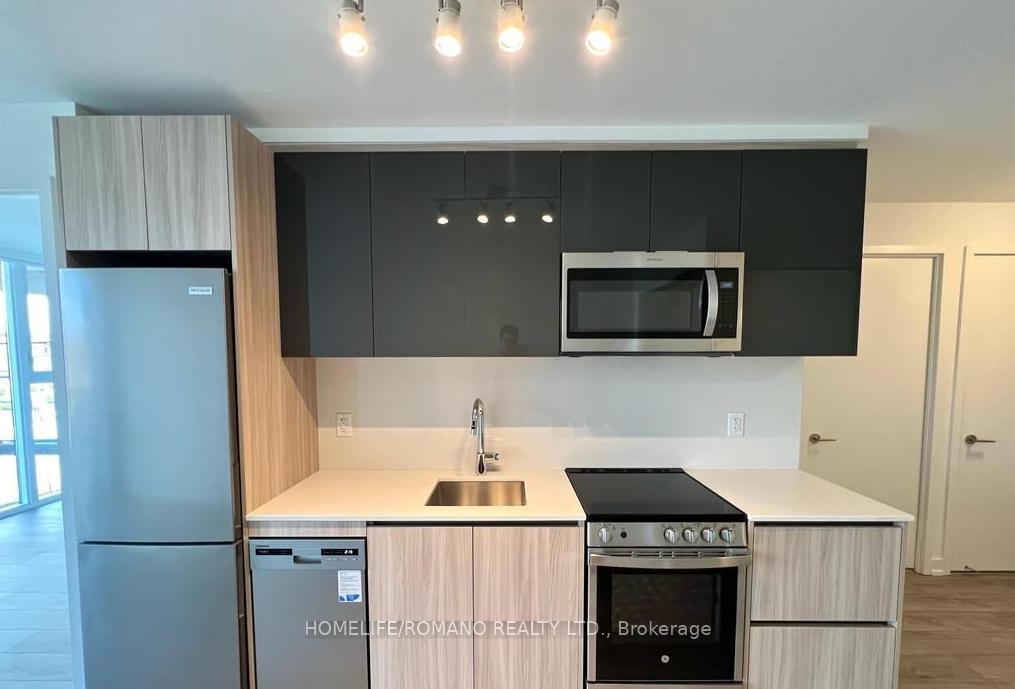
Included1 parking. integrated energy recovery ventilators (ervs).all year round heating & cooling. programmable thermostat. washer and dryer.all existing light fixtures. stainless steel kitchen appliances: fridge, stove, built-in dishwasher, and built-in over-the-range microwave.
- Included: 1 parking. integrated energy recovery ventilators (ervs).all year round heating & cooling. programmable thermostat. washer and dryer.all existing light fixtures. stainless steel kitchen appliances: fridge, stove, built-in dishwasher, and built-in over-the-range microwave.
NearbyHospital, library, park, place of worship, public transit, school
- Close to: Hospital, library, park, place of worship, public transit, school
Listing detailsW12223120, Rented, Jun 16, 2025
- MLS® number: W12223120
- Status: Rented
- Listed on: Jun 16, 2025
- Days on market: 17
- Updated: Jul 3, 2025
- Possession: 2025-08-01 / 60-89 days
- Occupied by: Tenant
- Listing brokerage: HOMELIFE/ROMANO REALTY LTD.
About this home
Unit 203, 3100 Keele Street, North York (Downsview-Roding-CFB), ON M3M 0E1
Welcome to The Keeley an exceptional address in the heart of North York's thriving Downsview Park neighborhood. This community perfectly blends urban convenience with natural tranquility. Nestled beside a beautiful ravine, nature lovers will enjoy direct access to hiking and biking trails that connect Downsview Park to York University. Whether you're an outdoor enthusiast or just looking to relax in green spaces, youll appreciate the serene surroundings. Commuting is a breeze with Wilson Subway Station just minutes away, offering seamless access to Toronto's public transit system, while the nearby 401 highway makes driving effortless. Plus, York University and Yorkdale Shopping Centre are just a short distance away, catering to students, professionals, and anyone who loves to shop. At The Keeley, you'll enjoy a range of modern amenities including a peaceful courtyard, a 7th-floor sky yard with breathtaking views, a pet wash station, a library, and a state-of-the-art fitness center. Discover the best of North York living at The Keeley where city energy meets natural beauty.
Ask about this home
A HOMEH agent will answer your questions about this home.
Know more about The Keeley Condos
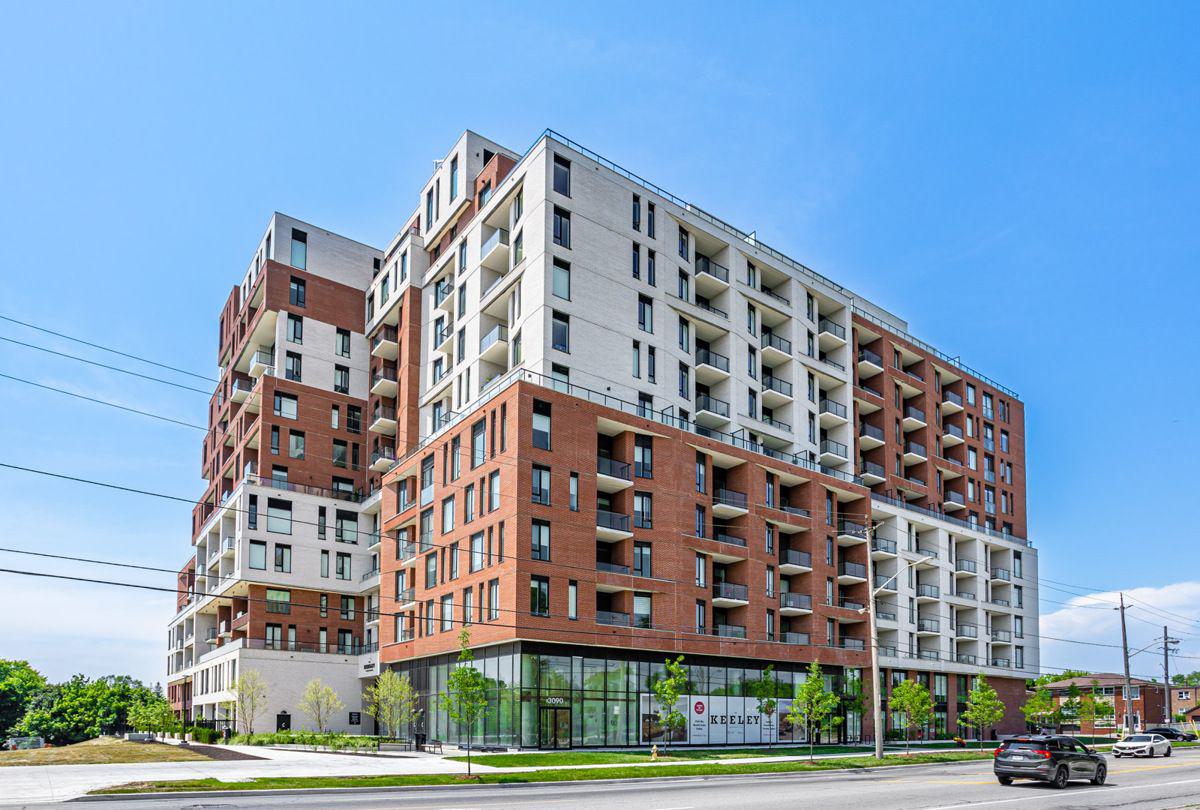
Condo building · 3100 Keele St
The Keeley Condos is a 12-storey condo with 302 suites, built in 2024 by Tas Design Build. Right now 7 for sale and 7 for rent are on the market here.
- 12storeys
- 302suites
- $719/sq ft
- 2024built
No similar units for rent in The Keeley Condos right now.
Around this home
Daily convenience, out of 100, from the distances below
Schools nearby
School rating, out of 10.
Helpful calculators
Your HOMEH agent

"I would see it this week."