

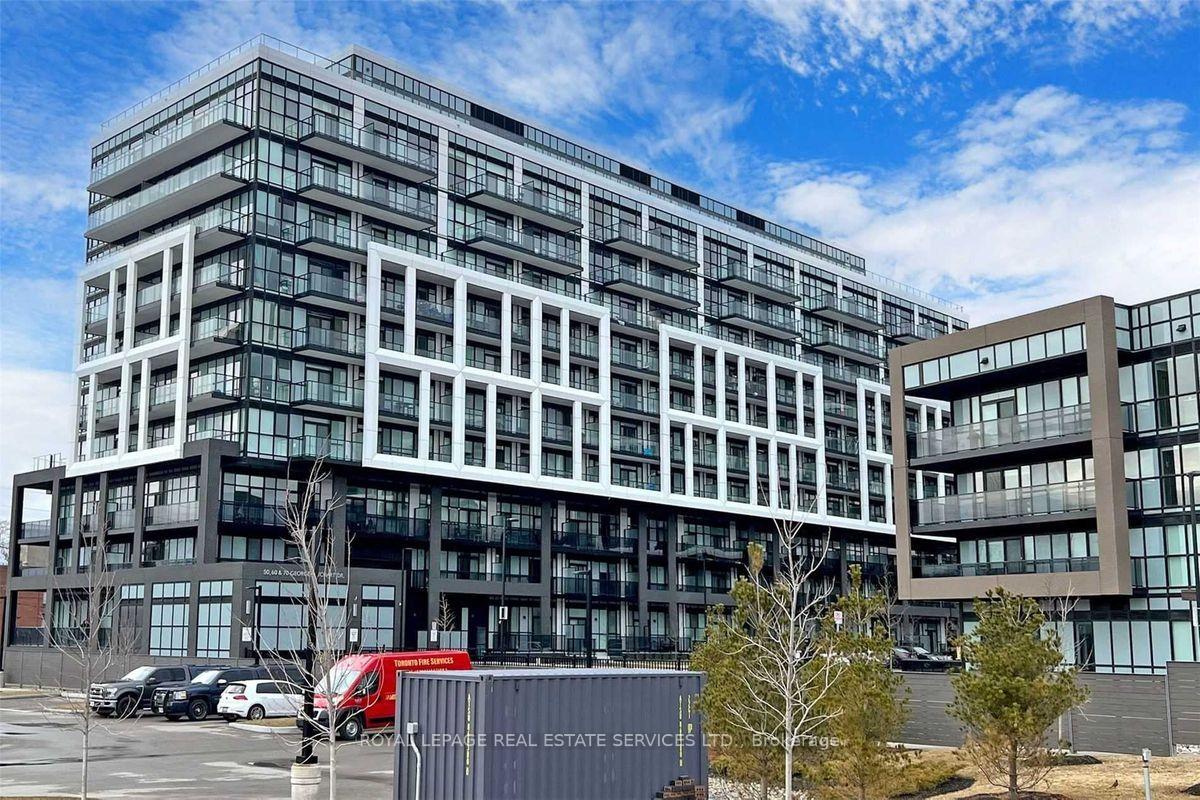
Unit 301, 60 George Butchart Drive
Unit 301, 60 George Butchart Drive
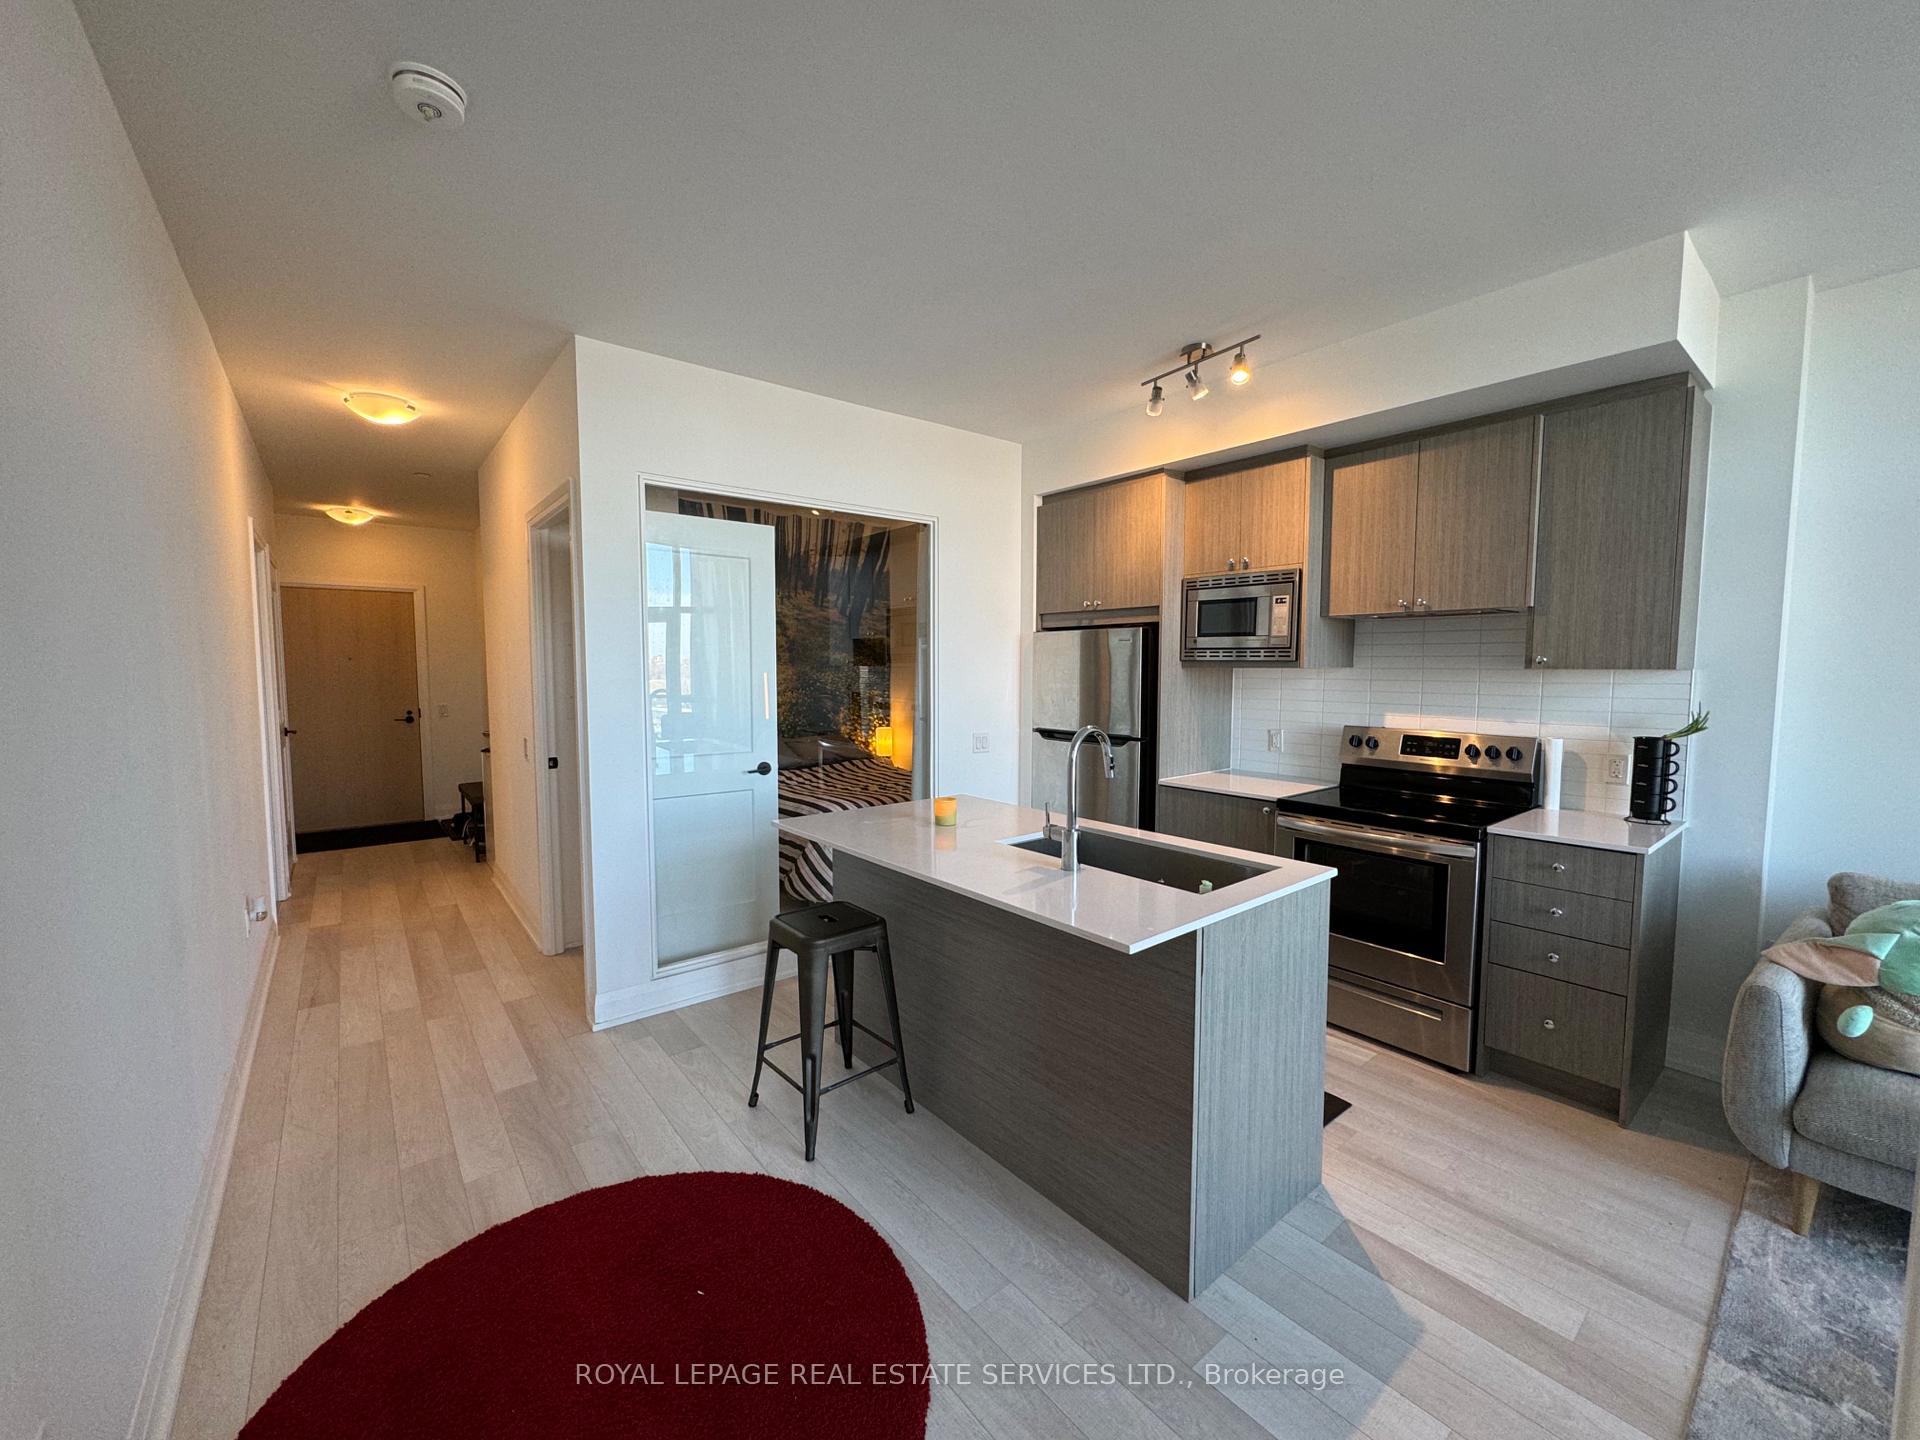 See all 30 photos
Property history
Facts and features
- ExposureNorth east
- LaundryEnsuite, in-suite
- LockerOwned
- BalconyOpen
- Central air
- Gym
- Party room/meeting room
The homeCondo Apartment, Apartment, Age 0–5 years
- Type: Condo Apartment
- Style: Apartment
- Age: 0–5 years
- Living space: 700–799 sq ft
- Basement: None
- Exposure: North East
InsideEnsuite, in-suite laundry, Carpet free, Concierge/security, alarm system, carbon monoxide detectors, smoke detector
- Laundry: Ensuite, in-suite laundry
- Features: Carpet free
- Security: Concierge/security, alarm system, carbon monoxide detectors, smoke detector
- Rooms above ground: 6
- Bedrooms: 2
- Bathrooms: 2
- Kitchens: 1
OutsideConcrete, Open
- Exterior: Concrete
- Balcony: Open
Parking and locker1 Parking, Underground, Parking type Owned
- Spaces: 1 Parking
- Garage: Underground
- Parking type: Owned
- Spot: 2216
- Locker: Owned
- Locker number: 449
- Locker level: P2
BuildingSaturday in downsview park, Storeys 10, Units 421
- Name: Saturday in downsview park
- Storeys: 10
- Units: 421
- Registered: 2022
- Condo corporation: 2922
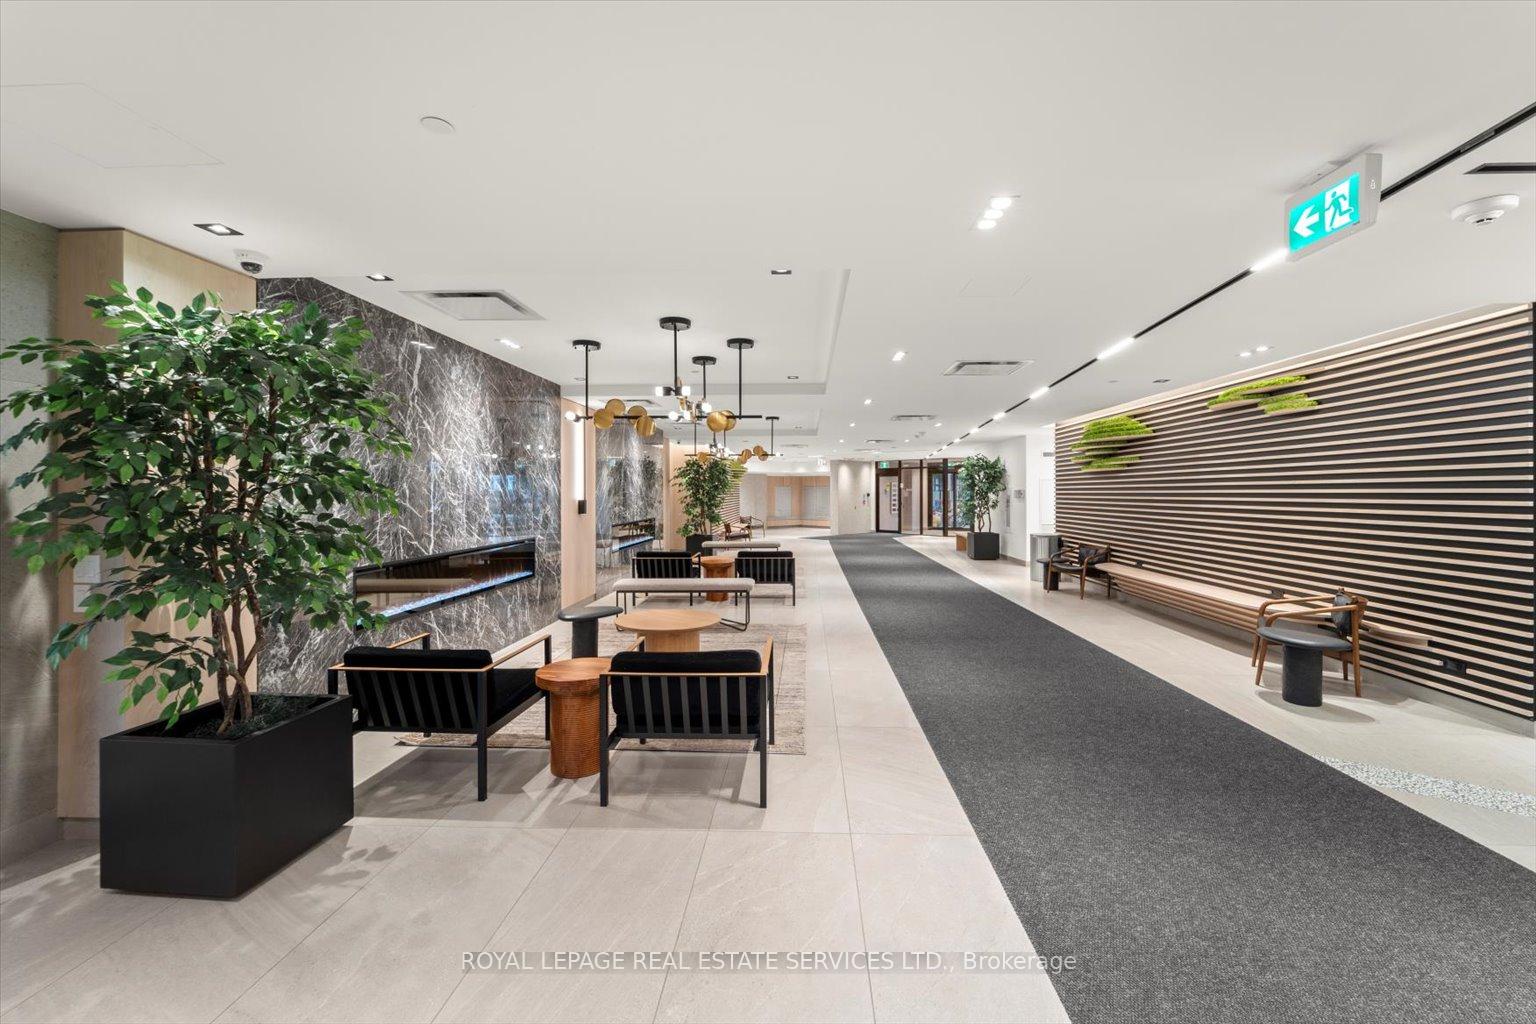
- Amenities: Community bbq, gym, party room/meeting room, playground, visitor parking, guest suites
- Pets: Allowed
Heating, water and powerForced air, gas, Central air
- Heating: Forced air, gas
- Cooling: Central air
Rent and termsRent $2,800 a month, Entire property, Partially
- Rent: $2,800 a month
- Space for rent: Entire property
- Furnished: Partially
- Lease: 12 months
- Rent includes: Building insurance, central air conditioning, common elements, heat, parking, high speed internet
- Deposit: Required
- Credit check: Required
- Employment letter: Required
- Rental application: Required
- References: Required
Included1 parking, 1 locker, window blinds, high speed internet, & heat., Water and hydro paid by tenants through provident. furniture negotiable (fully furnished option for an additional $300).
- Included: 1 parking, 1 locker, window blinds, high speed internet, & heat.
- Not included: Water and hydro paid by tenants through provident. furniture negotiable (fully furnished option for an additional $300).
NearbyClear view, hospital, park, public transit, school
- Close to: Clear view, hospital, park, public transit, school
Listing detailsW12204603, Rented, Jun 7, 2025
- MLS® number: W12204603
- Status: Rented
- Listed on: Jun 7, 2025
- Days on market: 25
- Updated: Jul 2, 2025
- Possession: 2025-07-31 / Flexible
- Occupied by: Tenant
- Listing brokerage: ROYAL LEPAGE REAL ESTATE SERVICES LTD.
About this home
Unit 301, 60 George Butchart Drive, North York (Downsview-Roding-CFB), ON M3K 0E1
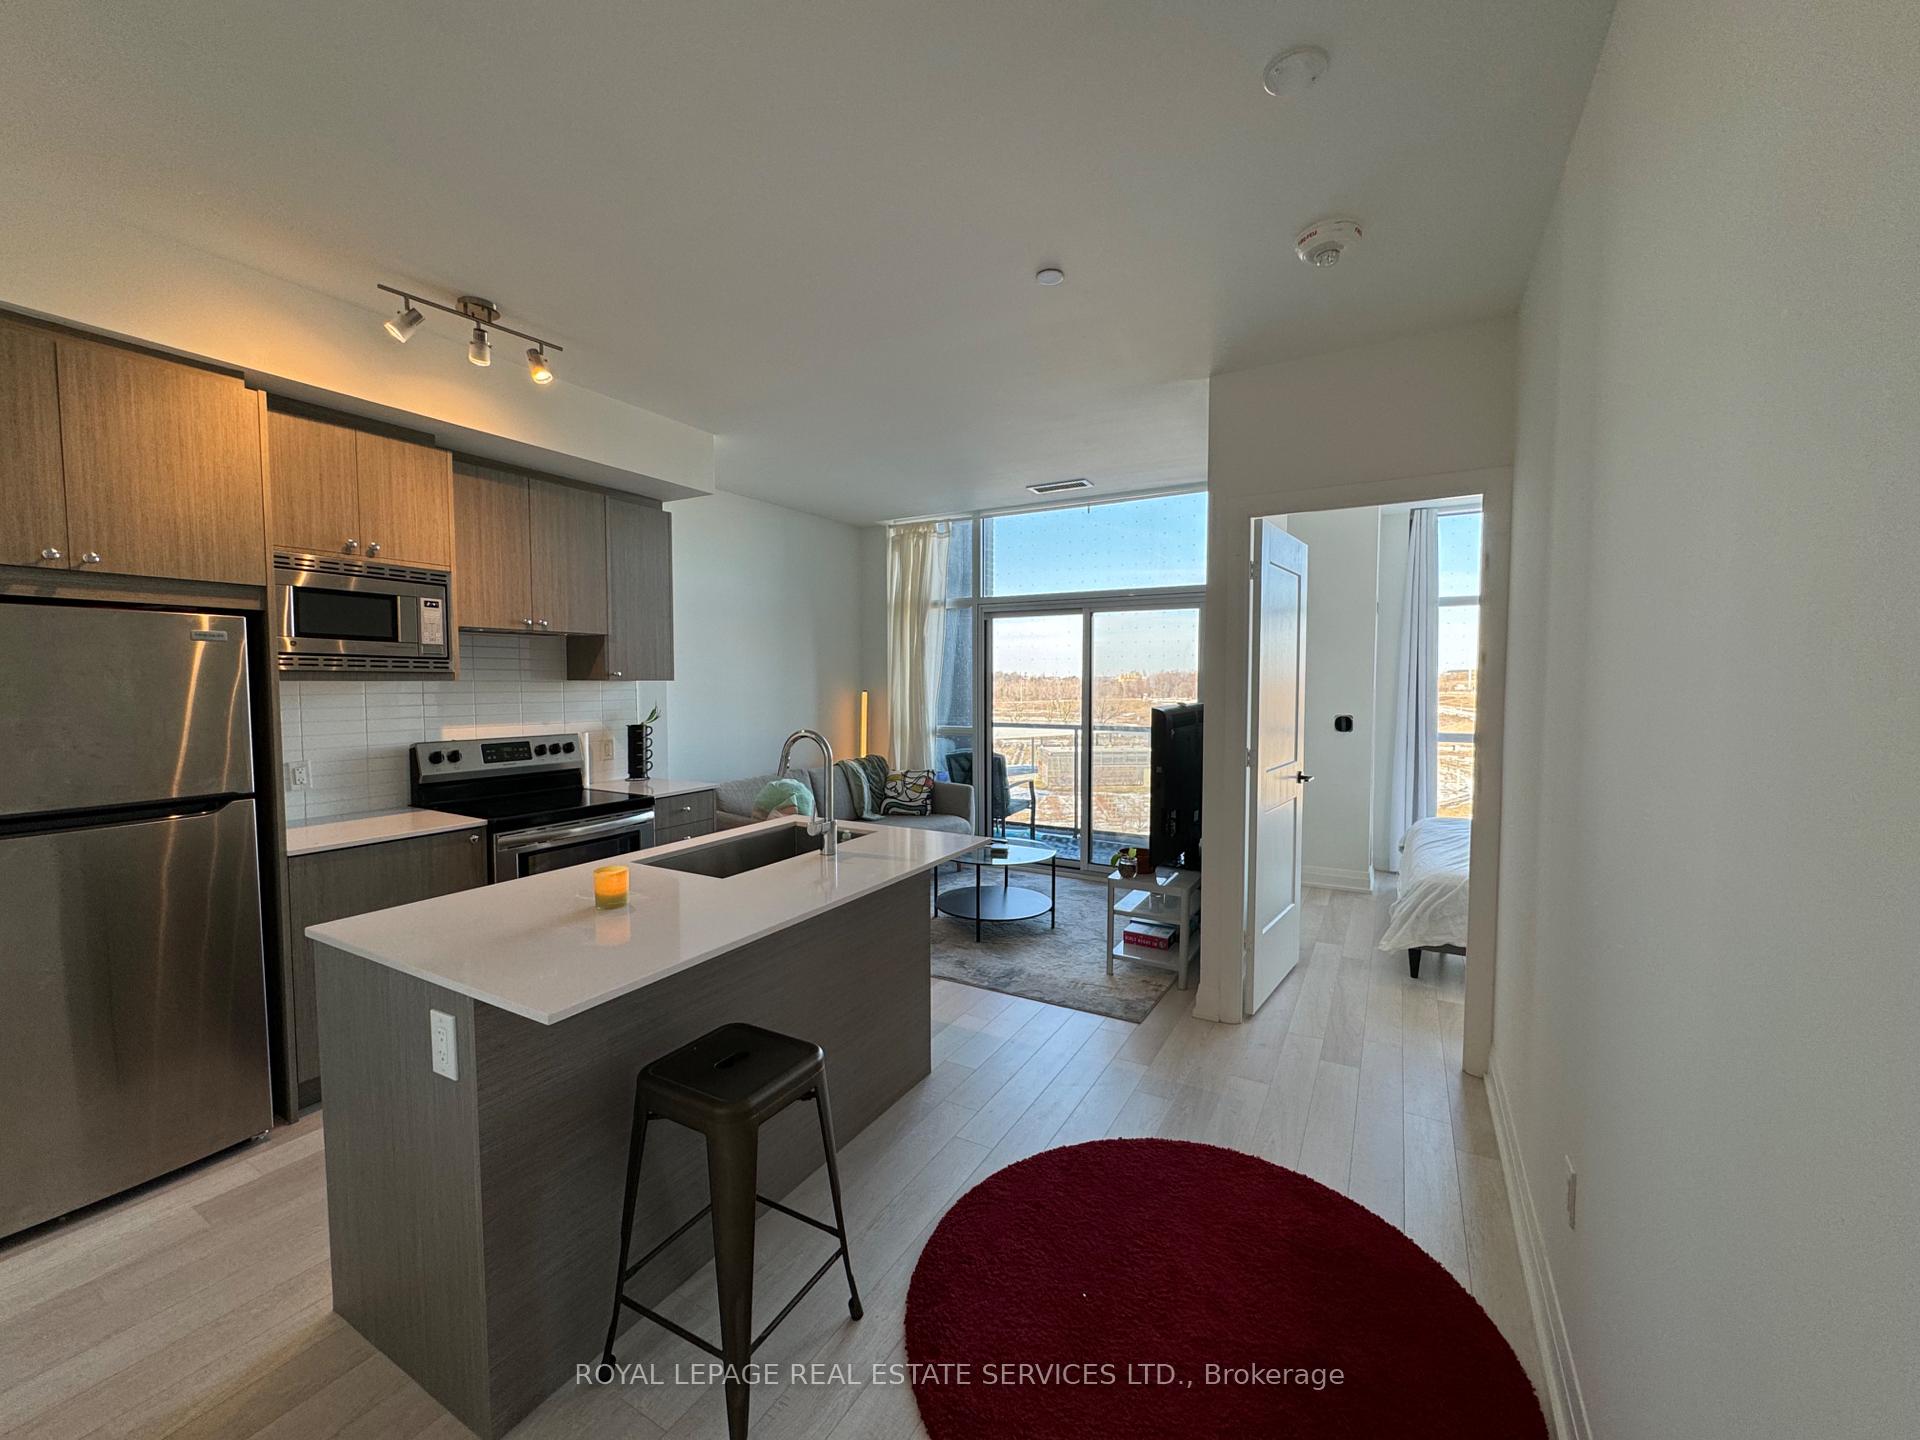
Welcome to Saturday in Downsview Park! This Stylish and Spacious 2-Bed, 2-Bath Condo Offers Nearly 800 Sqft of Thoughtfully Designed Living Space in a Quiet, Family-Friendly Neighbourhood. Built in 2022, the Unit Features High Ceilings, Quality Finishes, and a Bright, Open-Concept Layout. Enjoy a Modern Kitchen with Stainless Steel Appliances, a Generous Balcony with Unobstructed Northeast Views, and Beautiful Natural Light Throughout. Perfectly Located Just Steps to Transit, Parks, Schools, and Minutes to Yorkdale Mall, Highways 401 & 400, and More. The Building Offers a Variety of Amenities Including a 24-Hour Concierge, Fitness Centre, Party Room, and More. Discover the Comfort and Convenience of Life at This Beautiful Condo by Booking Your Showing Today!
Ask about this home
A HOMEH agent will answer your questions about this home.
Know more about Saturday in Downsview Park

Condo building · 60 George Butchart Drive
Saturday in Downsview Park is a 10-storey condo with 421 suites, built in 2022 by Mattamy Homes Canada. Right now 6 for sale and 4 for rent are on the market here.
- 10storeys
- 421suites
- $775/sq ft
- 2022built
No similar units for rent in Saturday in Downsview Park right now.
Around this home
Daily convenience, out of 100, from the distances below
Schools nearby
School rating, out of 10.
Helpful calculators
Your HOMEH agent

"I would see it this week."