

Unit 703, 3100 Keele Street
Unit 703, 3100 Keele Street
 See all 33 photos
Property history
Facts and features
- ExposureEast
- LaundryEnsuite, closet
- LockerOwned
- BalconyOpen
- Central air
- Concierge
- Gym
The homeCondo Apartment, Apartment, Age 0–5 years
- Type: Condo Apartment
- Style: Apartment
- Age: 0–5 years
- Living space: 0–499 sq ft
- Basement: None
- Exposure: East
- View: Panoramic, park/greenbelt, pond, water
- Waterfront: None
InsideEnsuite, laundry closet, Erv/hrv, storage area lockers, ventilation system, Rooms above ground 3
- Laundry: Ensuite, laundry closet
- Features: Erv/hrv, storage area lockers, ventilation system
- Rooms above ground: 3
- Bedrooms: 1
- Bathrooms: 1
- Kitchens: 1
OutsideBrick, Open
- Exterior: Brick
- Balcony: Open
Parking and locker1 Parking, Underground, Parking type Owned
- Spaces: 1 Parking
- Garage: Underground
- Parking type: Owned
- Driveway: Underground
- Spot: 251
- Locker: Owned
- Locker unit: 201
- Locker level: P3
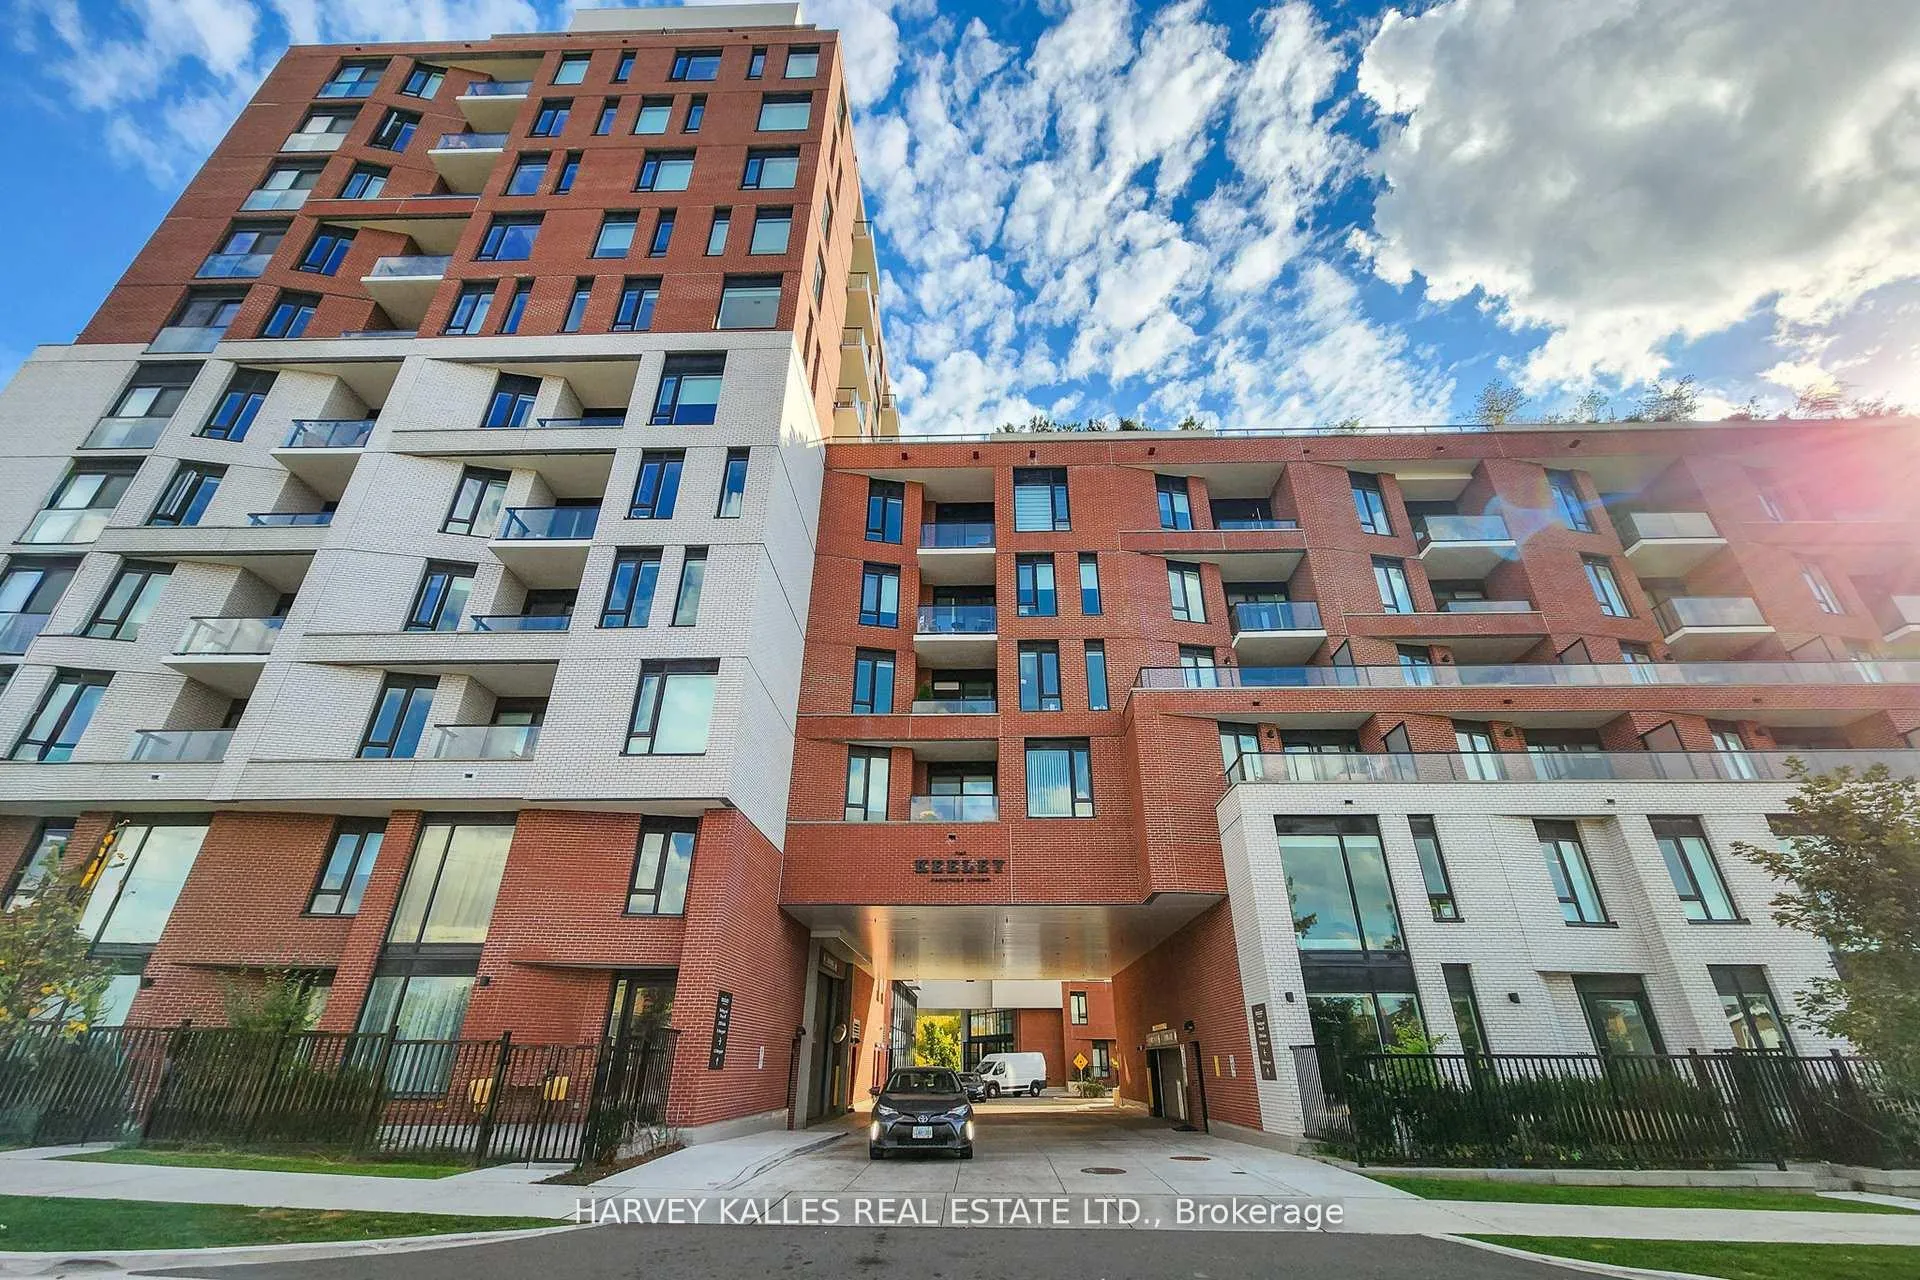
BuildingThe keeley parkyard living, Storeys 12, Units 302
- Name: The keeley parkyard living
- Storeys: 12
- Units: 302
- Registered: 2024
- Condo corporation: 3046
- Amenities: Concierge, game room, gym, bike storage, club house, community bbq
- Pets: Allowed
Heating, water and powerForced air, gas, Central air
- Heating: Forced air, gas
- Cooling: Central air
Costs and taxesTaxes $1,938 a year, Condo fee $432 a month, Common elements included, parking included, building insurance included
- Taxes, 2025: $1,938 a year
- Condo fee: $432 a month
- Fee includes: Common elements included, parking included, building insurance included
- HST: HST included in the price
Included in the saleAll existing blinds, fixtures and appliances., Tenant's furniture and belongings.
- Included: All existing blinds, fixtures and appliances.
- Not included: Tenant's furniture and belongings.
NearbyClear view, lake/pond, park, public transit
- Close to: Clear view, lake/pond, park, public transit
Listing detailsW12495578, Sold, Oct 31, 2025
- MLS® number: W12495578
- Status: Sold
- Listed on: Oct 31, 2025
- Days on market: 18
- Updated: Nov 18, 2025
- Possession: 30-59 days
- Occupied by: Tenant
- Listing brokerage: HARVEY KALLES REAL ESTATE LTD.
About this home
Unit 703, 3100 Keele Street, North York (Downsview-Roding-CFB), ON M3M 0E1
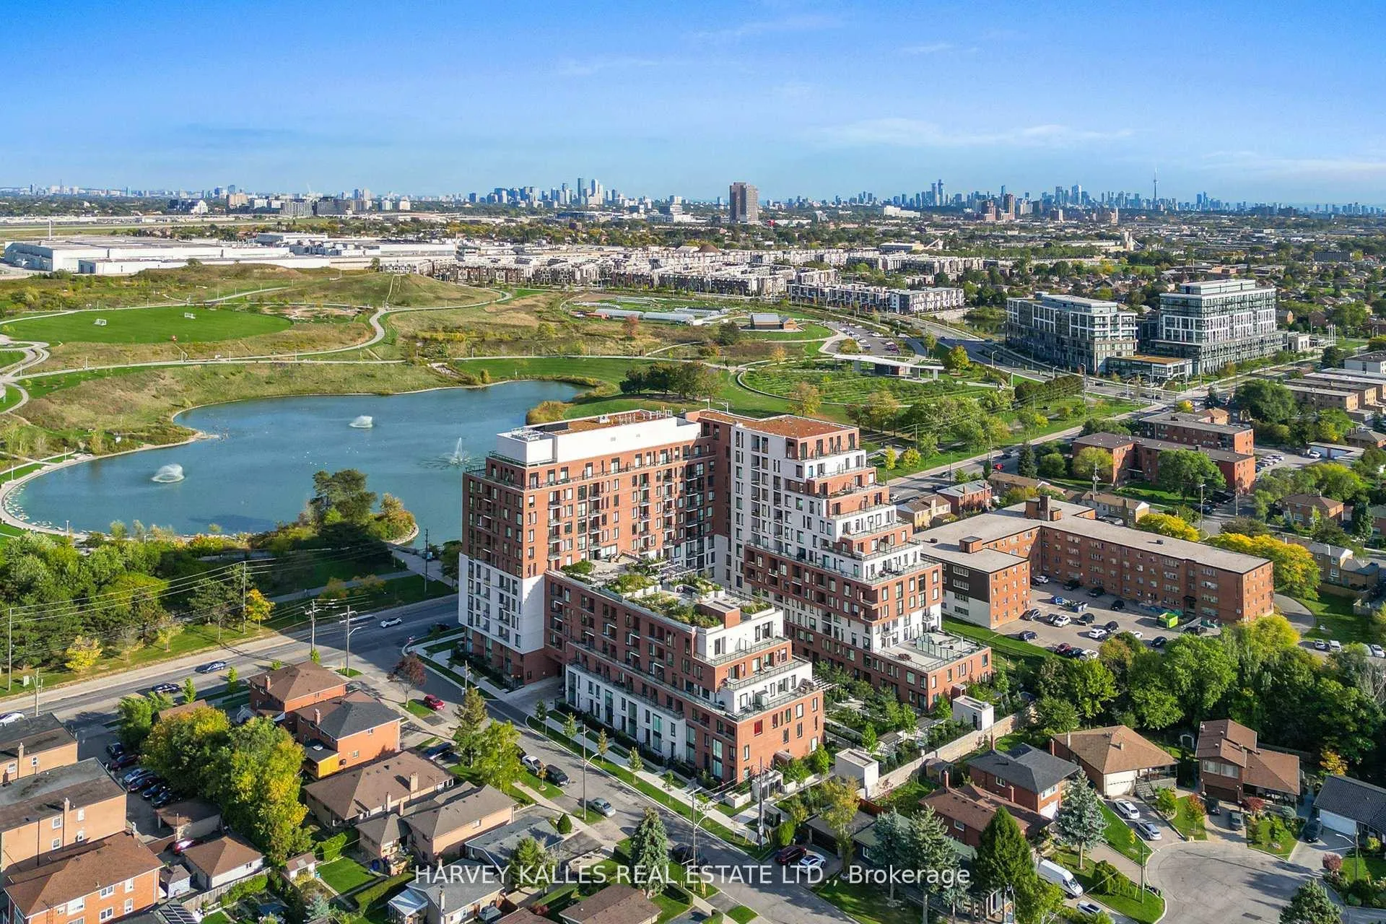
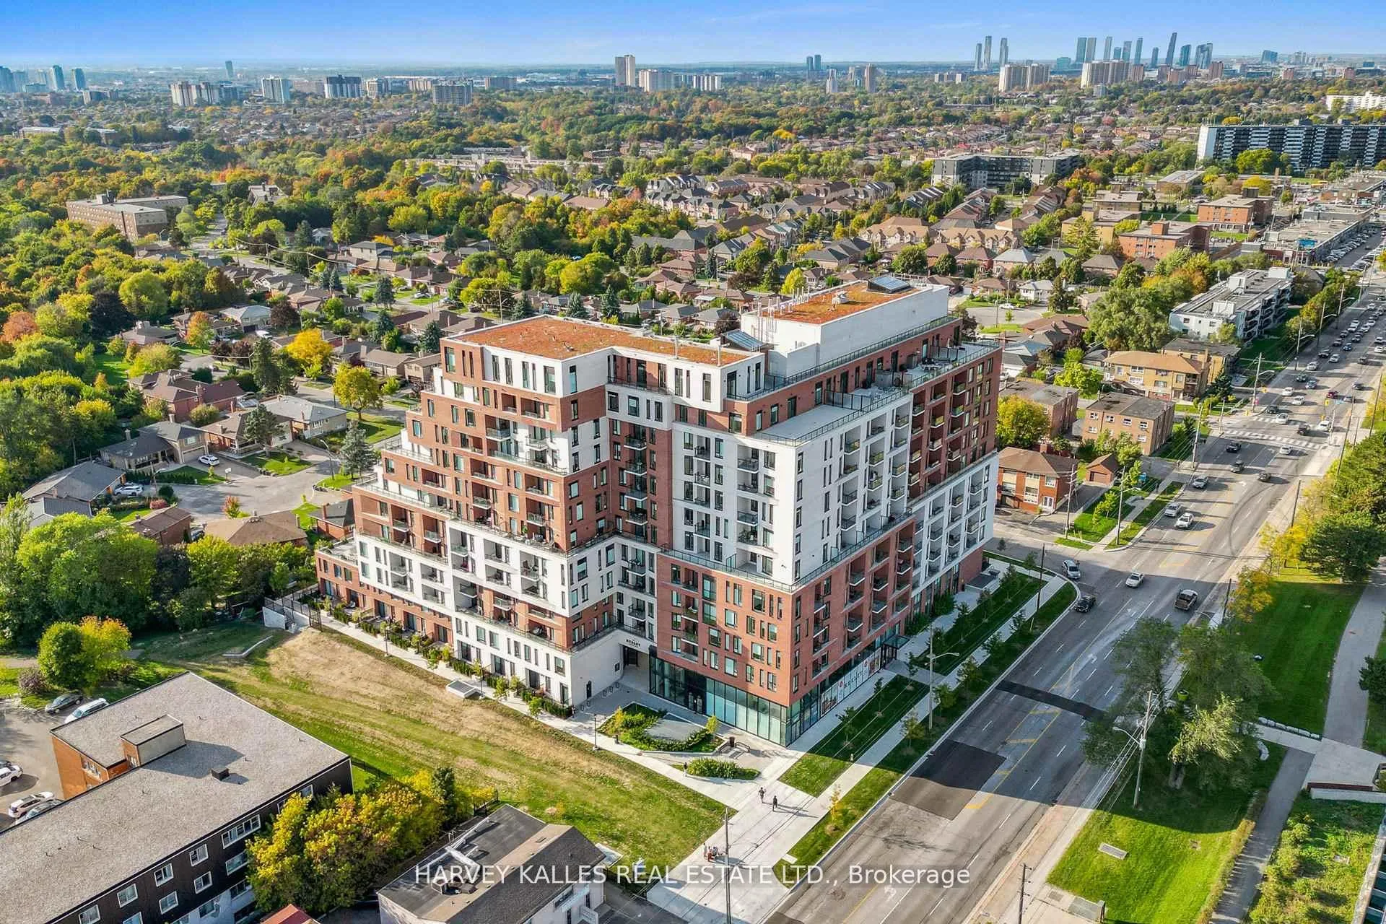
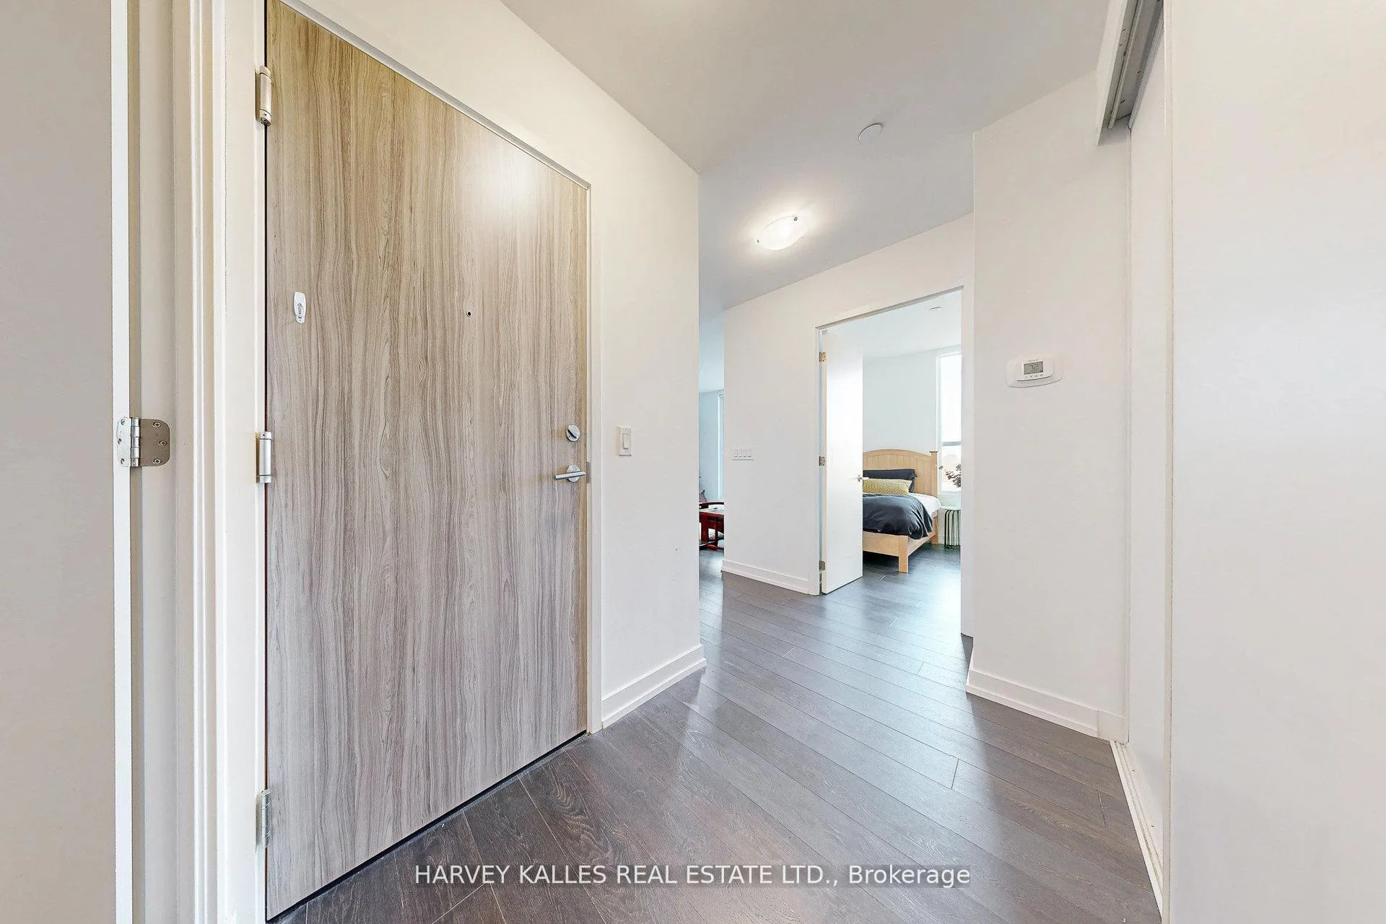
Live Large at The Keeley by the Park! Wake up to breathtaking sunrises and a panoramic The Lake view framed by the lush greenery of Downsview Park. Enjoy rare sightlines of the CN Tower and Rogers Stadium from your private balcony. Step outside to scenic walking and biking trails that connect you to nature, with TTC at your front door; Downsview GO, Wilson/Sheppard Subway Station, Hwy 401+400, Humber River Hospital, Costco, and Yorkdale Shopping Centre minutes away - live in the the best of city convenience surrounded by greenery. Functionally designed 1-bedroom suite with parking and locker, offering nearly 500 sq. ft. of modern living space. Features an open-concept layout and integrated Energy Recovery Ventilator (ERV) system for continuous fresh, energy-efficient, higher quality airflow. This suite strategically sits on the same floor as the rarely occupied Sky Yard, a spectacular 2,500+ sq. ft. outdoor (and indoor) entertainment terrace that truly extends your living space. The Keeley is a new (under 2 years old) sustainable 12-storey mid-rise, offering an exceptional array of amenities - a fully equipped fitness centre, co-working spaces, social lounges, reading rooms, media/games room, chefs kitchen, and spacious dining areas for serious entertaining. Currently leased to an A++ tenant who is happy to stay for continued rental income, or available vacant upon closing. Downsview future development is underway, this is a smart investment for future growth, appealing to York University/ Seneca students and young professionals alike.
Ask about this home
A HOMEH agent will answer your questions about this home.
Know more about The Keeley Condos
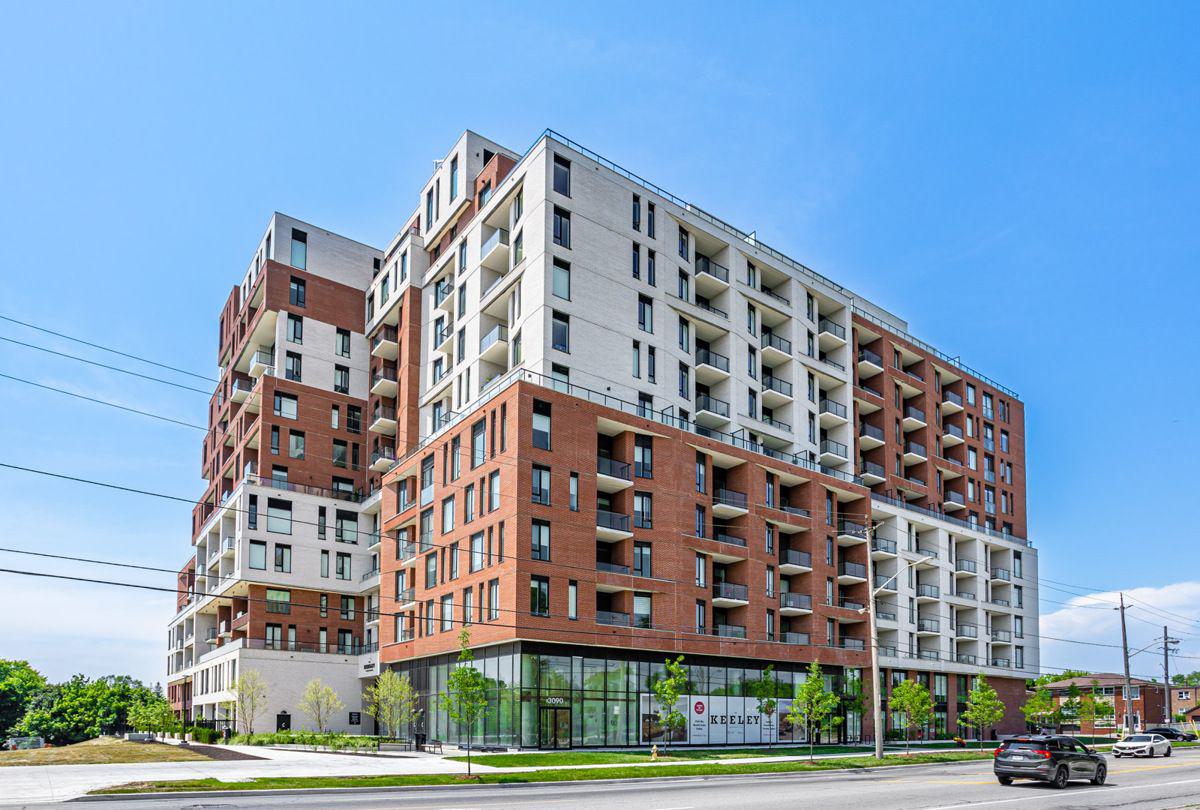
Condo building · 3100 Keele St
The Keeley Condos is a 12-storey condo with 302 suites, built in 2024 by Tas Design Build. Right now 7 for sale and 7 for rent are on the market here.
- 12storeys
- 302suites
- $719/sq ft
- 2024built
No similar units for sale in The Keeley Condos right now.
Around this home
Daily convenience, out of 100, from the distances below
Schools nearby
School rating, out of 10.
Helpful calculators
Your HOMEH agent

"I would see it this week."