

6 Sebastian Cabot Way
6 Sebastian Cabot Way
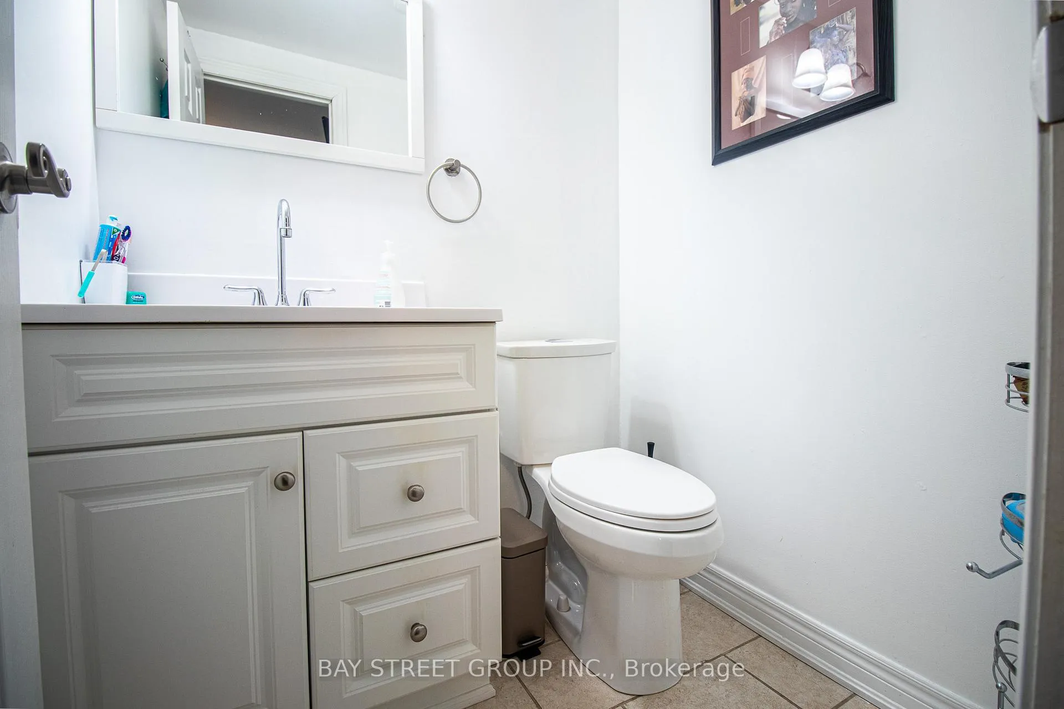
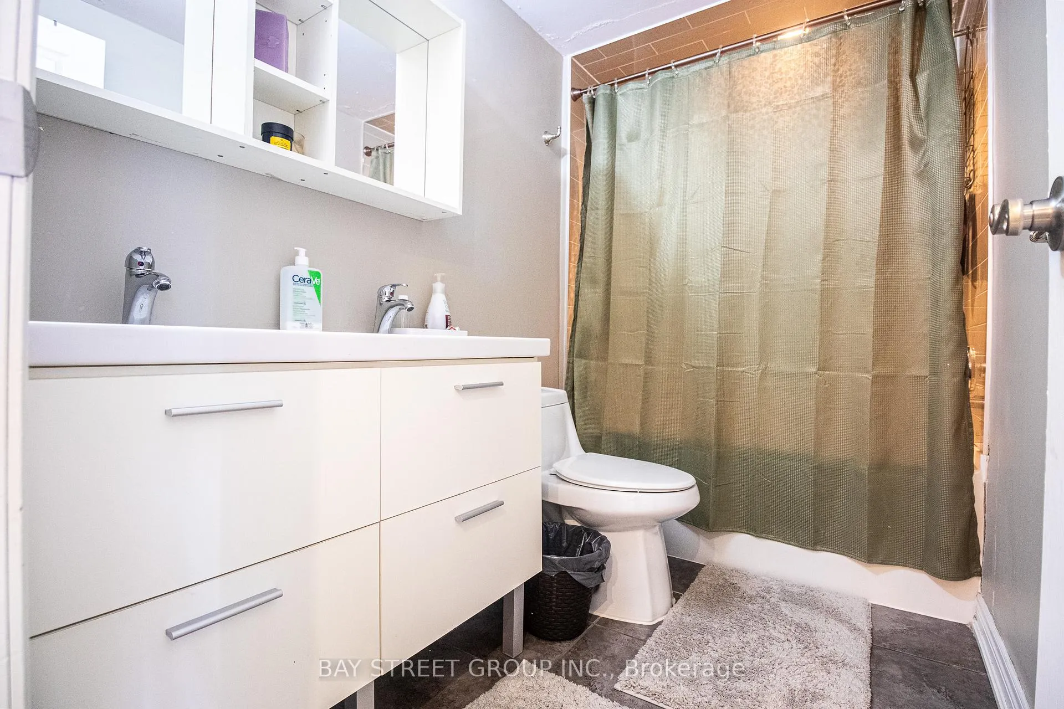
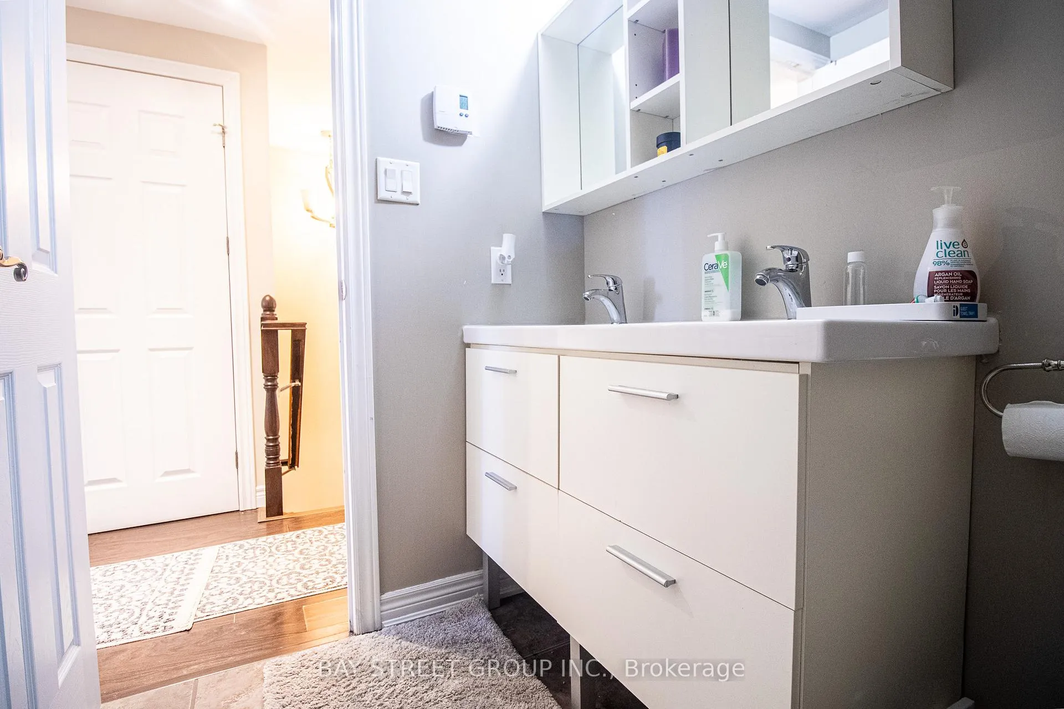
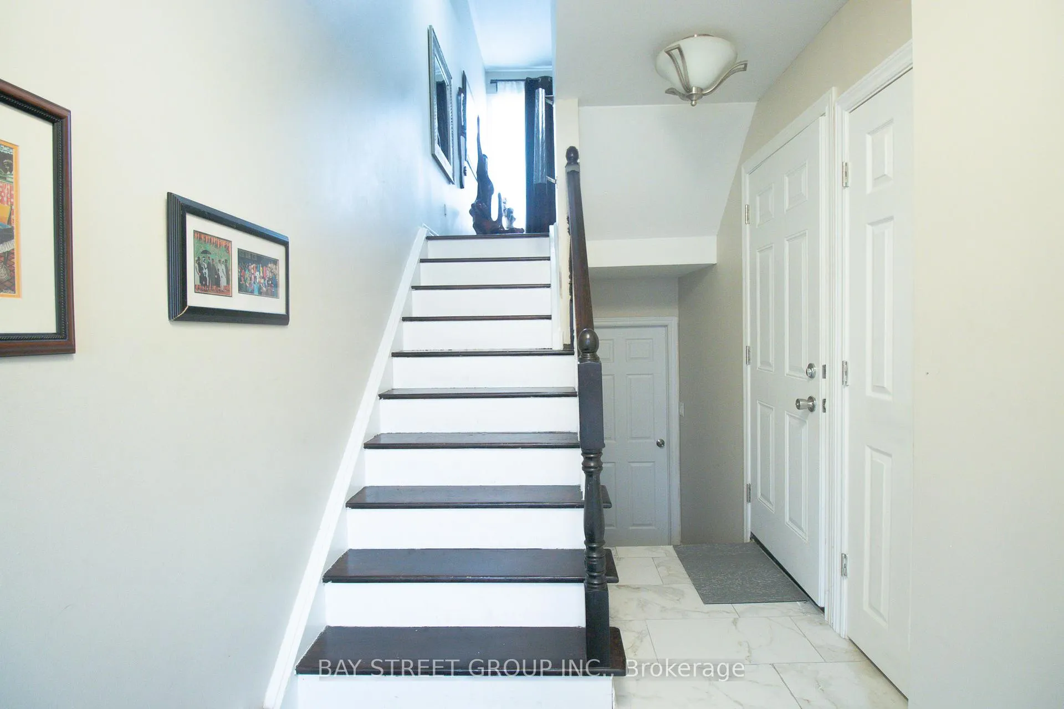
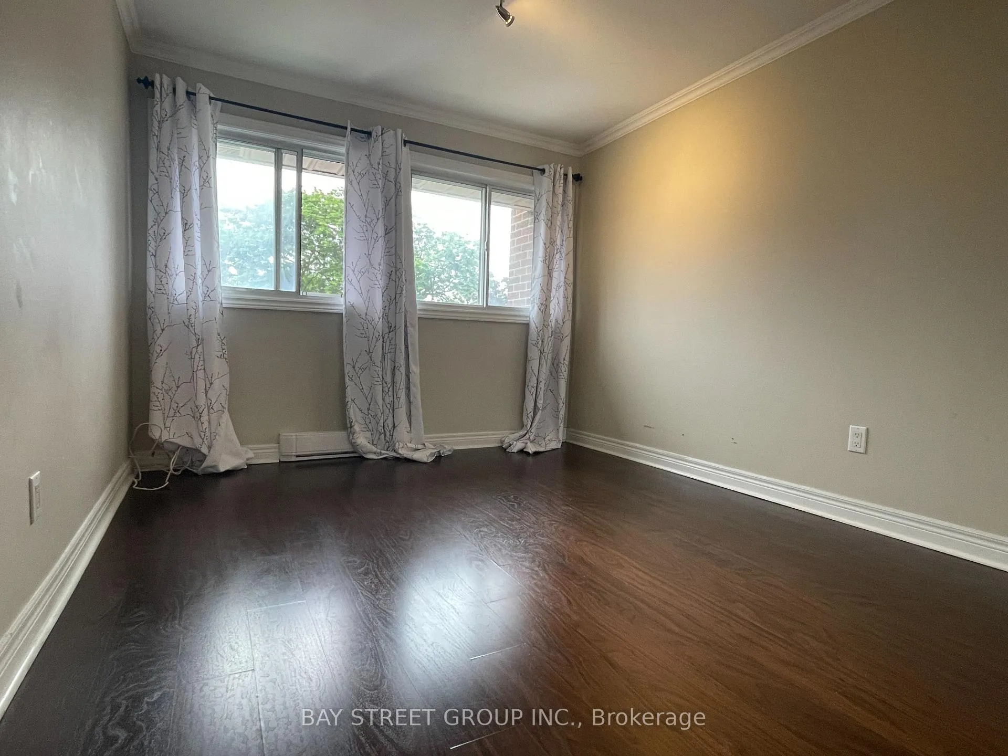 See all 19 photos
Property history
Facts and features
- BasementWalk-out
- Age of home31–50 years
- ExposureEast
- LaundryEnsuite
- Second kitchen
- Hardwood floors
The homeCondo Townhouse, 2-storey, Age 31–50 years
- Type: Condo Townhouse
- Style: 2-storey
- Age: 31–50 years
- Living space: 1,400–1,599 sq ft
- Basement: Finished with walk-out
- Exposure: East
InsideTile, Hardwood, Vinyl, Ensuite, Other
- Flooring: Tile, Hardwood, Vinyl
- Laundry: Ensuite
- Features: Other
- Rooms above ground: 12
- Rooms in the basement: 1
- Bedrooms: 3 + 1 in the basement
- Bathrooms: 4
- Kitchens: 2
- Family room: Yes
OutsideBrick, Balcony None
- Exterior: Brick
- Balcony: None
Parking and locker2 Parking (1 garage + 1 drive), Attached, Exclusive
- Spaces: 2 Parking (1 garage + 1 drive)
- Garage: Attached
- Parking type: Exclusive
- Driveway: Private
- Locker: None
Building73 John Cabot Way Townhouses, Units 74, Registered 1974
- Name: 73 John Cabot Way Townhouses
- Units: 74
- Registered: 1974
- Condo corporation: 125
- Pets: Allowed
Heating, water and powerBaseboard, electric, Other
- Heating: Baseboard, electric
- Cooling: Other
Costs and taxesTaxes $3,159 a year, Condo fee $597 a month, Water included, cable tv included, cac included, common elements included, building insurance included, parking included
- Taxes, 2023: $3,159 a year
- Condo fee: $597 a month
- Fee includes: Water included, cable tv included, cac included, common elements included, building insurance included, parking included
- Rental items: Hot water tank (if rental)
Included in the sale2 refrigerators, 2 stoves, s/s washer & dryer, all light fixtures
- Included: 2 refrigerators, 2 stoves, s/s washer & dryer, all light fixtures
Listing detailsW9398265, Sold, Oct 16, 2024
- MLS® number: W9398265
- Status: Sold
- Listed on: Oct 16, 2024
- Days on market: 97
- Updated: Jan 21, 2025
- Possession: 2024-12-31 / December 31, 2024
- Occupied by: Tenant
- Listing brokerage: BAY STREET GROUP INC.
About this home
6 Sebastian Cabot Way, North York (Glenfield-Jane Heights), ON M3N 2T3
Discover The Perfect Blend Of Comfort, Convenience, And Charm In This Spacious 3+1 Bedroom, 4 Bath Multi-Level Townhome, Complete With An Attached garage And Two (2) Kitchens! Nestled In A Prime Location, This Well-Maintained Gem Offers Ample Living Space, Large-Sized Bedrooms, And A Built-In Deck Ideal For Entertaining Guests. With Oakdale Golf & Country Club Just Across The Street, Relaxation And Recreation Are Right At Your Doorstep. Plus, Enjoy Easy Access To Hwy 401 Less Than 5 Minutes Away, Steps To The TTC, Schools, Parks, Hospital, And More. Don't Miss Out On The Opportunity To Make This Your Dream Home! Book Your Property Showing Now And Experience The Lifestyle You've Been Searching For.
Ask about this home
A HOMEH agent will answer your questions about this home.
Know more about 73 John Cabot Way Townhouses
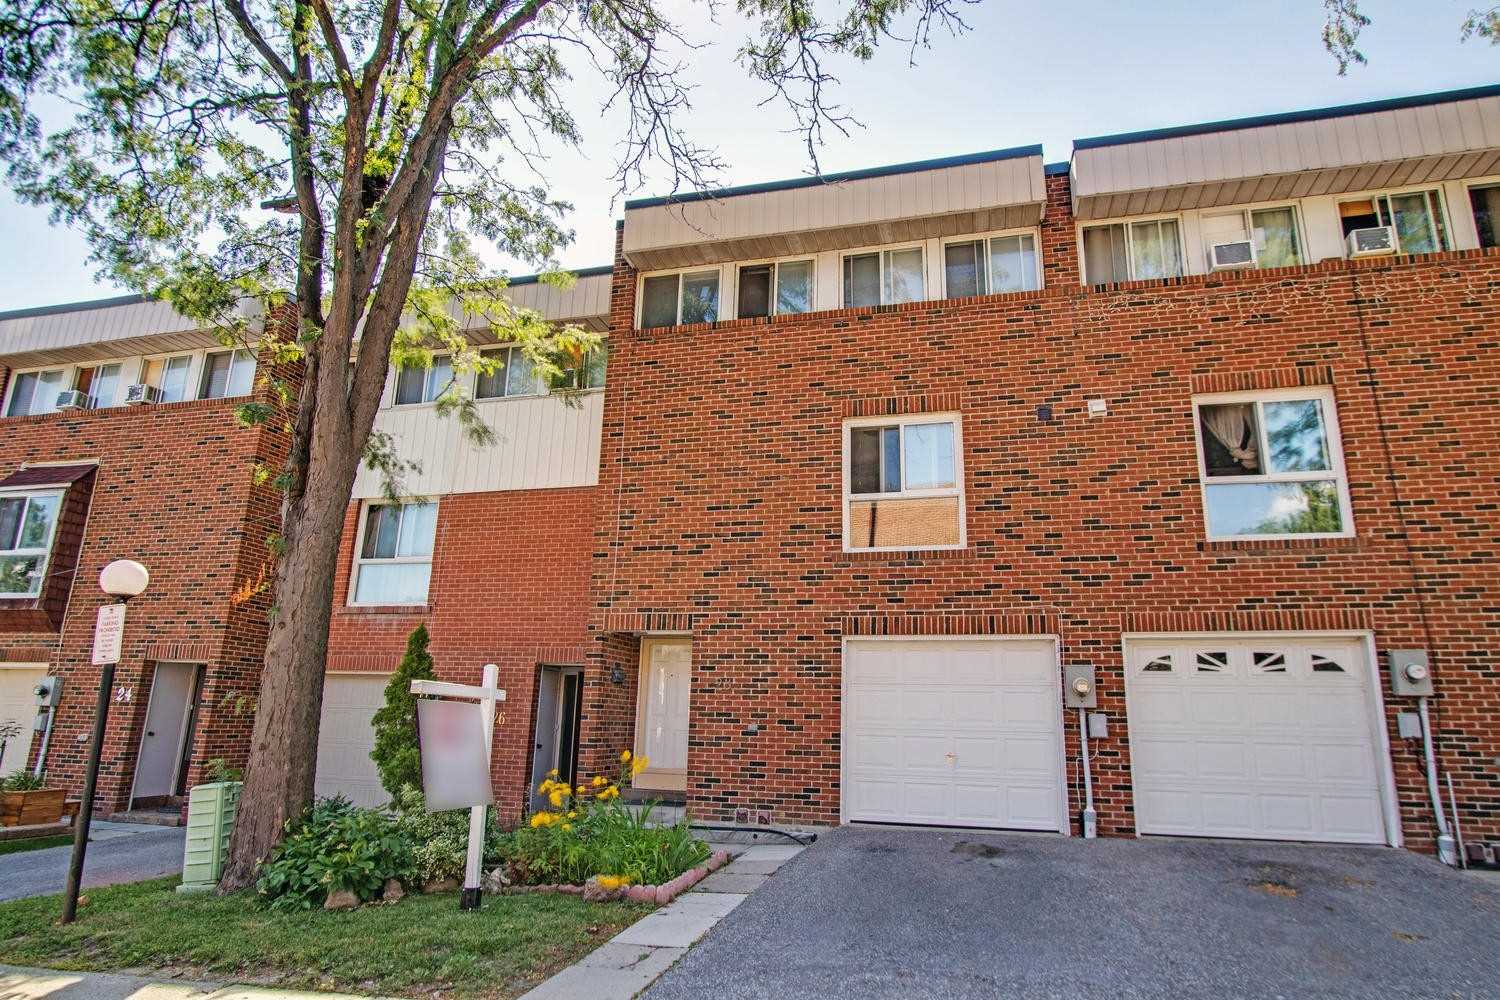
Condo building · 1-73 John Cabot Way
73 John Cabot Way Townhouses is a condo with 74 suites, built in 1974. No units are on the market here right now.
- 1storey
- 74suites
- $480/sq ft
- 1974built
No similar units for sale in 73 John Cabot Way Townhouses right now.
Around this home
Daily convenience, out of 100, from the distances below
Schools nearby
School rating, out of 10.
Helpful calculators
Your HOMEH agent

"I would see it this week."