

311 Apache Trail
311 Apache Trail
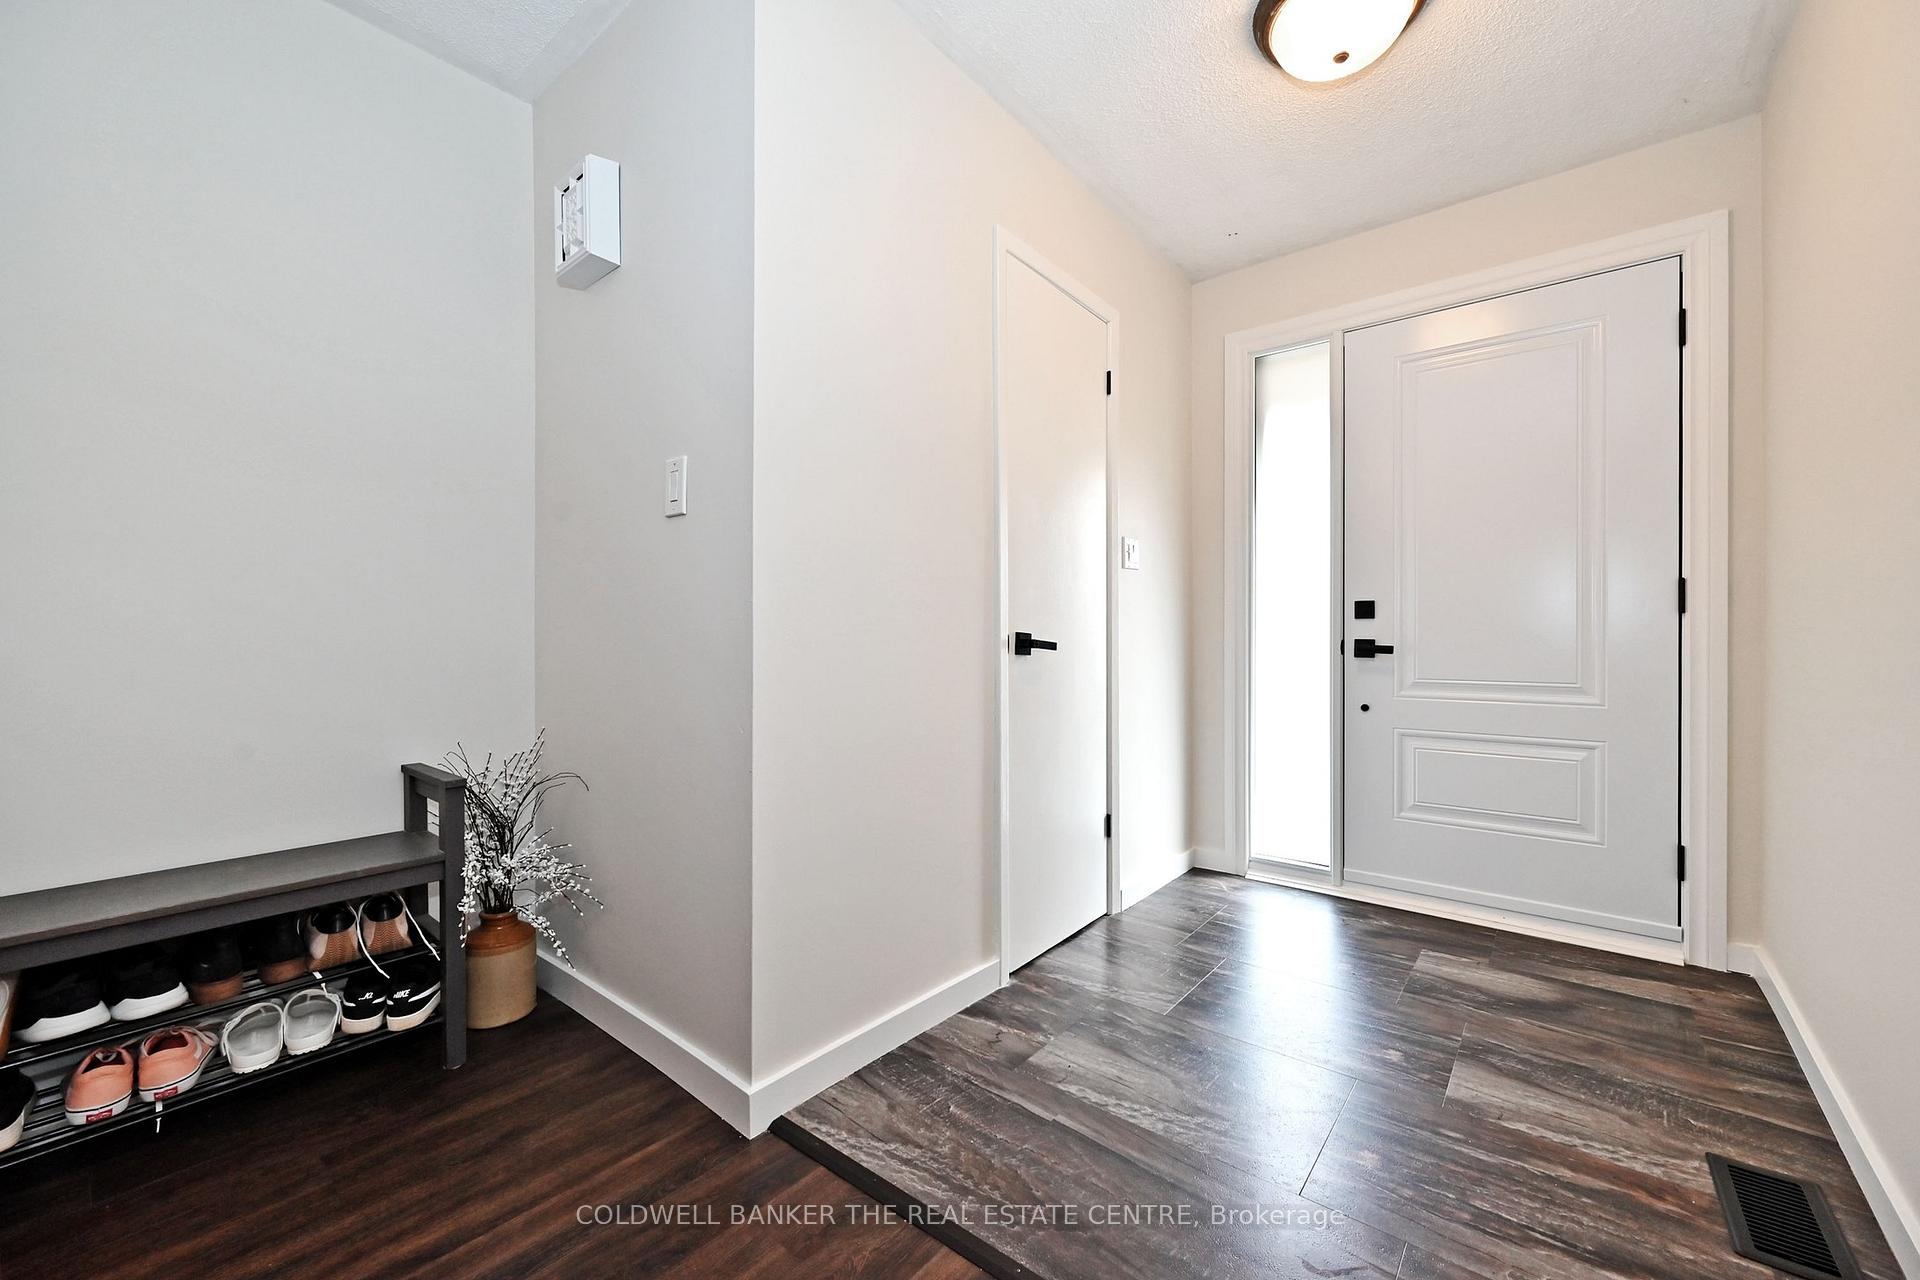 See all 47 photos
Property history
Facts and features
- BasementFinished
- Water, sewerMunicipal
- HeatingForced air
- CoolingCentral air
- Fireplace
- Central air
The homeLink, 2-storey, 1,500–2,000 sq ft
- Type: Link
- Style: 2-storey
- Living space: 1,500–2,000 sq ft
- Basement: Finished
InsideFireplace Yes, wood, Broadloom, Floor drain
- Fireplace: Yes, wood
- Flooring: Broadloom
- Features: Floor drain
- Rooms above ground: 7
- Rooms in the basement: 1
- Bedrooms: 4
- Bathrooms: 2
- Kitchens: 1
Outside and lotBrick, vinyl siding, Shingles, Concrete block
- Exterior: Brick, vinyl siding
- Roof: Shingles
- Foundation: Concrete block
- Size: 30 × 120 ft
Parking1 Garage, Attached
- Spaces: 1 Garage
- Garage: Attached
Heating, water and powerForced air, gas, Central air, Municipal water
- Heating: Forced air, gas
- Cooling: Central air
- Water: Municipal water
- Sewer: Municipal sewer
Costs and taxesTaxes $4,909 a year, HST included in the price, Hot water heater
- Taxes, 2025: $4,909 a year
- HST: HST included in the price
- Rental items: Hot water heater
Included in the saleAll light fixtures, window coverings, s/s fridge, stove, built in dishwasher, built in microwave, washer, dryer
- Included: All light fixtures, window coverings, s/s fridge, stove, built in dishwasher, built in microwave, washer, dryer
NearbyFenced yard
- Close to: Fenced yard
Listing detailsC12422963, Sold, Sep 22, 2025
- MLS® number: C12422963
- Status: Sold
- Listed on: Sep 22, 2025
- Days on market: 12
- Updated: Oct 4, 2025
- Possession: Flexible
- Occupied by: Owner
- Listing brokerage: COLDWELL BANKER THE REAL ESTATE CENTRE
About this home
311 Apache Trail, North York (Pleasant View), ON M2H 2W6
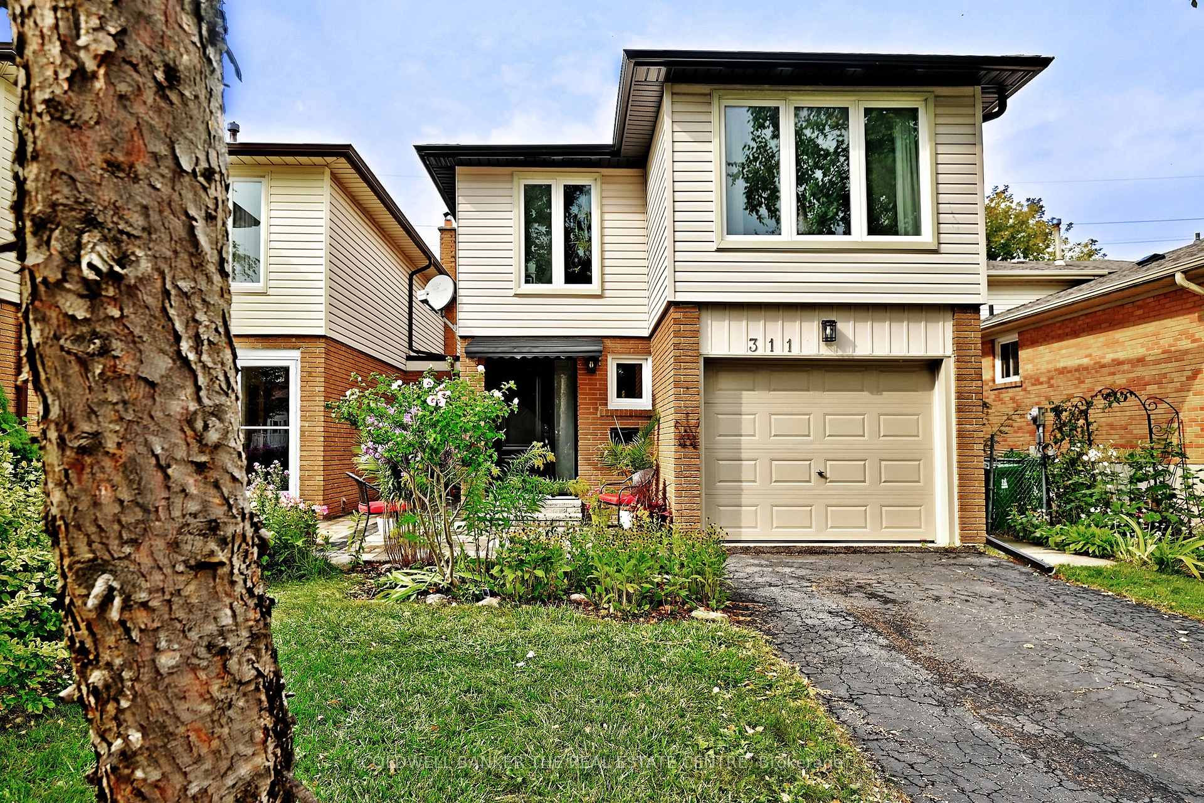
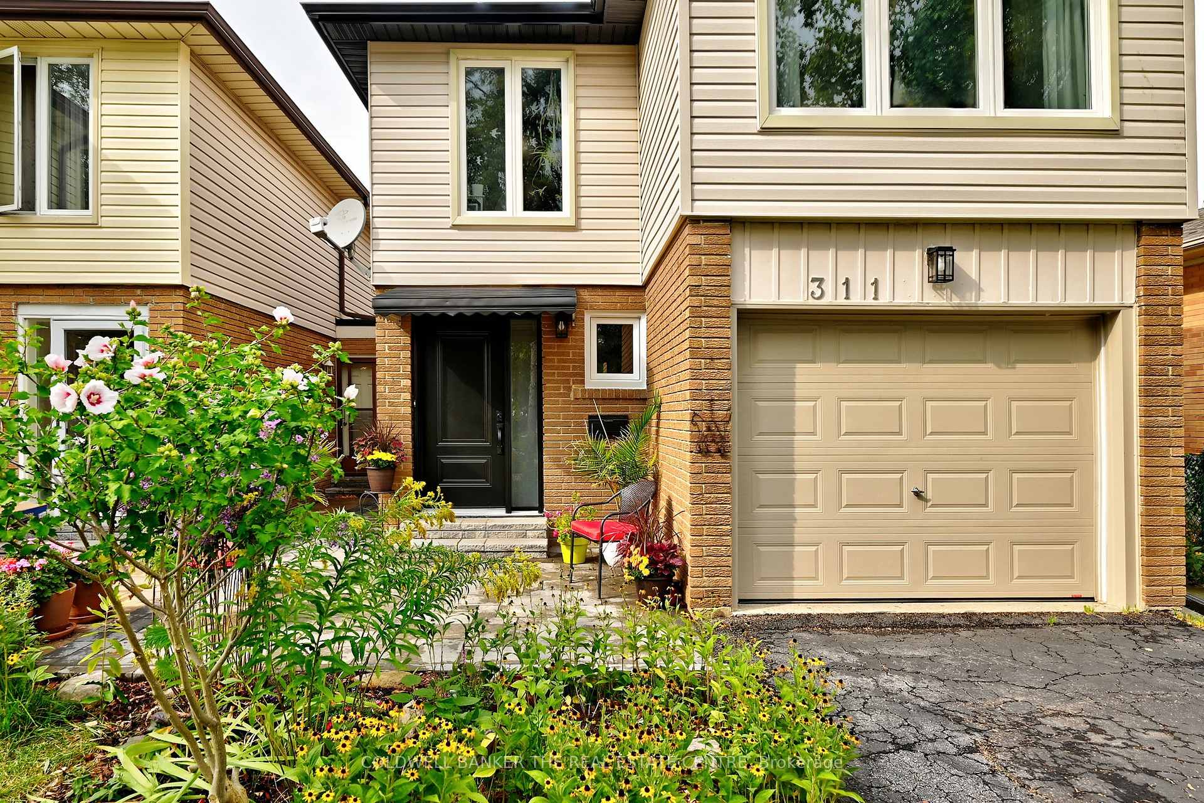
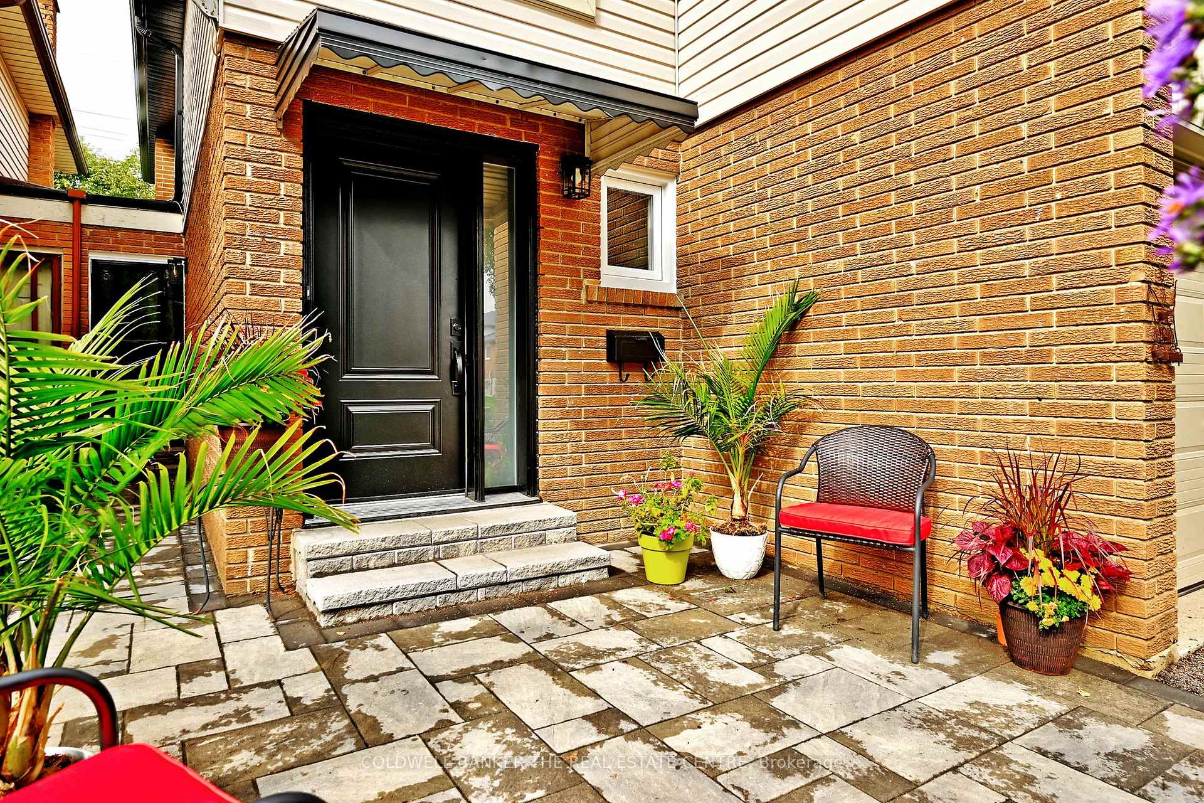
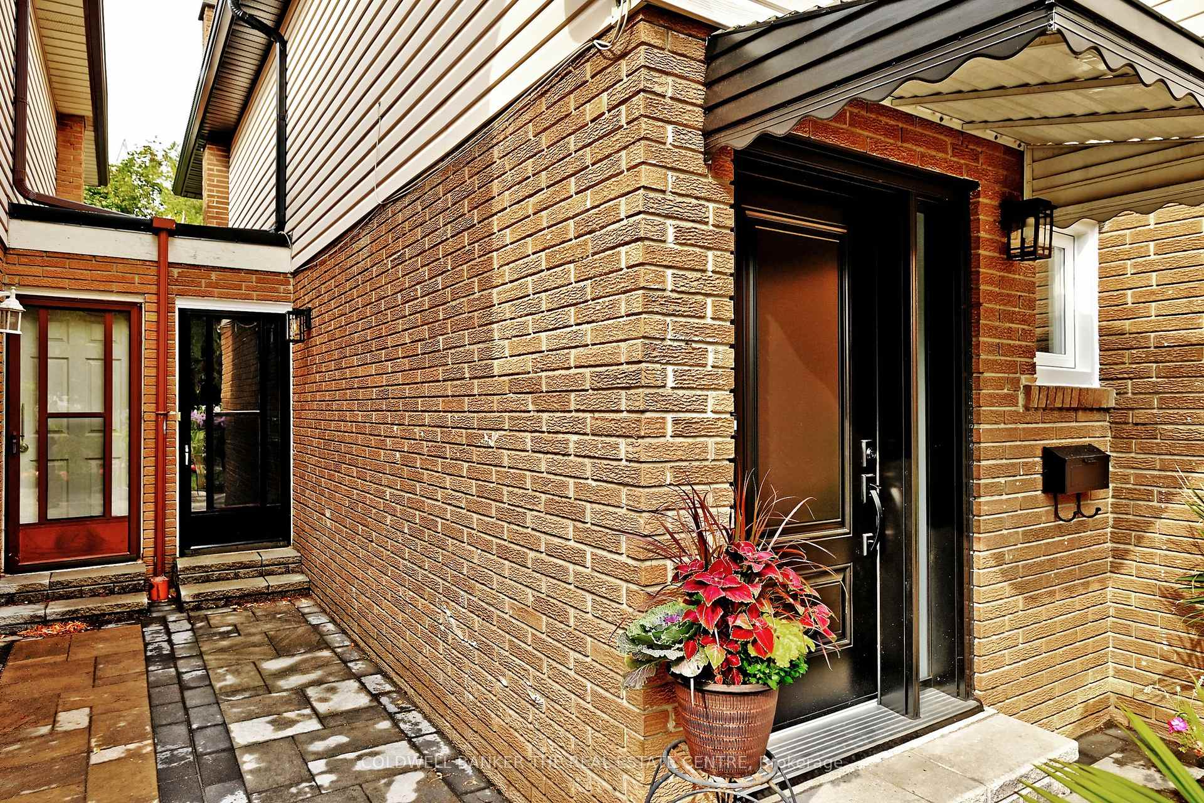
Welcome home! This inviting 4 bedroom home offers the charm of a detached home, perfectly located on a mature tree lined street, with no home behind. Step inside and find a warm and welcoming main floor,featuring a cozy living room with beautiful wood burning fireplace a dining room, bright eat in kitchen, with must have stainless steel appliances and a charming built in bench seat in the breakfast area. Walk out to your private fully fenced yard. Beautiful wood stairs and railing lead upstairs were you discover four generously sized bedrooms, including an exceptionally large primary retreat with oversized windows and beautifully renovated semi ensuite bathroom that includes a vanity with double sinks..These two levels offer just over 1700 sq feet of move in ready living space. The lower level is finished, offering plenty of additional living space.. The current owners pride of ownership is reflected in the many upgrades that you will find thru out the property. Most recent changes include the elegant front door, bathroom windows, back bedroom windows, front stone patio, eaves & down spouts, laminate flooring in many rooms, freshly painted. There is an additional entrance at the front of the house which leads directly to the basement. Fabulous neighbourhood with easy access to shopping, schools and tranist. Incredible opportunity for a family or investor.
Ask about this home
A HOMEH agent will answer your questions about this home.
Around this home
Daily convenience, out of 100, from the distances below
Schools nearby
School rating, out of 10.
Helpful calculators
Your HOMEH agent

"I would see it this week."